
Managed By

- Bedrooms
- 2 - 32 - 3 Beds
- Bathrooms
- 2.52.5 Baths
- Sq. Ft.
- 1,700 - 2,252 sq ft
Pricing and Floor Plans
3x2.5 B
Show Floor Plan Details Hide Floor Plan Details
Unable to load floor plan details.
29hc
$2,350
1,700 Sq. Ft.
Now
Show Unavailable Floor Plans (4) Hide Unavailable Floor Plans
Unable to load floor plan details.
Details
Lease Term Options
- 12 mo
Property Information
- Built in 1985
- 117 units3 stories
Fees & Policies
The fees below are based on community-supplied data and may exclude additional fees and utilities.
One-Time Basics
Due at Application
-
Application Fee Per Applicant$50
-
Garage
-
Surface Lot
Dogs Allowed
-
Pet Deposit$500
35 lbs. Weight Limit, Spayed/Neutered
Comments
two (2) pet per townhome
Cats Allowed
-
Pet Deposit$500
35 lbs. Weight Limit, Spayed/Neutered
Comments
Two (2) pets per townhome
Property Fee Disclaimer: Based on community-supplied data and independent market research. Subject to change without notice. May exclude fees for mandatory or optional services and usage-based utilities.
Matterport 3D Tours
Explore Commute Options
Property Highlights
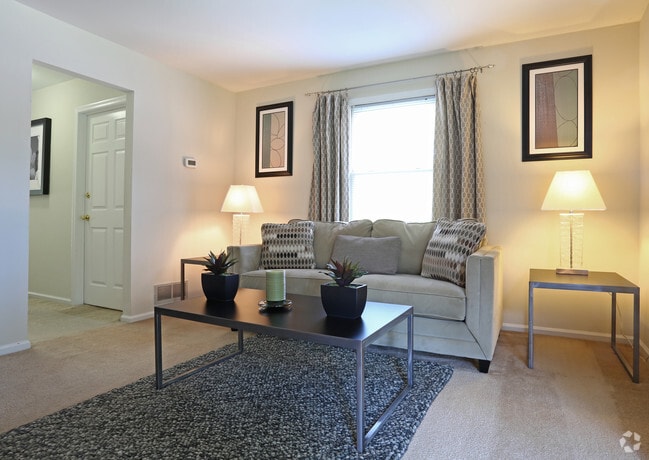
- Bay Window
- Convenient To Midway And Pike Creek Shopping Centers
- Extra Deep Closet (s)
- Freeway Access (I-95, Rtes 273, 7 & 40)
- Full Size Washer & Dryer
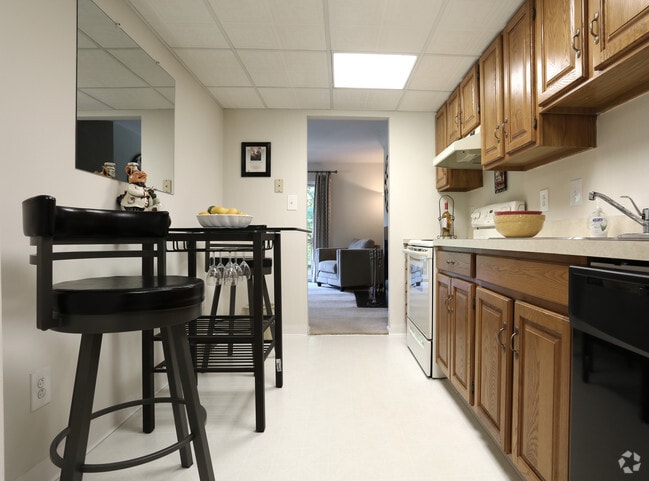
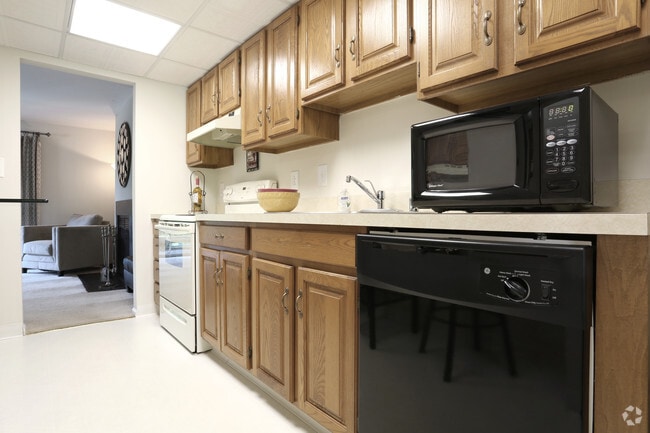
- Fully-Applianced Kitchens
- heat pump heating
- Powder room
- Private Entrances
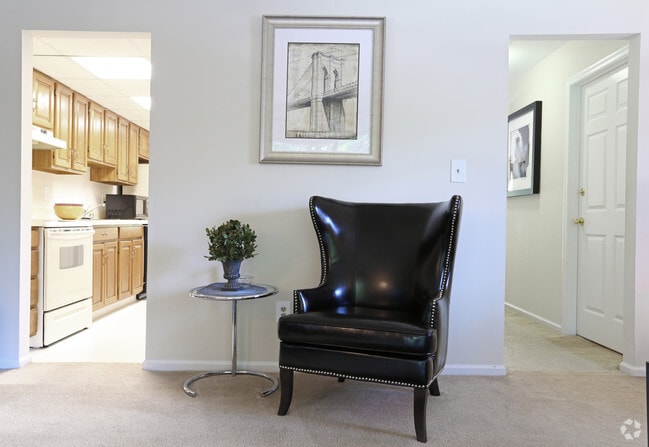
- Separate Living Room, Dining Room And Foyer
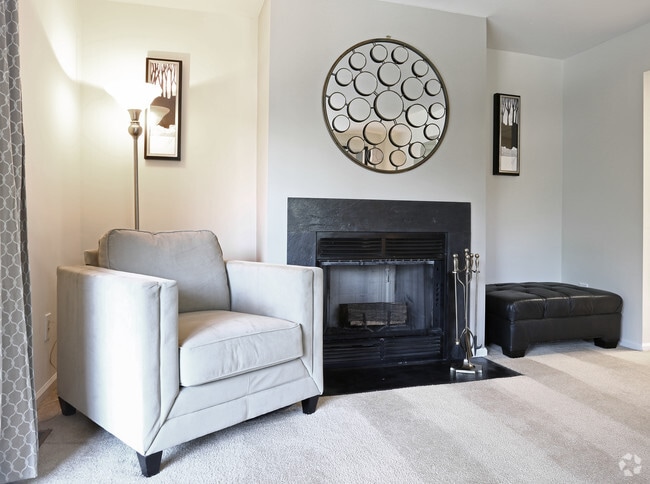
- Slate-Surround Fireplaces In Living Room
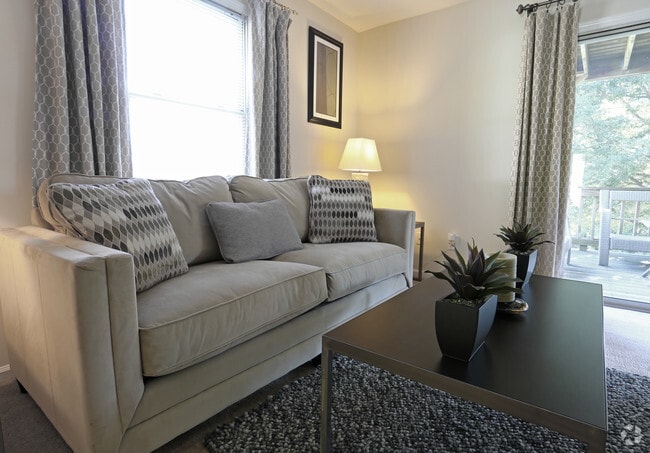
- Spacious Decks/Terraces W/Spectacular Wooded Views
- The Townhome Has Been Custom Painted
- This Townhome Is An END Unit
- Vaulted Ceiling
Apartment Features
- Air Conditioning
- Balcony
- Basement
- Bay Window
- Cable Ready
- Carpet
- Deck
- Dining Room
- Dishwasher
- Disposal
- Double Pane Windows
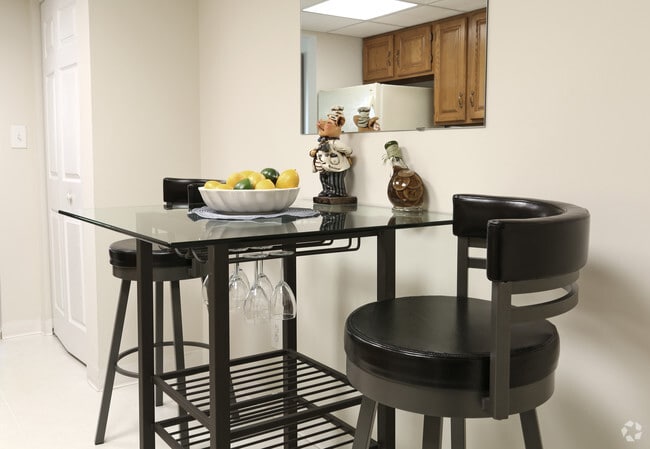
- Eat-in Kitchen
- Family Room
- Fireplace
- Framed Mirrors
- Granite Countertops
- Heating
- High Speed Internet Access
- Ice Maker
- Kitchen
- Lawn
- Linen Closet
- Oven
- Pantry
- Patio
- Range
- Refrigerator
- Smoke Free
- Stainless Steel Appliances
- Tile Floors
- Tub/Shower
- Vaulted Ceiling
- Views
- Vinyl Flooring
- Walk-In Closets
- Washer/Dryer
- Window Coverings
- Yard
Community Features
- Furnished Units Available
- Garages
- Maintenance on site
- Property Manager on Site
- Public Transportation
- Walk-Up
Map of Walden Townhomes
Area Scores
Walkability
Fairly walkable
Transit
Limited public transit
Driveability
Very drivable
Bikeability
Fairly bikeable
Walkability measures the walking distance to day-to-day needs.
Transit measures access to public transportation.
Driveability measures congestion, parking availability, and access to major roads.
Bikeability measures the suitability for cycling.
Soundscore™
Active
A Sound Score rating aggregates noise caused by vehicle traffic, airplane traffic and local sources.
Transit
Commuter Rail
10 min Drive
Commuter Rail
16 min Drive
Airport
17 min Drive
Airport
47 min Drive

Moving to Upper New Castle County, Wilmington, DE
Shopping Centers
Shoppers will appreciate Walden Townhomes proximity to Pike Creek, The Shops of Linden Hill, and Stoney Creek Plaza. Pike Creek is 1.5 miles away, and The Shops of Linden Hill is within a 58 minute walk.
Commuting
With a TransitScore of 30, Walden Townhomes has limited public transit, including 5 transit stops within 18.5 miles. Transit options include Churchman's Crossing and Wilmington.
Parks and Recreation
Recreational activities near Walden Townhomes are plentiful. Discover 1 park within 3.7 miles, including Wilmington & Western Railroad.
Airports
Living in Upper New Castle County provides easy access to Wilmington Airport, located just 16 minutes from Walden Townhomes. Another nearby airport is Philadelphia International, located 31 miles away.
Local Education
Primary and Secondary Schools

Linden Hill Elementary School
Grades K-5
Public

Skyline Middle School
Grades 6-8
Public

St John The Beloved School
Grades PK-8
Private

Dickinson (John) High School
Grades 6-12
Public
Destiny Calling Academy
Grades K-12
Private
Meadowood Program
Grades K-12
Public
Brennen School (The)
Grades PK-12
Public
Data provided by GreatSchools.org © 2026. All rights reserved.

Colleges and Universities
| School | Commute Time (Distance) |
|---|---|
| Goldey-Beacom College | Drive: 3 min (1.4 mi) |
| Wilmington University | Drive: 16 min (7.6 mi) |
| University of Delaware | Drive: 16 min (8.9 mi) |
About Walden Townhomes
Walden Townhomes is an exciting townhome community nestled in Pike Creek Valley. Custom features include several amenities like upgraded appliances, Lawn care and on site maintenance service, wood burning fireplaces, extra large wooden decks. Some… units include garages or basements! Call today for more details and to make Walden Townhomes your new home!
Walden Townhomes is an exciting townhome community nestled in Pike Creek Valley. Custom features include several amenities like upgraded appliances, Lawn care and on site maintenance service, wood burning fireplaces, extra large wooden decks. Some units include garages or basements! Call today for more details and to make Walden Townhomes your new home!
Walden Townhomes is a townhome community in Wilmington, DE
Contact
Wilmington, DE 19808
- Sunday Closed
- Monday 9:00 AM – 5:00 PM
- Tuesday 9:00 AM – 6:00 PM
- Wednesday 9:00 AM – 6:00 PM
- Thursday 9:00 AM – 6:00 PM
- Friday 9:00 AM – 5:00 PM
- Saturday 11:00 AM – 4:00 PM
Renter Reviews
For Walden Townhomes
1 Rating & Review
-
9/30/25
Poorly maintained
Poorly maintained, smelly worn out carpets, 20 year old windows leaking air. The property management violates their own lease addendums by openly smoking on premises - good luck getting them to stop.
The area gets lot of stinky air pollution, from some local enterprises and hwy 7, lots of highway noise.Review from Apartments.com
2 People Found This Helpful
Walden Townhomes Gallery
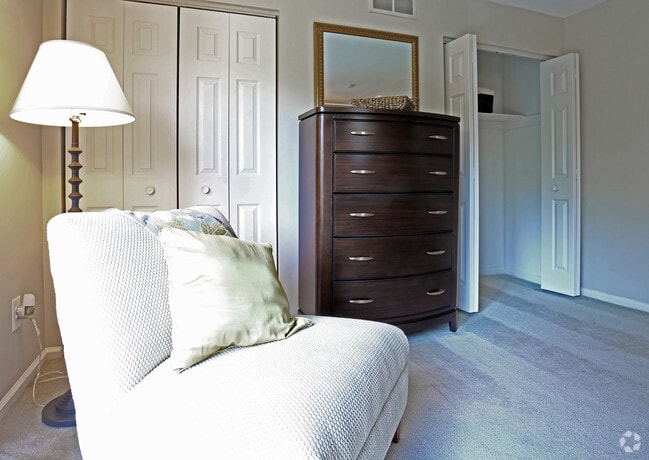
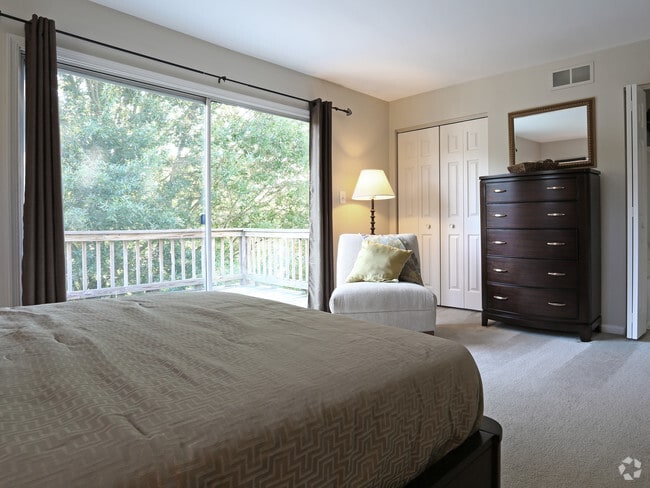
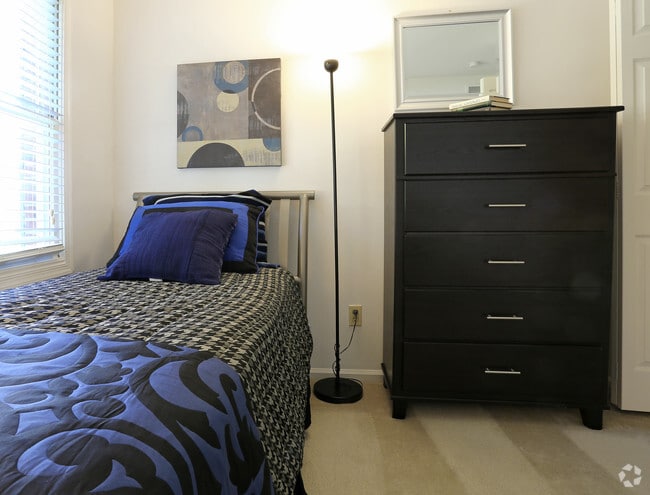
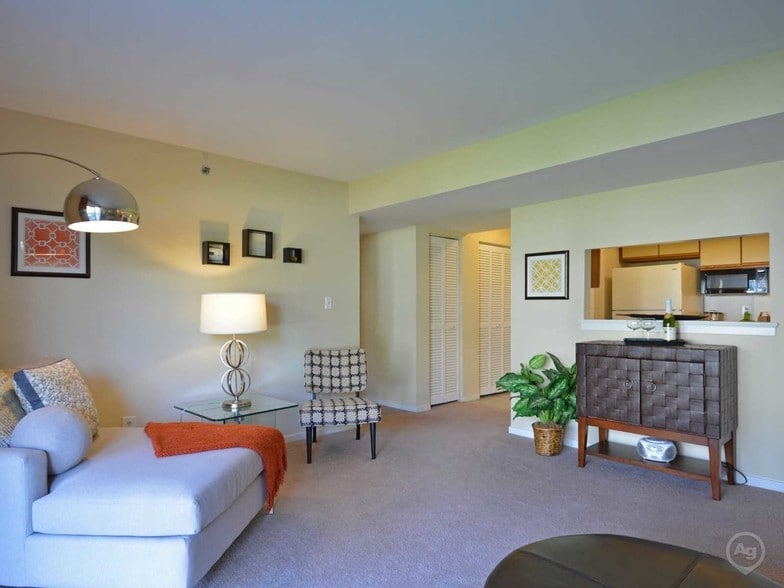
Nearby Properties You Might Like
Within 50 Miles of Walden Townhomes
Find More Rentals in Wilmington
Bedrooms
Type of Rental
Wilmington Townhomes for Rent by Amenity
Find More Rentals Nearby…
Neighborhoods
Contact this Property
(610) 268-9125Languages: English
Open 9:00 AM – 6:00 PM Today