Managed By

- Total Monthly Price
- $1,619 - $3,043
- Bedrooms
- 1 - 31 - 3 Beds
- Bathrooms
- 1 - 31 - 3 Baths
- Sq. Ft.
- 680 - 1,650 sq ft
Pricing and Floor Plans
Design 1A
Show Floor Plan Details Hide Floor Plan Details
Unable to load floor plan details.
1-1-303
$1,619
680 Sq. Ft.
Now
3-3-109
$1,664
680 Sq. Ft.
Now
1-1-331
$1,699
680 Sq. Ft.
Now
Design 1D
Show Floor Plan Details Hide Floor Plan Details
Unable to load floor plan details.
1-1-207
$1,827
725 Sq. Ft.
Now
1-1-307
$1,862
725 Sq. Ft.
Oct. 20
2-2-223
$1,827
725 Sq. Ft.
Nov. 3
Design 1G
Show Floor Plan Details Hide Floor Plan Details
Unable to load floor plan details.
2-2-317
$1,863
757 Sq. Ft.
Now
2-2-115
$1,888
757 Sq. Ft.
Now
Design 1F
Show Floor Plan Details Hide Floor Plan Details
Unable to load floor plan details.
2-2-107
$1,878
737 Sq. Ft.
Now
Design 2D
Show Floor Plan Details Hide Floor Plan Details
Unable to load floor plan details.
1-1-215
$2,114
1,114 Sq. Ft.
Now
2-2-318
$2,149
1,114 Sq. Ft.
Now
2-2-104
$2,214
1,114 Sq. Ft.
Sep. 8
Design 2F
Show Floor Plan Details Hide Floor Plan Details
Unable to load floor plan details.
2-2-201
$2,237
1,189 Sq. Ft.
Now
3-3-225
$2,237
1,189 Sq. Ft.
Oct. 12
2-2-124
$2,252
1,189 Sq. Ft.
Nov. 3
Design 2A
Show Floor Plan Details Hide Floor Plan Details
Unable to load floor plan details.
1-1-338
$2,173
992 Sq. Ft.
Now
Design 3A
Show Floor Plan Details Hide Floor Plan Details
Unable to load floor plan details.
3-3-322
$2,678
1,413 Sq. Ft.
Now
3-3-106
$2,703
1,413 Sq. Ft.
Sep. 22
3-3-306
$2,678
1,413 Sq. Ft.
Oct. 22
1-1-124
$2,718
1,413 Sq. Ft.
Nov. 3
Design 3C
Show Floor Plan Details Hide Floor Plan Details
Unable to load floor plan details.
3-3-231
$3,043
1,650 Sq. Ft.
Sep. 30
New
Show Unavailable Floor Plans (7) Hide Unavailable Floor Plans
Unable to load floor plan details.
Details
Lease Term Options
- 7 - 24 Month Leases
Property Information
- Built in 2018
- 237 units3 stories
Fees & Policies
The fees below are based on community-supplied data and may exclude additional fees and utilities.
Utilities & Essentials
-
Account Setup FeeIncluded
-
Move Out Service FeeIncluded
-
Pest ControlIncluded
-
ElectricIncluded
-
WaterIncluded
-
SewerIncluded
-
Internet and Technology ServiceIncluded
-
Package Locker ChargeIncluded
-
Monthly Service FeeIncluded
-
Trash Valet ServiceIncluded
One-Time Basics
Due at Application
-
Application Fee (per applicant)$85
Due at Move-In
-
Admin Fee$270
Parking
-
Parking$30 - $175 / mo
Dogs Allowed
-
Pet Rent - Dog$25 / mo
Cats Allowed
-
Pet Rent - Cat$25 / mo
Other Pets Allowed
-
Pet Fee$400
Storage Unit
-
Storage Space$30 - $75 / mo
Personalized Add-Ons
-
Minimum Liability Insurance$15 / mo
-
Rent Credit Reporting (per household)$8 / mo
-
Short Term Renewal Fee25% of base rent / mo
-
Notice Fee3% of base rent
Situational
-
Returned Check Fee$75
-
Late Charges10% of base rent
-
Termination Fee300% of base rent
-
Transfer Fee50% of base rent
Property Fee Disclaimer: Based on community-supplied data and independent market research. Subject to change without notice. May exclude fees for mandatory or optional services and usage-based utilities.
Matterport 3D Tours
Explore Commute Options
Property Highlights
- Accessible
- Cat Friendly
- Ceilings 12-Ft.
- Ceilings 13-Ft.
- Dog Friendly
- EV Charging Stations
- Fire Pit Lounge
- Grilling Station
- In-unit Washer and Dryer
- Lake View
- Outdoor Kitchen
- Pool View
- Top Floor
- Walk-In Closet
- Walking Trail
- Wi-Fi in Common Areas
- Wood Style Flooring
Apartment Features
- Air Conditioning
- Balcony
- Ceiling Fans
- Granite Countertops
- Kitchen
- Smoke Free
- Stainless Steel Appliances
- Vinyl Flooring
- Walk-In Closets
- Washer/Dryer
- Wi-Fi
Community Features
- 24 Hour Access
- Business Center
- Car Charging Station
- Clubhouse
- Dock
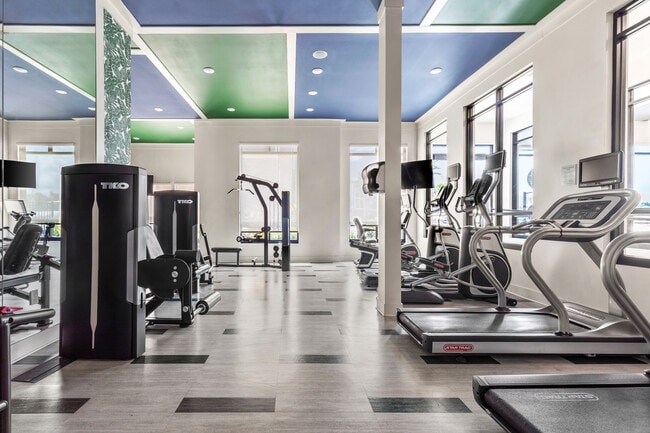
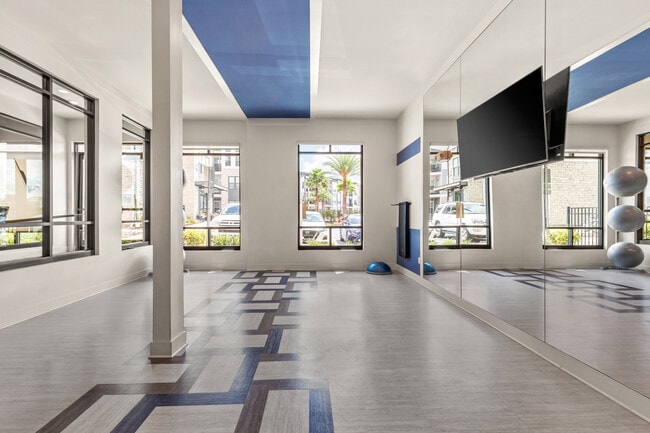
- Fitness Center
- Gameroom
- Grill
- Lounge
- Picnic Area
- Pool
- Sundeck
- Walking/Biking Trails
- Waterfront
Map of The Adeline
Area Scores
Walkability
Moderately walkable
Transit
Limited public transit
Driveability
Exceptionally drivable
Bikeability
Fairly bikeable
Walkability measures the walking distance to day-to-day needs.
Transit measures access to public transportation.
Driveability measures congestion, parking availability, and access to major roads.
Bikeability measures the suitability for cycling.
Soundscore™
Active
A Sound Score rating aggregates noise caused by vehicle traffic, airplane traffic and local sources.
Transit
Commuter Rail
4 min Drive
Commuter Rail
6 min Drive
Airport
28 min Drive

Airport
32 min Drive

Moving to Eatonville, Maitland, FL
Shopping Centers
Shoppers will appreciate The Adeline proximity to The Village Plaza, The Village at Lake Lily, and Shoppes At Maitland. The Village Plaza is 0.3 miles away, and The Village at Lake Lily is within a 7 minute walk.
Commuting
With a TransitScore of 30, The Adeline has limited public transit, including 5 transit stops within 4.2 miles. Transit options include Maitland and Winter Park Amtrak Station.
Parks and Recreation
Recreational activities near The Adeline are plentiful. Discover 5 parks within 4.5 miles, including Audubon Center for Birds of Prey, Trotters Park, and Orlando Loch Haven Park.
Airports
Living in Eatonville provides easy access to Orlando Sanford International, located just 28 minutes from The Adeline. Another nearby airport is Orlando International, located 17.7 miles away.
Local Education
Primary and Secondary Schools

Dommerich Elementary School
Grades PK-5
Public

Park Maitland School
Grades PK-5
Private

Maitland Middle School
Grades 6-8
Public
Edgewater High School
Grades 9-12
Public
Celandine Life-Prep Academy Inc
Grades K-12
Private
Data provided by GreatSchools.org © 2026. All rights reserved.

Colleges and Universities
| School | Commute Time (Distance) |
|---|---|
| Valencia College, Winter Park | Drive: 5 min (2.1 mi) |
| Rollins College | Drive: 8 min (3.1 mi) |
| Florida Hospital College | Drive: 10 min (3.8 mi) |
| Seminole State, Altamonte | Drive: 10 min (5.1 mi) |
About The Adeline
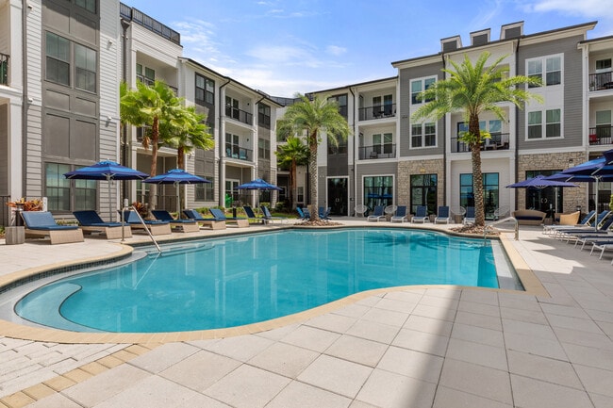
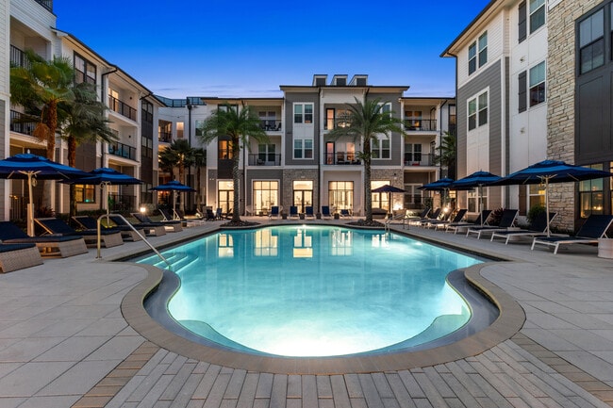
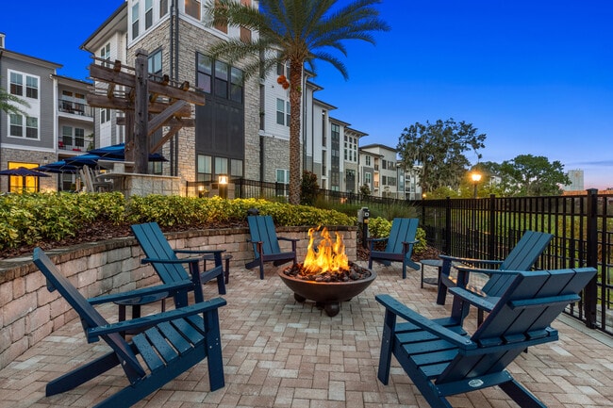
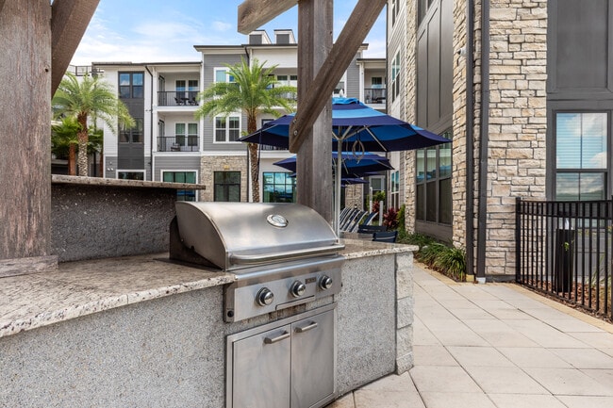
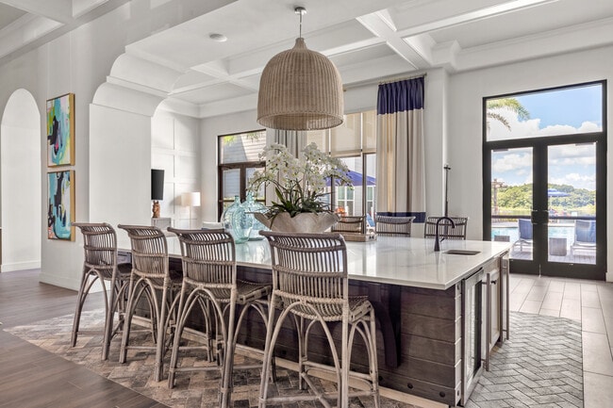
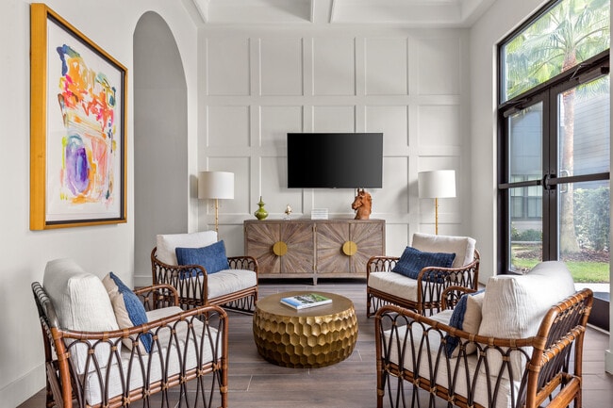
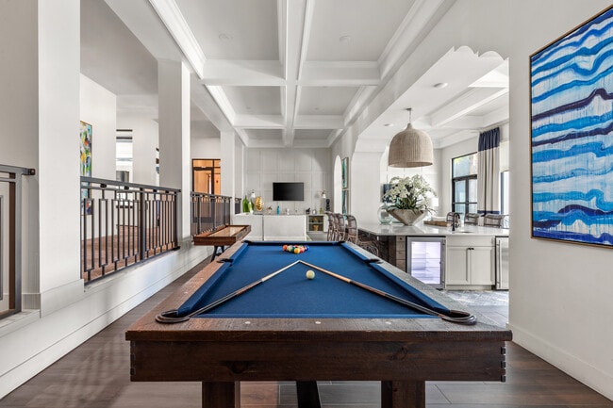
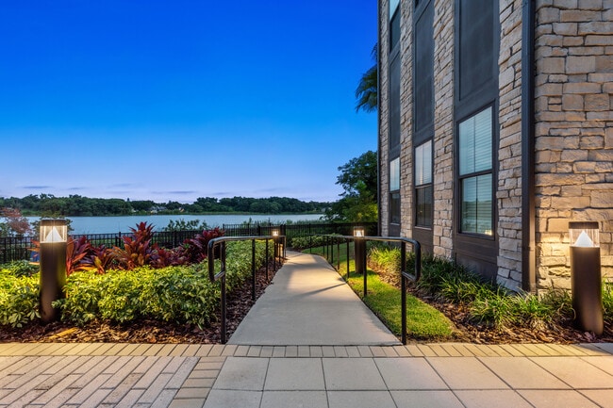
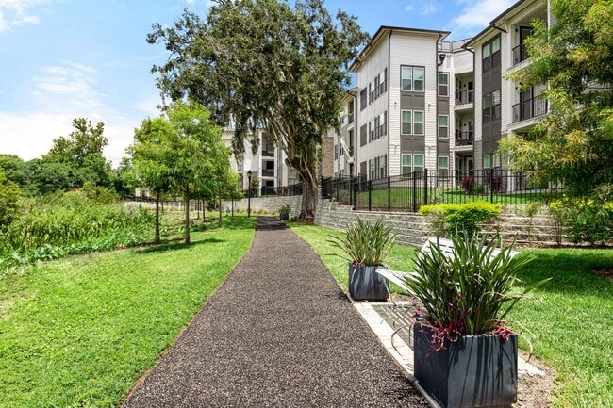
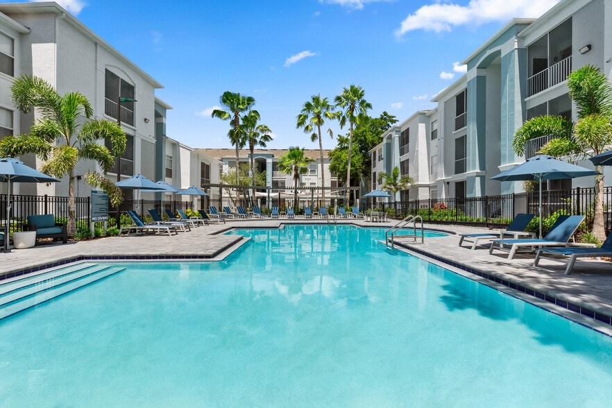
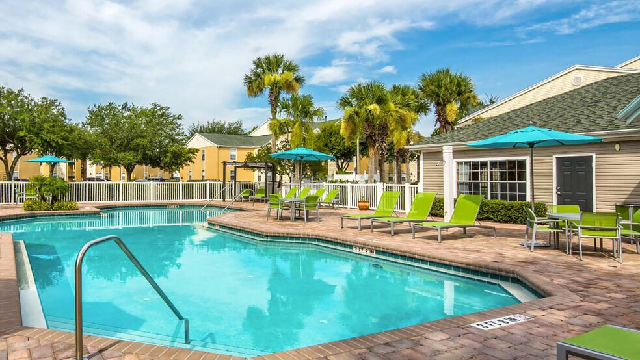
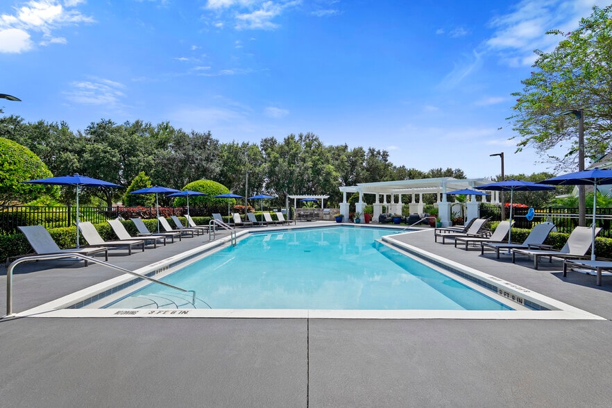
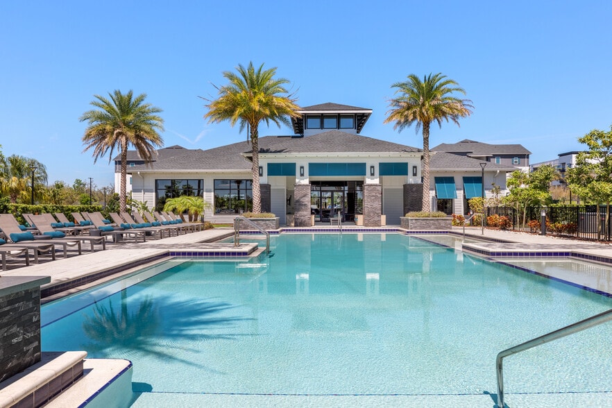
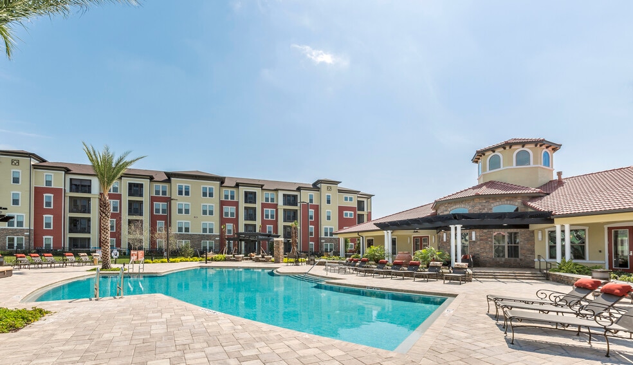
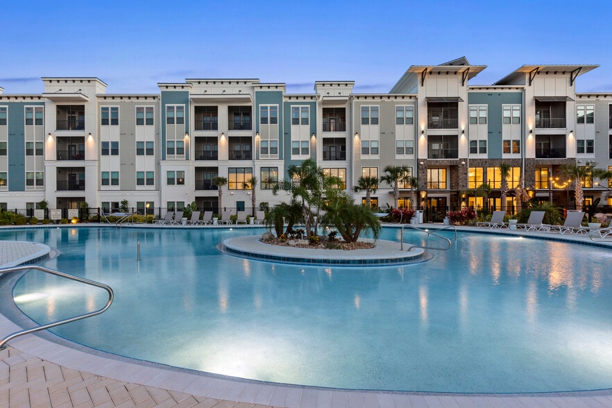
The Adeline features spacious apartment homes with open kitchens, quartz or granite countertops, shaker cabinetry, subway tile backsplashes, wood style flooring, and walk in closets. Residents enjoy a saltwater pool, fitness center, lakeside walking… trail, outdoor kitchen and fire pit, pet park, and social clubroom, all in a scenic lakefront setting near shopping, dining, and SunRail access.
The Adeline features spacious apartment homes with open kitchens, quartz or granite countertops, shaker cabinetry, subway tile backsplashes, wood style flooring, and walk in closets. Residents enjoy a saltwater pool, fitness center, lakeside walking trail, outdoor kitchen and fire pit, pet park, and social clubroom, all in a scenic lakefront setting near shopping, dining, and SunRail access.
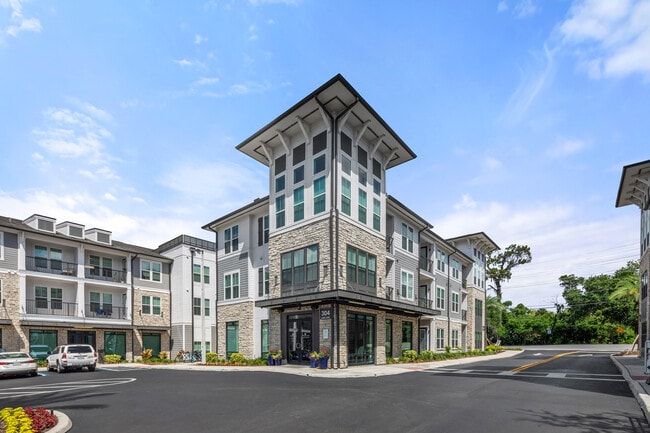
The Adeline is an apartment community in Maitland, FL
Contact
Maitland, FL 32751
- Sunday Closed
- Monday 10:00 AM – 6:00 PM
- Tuesday 10:00 AM – 7:00 PM
- Wednesday 10:00 AM – 7:00 PM
- Thursday 10:00 AM – 7:00 PM
- Friday 10:00 AM – 6:00 PM
- Saturday 10:00 AM – 5:00 PM
Renter Reviews
For The Adeline
42 Ratings & Reviews
-
5/28/26
Great staff- love the location
Excellent customer service- the community looks great and clean
Review from Apartments.com
Property Manager at The Adeline responded to this review
We're thrilled to hear that you love our location and appreciate our hard-working staff. Your positive words about the cleanliness of the community are greatly appreciated. We will continue striving to provide excellent service. Thank you for sharing… your experience!
The Adeline Gallery
Nearby Properties You Might Like
Within 50 Miles of The Adeline
Find More Rentals in Maitland
Bedrooms
Other Types of Rentals
Maitland Apartments by Amenity
- Pet-Friendly Apartments in Maitland
- Furnished Apartments in Maitland
- Waterfront Apartments in Maitland
- Apartments with a Pool in Maitland
- Apartments with Wheelchair Access in Maitland
- Apartments with Washer & Dryer in Maitland
- Apartments with Utilities Included in Maitland
- Apartments with a Garage in Maitland
- Apartments with EV Charging in Maitland
- Apartments with a Virtual Tour in Maitland
Apartment Specialties
Apartments in your Budget
Find More Rentals Nearby…
Cities
Neighborhoods
Contact this Property
(689) 219-8873Languages: English
Open 10:00 AM – 6:00 PM Today