
Managed By

- Bedrooms
- 3 - 43 - 4 Beds
- Bathrooms
- 2.5 - 32.5 - 3 Baths
- Sq. Ft.
- 1,459 - 1,916 sq ft
Pricing and Floor Plans
A
Show Floor Plan Details Hide Floor Plan Details
Unable to load floor plan details.
4-103
$3,600
1,473 Sq. Ft.
Now
11-109
$3,600
1,473 Sq. Ft.
Sep. 26
4-105
$3,500
1,473 Sq. Ft.
Oct. 31
B1
Show Floor Plan Details Hide Floor Plan Details
Unable to load floor plan details.
3-110
$3,750
1,609 Sq. Ft.
Now
2-101
$3,700
1,609 Sq. Ft.
Oct. 14
B
Show Floor Plan Details Hide Floor Plan Details
Unable to load floor plan details.
12-107
$3,650
1,585 Sq. Ft.
Oct. 21
12-104
$3,900
1,585 Sq. Ft.
Dec. 7
C
Show Floor Plan Details Hide Floor Plan Details
Unable to load floor plan details.
11-110
$3,800
1,586 Sq. Ft.
Nov. 8
E
Show Floor Plan Details Hide Floor Plan Details
Unable to load floor plan details.
A1
Show Floor Plan Details Hide Floor Plan Details
Unable to load floor plan details.
D
Show Floor Plan Details Hide Floor Plan Details
Unable to load floor plan details.
Property Map
Select a unit to view pricing and availability
Details
Lease Term Options
- 13 mo
Property Information
- Built in 2024
- 106 units3 stories
Fees & Policies
The fees below are based on community-supplied data and may exclude additional fees and utilities.
One-Time Basics
Due at Application
-
Application Fee Per Applicant$150
Due at Move-In
-
Deposit$1,500
-
Administrative Fee$350
-
Other
Dogs Allowed
-
Dog Fee$500
-
Dog Rent$25 / mo
Restrictions
None
Comments
| Restrictions: None
Cats Allowed
-
Cat Fee$500
-
Cat Rent$25 / mo
Restrictions
None
Comments
| Restrictions: None
Property Fee Disclaimer: Based on community-supplied data and independent market research. Subject to change without notice. May exclude fees for mandatory or optional services and usage-based utilities.
Matterport 3D Tours
Explore Commute Options
Property Highlights
- 10' high ceilings
- 1st floor bedrooms available
- 1st floor closet space for extra storage
- 8’ high sliding glass doors
- Ample guest parking
- Centralized greenspace for outdoor gatherings
- Elegant granite countertops
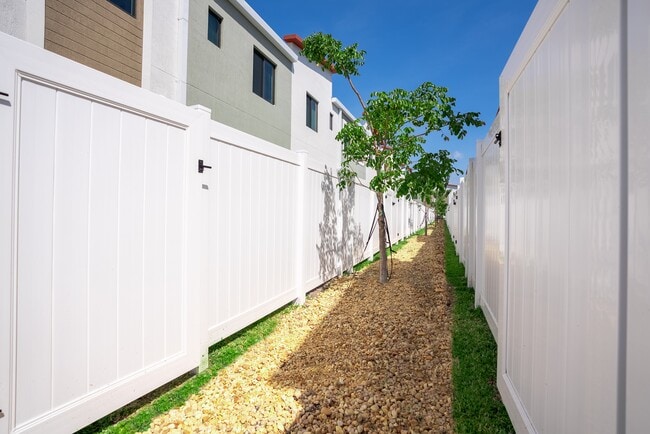
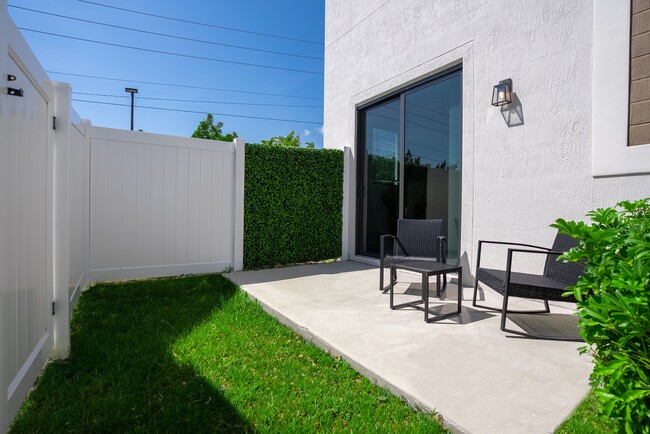
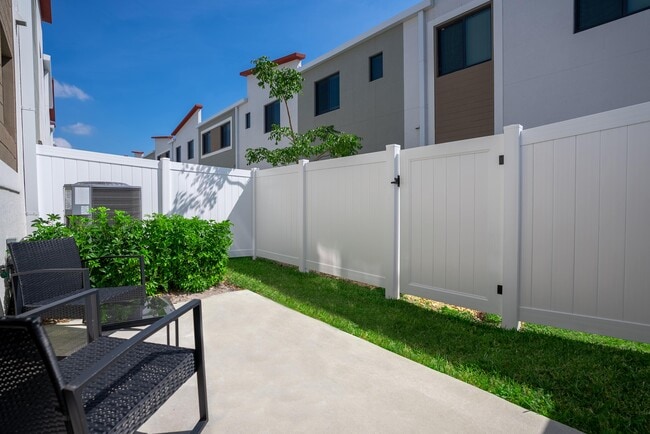
- Enclosed Patio and Yard
- EV charging stations
- Frameless glass shower and large soaking tubs
- French door refrigerator
- GE energy-efficient stainless-steel appliances
- Grand and extended entrance drive
- Lush landscaping throughout
- Oversized bedroom windows
- Oversized in-residence washer and dryer
- Pet-friendly community with dog park
- Private front entries
- Two-story, three and four-bedroom floor plans
- UV coated hurricane impact glass windows
- Wide sidewalks connecting the entire community
Apartment Features
- Air Conditioning
- Granite Countertops
- High Ceilings
- Patio
- Refrigerator
- Stainless Steel Appliances
- Yard
Community Features
- Business Center
- Car Charging Station
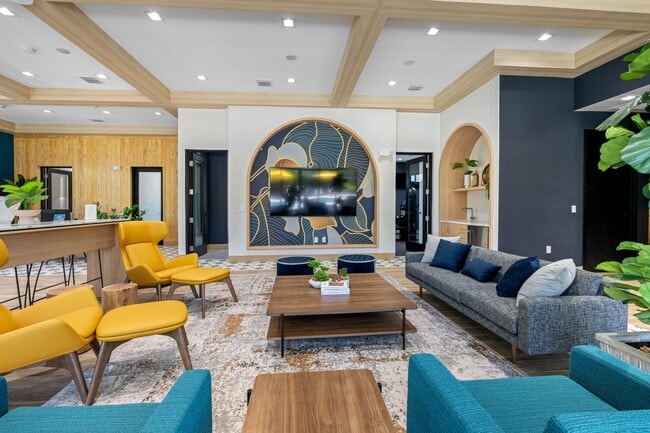
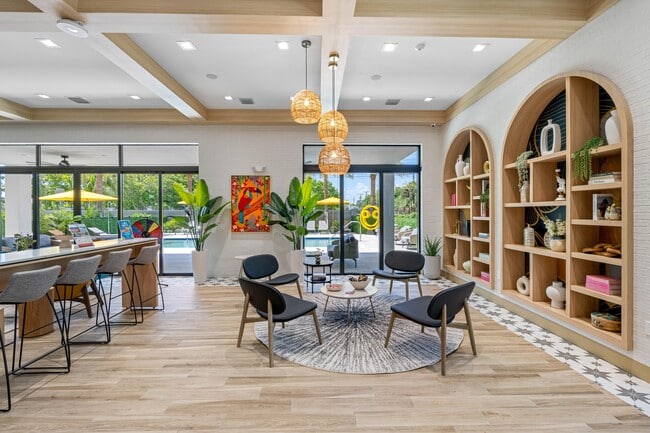
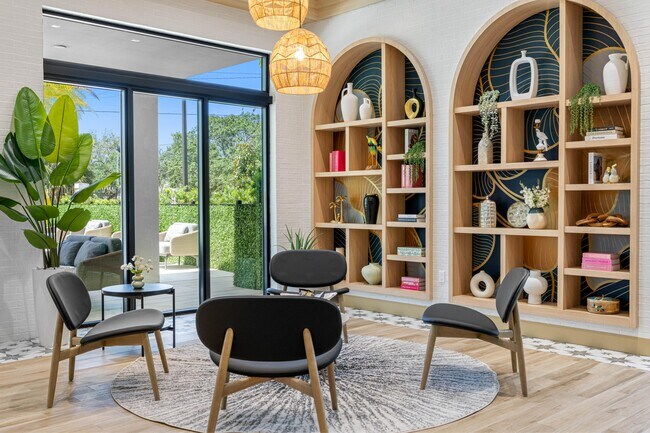
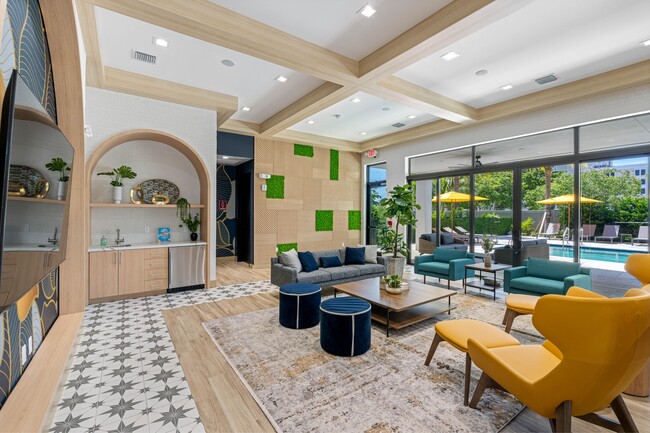
- Clubhouse
- Dog Park
- Fitness Center
- Gated
- Maintenance on site
- Package Service
- Pool
- Property Manager on Site
- Utilities Included
- Walk-Up
Map of ID Oakland Park
Area Scores
Walkability
Moderately walkable
Transit
Limited public transit
Driveability
Exceptionally drivable
Bikeability
Fairly bikeable
Walkability measures the walking distance to day-to-day needs.
Transit measures access to public transportation.
Driveability measures congestion, parking availability, and access to major roads.
Bikeability measures the suitability for cycling.
Soundscore™
Busy
A Sound Score rating aggregates noise caused by vehicle traffic, airplane traffic and local sources.
Transit
Commuter Rail
6 min Drive


Commuter Rail
14 min Drive
Airport
22 min Drive

Airport
50 min Drive

Airport
59 min Drive

Moving to Oakland Park, Oakland Park, FL
Shopping Centers
Shoppers will appreciate ID Oakland Park proximity to 62nd Street Plaza, Pinecrest Square, and Cypress View Plaza. 62nd Street Plaza is 0.7 miles away, and Pinecrest Square is within a 10 minute walk.
Commuting
With a TransitScore of 30, ID Oakland Park has limited public transit, including 5 transit stops within 7.7 miles. Transit options include Cypress Creek Station and Fort Lauderdale.
Airports
Living in Oakland Park provides easy access to Fort Lauderdale/Hollywood International, located just 20 minutes from ID Oakland Park. Another nearby airport is Miami International, located 37.7 miles away.
Local Education
Primary and Secondary Schools

North Andrews Gardens Elementary School
Grades PK-5
Public

James S. Rickards Middle School
Grades 6-8
Public

Northeast High School
Grades 9-12
Public

Pine Crest School
Grades PK-12
Private
Data provided by GreatSchools.org © 2026. All rights reserved.

Colleges and Universities
| School | Commute Time (Distance) |
|---|---|
| Keiser University | Drive: 7 min (3 mi) |
| Broward College, North Campus | Drive: 13 min (6.3 mi) |
| Florida Atlantic University | Drive: 13 min (6.5 mi) |
| Art Inst. of Ft. Lauderdale | Drive: 19 min (9 mi) |
About ID Oakland Park
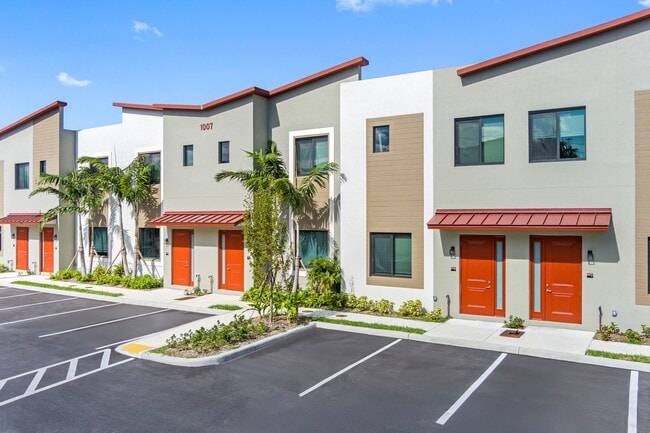
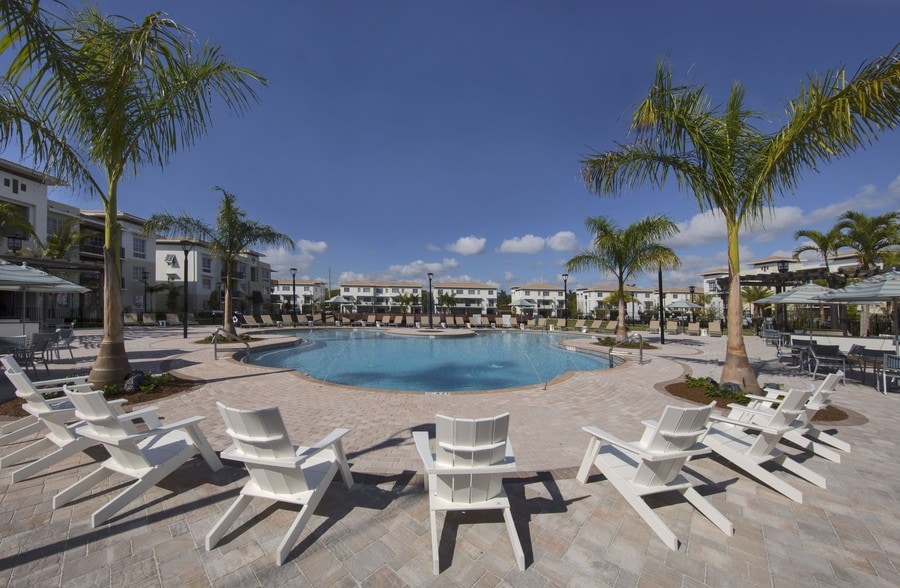
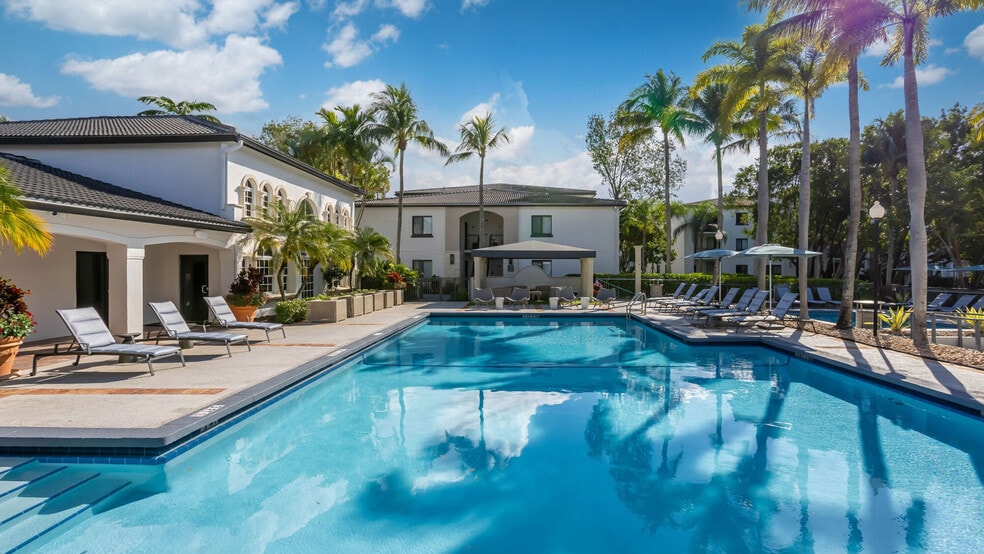
ID Oakland Park offers an unparalleled townhome rental experience with spacious 3- and 4-bedroom townhomes, there's truly nothing else like it. Designed to complement modern lifestyles, it provides the perfect home base for those on the go and a cozy… retreat for those looking to simplify. This private, gated enclave of 106 townhomes is ideal for those seeking independence while still enjoying the benefits of an amenity-rich community.
ID Oakland Park offers an unparalleled townhome rental experience with spacious 3- and 4-bedroom townhomes, there's truly nothing else like it. Designed to complement modern lifestyles, it provides the perfect home base for those on the go and a cozy retreat for those looking to simplify. This private, gated enclave of 106 townhomes is ideal for those seeking independence while still enjoying the benefits of an amenity-rich community.
ID Oakland Park is a townhome community in Oakland Park, FL
Contact
Oakland Park, FL 33334
- Sunday 12:00 PM – 5:00 PM
- Monday 9:00 AM – 6:00 PM
- Tuesday 9:00 AM – 6:00 PM
- Wednesday 9:00 AM – 6:00 PM
- Thursday 9:00 AM – 6:00 PM
- Friday 9:00 AM – 6:00 PM
- Saturday 10:00 AM – 5:00 PM
Renter Reviews
For ID Oakland Park
41 Ratings & Reviews
-
7/14/26
Verified Renter
Submitted by a verified resident of the apartment community. Participating residents may receive reward points in exchange for posting a review during their lease term, regardless of the nature of the review.This unit was rushed to “finish” to move us in. The adhesive for the floors would ooze every time it rained significantly, to the point my dog was poisoned. There was still painters tape, compound mud, and pencil circles in ALL rooms when we left. The paint in both full baths was bubbled and peeling, and black mold in the fan and on the ceiling in the half bath. The AC broke no less than 10 times. We had to stay in hotels and Airbnbs more frequently than we stayed in the unit. If I could give… zero stars, I would, and I want my money back for all the excess bills I acquired thanks to this place.
Review from Apartments.com
ID Oakland Park Gallery



Nearby Properties You Might Like
Within 50 Miles of ID Oakland Park
Find More Rentals in Oakland Park
Bedrooms
Oakland Park Townhomes for Rent by Amenity
Find More Rentals Nearby…
Cities
Neighborhoods
Contact This Property
(754) 714-2902Languages: English, Spanish
Open 9:00 AM – 6:00 PM Today