
Managed By

- Total Monthly Price
- $943 - $1,910
- 12 Month Lease
- Bedrooms
- Studio - 5Studio - 5 Beds
- Bathrooms
- 1 - 51 - 5 Baths
- Sq. Ft.
- 477 - 1,715 sq ft
Pricing and Floor Plans
S1
Show Floor Plan Details Hide Floor Plan Details
Unable to load floor plan details.
Standard
$1,680
477 Sq. Ft.
Aug. 6
Penthouse
$1,690
477 Sq. Ft.
Aug. 6
A1-A
Show Floor Plan Details Hide Floor Plan Details
Unable to load floor plan details.
Standard
$1,885
530 Sq. Ft.
Aug. 6
Penthouse
$1,905
530 Sq. Ft.
Aug. 6
A1-B
Show Floor Plan Details Hide Floor Plan Details
Unable to load floor plan details.
Standard
$1,890
628 Sq. Ft.
Aug. 6
Penthouse
$1,910
628 Sq. Ft.
Aug. 6
B2
Show Floor Plan Details Hide Floor Plan Details
Unable to load floor plan details.
Standard
$1,265
859 Sq. Ft.
Aug. 6
Penthouse
$1,285
859 Sq. Ft.
Aug. 6
C3
Show Floor Plan Details Hide Floor Plan Details
Unable to load floor plan details.
Deluxe
$1,119
1,161 Sq. Ft.
Aug. 6
Standard
$1,155
1,161 Sq. Ft.
Aug. 6
Deluxe
$1,165
1,161 Sq. Ft.
Aug. 6
D3
Show Floor Plan Details Hide Floor Plan Details
Unable to load floor plan details.
Standard
$943
1,318 Sq. Ft.
Now
Standard
$943
1,318 Sq. Ft.
Now
Deluxe
$953
1,318 Sq. Ft.
Now
D4-A
Show Floor Plan Details Hide Floor Plan Details
Unable to load floor plan details.
Penthouse
$1,143
1,368 Sq. Ft.
Now
Penthouse
$1,143
1,368 Sq. Ft.
Now
Standard
$1,050
1,368 Sq. Ft.
Aug. 6
D4-C
Show Floor Plan Details Hide Floor Plan Details
Unable to load floor plan details.
Standard
$1,100
1,715 Sq. Ft.
Aug. 6
Standard
$1,175
1,715 Sq. Ft.
Aug. 6
Penthouse
$1,180
1,715 Sq. Ft.
Aug. 6
Penthouse
$1,195
1,715 Sq. Ft.
Aug. 6
D4-B
Show Floor Plan Details Hide Floor Plan Details
Unable to load floor plan details.
Standard
$1,110
1,647 Sq. Ft.
Aug. 6
Penthouse
$1,135
1,647 Sq. Ft.
Aug. 6
Standard
$1,165
1,647 Sq. Ft.
Aug. 6
Penthouse
$1,175
1,647 Sq. Ft.
Aug. 6
E5
Show Floor Plan Details Hide Floor Plan Details
Unable to load floor plan details.
Penthouse
$958
1,668 Sq. Ft.
Now
Penthouse
$958
1,668 Sq. Ft.
Now
Penthouse
$958
1,668 Sq. Ft.
Aug. 6
Details
Lease Term Options
- 4 - 11 Month Leases
Property Information
- Built in 2014
- 190 units8 stories
Fees & Policies
The fees below are based on community-supplied data and may exclude additional fees and utilities.
Utilities & Essentials
-
Renters Liability Insurance - Third PartyVaries / moDisclaimer: Price varies based on amount of coverage.
-
Pest Control Services$12 / yr
One-Time Basics
Due at Application
-
Application Fee$50
Due at Move-In
-
Administrative Fee$150
-
Utility - Billing Administrative Fee$6.44
-
Trash Services - HaulingVaries one-timeDisclaimer: Price varies based on container variant. 50 Utility apportionment is allocation: ratio occupancy formula.
Garage
-
Parking - Garage$40 - $70Disclaimer: Price varies based on location.
Comments
Max of 1
Other Pets Allowed
-
Pet Fee$350
Dogs Allowed
-
Dogs Allowed
Max of 2, 0 lbs. Weight Limit
Comments
Dog
Cats Allowed
-
Cats Allowed
Max of 2, 0 lbs. Weight Limit
Comments
Cat
Storage Unit
-
Storage Fee$25 - $40Disclaimer: Price varies based on amenity type.
-
Storage Rent$25 / mo
Personalized Add-Ons
-
Pet Rent$35
-
Renters Liability/Content - Property Program$15 / mo
Situational
-
Security Deposit (Refundable)Varies one-timeDisclaimer: Price varies based on applicant type.
-
Renters Liability Only - Non-Compliance$11.25 / occurrence
-
Access Device - Replacement$25 - $75 / occurrenceDisclaimer: Price varies based on device type.
-
Intra-Community Transfer Fee$300 / occurrence
-
Reletting Fee$300 / occurrence
-
Returned Payment Fee (NSF)$35 / occurrence
-
Access Fee - After Hours$50 / occurrence
-
Late Fee9.99% of base rent / occurrence
-
Lease ViolationVaries / occurrenceDisclaimer: Price varies based on type of non-compliance.
-
Payment Services - Third PartyVaries / occurrenceDisclaimer: Price varies based on rent amount.
-
Utility - Water/SewerVariesDisclaimer: Utility apportionment is allocation: number of occupants in unit.
-
Utility - ElectricVariesDisclaimer: Utility apportionment is direct metered.
Property Fee Disclaimer: Total Monthly Leasing Price includes base rent, all monthly mandatory and any user-selected optional fees. Excludes variable, usage-based, and required charges due at or prior to move-in or at move-out. Security Deposit may change based on screening results, but total will not exceed legal maximums. Some items may be taxed under applicable law. Some fees may not apply to rental homes subject to an affordable program. All fees are subject to application and/or lease terms. Prices and availability subject to change. Resident is responsible for damages beyond ordinary wear and tear. Resident may need to maintain insurance and to activate and maintain utility services, including but not limited to electricity, water, gas, and internet, per the lease. Additional fees may apply as detailed in the application and/or lease agreement, which can be requested prior to applying. Pets: Pet breed and other pet restrictions apply. Rentable Items: All Parking, storage, and other rentable items are subject to availability. Final pricing and availability will be determined during lease agreement. See Leasing Agent for details.
Matterport 3D Tours
Explore Commute Options
Property Highlights
- Academic success center with iMacs, PC's, & free printing
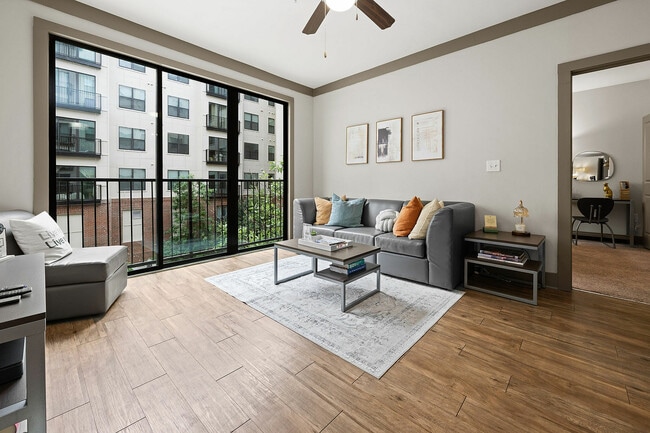
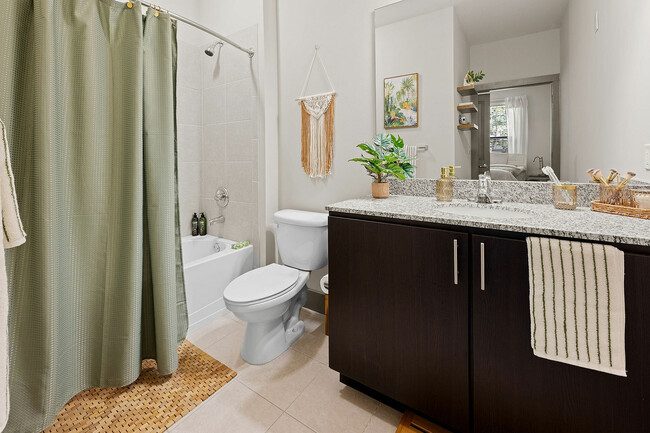
- Chic hardwood-style flooring
- Coffee bar with Starbucks machine
- Comfortable leather-style furniture
- Community-wide Wi-Fi
- Courtesy patrol officer
- Electric vehicle charging station
- Enhanced-private floor plans
- Full-size washer and dryer
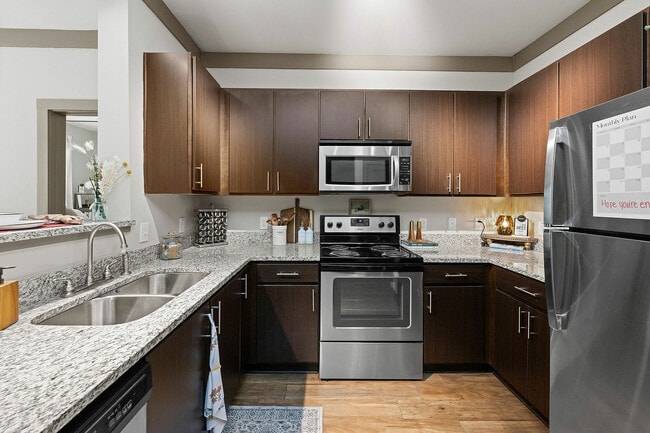
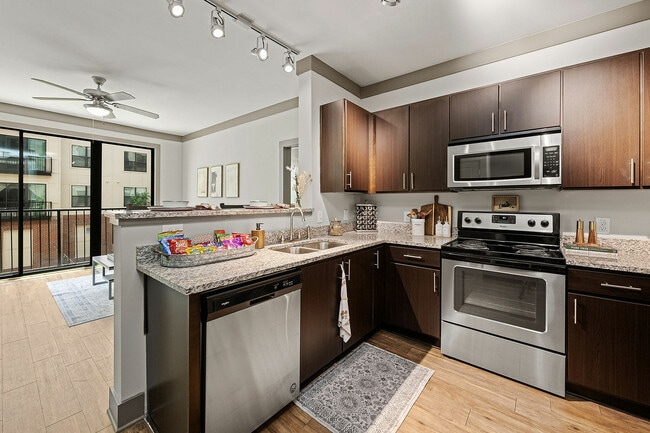
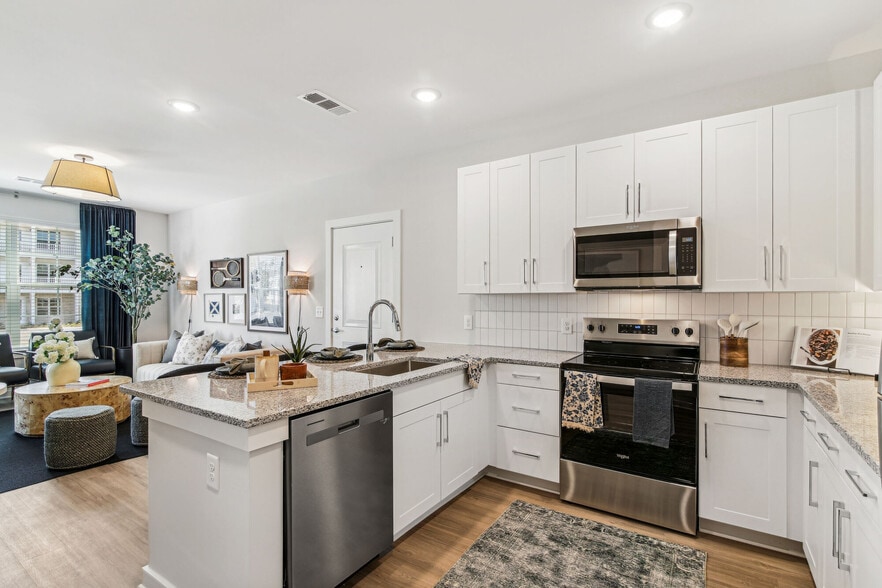
- Fully equipped, chef-inspired kitchens
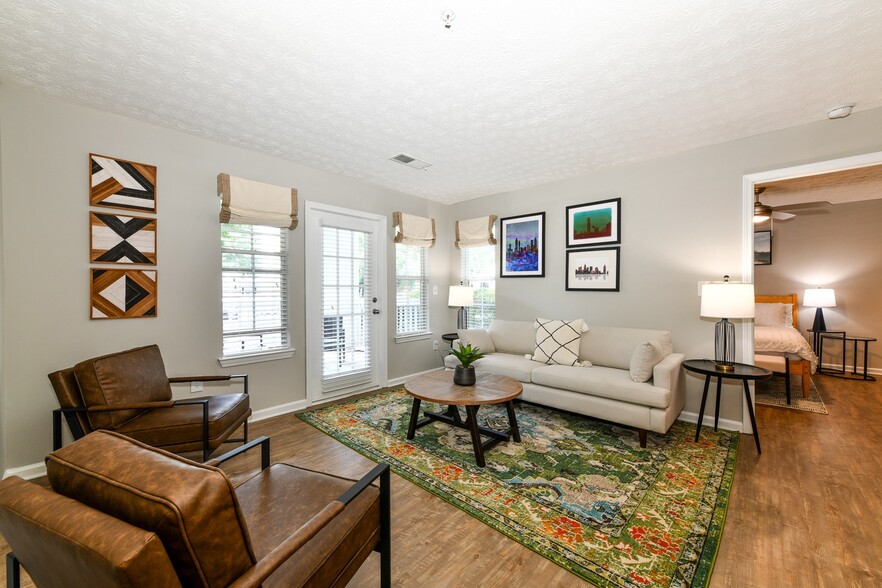
- Fully furnished, high-end designer homes
- Granite stone countertops & stainless steel appliances
- Group Study Lounge
- Huge flat-panel smart TV for watching games
- Limited access community
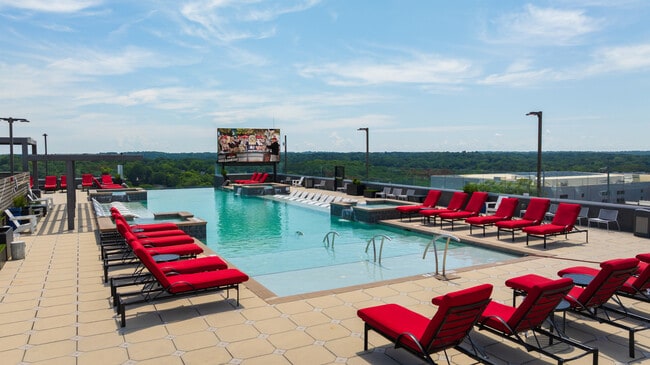
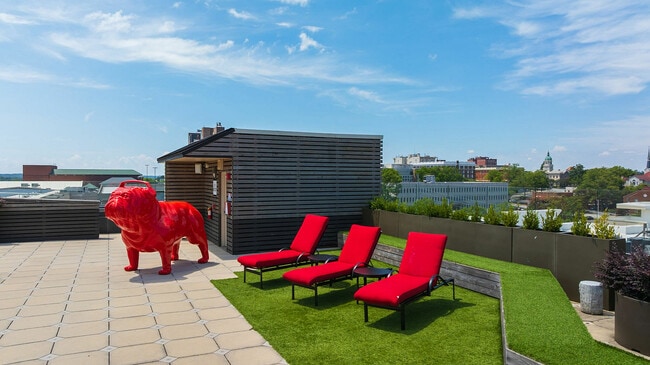
- Modern rooftop lounge for chilling with friends
- Moments from UGA campus & steps to the UGA arch
- Multimedia area with gaming systems
- Open-air courtyard lounge
- Other
- Outdoor community kitchen with BBQ grills and fire pit
- Pet-friendly living - bring your pet!
- Private Bedrooms & Bathrooms Available
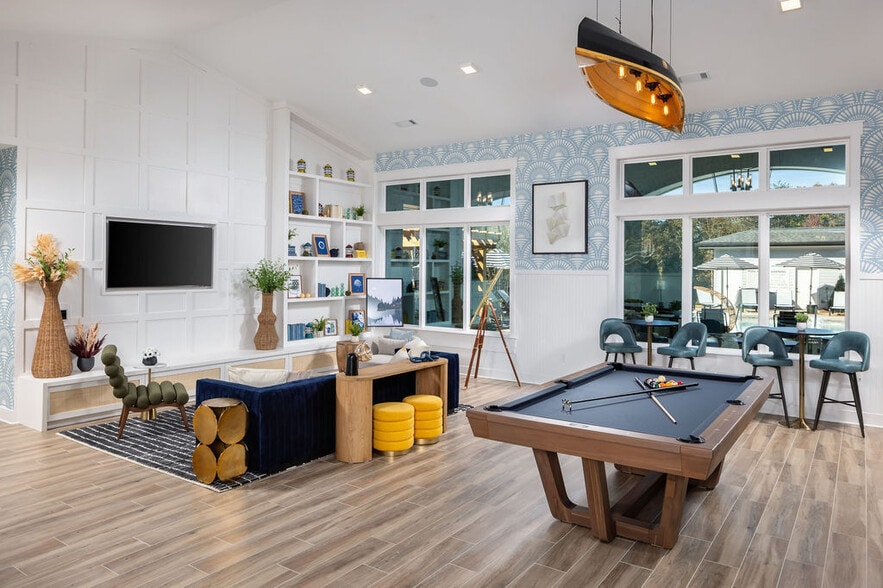
- Rec center with foosball, poker table, billiards, and golf simulator
- Roommate Matching Available & Individual Leasing Options
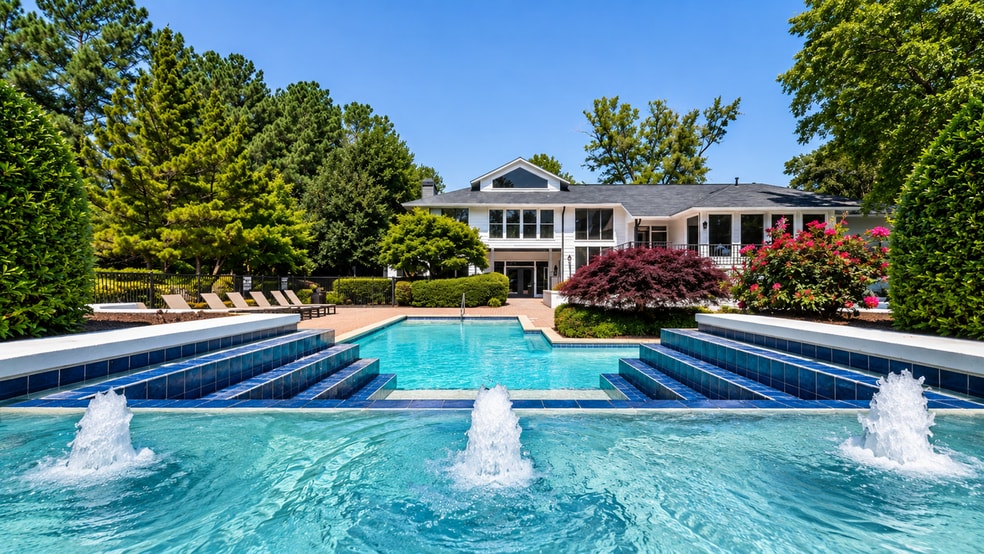
- Stunning infinity-edge rooftop swimming pool with sun deck and poolside cabanas
- Yoga studio, multi-sport court
Apartment Features
- Air Conditioning
- Balcony
Community Features
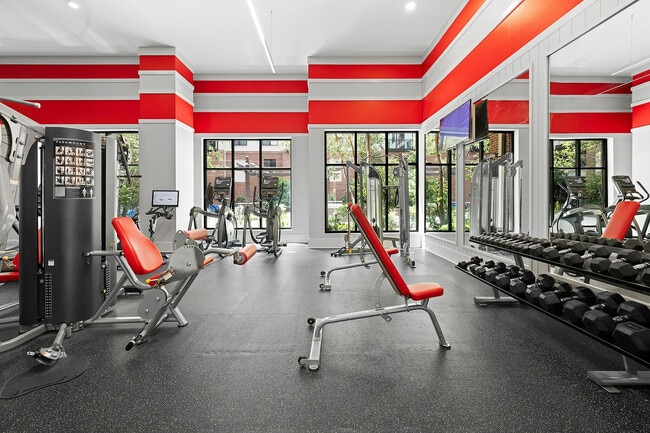
- Fitness Center
- Garages
- Property Manager on Site
- Utilities Included
Map of Accolade Athens Off Campus Housing
Area Scores
Walkability
Fairly walkable
Driveability
Exceptionally drivable
Bikeability
Moderately bikeable
Walkability measures the walking distance to day-to-day needs.
Driveability measures congestion, parking availability, and access to major roads.
Bikeability measures the suitability for cycling.
Soundscore™
Active
A Sound Score rating aggregates noise caused by vehicle traffic, airplane traffic and local sources.
Moving to Downtown Athens, Athens, GA
Shopping Centers
Shoppers will appreciate Accolade Athens Off Campus Housing proximity to The Bottleworks on Prince and Athens Plaza. The Bottleworks on Prince is 0.6 miles away, and Athens Plaza is within a 28 minute walk.
Parks and Recreation
Recreational activities near Accolade Athens Off Campus Housing are plentiful. Discover 5 parks within 1.6 miles, including North Oconee River Greenway, University of Georgia Observatory, and Georgia River Network.
Local Education
Primary and Secondary Schools

Downtown Academy
Grades K-5
Private

Barrow Elementary School
Grades PK-5
Public

Clarke Middle School
Grades 6-8
Public
Clarke Central High School
Grades 9-12
Public
Prince Ave Christian School
Grades PK-12
Private
Data provided by GreatSchools.org © 2026. All rights reserved.

Colleges and Universities
| School | Commute Time (Distance) |
|---|---|
| Piedmont College, Athens | Walk: 18 min (0.9 mi) |
| University of Georgia | Drive: 4 min (1.7 mi) |
| Athens Technical College | Drive: 6 min (3.2 mi) |
About Accolade Athens Off Campus Housing
We are now accepting in-person tours via scheduled appointments only. Our virtual tours are also available. Please schedule yours today.
We are now accepting in-person tours via scheduled appointments only. Our virtual tours are also available. Please schedule yours today.
Accolade Athens Off Campus Housing is an apartment community in Athens, GA
Contact
Athens, GA 30601
- Sunday Closed
- Monday 10:00 AM – 6:00 PM
- Tuesday 10:00 AM – 6:00 PM
- Wednesday 10:00 AM – 6:00 PM
- Thursday 10:00 AM – 6:00 PM
- Friday 10:00 AM – 6:00 PM
- Saturday 10:00 AM – 5:00 PM
Renter Reviews
For Accolade Athens Off Campus Housing
13 Ratings & Reviews
-
3/17/25
Great Staff!
My daughter has lived at The Standard for almost two years. Jenny Marshall has consistently gone above and beyond to make her feel like a priority. We ran into a predicament in January, and Jenny took care of things in a very caring way. She personally handled helping my daughter navigate the situation and continued to check in with both of us to assure things were good. We are very thankful for her kindness and support, and how she treats my daughter just like family.
Review from Apartments.com
Property Manager at Accolade Athens Off Campus Housing responded to this review
Hey there - our pleasure! Happy you had a great experience.
Accolade Athens Off Campus Housing Gallery
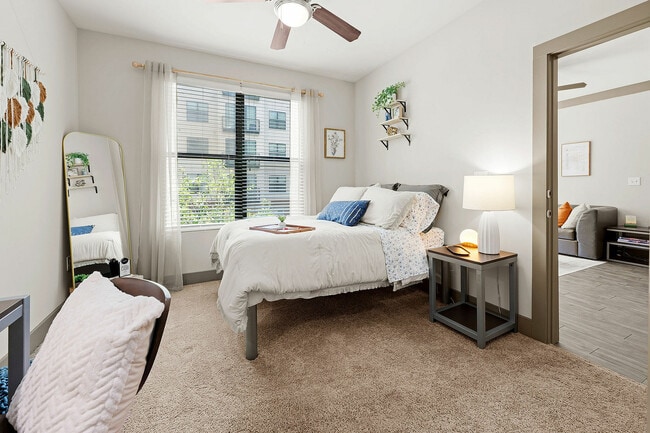
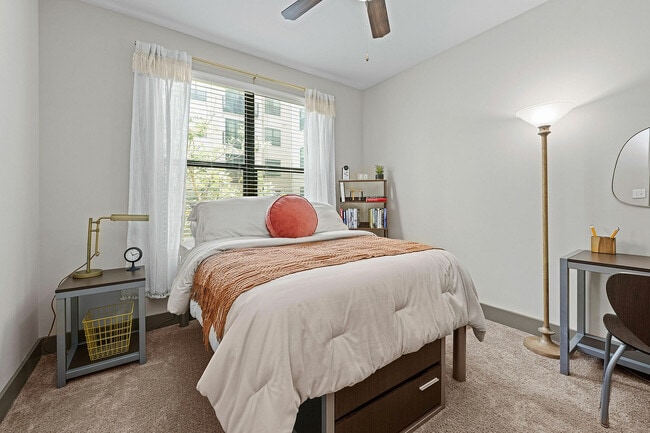
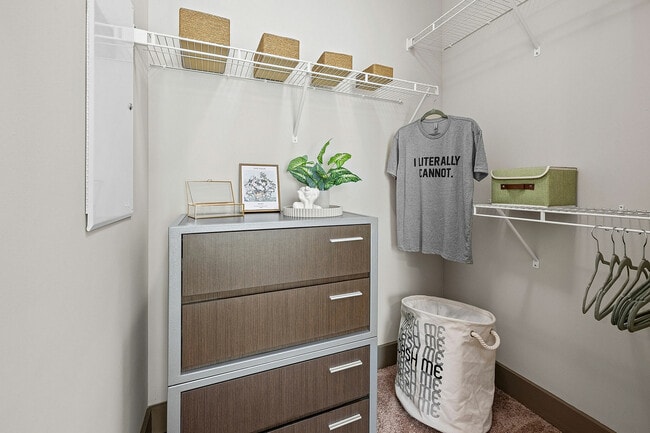
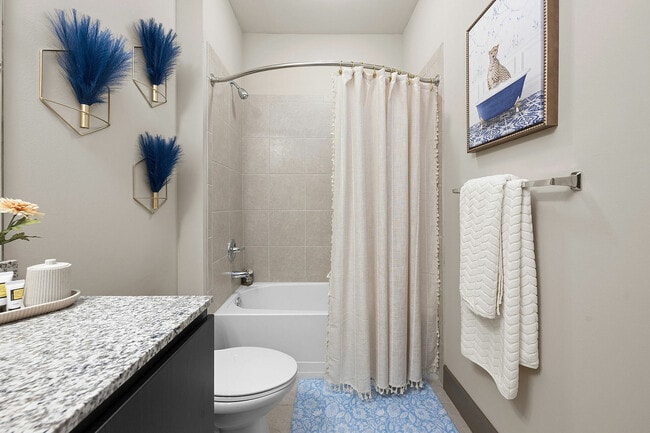
Nearby Properties You Might Like
Within 50 Miles of Accolade Athens Off Campus Housing


Find More Rentals in Athens
Bedrooms
Other Types of Rentals
Athens Apartments by Amenity
- Pet-Friendly Apartments in Athens
- Furnished Apartments in Athens
- Waterfront Apartments in Athens
- Apartments with a Pool in Athens
- Apartments with Wheelchair Access in Athens
- Apartments with Washer & Dryer in Athens
- Apartments with Utilities Included in Athens
- Apartments with a Garage in Athens
- Apartments with EV Charging in Athens
- Apartments with a Virtual Tour in Athens
Apartment Specialties
Apartments in your Budget
Find More Rentals Nearby…
Neighborhoods
Contact This Property
(762) 234-5580Languages: English
Closed Today