Managed By

- Bedrooms
- 1 - 31 - 3 Beds
- Bathrooms
- 1 - 21 - 2 Baths
- Sq. Ft.
- 700 - 1,316 sq ft
Pricing and Floor Plans
Red Maple
Show Floor Plan Details Hide Floor Plan Details
Unable to load floor plan details.
1-1204
$1,505
700 Sq. Ft.
Oct. 1
White Oak
Show Floor Plan Details Hide Floor Plan Details
Unable to load floor plan details.
12-12207
$1,481
726 Sq. Ft.
Oct. 15
Cedar
Show Floor Plan Details Hide Floor Plan Details
Unable to load floor plan details.
12-12401
$1,790
1,165 Sq. Ft.
Now
9-9406
$1,820
1,165 Sq. Ft.
Now
3-3102
$1,850
1,165 Sq. Ft.
Now
Willow
Show Floor Plan Details Hide Floor Plan Details
Unable to load floor plan details.
4-4200
$1,735
1,043 Sq. Ft.
Now
11-11402
$1,690
1,043 Sq. Ft.
Oct. 19
Magnolia Carriage House
Show Floor Plan Details Hide Floor Plan Details
Unable to load floor plan details.
6-6200
$1,940
1,208 Sq. Ft.
Now
7-7202
$1,995
1,208 Sq. Ft.
Now
Dogwood
Show Floor Plan Details Hide Floor Plan Details
Unable to load floor plan details.
2-2301
$1,840
1,316 Sq. Ft.
Now
13-13101
$1,895
1,316 Sq. Ft.
Now
13-13306
$1,940
1,316 Sq. Ft.
Oct. 1
Property Map
Select a unit to view pricing and availability
Details
Lease Term Options
- 3 - 24 Month Leases
Property Information
- Built in 2019
- 340 units3 stories
Fees & Policies
The fees below are based on community-supplied data and may exclude additional fees and utilities.
One-Time Basics
Due at Application
-
Application Fee Per Applicant$75
Dogs Allowed
-
Monthly Pet Fee$25
-
One-Time Pet Fee$350
-
Pet DepositN/A
0 lbs. Weight Limit
Restrictions
null
Cats Allowed
-
Monthly Pet Fee$25
-
Pet DepositN/A
-
One-Time Pet FeeN/A
0 lbs. Weight Limit
Restrictions
null
Property Fee Disclaimer: Based on community-supplied data and independent market research. Subject to change without notice. May exclude fees for mandatory or optional services and usage-based utilities.
Matterport 3D Tours
Explore Commute Options
Apartment Features
- Refrigerator
- Walk-In Closets
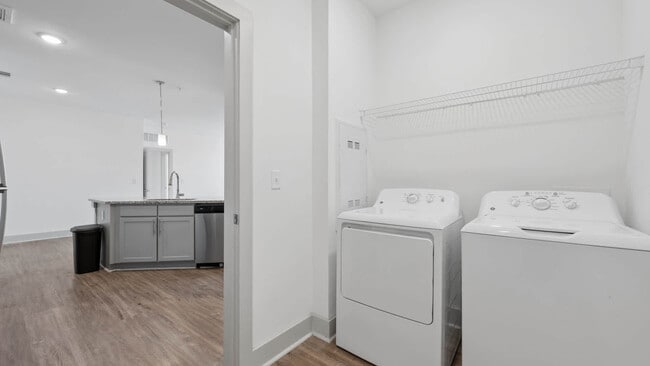
- Washer/Dryer
Community Features
- Business Center
- Fitness Center
- Pool
- Sundeck
Map of Sixes Ridge
Area Scores
Walkability
Fairly walkable
Driveability
Exceptionally drivable
Bikeability
Moderately bikeable
Walkability measures the walking distance to day-to-day needs.
Driveability measures congestion, parking availability, and access to major roads.
Bikeability measures the suitability for cycling.
Soundscore™
Active
A Sound Score rating aggregates noise caused by vehicle traffic, airplane traffic and local sources.
Moving to Cherokee County, Holly Springs, GA
Shopping Centers
Shoppers will appreciate Sixes Ridge proximity to Toonigh Village and Creekside. Toonigh Village is 1.2 miles away, and Creekside is within a 31 minute walk.
Local Education
Primary and Secondary Schools

Holly Springs Elementary School
Grades PK-5
Public
Rusk Middle School
Grades 6-8
Public
Sequoyah High School
Grades 9-12
Public
River Ridge High School
Grades 9-12
Public

Lyndon Academy
Grades PK-12
Private
Data provided by GreatSchools.org © 2026. All rights reserved.

Colleges and Universities
| School | Commute Time (Distance) |
|---|---|
| Kennesaw State University | Drive: 16 min (11.3 mi) |
| Chatt. Tech, Mountain View | Drive: 22 min (12.8 mi) |
| Chatt. Tech, North Metro | Drive: 25 min (14.3 mi) |
About Sixes Ridge
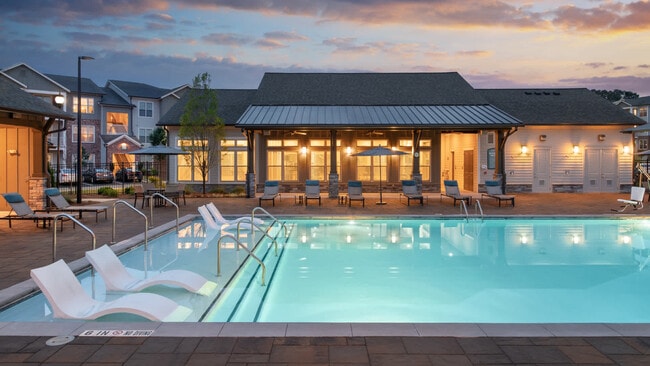
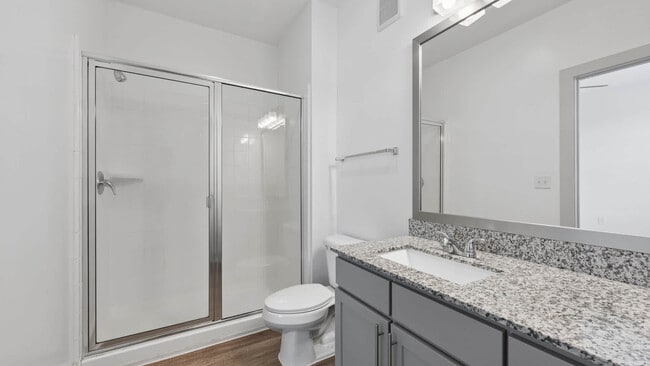
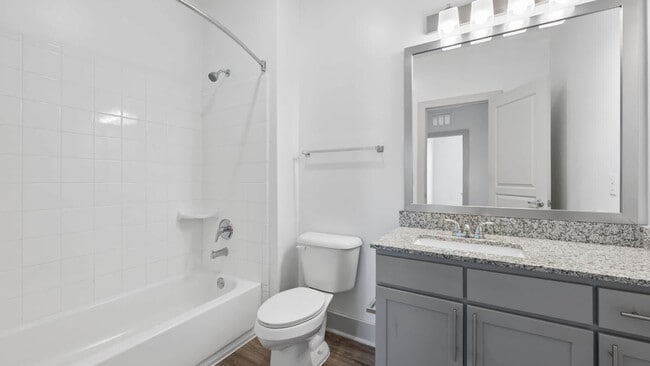
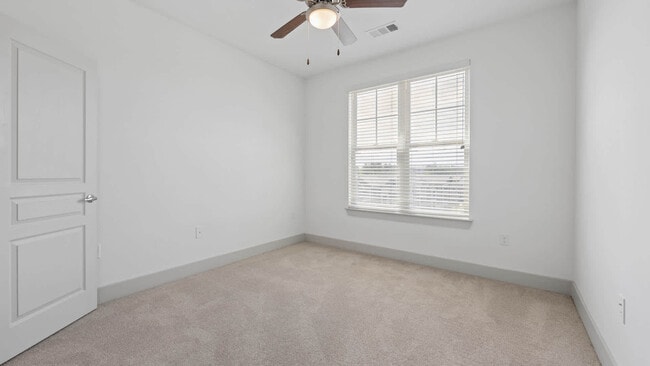
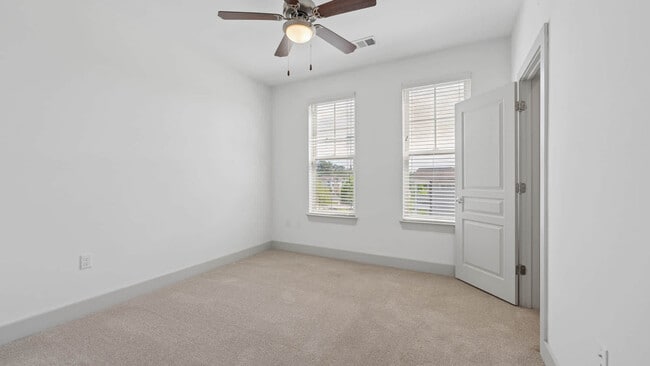
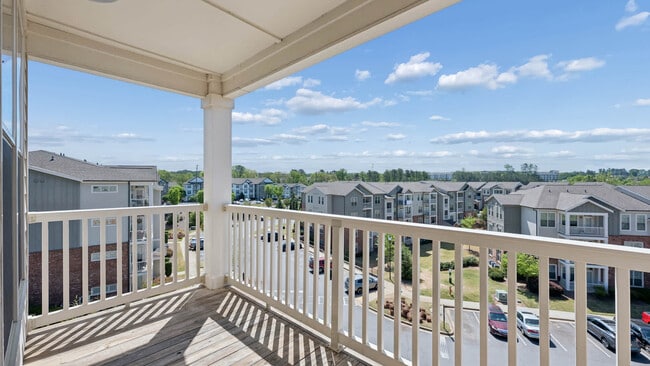
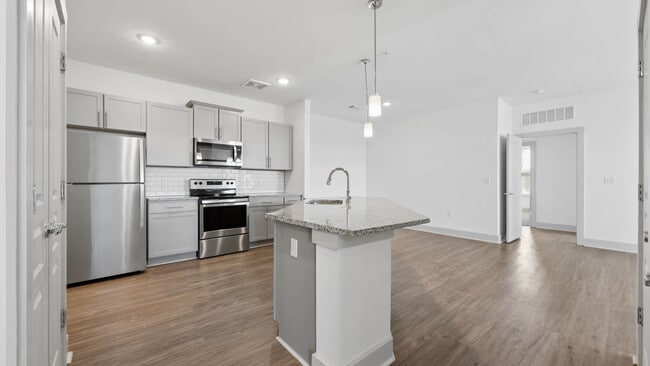
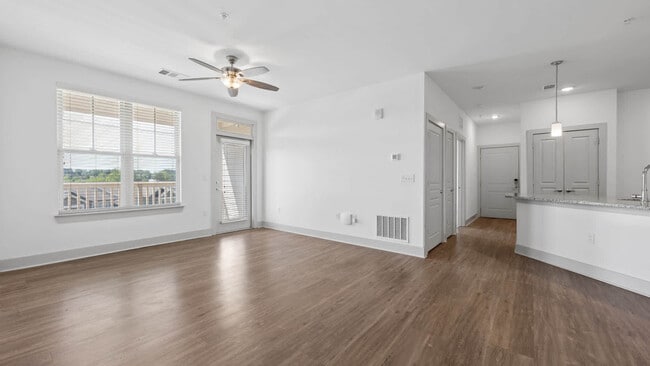
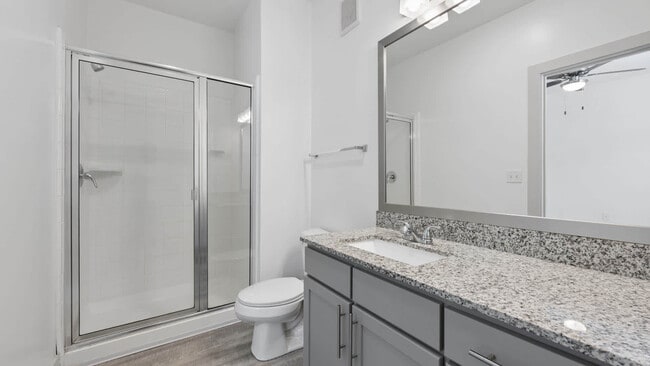
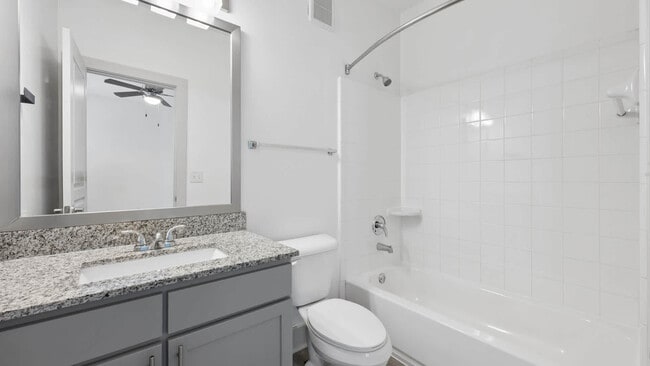
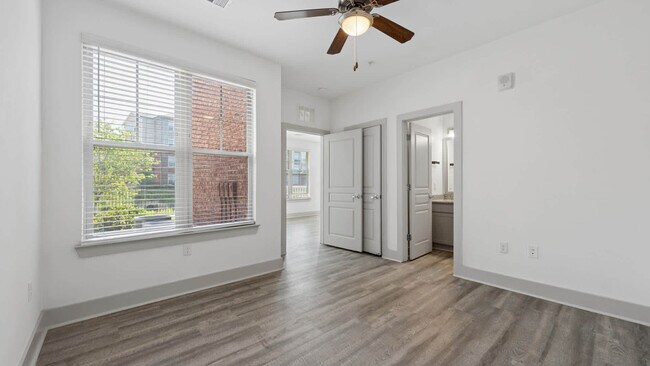
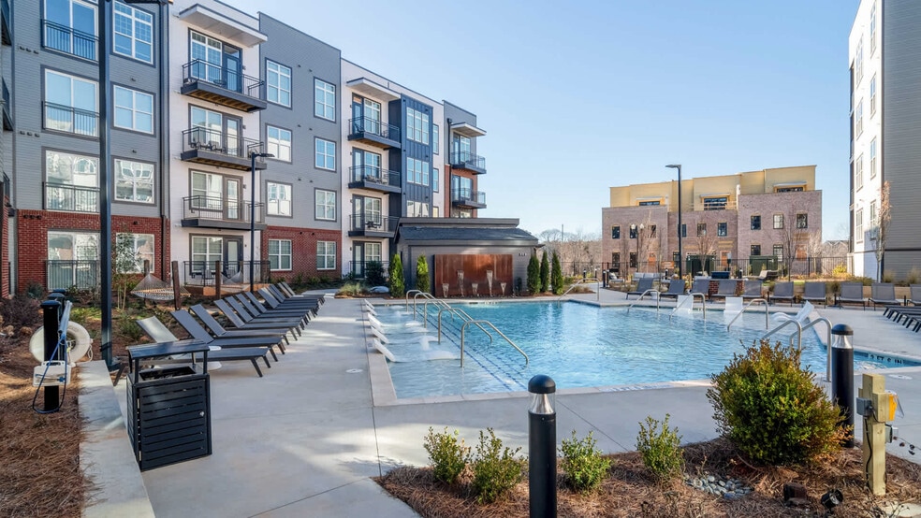
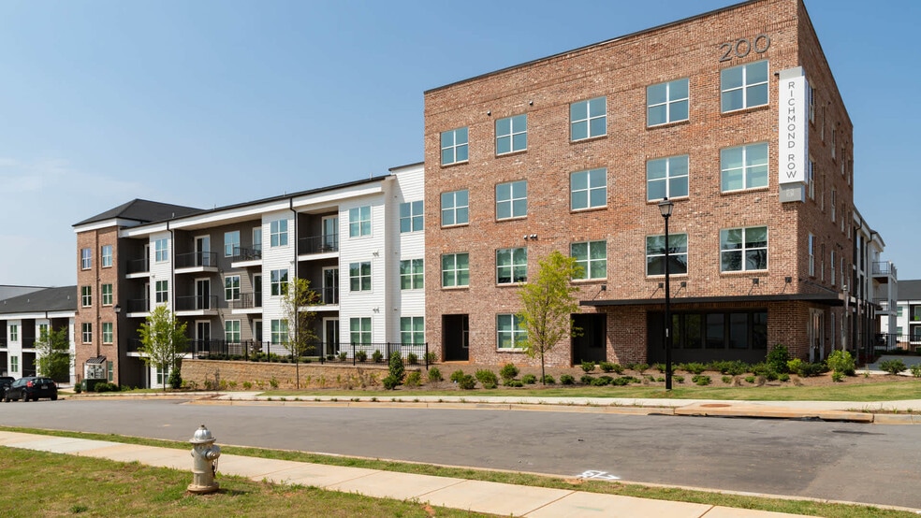
Welcome to Sixes Ridge, where luxury living meets the tranquility of Holly Springs. Our one, two, and three-bedroom apartments feature elegant interiors with hard surface flooring, stainless steel appliances, and serene baths with garden tubs.… Residents can unwind by the resort-style pool, explore the on-site nature trail, or enjoy the spacious pet park. Conveniently located near I-575, Sixes Ridge offers easy access to the vibrant downtowns of Woodstock and Canton, as well as nearby parks and top-rated schools. Experience a perfect blend of comfort, style, and natural beauty at Sixes Ridge in Holly Springs.
Welcome to Sixes Ridge, where luxury living meets the tranquility of Holly Springs. Our one, two, and three-bedroom apartments feature elegant interiors with hard surface flooring, stainless steel appliances, and serene baths with garden tubs. Residents can unwind by the resort-style pool, explore the on-site nature trail, or enjoy the spacious pet park. Conveniently located near I-575, Sixes Ridge offers easy access to the vibrant downtowns of Woodstock and Canton, as well as nearby parks and top-rated schools. Experience a perfect blend of comfort, style, and natural beauty at Sixes Ridge in Holly Springs.
Sixes Ridge is an apartment community in Holly Springs, GA
Contact
Holly Springs, GA 30115
- Sunday Closed
- Monday 10:00 AM – 6:00 PM
- Tuesday 10:00 AM – 6:00 PM
- Wednesday 10:00 AM – 6:00 PM
- Thursday 10:00 AM – 6:00 PM
- Friday 10:00 AM – 6:00 PM
- Saturday 10:00 AM – 5:00 PM
Renter Reviews
For Sixes Ridge
8 Ratings & Reviews
-
4/13/23
LOVE
I love living here! My apartment is nice and bright and anytime I have needed maintenance they have been very quick to respond and resolve the issue
Review from Apartments.com
1 Person Found This Helpful
Property Manager at Sixes Ridge responded to this review
Thanks again for taking the time to leave us this information about your recent visit. Take care!
Sixes Ridge Gallery
Nearby Properties You Might Like
Within 50 Miles of Sixes Ridge
Find More Rentals in Holly Springs
Bedrooms
Other Types of Rentals
Holly Springs Apartments by Amenity
- Pet-Friendly Apartments in Holly Springs
- Furnished Apartments in Holly Springs
- Apartments with a Pool in Holly Springs
- Apartments with Wheelchair Access in Holly Springs
- Apartments with Washer & Dryer in Holly Springs
- Apartments with Utilities Included in Holly Springs
- Apartments with a Garage in Holly Springs
- Apartments with EV Charging in Holly Springs
- Apartments with a Virtual Tour in Holly Springs
Apartment Specialties
Find More Rentals Nearby…
Cities
Neighborhoods
Contact This Property
(470) 863-4473Languages: English
Closed Today