
Managed By

- Total Monthly Price
- $1,209 - $2,014
- Bedrooms
- 1 - 31 - 3 Beds
- Bathrooms
- 1 - 21 - 2 Baths
- Sq. Ft.
- 815 - 1,520 sq ft
Pricing and Floor Plans
Walnut
Show Floor Plan Details Hide Floor Plan Details
Unable to load floor plan details.
1003
$1,289
845 Sq. Ft.
Now
2305
$1,339
845 Sq. Ft.
Now
0109
$1,334
845 Sq. Ft.
Now
Willow
Show Floor Plan Details Hide Floor Plan Details
Unable to load floor plan details.
2008
$1,339
815 Sq. Ft.
Now
2004
$1,389
815 Sq. Ft.
Now
0510
$1,259
815 Sq. Ft.
Sep. 30
Dogwood
Show Floor Plan Details Hide Floor Plan Details
Unable to load floor plan details.
0816
$1,539
1,195 Sq. Ft.
Now
0818
$1,439
1,195 Sq. Ft.
Sep. 24
1414
$1,564
1,195 Sq. Ft.
Oct. 7
0601
$1,659
1,195 Sq. Ft.
Oct. 7
Oakwood
Show Floor Plan Details Hide Floor Plan Details
Unable to load floor plan details.
0810
$1,539
1,170 Sq. Ft.
Now
1402
$1,459
1,170 Sq. Ft.
Oct. 14
1415
$1,564
1,170 Sq. Ft.
Nov. 7
0806
$1,514
1,170 Sq. Ft.
Nov. 12
Maplewood
Show Floor Plan Details Hide Floor Plan Details
Unable to load floor plan details.
1515
$1,534
1,166 Sq. Ft.
Sep. 24
0702
$1,564
1,166 Sq. Ft.
Sep. 30
2415
$1,464
1,166 Sq. Ft.
Nov. 2
Driftwood
Show Floor Plan Details Hide Floor Plan Details
Unable to load floor plan details.
0113
$1,384
1,219 Sq. Ft.
Now
0112
$1,534
1,219 Sq. Ft.
Oct. 7
Poplar SR
Show Floor Plan Details Hide Floor Plan Details
Unable to load floor plan details.
0709
$1,679
1,375 Sq. Ft.
Now
2205
$1,614
1,375 Sq. Ft.
Sep. 24
Poplar
Show Floor Plan Details Hide Floor Plan Details
Unable to load floor plan details.
1505
$1,914
1,308 Sq. Ft.
Now
2406
$1,734
1,308 Sq. Ft.
Oct. 7
Driftwood SR
Show Floor Plan Details Hide Floor Plan Details
Unable to load floor plan details.
0207
$1,574
1,289 Sq. Ft.
Now
Magnolia
Show Floor Plan Details Hide Floor Plan Details
Unable to load floor plan details.
Eastwood SR
Show Floor Plan Details Hide Floor Plan Details
Unable to load floor plan details.
0516
$2,014
1,426 Sq. Ft.
Oct. 7
1107
$1,909
1,426 Sq. Ft.
Nov. 7
Eastwood
Show Floor Plan Details Hide Floor Plan Details
Unable to load floor plan details.
Birchwood
Show Floor Plan Details Hide Floor Plan Details
Unable to load floor plan details.
Property Map
Select a unit to view pricing and availability
Details
Lease Term Options
- 12 - 14 Month Leases
Property Information
- Built in 2000
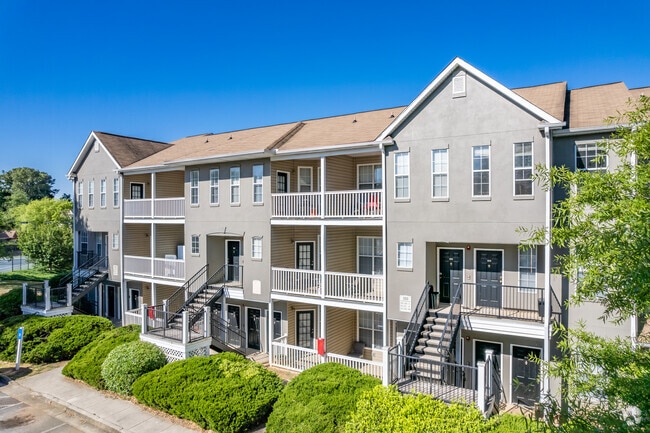
- 360 units3 stories
Fees & Policies
The fees below are based on community-supplied data and may exclude additional fees and utilities.
Utilities & Essentials
-
Trash Services - Doorstep$25 / mo
-
Pest Control Services$3 / mo
-
Utility - Billing Administrative Fee$5.12 / mo
-
Trash Services - HaulingVaries / moDisclaimer: Utility apportionment is flat rate per month.
-
Utility - Water/SewerVaries / moDisclaimer: Utility apportionment is allocation: unit size & occupants.
-
Utility - Electric - Third PartyVaries / mo
-
Renters Liability Insurance - Third PartyVaries / moDisclaimer: Price varies based on amount of coverage.
One-Time Basics
Due at Application
-
Application Fee$49
-
Administrative Fee$50
-
Security Deposit - Additional (Refundable)100% of base rentMax chargeable amount: 100% of base rent
-
Security Deposit (Refundable)$750 / occurrence
Due at Move-In
-
Utility - New Account Fee$17
Due at Move-Out
-
Utility - New Account/Final Bill Fee$17
Garage
-
Parking - Garage$100 / mo
Comments
Max of 2
Additional Parking Options
-
Other
Other Pets Allowed
-
Pet Fee$400
-
Pet Rent$40 / mo
Cats Allowed
-
Cats Allowed
0 lbs. Weight Limit
Restrictions
None
Comments
| Restrictions: None
Dogs Allowed
-
Dogs Allowed
0 lbs. Weight Limit
Restrictions
Rottweiler, Doberman Pinscher, Pit Bull Terrier, Staffordshire Terrier, Chow, Presa Canarias, Akita, Alaskan Malamute, wolf hybrid or any mix thereof.
Comments
| Restrictions: Rottweiler, Doberman Pinscher, Pit Bull Terrier, Staffordshire Terrier, Chow, Presa Canarias, Akita, Alaskan Malamute, wolf hybrid or any mix thereof.
Personalized Add-Ons
-
Renters Liability/Content - Property Program$15 / mo
Situational
-
Returned Payment Fee (NSF)$30
-
Access Device - Replacement$50
-
Utility - Vacant Processing Fee$50
-
Intra-Community Transfer Fee$500
-
Access/Lock Change Fee$75
-
Late Fee10% of base rent
-
Early Lease Termination/Cancellation200% of base rent
-
Utility - Vacant Cost RecoveryVaries one-time
-
Lease ViolationVaries one-timeDisclaimer: Price varies based on type of non-compliance.
-
Legal/Eviction FeesVaries one-timeDisclaimer: Price varies based on service level or type.
-
Renters Liability Only - Non-Compliance$11.25 / occurrence
-
Insufficient Move-Out Notice Fee100% of base rent / occurrence
Property Fee Disclaimer: Total Monthly Leasing Price includes base rent, all monthly mandatory and any user-selected optional fees. Excludes variable, usage-based, and required charges due at or prior to move-in or at move-out. Security Deposit may change based on screening results, but total will not exceed legal maximums. Some items may be taxed under applicable law. Some fees may not apply to rental homes subject to an affordable program. All fees are subject to application and/or lease terms. Prices and availability subject to change. Resident is responsible for damages beyond ordinary wear and tear. Resident may need to maintain insurance and to activate and maintain utility services, including but not limited to electricity, water, gas, and internet, per the lease. Additional fees may apply as detailed in the application and/or lease agreement, which can be requested prior to applying. Pets: Pet breed and other pet restrictions apply. Rentable Items: All Parking, storage, and other rentable items are subject to availability. Final pricing and availability will be determined during lease agreement. See Leasing Agent for details.
Explore Commute Options
Property Highlights
- ADA / Handicap Accessible
- ADA ACCESS
- App Dishwasher
- App Refrigerator
- App W/D
- APPLIANCE UPGRADE
- Attached Garage
- Bark Park
- BBQ Grill
- Closet Walk-in
- Courtyard View
- Diamond Upgrade
- Flooring Hardwood
- Gold Upgrade
- Internet
- Lake View
- LIGHTING UPGRADE
- PAINT UPGRADE
- Pool View
- RENOVATED UNIT
- Silver Upgrade
- Svc Air Conditioning
- Terrace Level
- UPGRADE FLOORING
- Upgraded
- Upgraded Apartment Home
- UPGRADED HARDWARE
- W/D INCLUDED
Apartment Features
- Air Conditioning
- Balcony
- Dishwasher
- Disposal
- Patio
- Smoke Free
- Walk-In Closets
- Washer/Dryer Hookup
- Window Coverings
Community Features
- Business Center
- Car Charging Station
- Clubhouse
- Fitness Center
- Garages
- Maintenance on site
- Picnic Area
- Playground
- Pool
- Tennis Court
- Volleyball Court
Map of Eastwood Village
Area Scores
Walkability
Fairly walkable
Driveability
Very drivable
Bikeability
Somewhat bikeable
Walkability measures the walking distance to day-to-day needs.
Driveability measures congestion, parking availability, and access to major roads.
Bikeability measures the suitability for cycling.
Soundscore™
Active
A Sound Score rating aggregates noise caused by vehicle traffic, airplane traffic and local sources.
Transit
Airport
21 min Drive

Moving to Outlying Henry County, Stockbridge, GA
Shopping Centers
Shoppers will appreciate Eastwood Village proximity to North Henry Pavillion, Colony North 1, and Cobblestone Square. North Henry Pavillion is 0.3 miles away, and Colony North 1 is within a 12 minute walk.
Airports
Living in Outlying Henry County provides easy access to Hartsfield - Jackson Atlanta International, located just 22 minutes from Eastwood Village.
Local Education
Primary and Secondary Schools

Smith-Barnes Elementary School
Grades K-5
Public

Stockbridge Elementary School
Grades PK-5
Public

Red Oak Elementary School
Grades PK-5
Public

Agape Christian School Of The Performing Arts
Grades PK-5
Private

Stockbridge Middle School
Grades 6-8
Public
Faith Academy - Stockbridge
Grades 9-12
Private
Mount Zion High School
Grades 9-12
Public
Stockbridge High School
Grades 9-12
Public
Assisted Learning Centers
Grades K-12
Private
Data provided by GreatSchools.org © 2026. All rights reserved.

Colleges and Universities
| School | Commute Time (Distance) |
|---|---|
| Clayton State University | Drive: 14 min (8 mi) |
About Eastwood Village
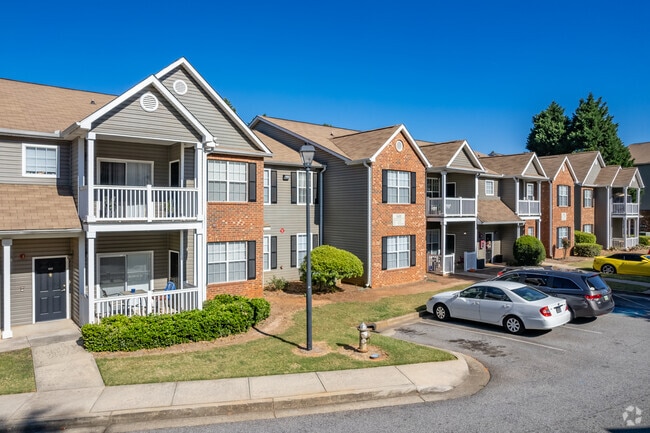
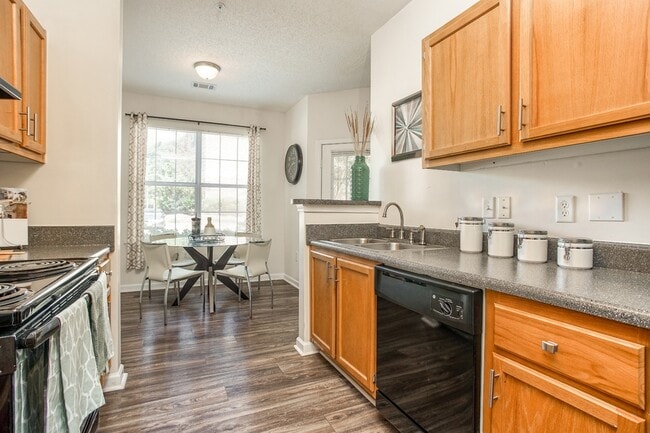
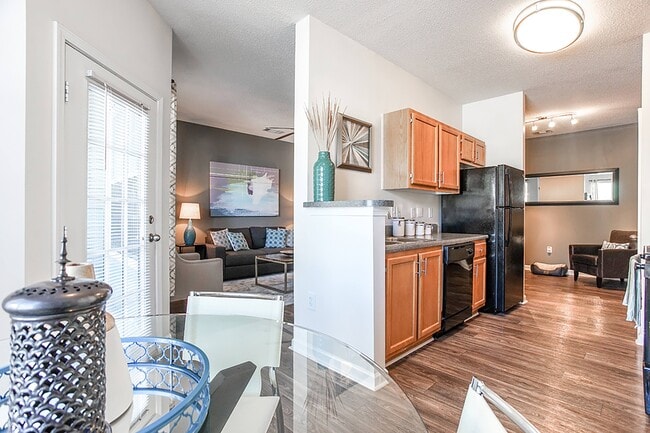
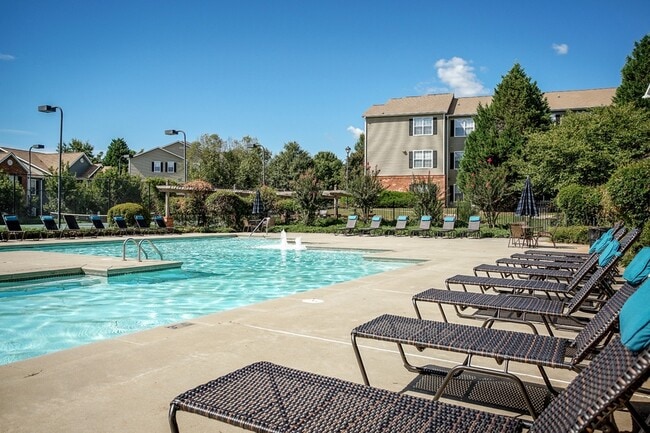
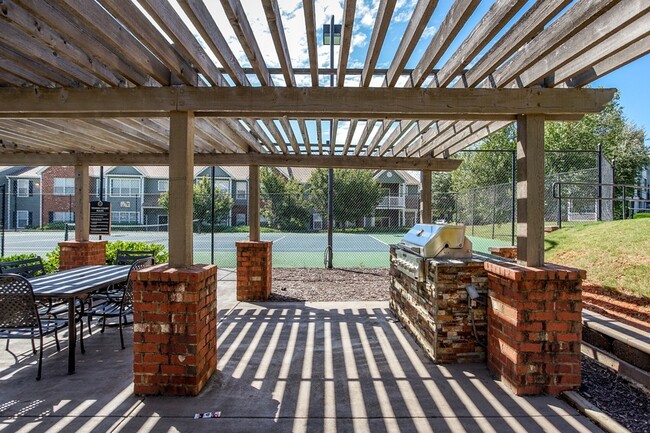
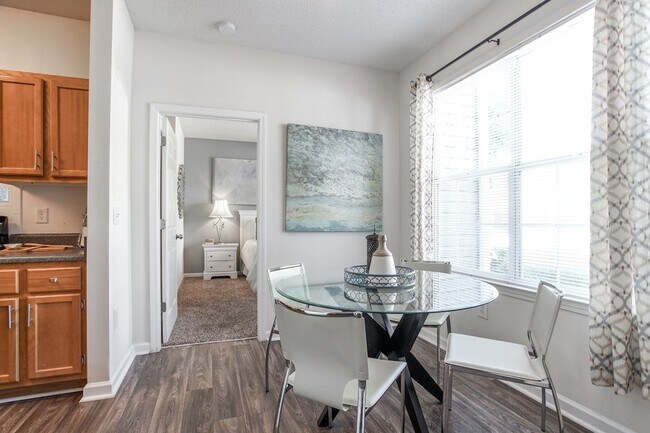
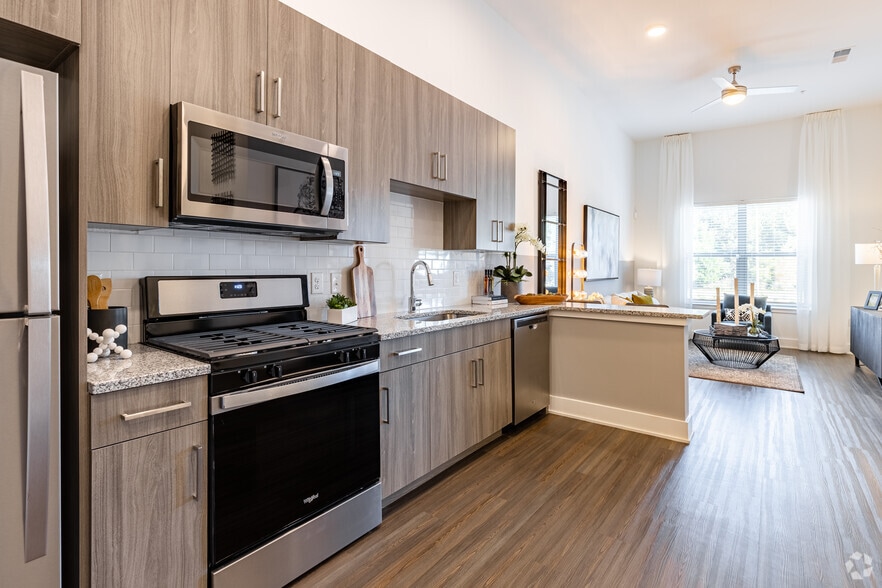
Find your perfect fit at Eastwood Village Apartments, a vibrant community near Jonesboro and just minutes from Morrow. Our thoughtfully designed, one, two, and three bedroom apartment homes offer the comfort, space, and style you need-along with… unbeatable access to the best shoppi9ng, dining, and employers in the area. Relax and recharge with community amenities that help you live well every day. Soak up the sun at the sparkling swimming pool and sundeck, unwind under shaded cabanas. or host friends at the grilling stations. Stay active in the state-of-the-art fitness center, connect in the resident clubhouse with business center and free Wi-Fi, or enjoy the peace and quite of our private walking trails. At Eastwood Village, everything you need is within reach. Schedule a tour today and come home to comfort.
Find your perfect fit at Eastwood Village Apartments, a vibrant community near Jonesboro and just minutes from Morrow. Our thoughtfully designed, one, two, and three bedroom apartment homes offer the comfort, space, and style you need-along with unbeatable access to the best shoppi9ng, dining, and employers in the area. Relax and recharge with community amenities that help you live well every day. Soak up the sun at the sparkling swimming pool and sundeck, unwind under shaded cabanas. or host friends at the grilling stations. Stay active in the state-of-the-art fitness center, connect in the resident clubhouse with business center and free Wi-Fi, or enjoy the peace and quite of our private walking trails. At Eastwood Village, everything you need is within reach. Schedule a tour today and come home to comfort.
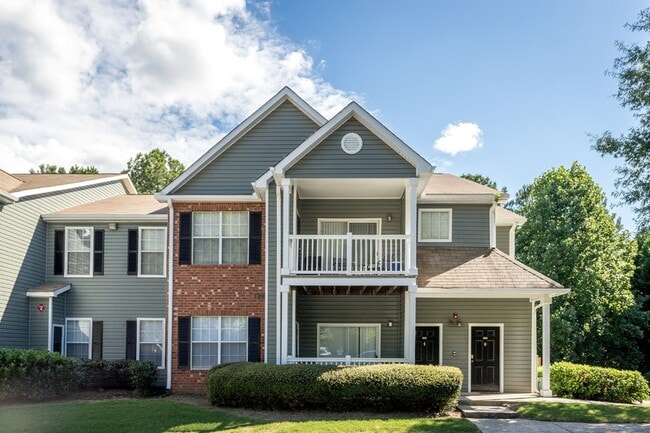
Eastwood Village is an apartment community in Stockbridge, GA
Contact
Stockbridge, GA 30281
- Sunday Closed
- Monday 10:00 AM – 6:00 PM
- Tuesday 10:00 AM – 6:00 PM
- Wednesday 10:00 AM – 7:00 PM
- Thursday 10:00 AM – 6:00 PM
- Friday 10:00 AM – 6:00 PM
- Saturday 10:00 AM – 5:00 PM
Renter Reviews
For Eastwood Village
16 Ratings & Reviews
-
9/11/26
Easy process
Move in was easy and stress free. The office staff was very friendly and helpful. Thank you.
Review from Apartments.com
Eastwood Village Gallery
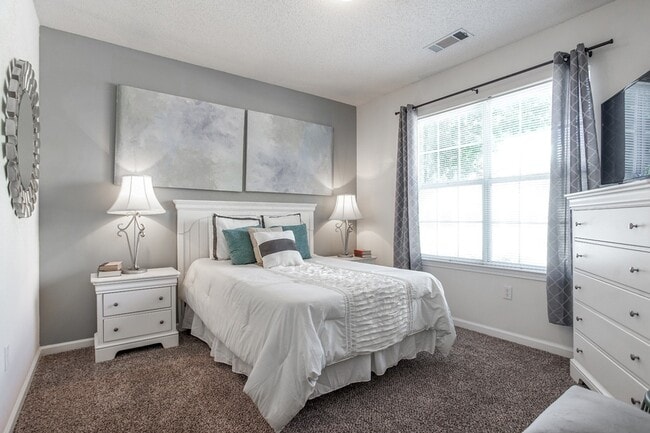
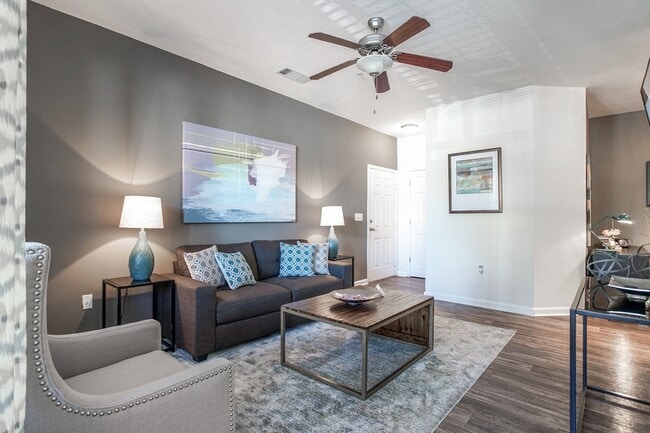
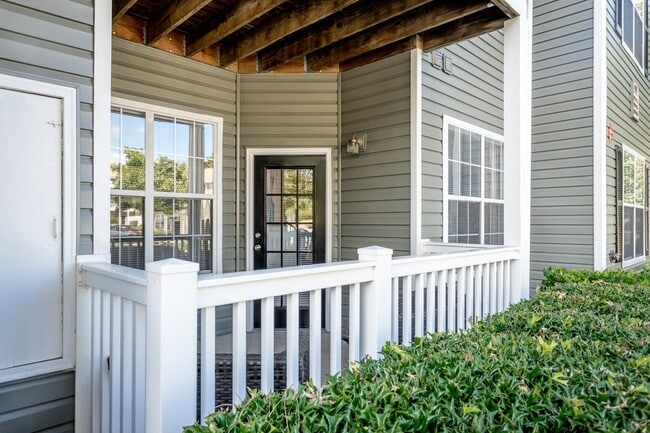
Nearby Properties You Might Like
Within 50 Miles of Eastwood Village


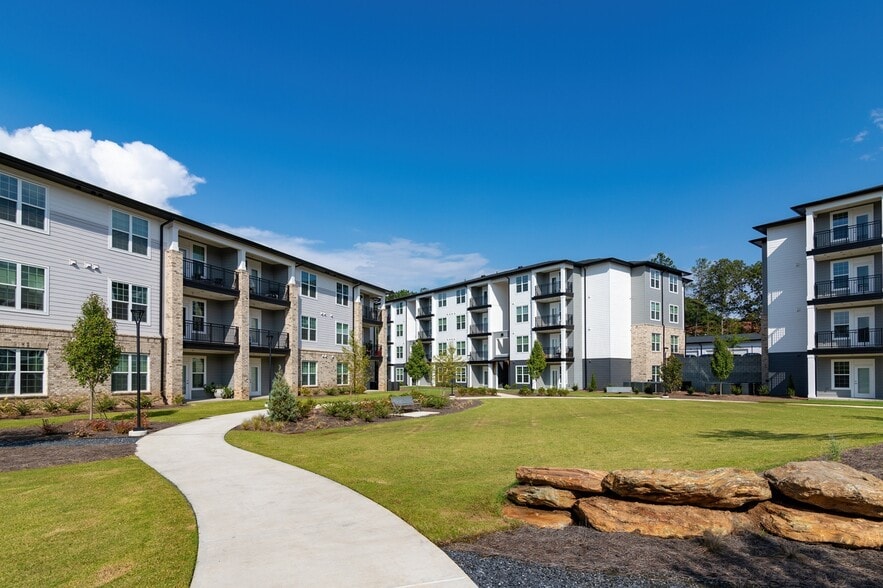


Find More Rentals in Stockbridge
Bedrooms
Other Types of Rentals
Stockbridge Apartments by Amenity
- Pet-Friendly Apartments in Stockbridge
- Furnished Apartments in Stockbridge
- Apartments with a Pool in Stockbridge
- Apartments with Wheelchair Access in Stockbridge
- Apartments with Washer & Dryer in Stockbridge
- Apartments with Utilities Included in Stockbridge
- Apartments with a Garage in Stockbridge
- Apartments with EV Charging in Stockbridge
- Apartments with a Virtual Tour in Stockbridge
Apartment Specialties
Find More Rentals Nearby…
Cities
Neighborhoods
Contact This Property
(470) 613-3078Languages: English
Open 10:00 AM – 5:00 PM Today