
- Bedrooms
- 1 - 31 - 3 Beds
- Bathrooms
- 1 - 21 - 2 Baths
- Sq. Ft.
- 632 - 1,454 sq ft
Pricing and Floor Plans
A6 DEN/OFFICE
Show Floor Plan Details Hide Floor Plan Details
Unable to load floor plan details.
2-2413
$1,852
903 Sq. Ft.
Nov. 5
1-1404
$1,852
903 Sq. Ft.
Nov. 30
3-3005
$1,787
903 Sq. Ft.
Dec. 8
A3
Show Floor Plan Details Hide Floor Plan Details
Unable to load floor plan details.
3-3307
$1,550
632 Sq. Ft.
Sep. 30
1-1407
$1,635
632 Sq. Ft.
Oct. 7
A4
Show Floor Plan Details Hide Floor Plan Details
Unable to load floor plan details.
2-2415
$1,779
698 Sq. Ft.
Dec. 1
4-4305
$1,639
698 Sq. Ft.
Dec. 8
A4-ANSI
Show Floor Plan Details Hide Floor Plan Details
Unable to load floor plan details.
A5
Show Floor Plan Details Hide Floor Plan Details
Unable to load floor plan details.
A1-L
Show Floor Plan Details Hide Floor Plan Details
Unable to load floor plan details.
A1-L-ANSI
Show Floor Plan Details Hide Floor Plan Details
Unable to load floor plan details.
A1-U
Show Floor Plan Details Hide Floor Plan Details
Unable to load floor plan details.
A2-U
Show Floor Plan Details Hide Floor Plan Details
Unable to load floor plan details.
B4
Show Floor Plan Details Hide Floor Plan Details
Unable to load floor plan details.
2-2209
$2,025
1,122 Sq. Ft.
Now
2-2112
$1,934
1,122 Sq. Ft.
Sep. 23
2-2409
$2,079
1,122 Sq. Ft.
Sep. 24
B6
Show Floor Plan Details Hide Floor Plan Details
Unable to load floor plan details.
4-4017
$2,001
1,114 Sq. Ft.
Now
2-2101
$2,025
1,114 Sq. Ft.
Now
3-3301
$1,981
1,114 Sq. Ft.
Now
B2-L-ANSI
Show Floor Plan Details Hide Floor Plan Details
Unable to load floor plan details.
6-6101
$2,196
1,207 Sq. Ft.
Now
New
B1-U
Show Floor Plan Details Hide Floor Plan Details
Unable to load floor plan details.
5-5204
$2,396
1,105 Sq. Ft.
Now
B3-U
Show Floor Plan Details Hide Floor Plan Details
Unable to load floor plan details.
6-6207
$2,475
1,153 Sq. Ft.
Now
B4-ANSI
Show Floor Plan Details Hide Floor Plan Details
Unable to load floor plan details.
B5
Show Floor Plan Details Hide Floor Plan Details
Unable to load floor plan details.
B2-U
Show Floor Plan Details Hide Floor Plan Details
Unable to load floor plan details.
B2L
Show Floor Plan Details Hide Floor Plan Details
Unable to load floor plan details.
C2
Show Floor Plan Details Hide Floor Plan Details
Unable to load floor plan details.
2-2202
$2,299
1,454 Sq. Ft.
Now
C2 ANSI
Show Floor Plan Details Hide Floor Plan Details
Unable to load floor plan details.
2-2102
$2,404
1,454 Sq. Ft.
Now
C1-L
Show Floor Plan Details Hide Floor Plan Details
Unable to load floor plan details.
C1-U
Show Floor Plan Details Hide Floor Plan Details
Unable to load floor plan details.
Details
Lease Term Options
- 3 - 14 Month Leases
Property Information
- Built in 2021
- 294 units4 stories
Fees & Policies
The fees below are based on community-supplied data and may exclude additional fees and utilities.
Utilities & Essentials
-
Utility - Water/SewerVaries by unit
-
Utility - Electricity - Third PartyVaries by unit
-
Renters' Insurance - Third PartyVaries by unit
One-Time Basics
-
Administrative FeesVaries by unit
-
Application FeesVaries by unit
Dogs Allowed
-
Pet Fees Non Refundable$400
-
Pet Rent$20 / mo
0 lbs. Weight Limit
Comments
There is a limit of two pets per apartment and pets are limited by breed. A minimum pet fee of $400 per pet is due upon move in payable online or via and eMoney order. Monthly pet rent is $20 which must be paid with full rent payment using the res...
Cats Allowed
-
Pet Fees Non Refundable$400
-
Pet Rent$20 / mo
0 lbs. Weight Limit
Comments
There is a limit of two pets per apartment and pets are limited by breed. A minimum pet fee of $400 per pet is due upon move in payable online or via and eMoney order. Monthly pet rent is $20 which must be paid with full rent payment using the res...
Storage Unit
-
Storage$25 - $200 / mo
Personalized Add-Ons
-
Application FeesVaries by unit
-
Deposit AlternativeVaries by unit
-
Express Move Out Cleaning FeeVaries by unit
-
Utility-Pest ControlVaries by unit
-
Package LockerVaries by unit
-
Utility-Admin Fee Set UpVaries by unit
-
Utility-TrashVaries by unit
-
Utility - InternetVaries by unit
-
Admin Service FeeVaries by unit
-
Utility-Trash Door to DoorVaries by unit
Property Fee Disclaimer: Based on community-supplied data and independent market research. Subject to change without notice. May exclude fees for mandatory or optional services and usage-based utilities.
Matterport 3D Tours
Explore Commute Options
Property Highlights
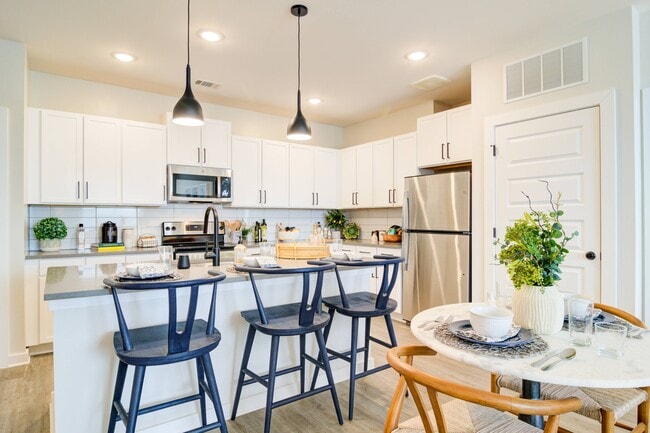
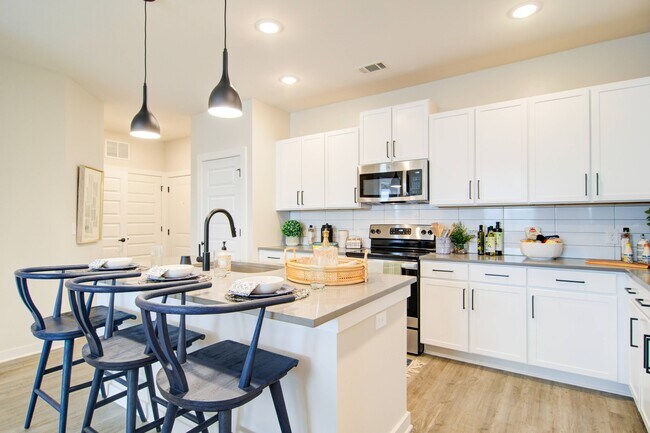
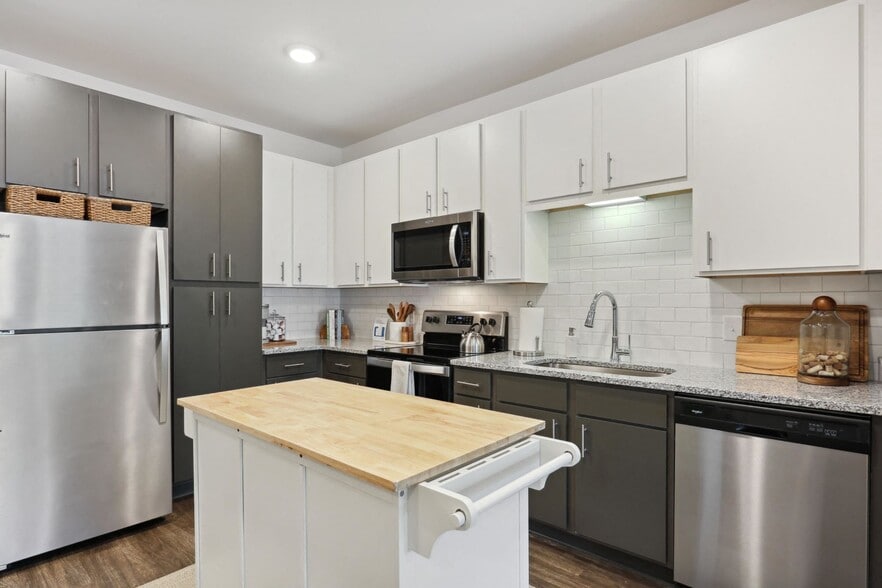
- Breakfast Bar
- Custom Lighting Packages
- Cyber Lounge
- Designer Shaker-Style Cabinetry
- Elevator access*
- Energy Efficient Stainless Steel Appliances
- Granite & Quartz Countertops
- Green Space View
- Gwinnett County School District
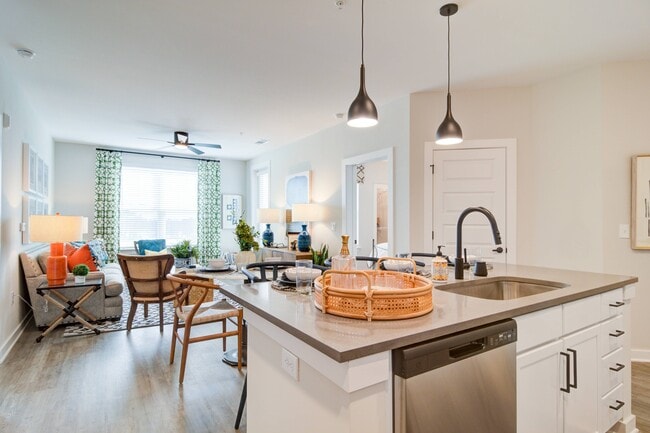
- Kitchen Island
- Outdoor BBQ Grills with Dining Terrace
- Outdoor Gaming Lawn
- Outdoor Lounge with Fire Pit
- Preferred Employer Program
- Private Office Spaces Available
- Rent Payment Options offered by Flex
- Resident Rewards Program
- Tile Backsplash in Kitchen
- Walkability to Downtown Sugar Hill
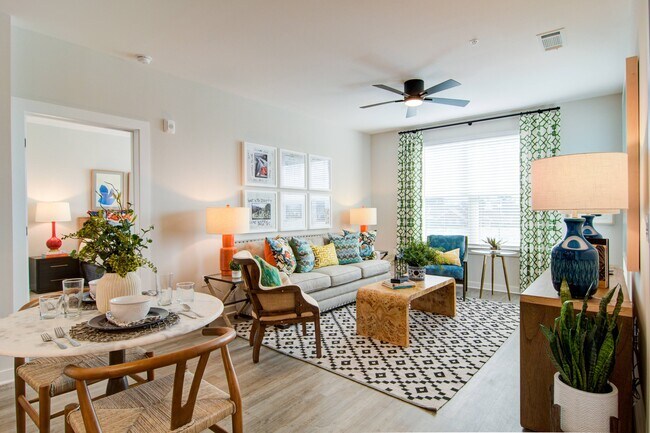
- Wood-Style Flooring in Living Areas
Apartment Features
- Air Conditioning
- Balcony
- Ceiling Fans
- Dishwasher
- Disposal
- Double Vanities
- Freezer
- Granite Countertops
- Ice Maker
- Island Kitchen
- Kitchen
- Lawn
- Microwave
- Office
- Oven
- Pantry
- Range
- Refrigerator
- Stainless Steel Appliances
- Vaulted Ceiling
- Walk-In Closets
- Washer/Dryer
Community Features
- Clubhouse
- Elevator
- Fitness Center
- Grill
- Lounge
- Maintenance on site
- Online Services
- Picnic Area
- Pool
- Property Manager on Site
- Sundeck
- Utilities Included
Map of Cadence
Area Scores
Walkability
Somewhat walkable
Driveability
Very drivable
Bikeability
Somewhat bikeable
Walkability measures the walking distance to day-to-day needs.
Driveability measures congestion, parking availability, and access to major roads.
Bikeability measures the suitability for cycling.
Soundscore™
Active
A Sound Score rating aggregates noise caused by vehicle traffic, airplane traffic and local sources.
Moving to Duluth, Sugar Hill, GA
Shopping Centers
Shoppers will appreciate Cadence proximity to Sugar Hill Plaza, Sugar Hill Square, and Premier Pointe. Sugar Hill Plaza is 0.5 miles away, and Sugar Hill Square is within a 12 minute walk.
Parks and Recreation
Recreational activities near Cadence are plentiful. Discover 2 parks within 4 miles, including Mill Creek Nature Center and Lake Lanier.
Local Education
Primary and Secondary Schools

Sycamore Elementary School
Grades PK-5
Public

Lanier Middle School
Grades 6-8
Public

North Gwinnett Middle School
Grades 6-8
Public
Lanier High School
Grades 9-12
Public

Sugar Hill Christian Academy
Grades PK-12
Private
Data provided by GreatSchools.org © 2026. All rights reserved.

Colleges and Universities
| School | Commute Time (Distance) |
|---|---|
| Georgia Gwinnett College | Drive: 20 min (12.5 mi) |
| Gwinnett Technical College | Drive: 20 min (14 mi) |
About Cadence
Come home to comfort at Cadence Sugar Hill. Our apartments in Sugar Hill offer walkable access to downtown Sugar Hill's attractions, various floor plans, and well-appointed amenities. Schedule your tout today!
Come home to comfort at Cadence Sugar Hill. Our apartments in Sugar Hill offer walkable access to downtown Sugar Hill's attractions, various floor plans, and well-appointed amenities. Schedule your tout today!
Cadence is an apartment community in Sugar Hill, GA
Contact
Sugar Hill, GA 30518
- Sunday Closed
- Monday 9:00 AM – 6:00 PM
- Tuesday 9:00 AM – 6:00 PM
- Wednesday 9:00 AM – 6:00 PM
- Thursday 9:00 AM – 6:00 PM
- Friday 9:00 AM – 6:00 PM
- Saturday 10:00 AM – 5:00 PM

Renter Reviews
For Cadence
13 Ratings & Reviews
-
8/10/26
Verified Renter
Submitted by a verified resident of the apartment community. Participating residents may receive reward points in exchange for posting a review during their lease term, regardless of the nature of the review.The team supported me during the application process and answered all the questions I had. Everyone has been friendly. I like the amenities and the fact that the pool is heated is great.
Review from Apartments.com
Property Manager at Cadence responded to this review
Thank you for your wonderful review! We are thrilled to hear that our team provided excellent support and that you enjoyed our amenities, especially the heated pool. We look forward to moving you in soon.
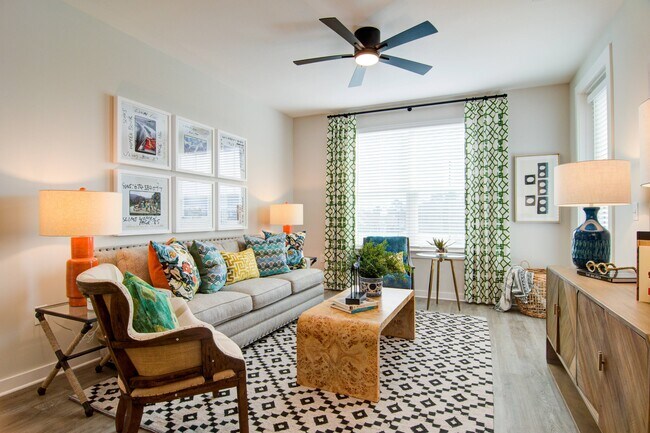
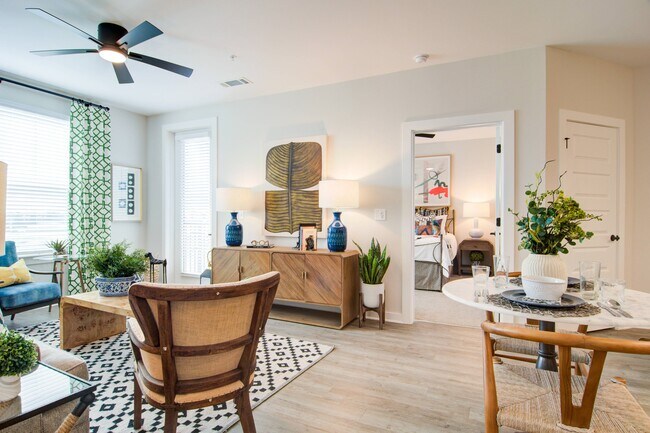
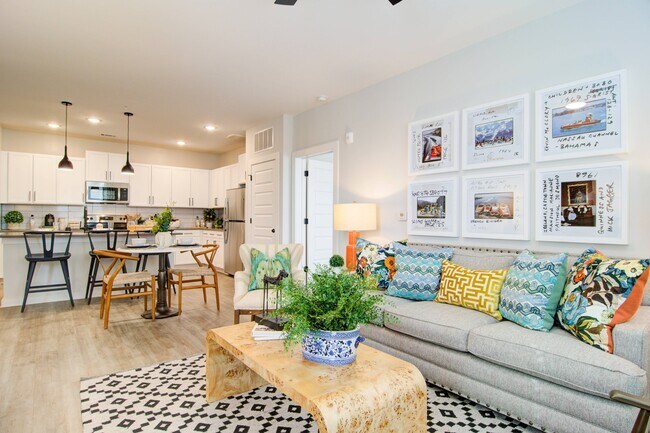
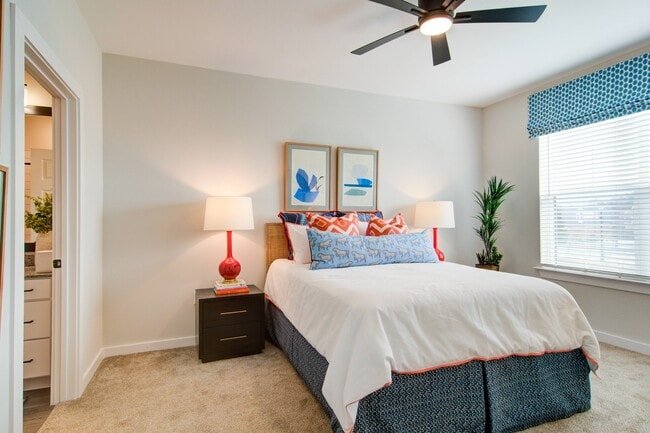
Cadence Gallery
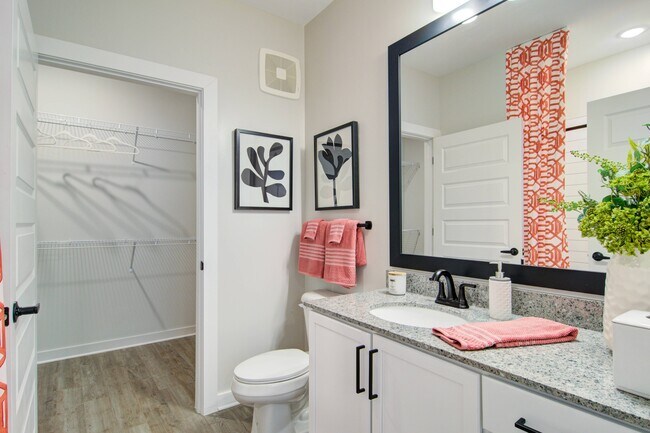
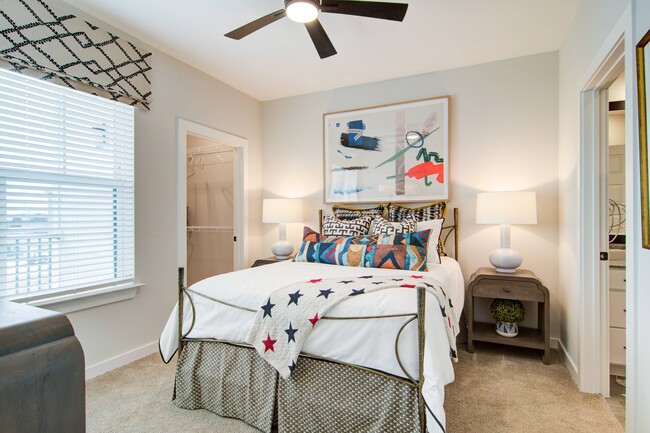
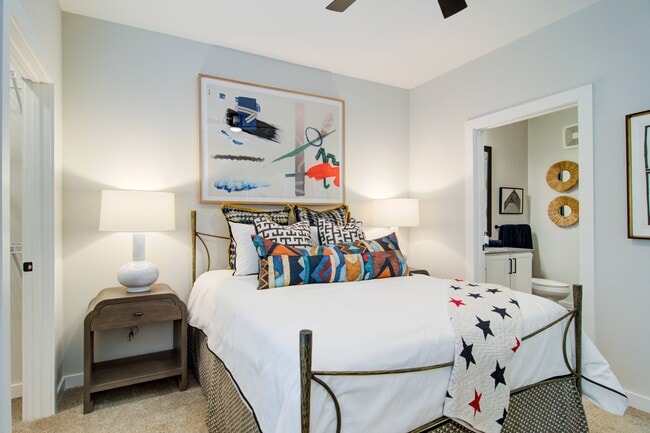
Nearby Properties You Might Like
Within 50 Miles of Cadence
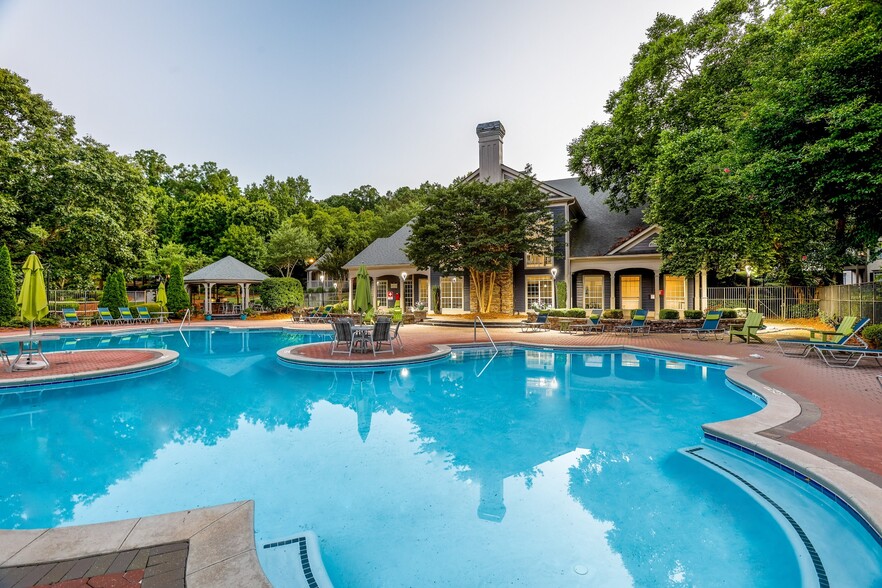
Find More Rentals in Sugar Hill
Bedrooms
Other Types of Rentals
Sugar Hill Apartments by Amenity
- Pet-Friendly Apartments in Sugar Hill
- Furnished Apartments in Sugar Hill
- Apartments with a Pool in Sugar Hill
- Apartments with Wheelchair Access in Sugar Hill
- Apartments with Washer & Dryer in Sugar Hill
- Apartments with Utilities Included in Sugar Hill
- Apartments with a Garage in Sugar Hill
- Apartments with EV Charging in Sugar Hill
- Apartments with a Virtual Tour in Sugar Hill
Apartment Specialties
Find More Rentals Nearby…
Cities
Neighborhoods
Contact This Property
(470) 798-1063Languages: English
Open 9:00 AM – 6:00 PM Today