- Bedrooms
- 1 - 21 - 2 Beds
- Bathrooms
- 1 - 21 - 2 Baths
- Sq. Ft.
- 673 - 1,558 sq ft
Pricing and Floor Plans
A2L
Show Floor Plan Details Hide Floor Plan Details
Unable to load floor plan details.
L-402
$2,000
708 Sq. Ft.
Now
L-418
$2,000
708 Sq. Ft.
Sep. 13
L-309
$2,000
708 Sq. Ft.
Sep. 17
A1GR
Show Floor Plan Details Hide Floor Plan Details
Unable to load floor plan details.
826
$2,295
673 Sq. Ft.
Now
2233
$2,050
673 Sq. Ft.
Now
120
$2,125
673 Sq. Ft.
Now
A2LR
Show Floor Plan Details Hide Floor Plan Details
Unable to load floor plan details.
L-422
$2,090
723 Sq. Ft.
Now
1835
$2,140
723 Sq. Ft.
Now
L-319
$2,165
723 Sq. Ft.
Now
A4L
Show Floor Plan Details Hide Floor Plan Details
Unable to load floor plan details.
L-110
$1,960
787 Sq. Ft.
Sep. 18
L-109
$2,035
787 Sq. Ft.
Sep. 18
L-105
$1,960
787 Sq. Ft.
Oct. 11
A4G
Show Floor Plan Details Hide Floor Plan Details
Unable to load floor plan details.
435
$2,110
733 Sq. Ft.
Now
1324
$2,110
733 Sq. Ft.
Now
1425
$1,940
733 Sq. Ft.
Oct. 5
924
$2,000
733 Sq. Ft.
Oct. 10
A1G
Show Floor Plan Details Hide Floor Plan Details
Unable to load floor plan details.
533
$1,935
673 Sq. Ft.
Now
1733
$1,935
673 Sq. Ft.
Sep. 30
1513
$1,920
673 Sq. Ft.
Oct. 8
A4LR
Show Floor Plan Details Hide Floor Plan Details
Unable to load floor plan details.
L-101
$2,130
787 Sq. Ft.
Now
L-103
$2,130
787 Sq. Ft.
Sep. 30
A3G
Show Floor Plan Details Hide Floor Plan Details
Unable to load floor plan details.
1534
$2,170
698 Sq. Ft.
Now
1235
$2,225
698 Sq. Ft.
Sep. 4
A8GR
Show Floor Plan Details Hide Floor Plan Details
Unable to load floor plan details.
2224
$2,190
814 Sq. Ft.
Now
731
$2,225
814 Sq. Ft.
Sep. 8
A9G
Show Floor Plan Details Hide Floor Plan Details
Unable to load floor plan details.
331
$2,320
908 Sq. Ft.
Aug. 31
931
$2,255
908 Sq. Ft.
Oct. 24
A7G
Show Floor Plan Details Hide Floor Plan Details
Unable to load floor plan details.
127
$2,470
809 Sq. Ft.
Sep. 4
A6L
Show Floor Plan Details Hide Floor Plan Details
Unable to load floor plan details.
L-100
$2,130
900 Sq. Ft.
Sep. 8
A8G
Show Floor Plan Details Hide Floor Plan Details
Unable to load floor plan details.
724
$2,085
814 Sq. Ft.
Oct. 10
A9L
Show Floor Plan Details Hide Floor Plan Details
Unable to load floor plan details.
L-125
$2,170
1,016 Sq. Ft.
Oct. 20
B1GR
Show Floor Plan Details Hide Floor Plan Details
Unable to load floor plan details.
922
$2,775
1,045 Sq. Ft.
Sep. 11
1036
$2,865
1,045 Sq. Ft.
Sep. 30
B3G
Show Floor Plan Details Hide Floor Plan Details
Unable to load floor plan details.
1732
$2,645
1,157 Sq. Ft.
Sep. 4
New
B1G
Show Floor Plan Details Hide Floor Plan Details
Unable to load floor plan details.
1427
$2,615
1,045 Sq. Ft.
Nov. 4
Show Unavailable Floor Plans (21) Hide Unavailable Floor Plans
Unable to load floor plan details.
Property Map
Select a unit to view pricing and availability
Details
Lease Term Options
- 6 - 14 Month Leases
Property Information
- Built in 2001
- 344 units3 stories
Fees & Policies
The fees below are based on community-supplied data and may exclude additional fees and utilities.
Utilities & Essentials
-
Internet Fee$50 / mo
-
CAM Fee$50 / mo
-
Utility Admin Fee$6 / mo
One-Time Basics
Due at Application
-
Administrative Fee$300
-
Application Fee$75
Due at Move-In
-
Security Deposit$250
Garage
-
Garage Parking$230 / mo
Other
-
Annual Parking$26 / mo
Dogs Allowed
-
Dog Pet Fee$400
-
Dog Pet Rent$25 / mo
Cats Allowed
-
Cat Pet Fee$400
-
Cat Pet Rent$25 / mo
Other Pets Allowed
-
All Pets Pet Fee$400
-
All Pets Pet Rent$25 / mo
-
General Storage$60 / mo
Personalized Add-Ons
-
Application Deposit$250
-
Mailbox Lock Replacement$30
-
Credit Builder$5.99 / mo
Situational
-
Late Fee$100
-
NSF Fee$25
Property Fee Disclaimer: Based on community-supplied data and independent market research. Subject to change without notice. May exclude fees for mandatory or optional services and usage-based utilities.
Matterport 3D Tours
Explore Commute Options
Property Highlights
- Additional Storage
- AdditionalStorage
- Bike Racks and Storage
- Built In Shelving
- Classic
- Computer Desk
- Corner Unit
- Covered Parking Available
- Direct Exterior Access
- Easy Access to Great Western Trail, Illinois Prairie Path, and Villa Park Metra Station
- Electric Car Charging Stations
- Garage
- Garage Parking
- Hardwood Flooring
- In-Unit Washer
- Landscaped Courtyards
- Onsite Retail
- Osso 1 bed Reno
- Osso 2 bed Reno
- Osso Prem Classic to Reno 1bed
- Outdoor Fire Pit Lounge Areas
- Partial Upgrade 2 Bedroom
- Pet-Friendly Community
- Picnic Areas with Grills
- Townhouse
Apartment Features
- Air Conditioning
- Balcony
- Cable Ready
- Carpet
- Ceiling Fans
- Crown Molding
- Den
- Dining Room
- Dishwasher
- Disposal
- Double Vanities
- Eat-in Kitchen
- Fireplace
- Framed Mirrors
- Granite Countertops
- Hardwood Floors
- Heating
- High Ceilings
- High Speed Internet Access
- Island Kitchen
- Kitchen
- Linen Closet
- Loft Layout
- Microwave
- Office
- Oven
- Pantry
- Patio
- Range
- Refrigerator
- Sprinkler System
- Stainless Steel Appliances
- Storage Space
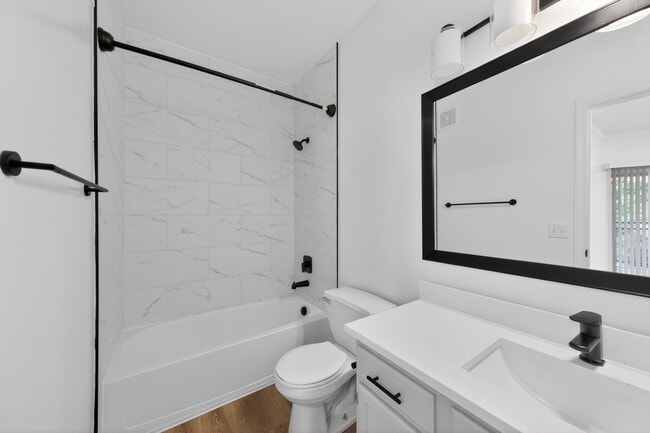
- Tub/Shower
- Vaulted Ceiling
- Vinyl Flooring
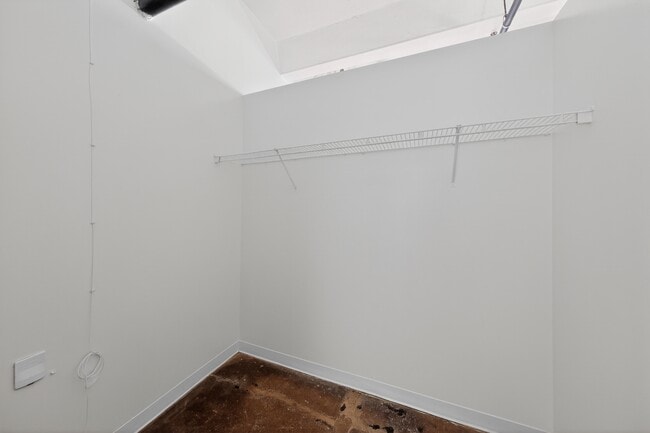
- Walk-In Closets
- Washer/Dryer
- Window Coverings
Community Features
- Business Center
- Car Charging Station
- Clubhouse
- Elevator
- Fitness Center
- Garages
- Grill
- Lounge
- Maintenance on site
- On-Site Retail
- Online Services
- Package Service
- Picnic Area
- Pool
- Property Manager on Site
- Short Term Lease
Map of Ovaltine
Area Scores
Walkability
Fairly walkable
Transit
Limited public transit
Driveability
Very drivable
Bikeability
Fairly bikeable
Walkability measures the walking distance to day-to-day needs.
Transit measures access to public transportation.
Driveability measures congestion, parking availability, and access to major roads.
Bikeability measures the suitability for cycling.
Soundscore™
Active
A Sound Score rating aggregates noise caused by vehicle traffic, airplane traffic and local sources.
Transit
Commuter Rail
3 min Drive
Commuter Rail
4 min Drive
Airport
22 min Drive

Airport
28 min Drive

Moving to Northeast DuPage County, Villa Park, IL
Shopping Centers
Shoppers will appreciate Ovaltine proximity to 54 S Villa Ave, 501-507 E Saint Charles Rd, and Villa Park Plaza. 54 S Villa Ave is 0.3 miles away, and 501-507 E Saint Charles Rd is within a 4 minute walk.
Parks and Recreation
Recreational activities near Ovaltine are plentiful. Discover 5 parks within 4.5 miles, including Lizzadro Museum of Lapidary Art, Wilder Park Conservatory, and Cricket Creek Forest Preserve.
Airports
Living in Northeast DuPage County provides easy access to Chicago O'Hare International, located just 23 minutes from Ovaltine. Another nearby airport is Chicago Midway International, located 16.5 miles away.
Local Education
Primary and Secondary Schools

Ardmore Elementary School
Grades K-5
Public

Jackson Middle School
Grades 6-8
Public
Jefferson Middle School
Grades 6-8
Public

St. Pius X Parish School
Grades PK-8
Private

Willowbrook High School
Grades 9-12
Public

York Community High School
Grades 9-12
Public
Seton Academy
Grades K-12
Private
Data provided by GreatSchools.org © 2026. All rights reserved.

Colleges and Universities
| School | Commute Time (Distance) |
|---|---|
| Elmhurst University | Drive: 7 min (2 mi) |
| Midwestern Univ., Davenport | Drive: 14 min (6.6 mi) |
| Wheaton College, Wheaton | Drive: 17 min (7.5 mi) |
| College of DuPage | Drive: 20 min (9 mi) |
About Ovaltine
Our pet-friendly one and two bedroom loft and garden-style apartments in Villa Park, IL occupy a landmark 1917 building -- the former American Ovaltine Factory, once the heartbeat of Villa Park's local economy. The historic conversion preserves…
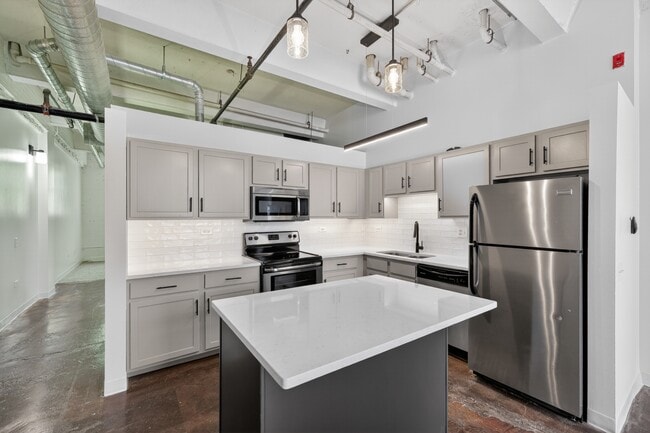
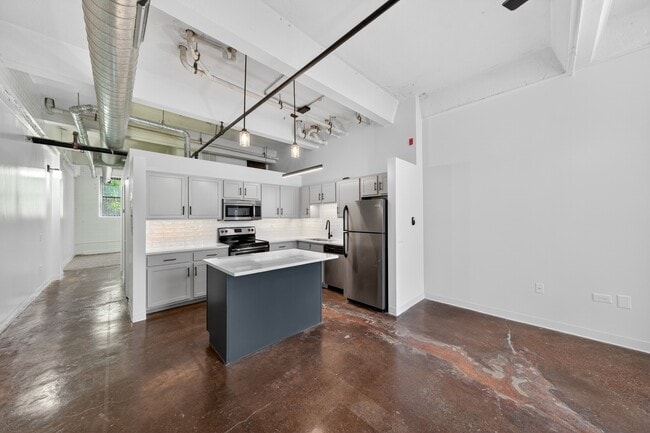
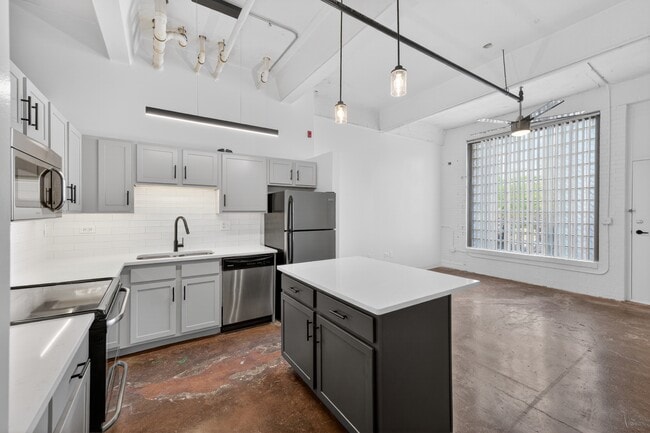
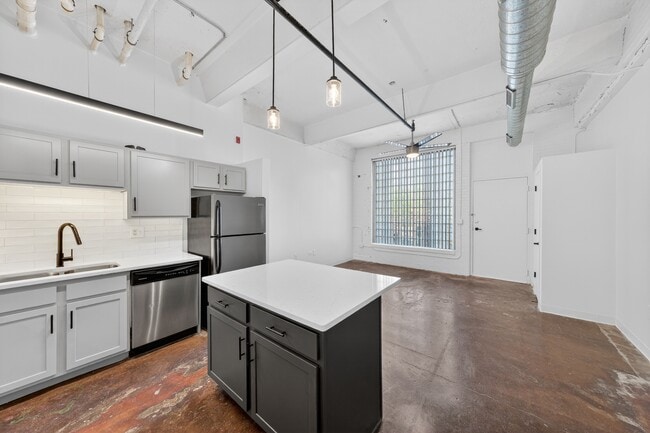
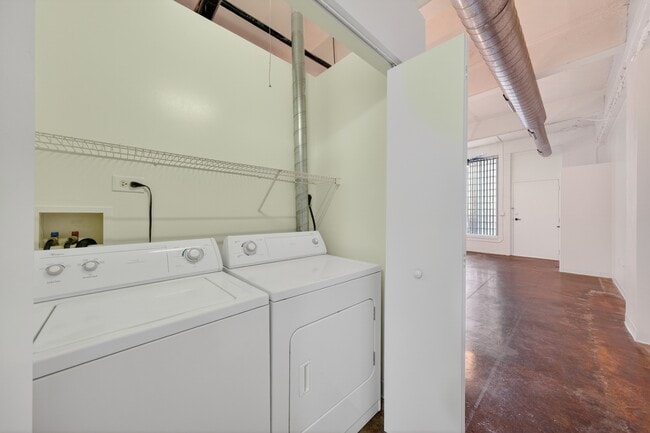
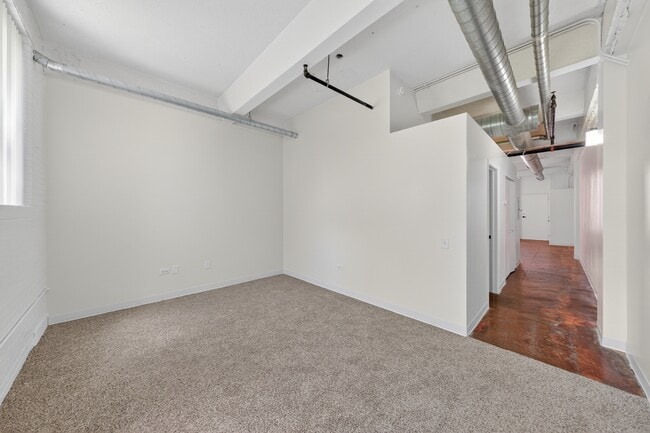
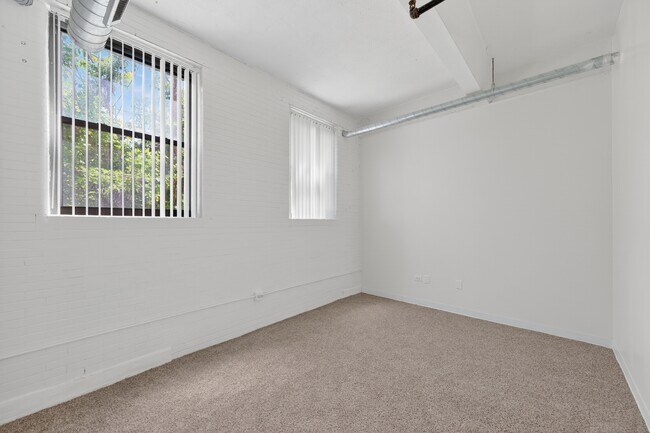
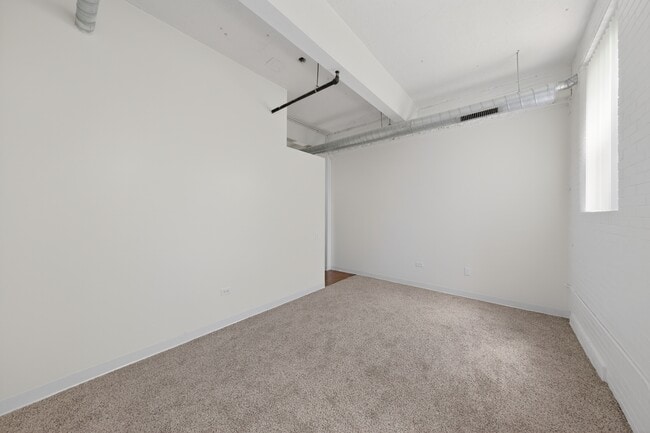
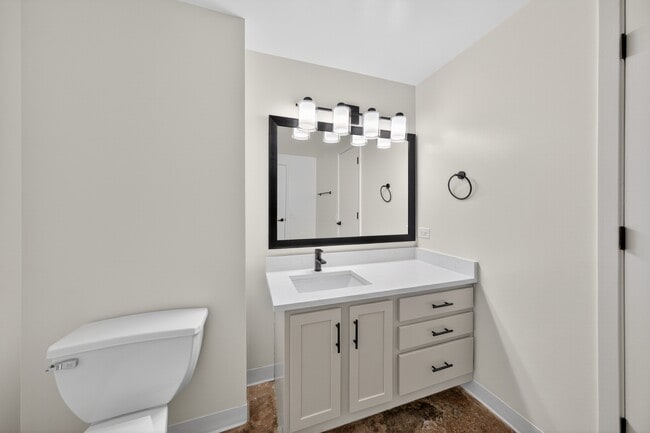
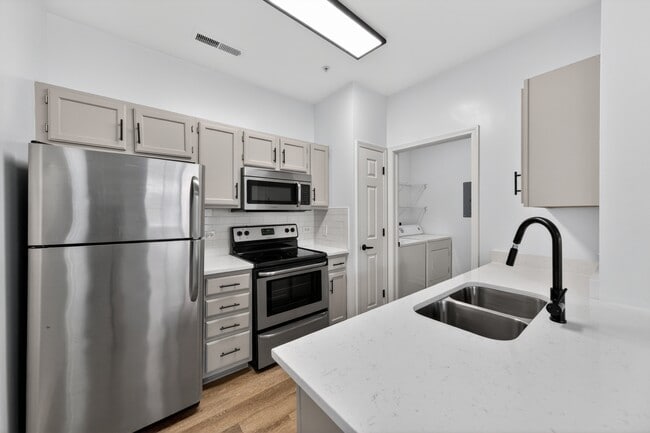
exposed brick, soaring 13-15 foot ceilings, and stained concrete floors in loft homes, while garden-style homes offer wood-style flooring, wood-burning fireplaces, and private patios and balconies -- all with quartz countertops, shaker cabinetry, stainless steel appliances, and in-home washers and dryers throughout.
Step outside for a ride or run along the Illinois Prairie Path and Great Western Trail, grab a drink at Lunar Brewing Co., or catch a meal at Simon's Restaurant in downtown Villa Park. The Villa Park Metra station keeps downtown Chicago within easy reach, and a resort-style pool, landscaped courtyard, and fire pit lounge give you plenty of reason to stay close to home.
Our pet-friendly one and two bedroom loft and garden-style apartments in Villa Park, IL occupy a landmark 1917 building -- the former American Ovaltine Factory, once the heartbeat of Villa Park's local economy. The historic conversion preserves exposed brick, soaring 13-15 foot ceilings, and stained concrete floors in loft homes, while garden-style homes offer wood-style flooring, wood-burning fireplaces, and private patios and balconies -- all with quartz countertops, shaker cabinetry, stainless steel appliances, and in-home washers and dryers throughout.
Step outside for a ride or run along the Illinois Prairie Path and Great Western Trail, grab a drink at Lunar Brewing Co., or catch a meal at Simon's Restaurant in downtown Villa Park. The Villa Park Metra station keeps downtown Chicago within easy reach, and a resort-style pool, landscaped courtyard, and fire pit lounge give you plenty of reason to stay close to home.
Ovaltine is an apartment community in Villa Park, IL
Contact
Villa Park, IL 60181
- Sunday Closed
- Monday 10:00 AM – 6:00 PM
- Tuesday 10:00 AM – 6:00 PM
- Wednesday 10:00 AM – 6:00 PM
- Thursday 10:00 AM – 6:00 PM
- Friday 10:00 AM – 6:00 PM
- Saturday 10:00 AM – 5:00 PM

Renter Reviews
For Ovaltine
9 Ratings & Reviews
-
4/16/26
Do not move here
Apartments are less than 100 feet away from massive and loud construction project.
Review from Apartments.com
Ovaltine Gallery
Find More Rentals in Villa Park
Bedrooms
Other Types of Rentals
Villa Park Apartments by Amenity
- Pet-Friendly Apartments in Villa Park
- Furnished Apartments in Villa Park
- Apartments with a Pool in Villa Park
- Apartments with Wheelchair Access in Villa Park
- Apartments with Washer & Dryer in Villa Park
- Apartments with Utilities Included in Villa Park
- Apartments with a Garage in Villa Park
- Apartments with EV Charging in Villa Park
- Apartments with a Virtual Tour in Villa Park
Apartment Specialties
Find More Rentals Nearby…
Cities
Neighborhoods
Contact this Property
(708) 498-4192Languages: English
Open 10:00 AM – 6:00 PM Today