Managed By

- Bedrooms
- Studio - 2Studio - 2 Beds
- Bathrooms
- 1 - 2.51 - 2.5 Baths
- Sq. Ft.
- 376 - 1,700 sq ft
Pricing and Floor Plans
S9 Winterhouse
Show Floor Plan Details Hide Floor Plan Details
Unable to load floor plan details.
WH-WH0906
$940
464 Sq. Ft.
Now
WH-WH0606
$975
464 Sq. Ft.
Now
WH-WH0706
$1,015
464 Sq. Ft.
Now
S6 Winterhouse
Show Floor Plan Details Hide Floor Plan Details
Unable to load floor plan details.
WH-WH0907
$1,020
456 Sq. Ft.
Now
WH-WH0707
$1,020
456 Sq. Ft.
Sep. 11
WH-WH0807
$1,020
456 Sq. Ft.
Oct. 7
S17 Dartmouth
Show Floor Plan Details Hide Floor Plan Details
Unable to load floor plan details.
DM-DM208
$1,095
565 Sq. Ft.
Now
DM-DM602
$1,105
565 Sq. Ft.
Now
DM-DM608
$1,115
565 Sq. Ft.
Nov. 1
S4 Winterhouse
Show Floor Plan Details Hide Floor Plan Details
Unable to load floor plan details.
WH-WH0610
$1,000
410 Sq. Ft.
Sep. 8
WH-WH0710
$1,000
410 Sq. Ft.
Sep. 11
WH-WH0308
$1,000
410 Sq. Ft.
Oct. 7
S11 Raleigh
Show Floor Plan Details Hide Floor Plan Details
Unable to load floor plan details.
RAL-RAL208
$990
510 Sq. Ft.
Sep. 11
RAL-RAL308
$990
510 Sq. Ft.
Sep. 11
RAL-RAL508
$995
510 Sq. Ft.
Sep. 23
S1 Winterhouse
Show Floor Plan Details Hide Floor Plan Details
Unable to load floor plan details.
WH-WH0813
$995
376 Sq. Ft.
Now
WH-WH0913
$995
376 Sq. Ft.
Sep. 11
S14 Winterhouse
Show Floor Plan Details Hide Floor Plan Details
Unable to load floor plan details.
WH-WH1015
$1,035
516 Sq. Ft.
Sep. 11
WH-WH0315
$1,020
516 Sq. Ft.
Sep. 20
S3 Winterhouse
Show Floor Plan Details Hide Floor Plan Details
Unable to load floor plan details.
WH-WH0811
$1,000
402 Sq. Ft.
Now
S7 Winterhouse
Show Floor Plan Details Hide Floor Plan Details
Unable to load floor plan details.
WH-WH0812
$1,000
460 Sq. Ft.
Now
S5 Winterhouse
Show Floor Plan Details Hide Floor Plan Details
Unable to load floor plan details.
WH-WH0303
$1,015
442 Sq. Ft.
Now
S12 Spink
Show Floor Plan Details Hide Floor Plan Details
Unable to load floor plan details.
SP-SP409
$1,060
510 Sq. Ft.
Now
S15 Winterhouse
Show Floor Plan Details Hide Floor Plan Details
Unable to load floor plan details.
WH-WH0802
$1,055
534 Sq. Ft.
Sep. 8
S2 Winterhouse
Show Floor Plan Details Hide Floor Plan Details
Unable to load floor plan details.
WH-WH0509
$995
389 Sq. Ft.
Sep. 11
S18 McKay
Show Floor Plan Details Hide Floor Plan Details
Unable to load floor plan details.
MK-MK406
$1,075
638 Sq. Ft.
Sep. 11
A28 Spink
Show Floor Plan Details Hide Floor Plan Details
Unable to load floor plan details.
SP-SP402
$999
705 Sq. Ft.
Now
SP-SP601
$1,075
705 Sq. Ft.
Now
SP-SP502
$1,075
705 Sq. Ft.
Sep. 11
A7 Raleigh
Show Floor Plan Details Hide Floor Plan Details
Unable to load floor plan details.
RAL-RAL312
$1,105
590 Sq. Ft.
Now
RAL-RAL206
$1,105
590 Sq. Ft.
Now
RAL-RAL506
$1,110
590 Sq. Ft.
Nov. 1
A12 Winterhouse
Show Floor Plan Details Hide Floor Plan Details
Unable to load floor plan details.
WH-WH0401
$1,140
628 Sq. Ft.
Now
WH-WH0701
$1,140
628 Sq. Ft.
Now
WH-WH0801
$1,215
628 Sq. Ft.
Sep. 8
A24 Dartmouth
Show Floor Plan Details Hide Floor Plan Details
Unable to load floor plan details.
DM-DM204
$1,195
682 Sq. Ft.
Now
DM-DM504
$1,195
682 Sq. Ft.
Now
DM-DM304
$1,199
682 Sq. Ft.
Now
A19 Dartmouth
Show Floor Plan Details Hide Floor Plan Details
Unable to load floor plan details.
DM-DM506
$1,205
650 Sq. Ft.
Now
DM-DM306
$1,205
650 Sq. Ft.
Sep. 11
DM-DM606
$1,215
650 Sq. Ft.
Oct. 31
A4 Richelieu
Show Floor Plan Details Hide Floor Plan Details
Unable to load floor plan details.
RICH610203
$1,385
550 Sq. Ft.
Sep. 7
RICH610303
$1,385
550 Sq. Ft.
Sep. 8
RICH610207
$1,385
550 Sq. Ft.
Sep. 19
A20 McKay
Show Floor Plan Details Hide Floor Plan Details
Unable to load floor plan details.
MK-MK405
$960
650 Sq. Ft.
Now
MK-MK305
$980
650 Sq. Ft.
Now
A22 Spink
Show Floor Plan Details Hide Floor Plan Details
Unable to load floor plan details.
SP-SP303
$1,080
675 Sq. Ft.
Now
SP-SP203
$1,155
675 Sq. Ft.
Dec. 7
A34 Raleigh
Show Floor Plan Details Hide Floor Plan Details
Unable to load floor plan details.
RAL-RAL410
$1,140
750 Sq. Ft.
Sep. 11
RAL-RAL303
$1,140
750 Sq. Ft.
Sep. 23
A13 Van Dyke
Show Floor Plan Details Hide Floor Plan Details
Unable to load floor plan details.
VD-VD207
$1,160
632 Sq. Ft.
Sep. 11
VD-VD307
$1,160
632 Sq. Ft.
Oct. 3
A8 Spink
Show Floor Plan Details Hide Floor Plan Details
Unable to load floor plan details.
SP-SP410
$1,075
600 Sq. Ft.
Oct. 5
New
SP-SP210
$1,075
600 Sq. Ft.
Dec. 2
A17 Spink
Show Floor Plan Details Hide Floor Plan Details
Unable to load floor plan details.
SP-SP102
$1,060
648 Sq. Ft.
Now
A41 Van Dyke
Show Floor Plan Details Hide Floor Plan Details
Unable to load floor plan details.
VD-VD308
$1,089
830 Sq. Ft.
Now
A38 Spink
Show Floor Plan Details Hide Floor Plan Details
Unable to load floor plan details.
SP-SP108
$1,110
774 Sq. Ft.
Now
A25 Van Dyke
Show Floor Plan Details Hide Floor Plan Details
Unable to load floor plan details.
VD-VD302
$1,170
686 Sq. Ft.
Now
A21 Dartmouth
Show Floor Plan Details Hide Floor Plan Details
Unable to load floor plan details.
DM-DM403
$1,180
660 Sq. Ft.
Now
A47 Van Dyke Townhome
Show Floor Plan Details Hide Floor Plan Details
Unable to load floor plan details.
VD-VD107
$1,185
896 Sq. Ft.
Now
A32 Dartmouth
Show Floor Plan Details Hide Floor Plan Details
Unable to load floor plan details.
DM-DM104
$1,195
714 Sq. Ft.
Now
A40 Dartmouth
Show Floor Plan Details Hide Floor Plan Details
Unable to load floor plan details.
DM-DM201
$1,195
819 Sq. Ft.
Now
A23 Winterhouse
Show Floor Plan Details Hide Floor Plan Details
Unable to load floor plan details.
WH-WH0305
$1,230
675 Sq. Ft.
Now
A54 Van Dyke
Show Floor Plan Details Hide Floor Plan Details
Unable to load floor plan details.
VD-VD203
$1,250
980 Sq. Ft.
Sep. 7
A37 McKay
Show Floor Plan Details Hide Floor Plan Details
Unable to load floor plan details.
MK-MK303
$1,090
765 Sq. Ft.
Sep. 11
A43 Spink
Show Floor Plan Details Hide Floor Plan Details
Unable to load floor plan details.
SP-SP507
$1,180
835 Sq. Ft.
Sep. 11
A6 Richelieu
Show Floor Plan Details Hide Floor Plan Details
Unable to load floor plan details.
RICH610102
$1,405
575 Sq. Ft.
Sep. 13
A1 Richelieu
Show Floor Plan Details Hide Floor Plan Details
Unable to load floor plan details.
RICH610104
$1,355
500 Sq. Ft.
Sep. 17
A26 Winterhouse
Show Floor Plan Details Hide Floor Plan Details
Unable to load floor plan details.
WH-WH0816
$1,270
695 Sq. Ft.
Sep. 28
A7 Richelieu
Show Floor Plan Details Hide Floor Plan Details
Unable to load floor plan details.
RICH440202
$1,545
700 Sq. Ft.
Oct. 7
A35 Winterhouse
Show Floor Plan Details Hide Floor Plan Details
Unable to load floor plan details.
WH-WH0405
$1,275
755 Sq. Ft.
Oct. 18
A11 Spink
Show Floor Plan Details Hide Floor Plan Details
Unable to load floor plan details.
SP-SP605
$1,085
625 Sq. Ft.
Nov. 7
B4 Richelieu
Show Floor Plan Details Hide Floor Plan Details
Unable to load floor plan details.
RICH610004
$1,645
1,000 Sq. Ft.
Now
RICH610001
$1,820
1,000 Sq. Ft.
Sep. 12
B13 Van Dyke Townhome
Show Floor Plan Details Hide Floor Plan Details
Unable to load floor plan details.
VD-VD103
$1,575
1,472 Sq. Ft.
Now
B17 Dartmouth
Show Floor Plan Details Hide Floor Plan Details
Unable to load floor plan details.
DM-DM100
$1,815
1,650 Sq. Ft.
Now
B2 Richelieu
Show Floor Plan Details Hide Floor Plan Details
Unable to load floor plan details.
RICH440301
$1,825
900 Sq. Ft.
Now
B15 Van Dyke Townhome
Show Floor Plan Details Hide Floor Plan Details
Unable to load floor plan details.
VD-VD102
$1,705
1,549 Sq. Ft.
Sep. 7
B7 Raleigh Townhome
Show Floor Plan Details Hide Floor Plan Details
Unable to load floor plan details.
RAL-RAL107
$1,450
1,142 Sq. Ft.
Sep. 11
B9 Raleigh Townhome
Show Floor Plan Details Hide Floor Plan Details
Unable to load floor plan details.
RAL-RAL105
$1,685
1,176 Sq. Ft.
Sep. 11
B12 Van Dyke Townhome
Show Floor Plan Details Hide Floor Plan Details
Unable to load floor plan details.
VD-VD110
$1,695
1,465 Sq. Ft.
Sep. 11
B19 Richelieu Townhome
Show Floor Plan Details Hide Floor Plan Details
Unable to load floor plan details.
RICH450101
$2,535
1,700 Sq. Ft.
Oct. 7
Show Unavailable Floor Plans (44) Hide Unavailable Floor Plans
Unable to load floor plan details.
Details
Lease Term Options
- 3 - 12 Month Leases
Property Information
- Built in 1914
- 136 units10 stories
Fees & Policies
The fees below are based on community-supplied data and may exclude additional fees and utilities.
Utilities & Essentials
-
Trash RemovalVaries by unit
One-Time Basics
-
Application FeeVaries by unit
-
Administration FeeVaries by unit
Surface Lot
-
Parking Fee$30 / moMax chargeable amount: $105
Dogs Allowed
-
Pet Fees - One time$250
-
Pet Rent - Monthly$30 / mo
0 lbs. Weight Limit
Cats Allowed
-
Pet Fees - One time$250
-
Pet Rent - Monthly$30 / mo
0 lbs. Weight Limit
Property Fee Disclaimer: Based on community-supplied data and independent market research. Subject to change without notice. May exclude fees for mandatory or optional services and usage-based utilities.
Matterport 3D Tours
Explore Commute Options
Property Highlights
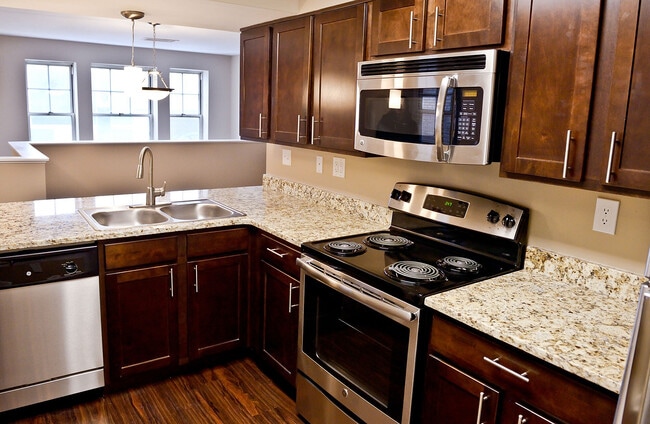
- Black Appliances
- City skyline view
- Coffee Bar in the Clubhouse
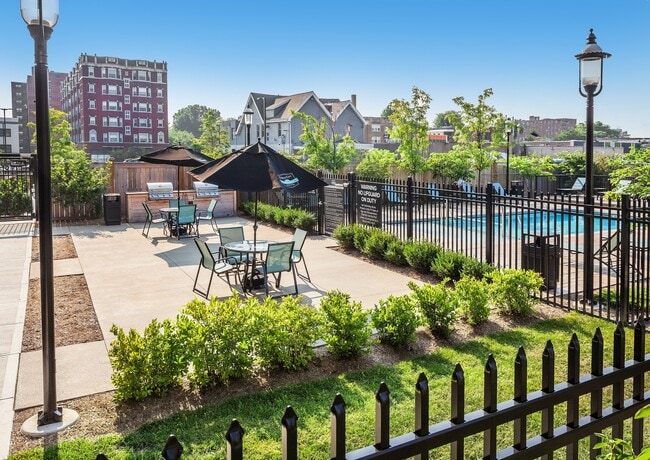
- Grilling Area
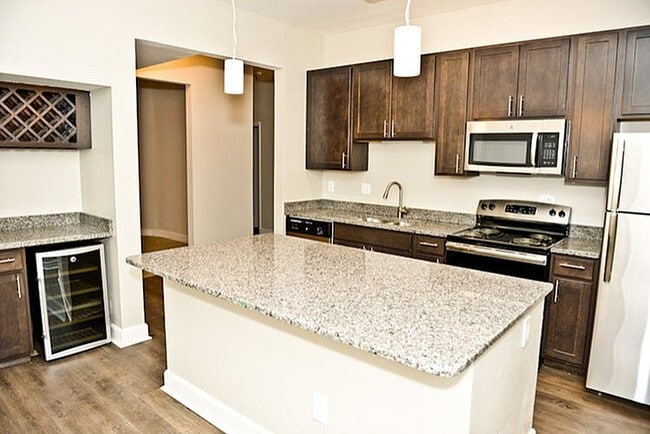
- Stackable W/D
- Wine Rack
Apartment Features
- Air Conditioning
- Bay Window
- Breakfast Nook
- Cable Ready
- Carpet
- Crown Molding
- Den
- Dining Room
- Dishwasher
- Disposal
- Eat-in Kitchen
- Framed Mirrors
- Granite Countertops
- Heating
- High Speed Internet Access
- Ice Maker
- Intercom
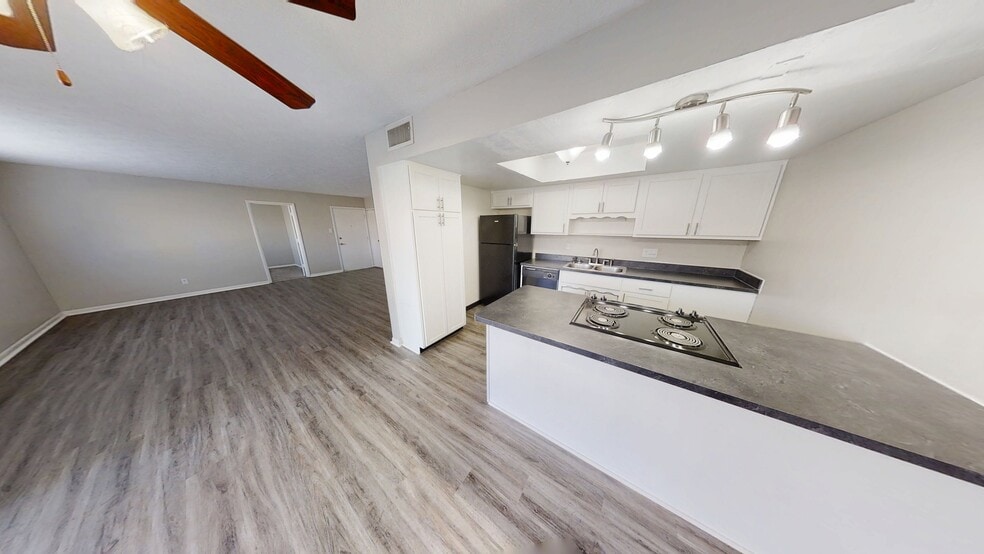
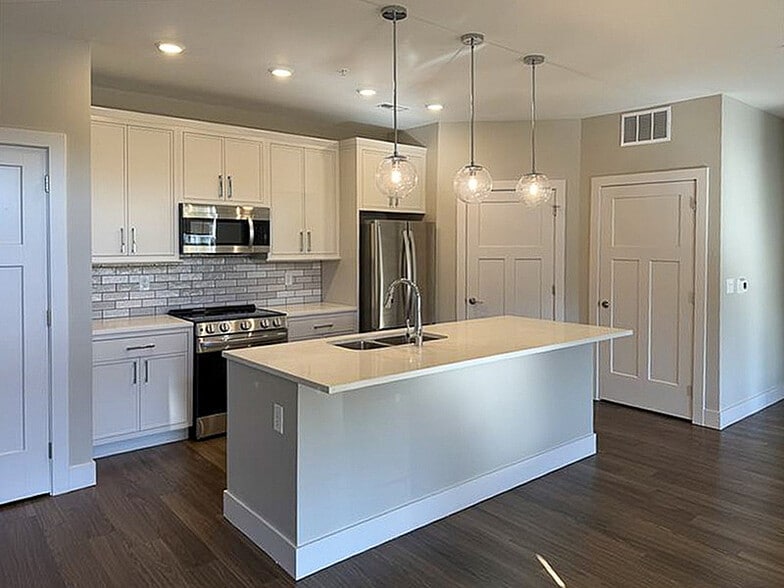
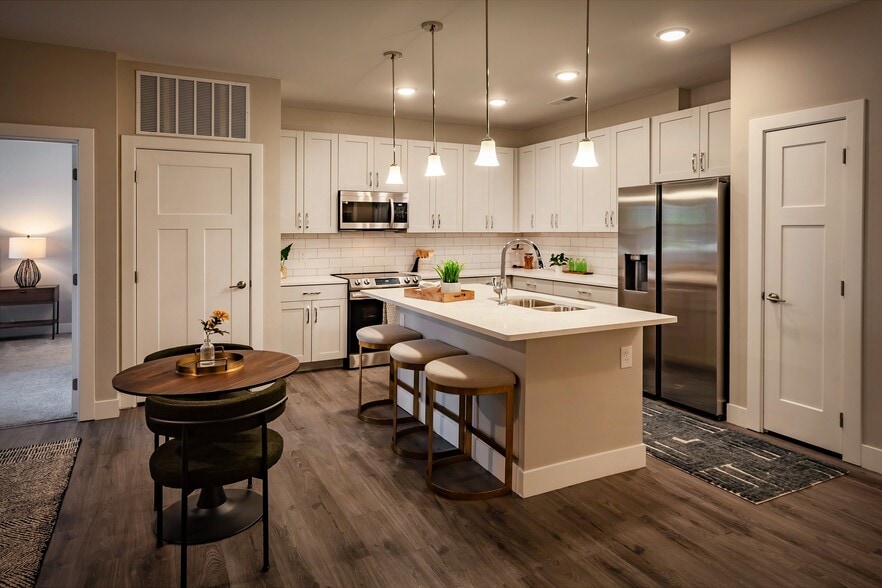
- Kitchen
- Linen Closet
- Microwave
- Oven
- Quartz Countertops
- Range
- Refrigerator
- Security System
- Sprinkler System
- Stainless Steel Appliances
- Tub/Shower
- Views
- Vinyl Flooring
- Walk-In Closets
- Window Coverings
Community Features
- 24 Hour Access
- Bicycle Storage
- Breakfast/Coffee Concierge
- Business Center
- Clubhouse
- Controlled Access
- Elevator
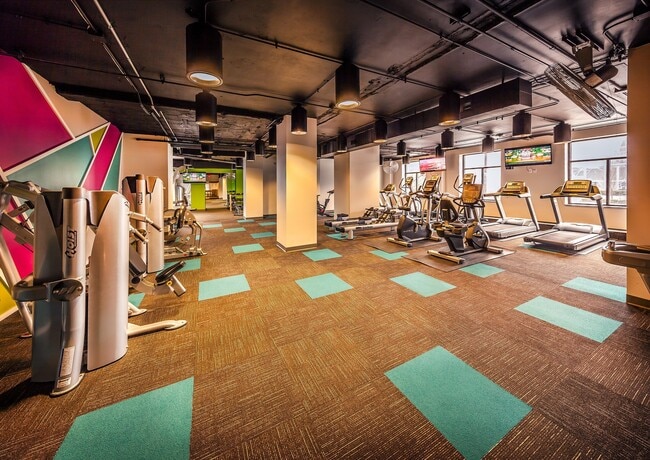
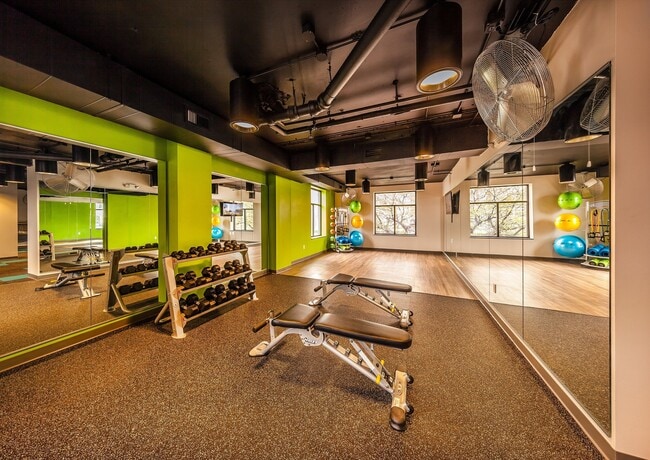
- Fitness Center
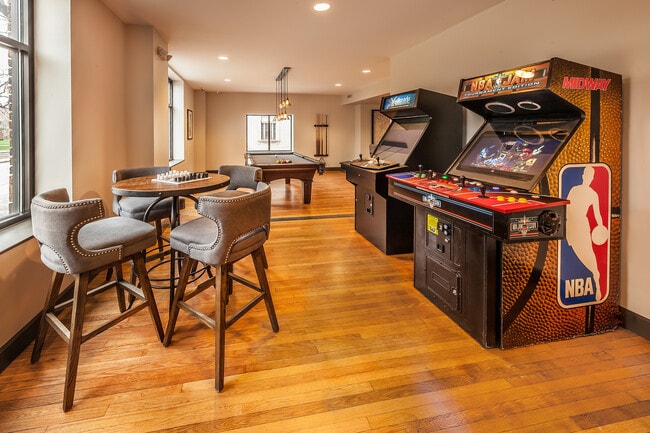
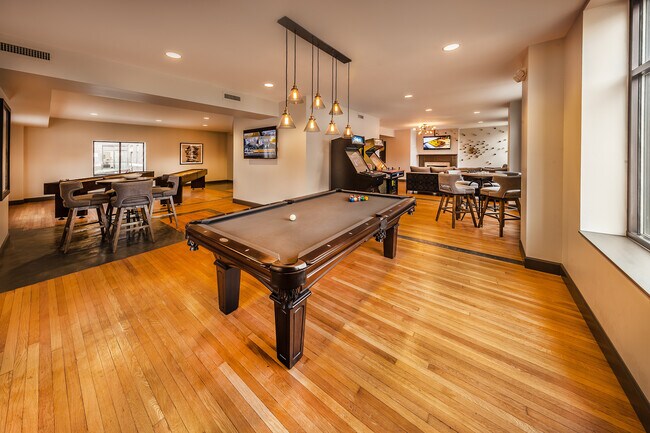
- Gameroom
- Gas Range
- Grill
- Key Fob Entry
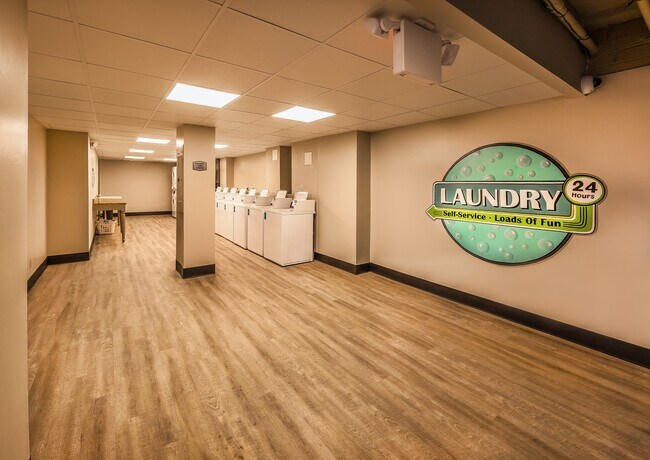
- Laundry Facilities
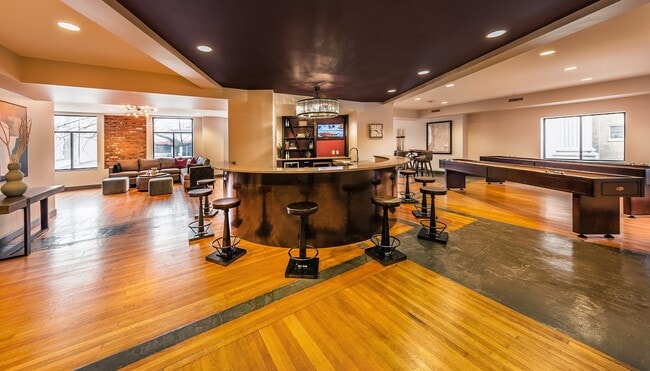
- Lounge
- Maintenance on site
- Multi Use Room
- Package Service
- Planned Social Activities
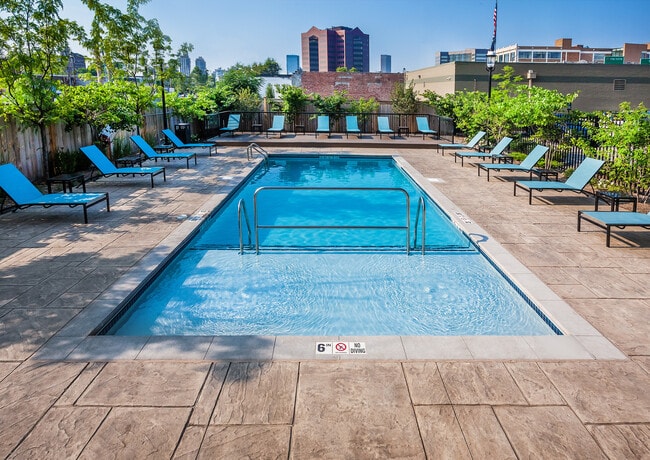
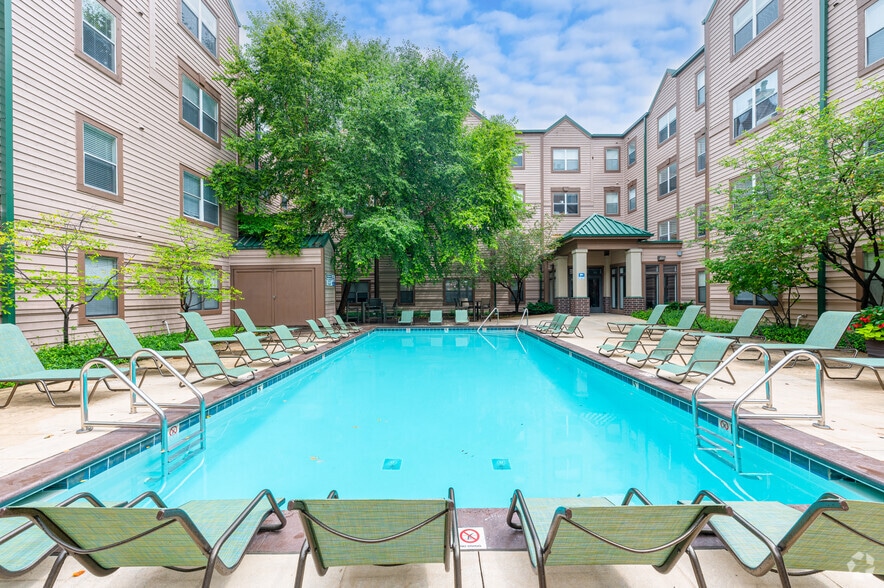
- Pool
- Property Manager on Site
- Renters Insurance Program
- Sundeck
Map of Circle City
Area Scores
Walkability
Moderately walkable
Transit
Some public transit
Driveability
Moderately drivable
Bikeability
Moderately bikeable
Walkability measures the walking distance to day-to-day needs.
Transit measures access to public transportation.
Driveability measures congestion, parking availability, and access to major roads.
Bikeability measures the suitability for cycling.
Soundscore™
Busy
A Sound Score rating aggregates noise caused by vehicle traffic, airplane traffic and local sources.
Transit
Commuter Rail
6 min Drive
Airport
29 min Drive

Moving to Near Northside, Indianapolis, IN
Shopping Centers
Shoppers will appreciate Circle City proximity to West Side Shoppes, 22nd Street Shops, and Lockefield Shoppes. West Side Shoppes is 0.9 miles away, and 22nd Street Shops is within a 17 minute walk.
Commuting
With a TransitScore of 50, Circle City has some public transit, including 1 transit stop within 1.8 miles. Transit options include Indianapolis.
Parks and Recreation
Recreational activities near Circle City are plentiful. Discover 5 parks within 3 miles, including University Park, JTV Hill Park, and Watkins Park.
Airports
Living in Near Northside provides easy access to Indianapolis International, located just 27 minutes from Circle City.
Local Education
Primary and Secondary Schools

Center for Inquiry School 2
Grades K-5
Public

Center for Inquiry School 27
Grades PK-5
Public

Arlington Community Middle School
Grades 6-8
Public

H.L. Harshman Magnet Middle School
Grades 6-8
Public
Herron Preparatory Academy
Grades K-8
Public

Capitol City Seventh-Day Adventist School
Grades PK-8
Private
Indiana Achievement Academy
Grades 9-12
Charter
Crispus Attucks Medical Magnet High School (9-12)
Grades 9-12
Public

Herron High School
Grades 9-12
Public
Legacy Learning Center
Grades PK-12
Private
Data provided by GreatSchools.org © 2026. All rights reserved.

Colleges and Universities
| School | Commute Time (Distance) |
|---|---|
| IU - School of Medicine | Walk: 10 min (0.5 mi) |
| Ivy Tech Community College | Drive: 3 min (1.5 mi) |
| IU - Indianapolis | Drive: 5 min (2.1 mi) |
| Marian Univ., Indianapolis | Drive: 10 min (4.6 mi) |
About Circle City
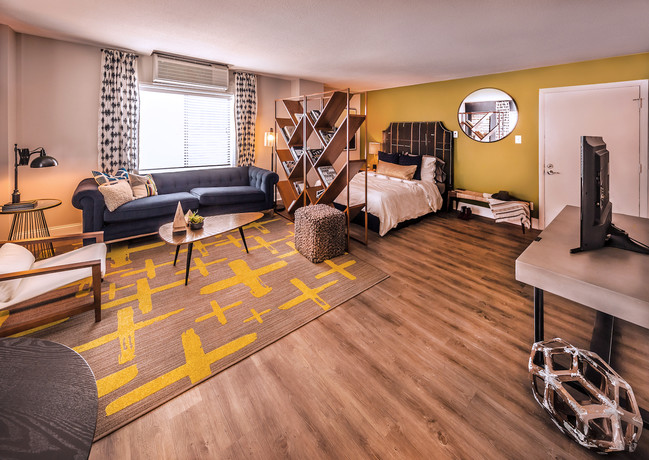
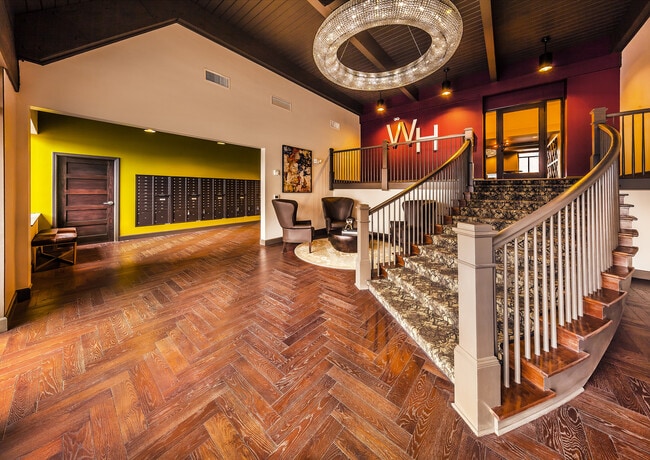
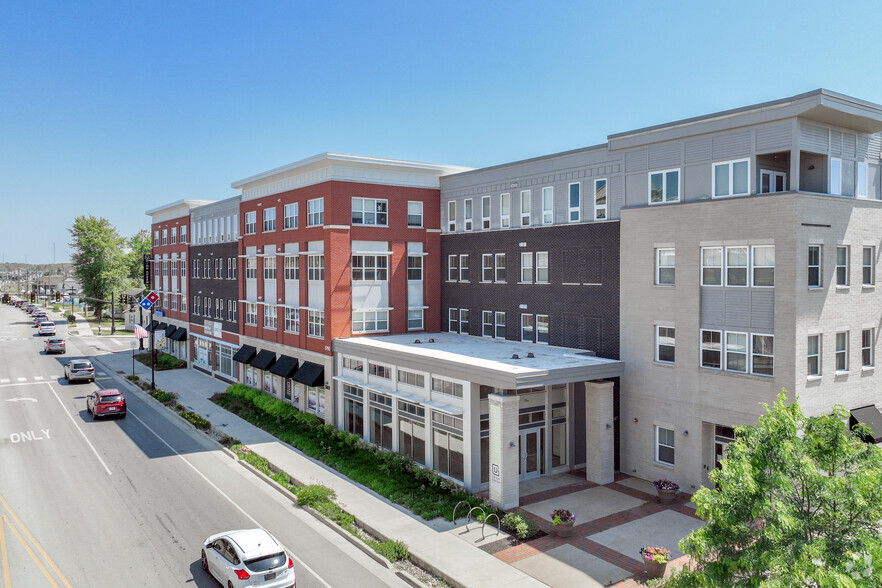
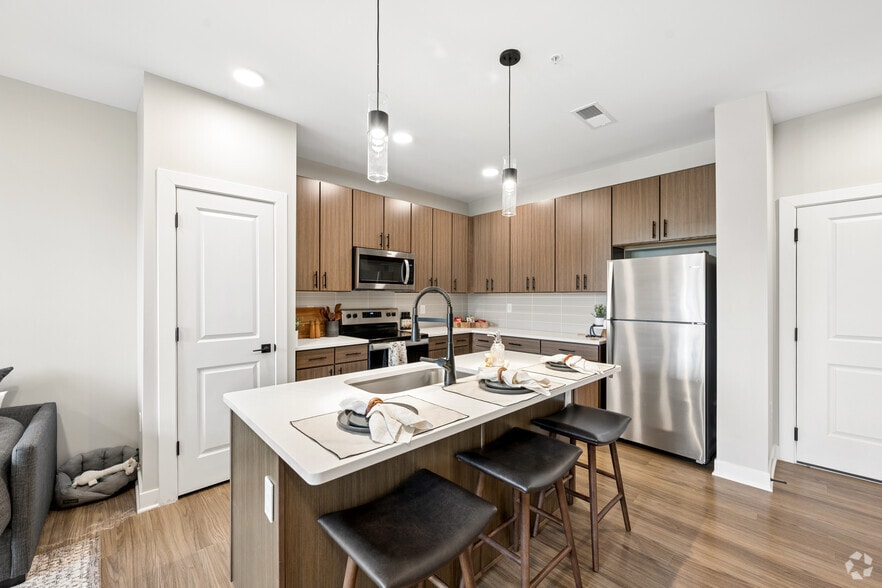
Discover your perfect home at Circle City Apartments, an inspiring blend of historic character and contemporary comfort. Each of our seven distinct properties has been thoughtfully completely renovated, offering stylish interiors with granite… counters, stainless steel appliances, oversized windows, and historic architectural details, plus over 80 floor plan options—including spacious townhomes
Discover your perfect home at Circle City Apartments, an inspiring blend of historic character and contemporary comfort. Each of our seven distinct properties has been thoughtfully completely renovated, offering stylish interiors with granite counters, stainless steel appliances, oversized windows, and historic architectural details, plus over 80 floor plan options—including spacious townhomes
Circle City is an apartment community in Indianapolis, IN
Contact
Indianapolis, IN 46202
- Sunday Closed
- Monday 10:00 AM – 6:00 PM
- Tuesday 10:00 AM – 6:00 PM
- Wednesday 10:00 AM – 6:00 PM
- Thursday 10:00 AM – 6:00 PM
- Friday 10:00 AM – 6:00 PM
- Saturday 10:00 AM – 5:00 PM
Renter Reviews
For Circle City
21 Ratings & Reviews
-
8/22/26
Verified Renter
Quick and easy Maintenance was diligent with my request and communication was great
Review from Apartments.com
Property Manager at Circle City responded to this review
We’re happy that you’re happy! Thank you for taking the time to leave us a positive review. We’re so thankful for customers like you.
Circle City Gallery
Nearby Properties You Might Like
Within 50 Miles of Circle City
Find More Rentals in Indianapolis
Bedrooms
Other Types of Rentals
Indianapolis Apartments by Amenity
- Pet-Friendly Apartments in Indianapolis
- Furnished Apartments in Indianapolis
- Waterfront Apartments in Indianapolis
- Apartments with a Pool in Indianapolis
- Apartments with Wheelchair Access in Indianapolis
- Apartments with Washer & Dryer in Indianapolis
- Apartments with Utilities Included in Indianapolis
- Apartments with a Garage in Indianapolis
- Apartments with EV Charging in Indianapolis
- Apartments with a Virtual Tour in Indianapolis
Apartment Specialties
Apartments in your Budget
- Indianapolis Move-in Specials
- Cheap Apartments in Indianapolis
- Luxury Apartments in Indianapolis
- Apartments under $700 in Indianapolis
- Apartments under $900 in Indianapolis
- Apartments under $1000 in Indianapolis
- Apartments under $1500 in Indianapolis
- Apartments under $2000 in Indianapolis
- Apartments under $2500 in Indianapolis
Find More Rentals Nearby…
Cities
Neighborhoods
Contact this Property
(463) 800-8416Languages: English
Open 10:00 AM – 6:00 PM Today