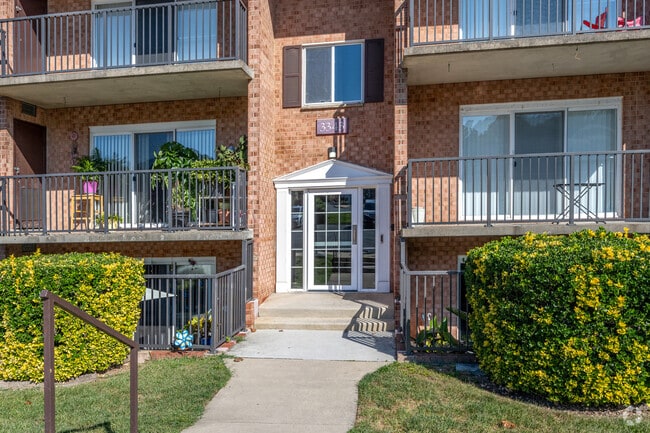
Managed By

- Total Monthly Price
- $1,675 - $2,550
- 12 Month Lease
- Bedrooms
- 1 - 31 - 3 Beds
- Bathrooms
- 1 - 21 - 2 Baths
- Sq. Ft.
- 800 - 1,300 sq ft
Pricing and Floor Plans
1BR/1.0BA
Show Floor Plan Details Hide Floor Plan Details
Unable to load floor plan details.
3355 #104
$1,725
800 Sq. Ft.
Oct. 23
3355 #203
$1,675
800 Sq. Ft.
Oct. 30
2BR/1.5BA
Show Floor Plan Details Hide Floor Plan Details
Unable to load floor plan details.
3347 #104
$1,930
1,050 Sq. Ft.
Now
3347 #003
$2,000
1,050 Sq. Ft.
Oct. 9
3351 #302
$2,125
1,050 Sq. Ft.
Oct. 30
3BR/2.0BA
Show Floor Plan Details Hide Floor Plan Details
Unable to load floor plan details.
3331 #103
$2,440
1,300 Sq. Ft.
Now
3412 #203
$2,300
1,300 Sq. Ft.
Now
3351 #002
$2,550
1,300 Sq. Ft.
Now
Details
Lease Term Options
- 12 - 24 Month Leases
Property Information
- Built in 1973
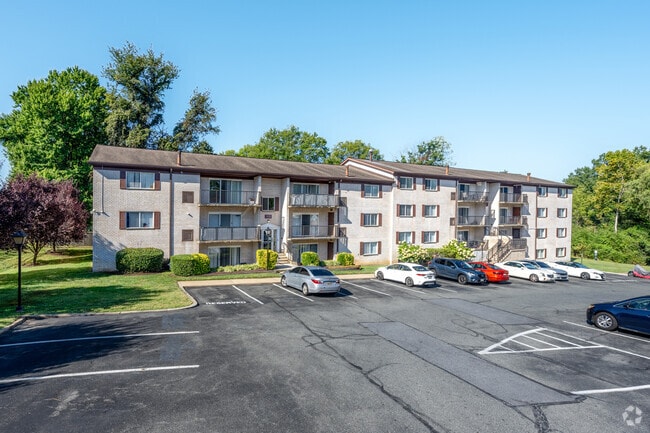
- 143 units3 stories
- Property License: #17173
Fees & Policies
The fees below are based on community-supplied data and may exclude additional fees and utilities.
One-Time Basics
Due at Application
-
Application Fee Per Applicant$25
Due at Move-In
-
Security Deposit - Refundable$500
-
Surface Lot
Dogs Allowed
-
Pet Deposit$300Max chargeable amount: $25
40 lbs. Weight Limit, Pet Interview, Spayed/Neutered
Cats Allowed
-
Pet Deposit$300Max chargeable amount: $25
40 lbs. Weight Limit, Pet Interview, Spayed/Neutered
Personalized Add-Ons
-
Liability Insurance$10.50 / mo
Property Fee Disclaimer: Based on community-supplied data and independent market research. Subject to change without notice. May exclude fees for mandatory or optional services and usage-based utilities.
Matterport 3D Tours
Explore Commute Options
Property Highlights
- 1.5 bathrooms
- 1300 square feet
- 1st floor unit
- 24-Hour Emergency Maintenance
- 3rd floor
- balcony and sun
- beige walls
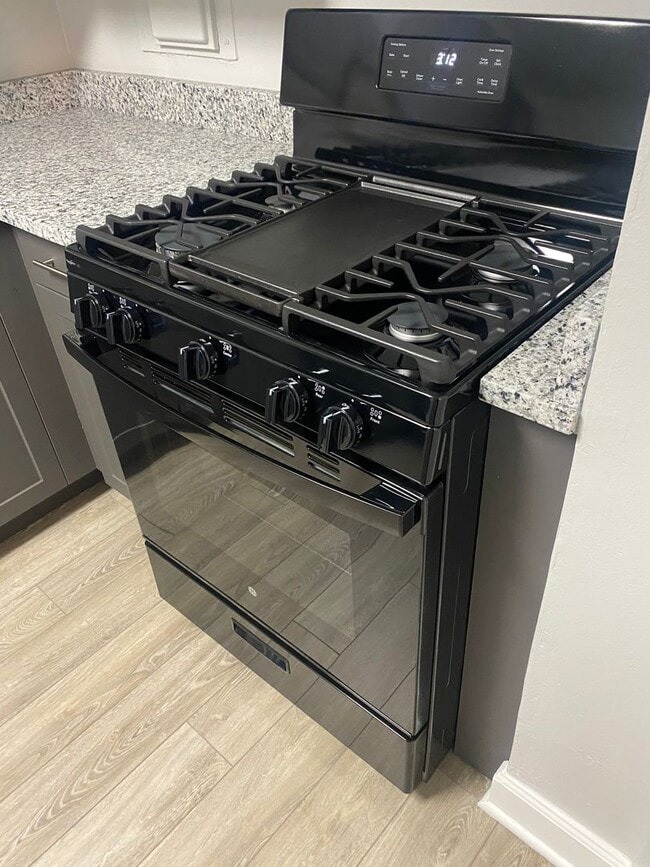
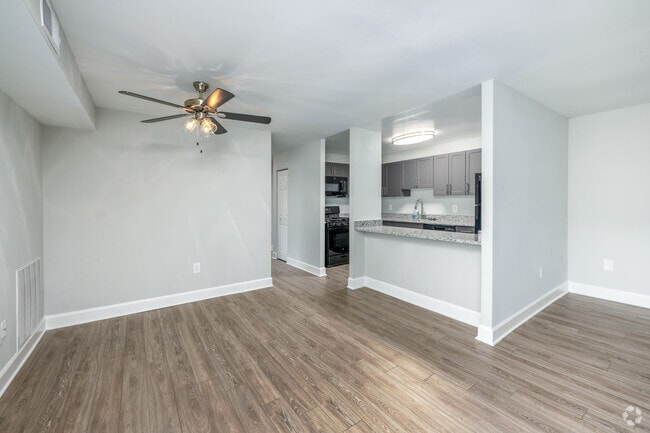
- Black Appliances
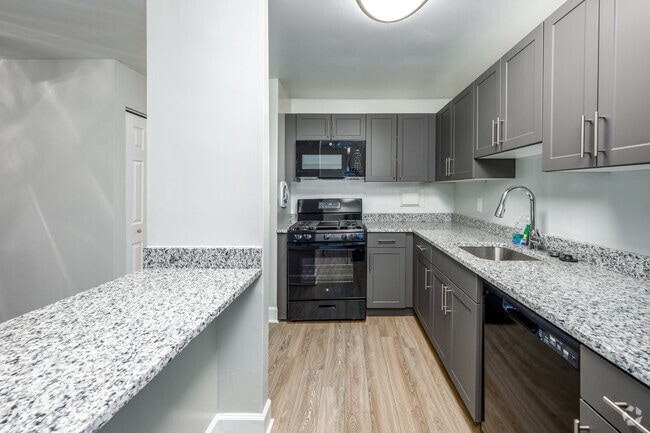
- Black Granite Kitchen Countertop
- Brand new black appliances
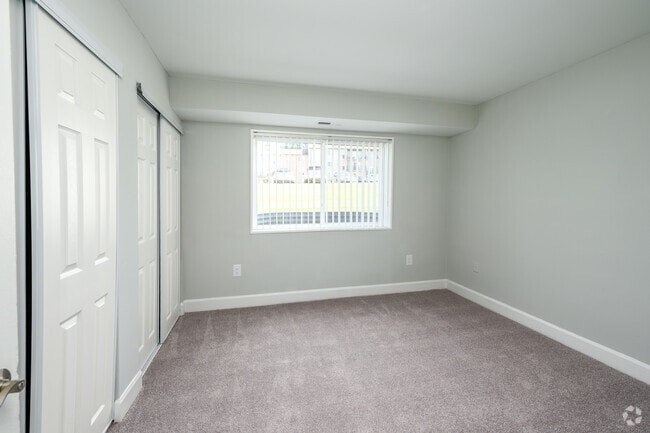
- Brand new carpet
- Brand new GE appliances
- Brand new renovation
- breakfast bar
- carpet in bedroom only
- carpeted rooms
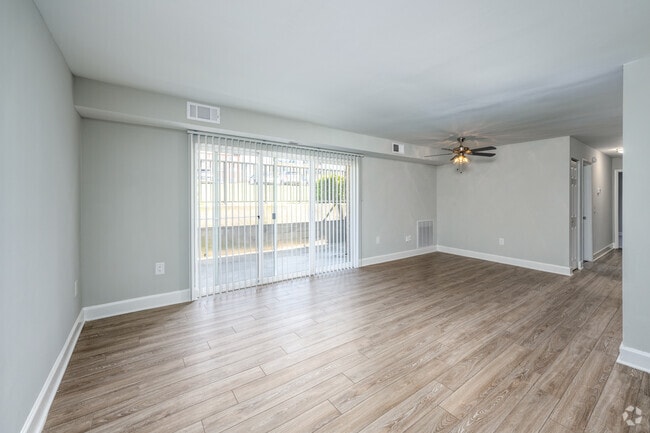
- Ceiling Fan
- ceramic shower walls
- Ceramic tiles in bathroom
- Doggy Stations
- Double sink vanity
- First Floor
- First-floor apartment with balcony
- Formica Bathroom Countertop
- Formica countertops
- Free Parking
- Front Facing Unit
- Full Renovated
- Full renovation
- fully renovated
- gas included
- GE black appliances
- granite counter tops
- Gray painted walls
- Gray Shaker Cabinets
- Grey Vinly Plank Flooring throughout unit
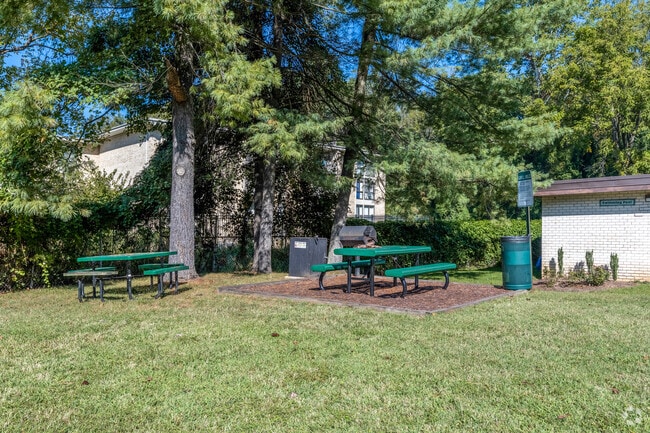
- Grill Area
- Grocery Store Within Walking Distance
- Ground Floor
- Ground Floor Unit
- half bathroom in the larger room
- honey-colored cabinetry
- laminate countertops
- large bedroom
- Large Kitchen
- Large windows
- laundry room
- Lots of sun light
- Master bathroom
- natural light
- Near Metro Station
- New Carpet
- New Flooring
- New plush carpet
- new renovation
- Newly Renovated
- non renovated
- On site laundry
- Online Resident Portal
- open floor plan
- patially renovated
- Pet friendly
- Picnic/Grill Area
- Plank Flooring
- plenty of sunlight
- privacy rear facing balcony
- Private Walkout
- Rear facing Unit
- Second Floor Unit
- Silverpointe Sherwin William painted walls
- soft close cabinets
- spacious
- spacious apartment
- spacious closets
- Standup Shower
- sunlight
- Swimming Pool
- Top Floor
- Top Floor Unit
- tub
- vertical blinds
- walk in closet
- White appliances
- Yes
Apartment Features
- Air Conditioning
- Balcony
- Breakfast Nook
- Cable Ready
- Carpet
- Ceiling Fans
- Dining Room
- Dishwasher
- Disposal
- Double Vanities
- Eat-in Kitchen
- Freezer
- Granite Countertops
- Heating
- High Speed Internet Access
- Ice Maker
- Instant Hot Water
- Kitchen
- Large Bedrooms
- Linen Closet
- Microwave
- Oven
- Pantry
- Patio
- Range
- Refrigerator
- Smoke Free
- Stainless Steel Appliances
- Storage Space
- Tile Floors
- Tub/Shower
- Vinyl Flooring
- Walk-In Closets
- Window Coverings
Community Features
- Clubhouse
- Controlled Access
- Fenced Lot
- Gas Range
- Grill
- Key Fob Entry
- Laundry Facilities
- Maintenance on site
- Package Service
- Pet Play Area
- Picnic Area
- Planned Social Activities
- Pool
- Property Manager on Site
- Public Transportation
- Recycling
- Renters Insurance Program
- Utilities Included
- Walk-Up
- Walking/Biking Trails
Map of Hewitt Gardens Apartments
Area Scores
Walkability
Fairly walkable
Transit
Limited public transit
Driveability
Exceptionally drivable
Bikeability
Fairly bikeable
Walkability measures the walking distance to day-to-day needs.
Transit measures access to public transportation.
Driveability measures congestion, parking availability, and access to major roads.
Bikeability measures the suitability for cycling.
Soundscore™
Active
A Sound Score rating aggregates noise caused by vehicle traffic, airplane traffic and local sources.
Transit
Commuter Rail
10 min Drive
Commuter Rail
13 min Drive
Airport
37 min Drive

Airport
52 min Drive

Airport
45 min Drive

Moving to Aspen Hill, Silver Spring, MD
Shopping Centers
Shoppers will appreciate Hewitt Gardens Apartments proximity to Aspen Manor Shopping Center, Aspen Manor, and Northgate Plaza Shopping Center. Aspen Manor Shopping Center is 0.4 miles away, and Aspen Manor is within an 8 minute walk.
Commuting
With a TransitScore of 30, Hewitt Gardens Apartments has limited public transit, including 10 transit stops within 11.2 miles. Transit options include Glenmont and Wheaton.
Parks and Recreation
Recreational activities near Hewitt Gardens Apartments are plentiful. Discover 5 parks within 4.8 miles, including Brookside Gardens, Brookside Nature Center, and Wheaton Regional Park.
Airports
Living in Aspen Hill provides easy access to Ronald Reagan Washington Ntl, located just 36 minutes from Hewitt Gardens Apartments. Another nearby airport is Baltimore/Washington International Thurgood Marshall, located 31.4 miles away.
Local Education
Primary and Secondary Schools

Harmony Hills Elementary School
Grades PK-5
Public

Faith Arts Academy
Grades PK-5
Private

Parkland Middle School
Grades 6-8
Public

A. Mario Loiederman Middle
Grades 6-8
Public
Albert Einstein High School
Grades 9-12
Public

John F. Kennedy High School
Grades 9-12
Public
Northwood High School
Grades 9-12
Public
Barrie School
Grades PK-12
Private
Data provided by GreatSchools.org © 2026. All rights reserved.

Colleges and Universities
| School | Commute Time (Distance) |
|---|---|
| Montgomery College, Rockville | Drive: 15 min (6.4 mi) |
| Montgomery Coll., Takoma Park | Drive: 16 min (7.5 mi) |
| Universities at Shady Grove | Drive: 19 min (8.4 mi) |
| University of Maryland | Drive: 25 min (12.8 mi) |
About Hewitt Gardens Apartments
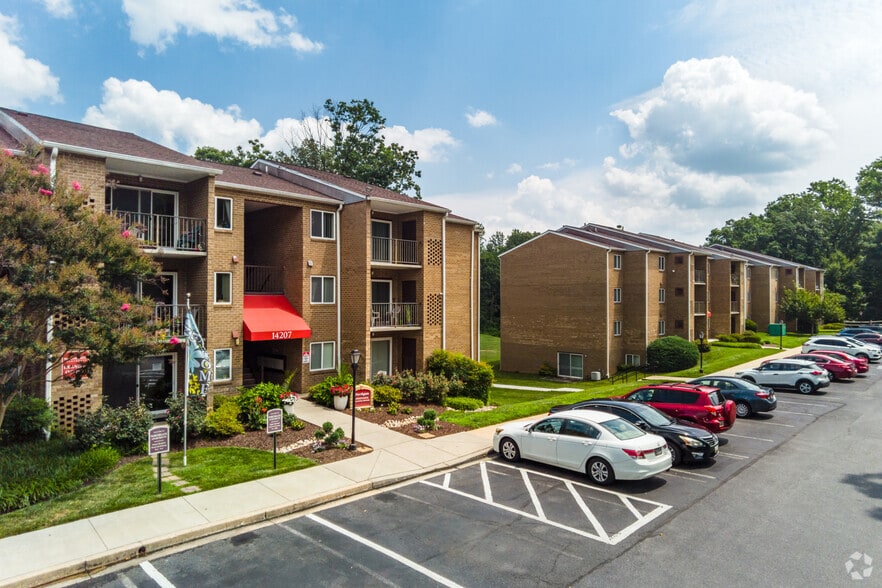
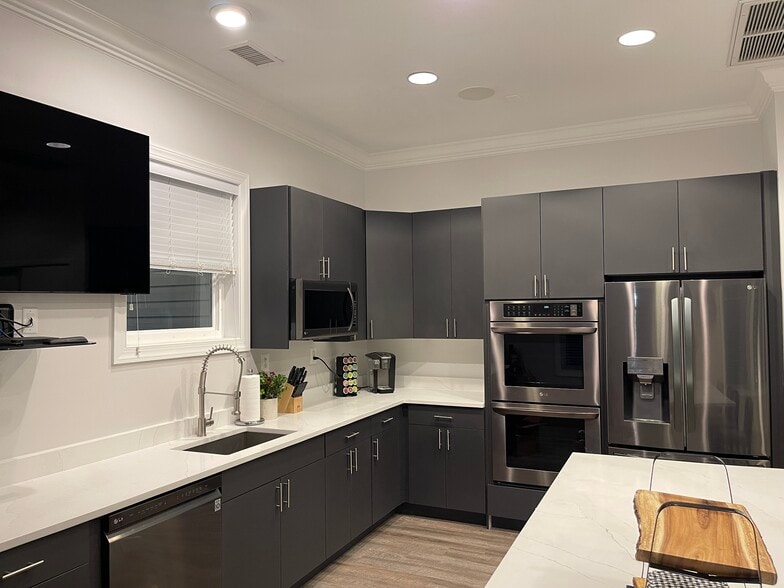
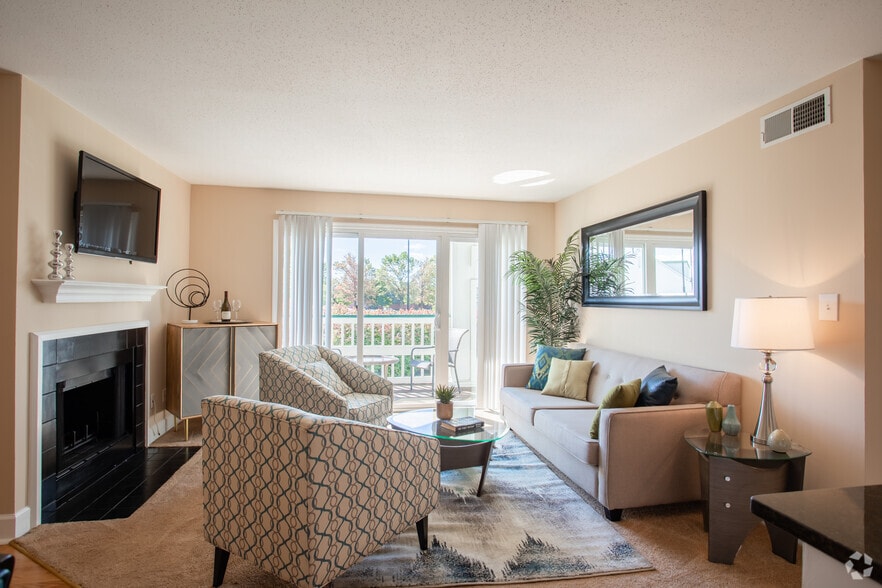
Welcome to Hewitt Gardens Apartments in Silver Spring, MD! Our community offers a variety of amenities to enhance your living experience. Enjoy grilling and picnicking in our outdoor grill area and picnic area, take a refreshing dip in our swimming… pool, or relax on your private balcony or patio. Convenient doggy stations are available for your furry friends, and free parking is provided for residents. With controlled access for added security, you can feel safe and comfortable in your new home. Located near a Metro station and within walking distance to a grocery store, Hewitt Gardens Apartments offers the perfect blend of convenience and comfort. Schedule a tour today to see all that our community has to offer!
Welcome to Hewitt Gardens Apartments in Silver Spring, MD! Our community offers a variety of amenities to enhance your living experience. Enjoy grilling and picnicking in our outdoor grill area and picnic area, take a refreshing dip in our swimming pool, or relax on your private balcony or patio. Convenient doggy stations are available for your furry friends, and free parking is provided for residents. With controlled access for added security, you can feel safe and comfortable in your new home. Located near a Metro station and within walking distance to a grocery store, Hewitt Gardens Apartments offers the perfect blend of convenience and comfort. Schedule a tour today to see all that our community has to offer!
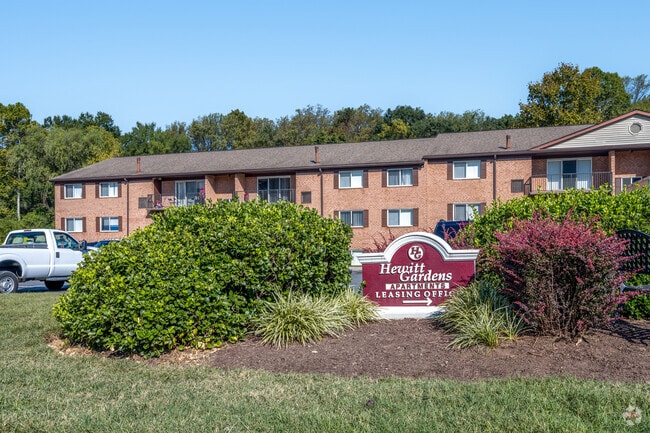
Hewitt Gardens Apartments is an apartment community in Silver Spring, MD
Contact
Silver Spring, MD 20906
- Sunday Closed
- Monday 9:00 AM – 5:00 PM
- Tuesday 9:00 AM – 5:00 PM
- Wednesday 9:00 AM – 5:00 PM
- Thursday 9:00 AM – 5:00 PM
- Friday 9:00 AM – 5:00 PM
- Saturday Closed
Renter Reviews
For Hewitt Gardens Apartments
9 Ratings & Reviews
-
10/9/25
Great location, beautiful property
Close to Red Line Metro. Controlled access buildings, Pool, Great Landscaping.
Review from Apartments.com
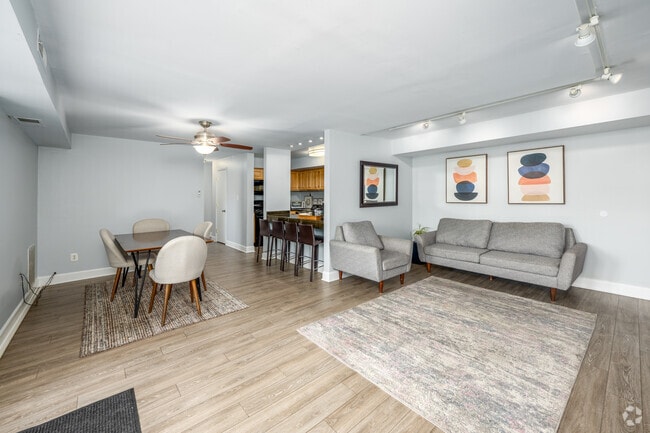
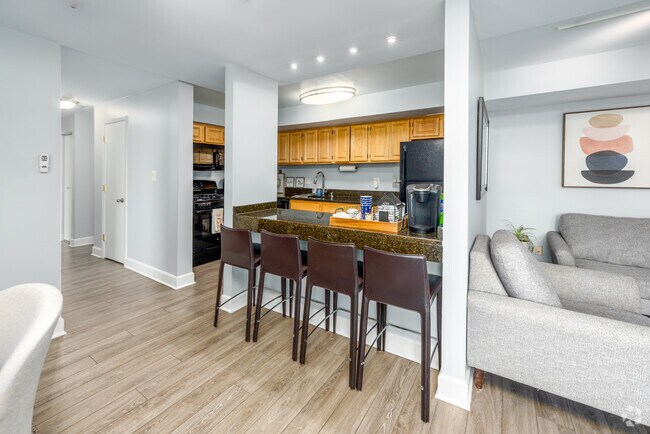
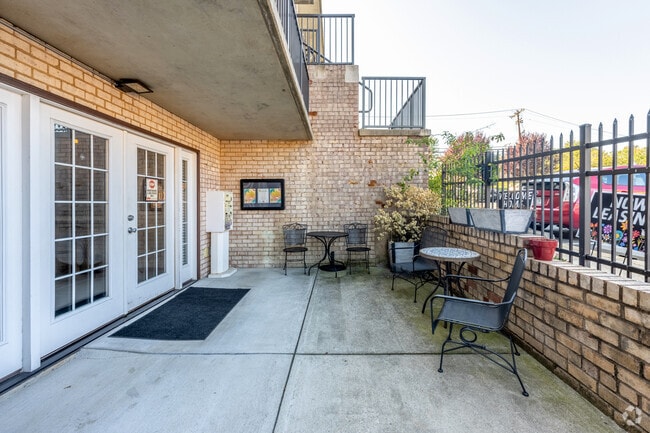
Hewitt Gardens Apartments Gallery
Nearby Properties You Might Like
Within 50 Miles of Hewitt Gardens Apartments
Find More Rentals in Silver Spring
Bedrooms
Other Types of Rentals
Silver Spring Apartments by Amenity
- Pet-Friendly Apartments in Silver Spring
- Furnished Apartments in Silver Spring
- Apartments with a Pool in Silver Spring
- Apartments with Wheelchair Access in Silver Spring
- Apartments with Washer & Dryer in Silver Spring
- Apartments with Utilities Included in Silver Spring
- Apartments with a Garage in Silver Spring
- Apartments with EV Charging in Silver Spring
- Apartments with a Virtual Tour in Silver Spring
Apartment Specialties
Apartments in your Budget
- Silver Spring Move-in Specials
- Cheap Apartments in Silver Spring
- Luxury Apartments in Silver Spring
- Apartments under $700 in Silver Spring
- Apartments under $900 in Silver Spring
- Apartments under $1000 in Silver Spring
- Apartments under $1500 in Silver Spring
- Apartments under $2000 in Silver Spring
- Apartments under $2500 in Silver Spring
Find More Rentals Nearby…
Cities
Neighborhoods
Contact This Property
(301) 679-1600Languages: English, Spanish
Open 9:00 AM – 5:00 PM Today