
- Bedrooms
- Studio - 2Studio - 2 Beds
- Bathrooms
- 1 Bath1 Bath
- Sq. Ft.
- 540 - 1,140 sq ft
Pricing and Floor Plans
Lafayette
Show Floor Plan Details Hide Floor Plan Details
Unable to load floor plan details.
01-0908
$934
550 Sq. Ft.
Now
01-0816
$962
550 Sq. Ft.
Now
01-1908
$986
550 Sq. Ft.
Now
Antietam
Show Floor Plan Details Hide Floor Plan Details
Unable to load floor plan details.
01-1905
$986
540 Sq. Ft.
Now
01-1205
$1,015
540 Sq. Ft.
Now
01-1605
$1,031
540 Sq. Ft.
Now
Larned
Show Floor Plan Details Hide Floor Plan Details
Unable to load floor plan details.
01-1007
$1,025
590 Sq. Ft.
Now
01-1507
$960
590 Sq. Ft.
Sep. 23
01-1706
$980
590 Sq. Ft.
Sep. 25
01-2206
$1,051
590 Sq. Ft.
Oct. 14
Premier Larned
Show Floor Plan Details Hide Floor Plan Details
Unable to load floor plan details.
Orleans
Show Floor Plan Details Hide Floor Plan Details
Unable to load floor plan details.
Premier Lafayette
Show Floor Plan Details Hide Floor Plan Details
Unable to load floor plan details.
Premier Orleans
Show Floor Plan Details Hide Floor Plan Details
Unable to load floor plan details.
Nicolet
Show Floor Plan Details Hide Floor Plan Details
Unable to load floor plan details.
01-1610
$1,410
705 Sq. Ft.
Oct. 14
01-2009
$1,450
705 Sq. Ft.
Oct. 22
01-1510
$1,336
705 Sq. Ft.
Nov. 14
01-1917
$1,532
705 Sq. Ft.
Nov. 14
Premier Nicolet
Show Floor Plan Details Hide Floor Plan Details
Unable to load floor plan details.
01-0501
$1,652
705 Sq. Ft.
Now
01-1509
$1,629
705 Sq. Ft.
Oct. 14
01-1217
$1,699
705 Sq. Ft.
Oct. 17
Joliet
Show Floor Plan Details Hide Floor Plan Details
Unable to load floor plan details.
01-0404
$1,262
765 Sq. Ft.
Now
01-0804
$1,308
765 Sq. Ft.
Nov. 14
Diamond Nicolet
Show Floor Plan Details Hide Floor Plan Details
Unable to load floor plan details.
01-1117
$1,814
705 Sq. Ft.
Sep. 30
Rivard
Show Floor Plan Details Hide Floor Plan Details
Unable to load floor plan details.
01-1303
$1,427
855 Sq. Ft.
Nov. 22
Jefferson
Show Floor Plan Details Hide Floor Plan Details
Unable to load floor plan details.
Premier Jefferson
Show Floor Plan Details Hide Floor Plan Details
Unable to load floor plan details.
Diamond Jefferson
Show Floor Plan Details Hide Floor Plan Details
Unable to load floor plan details.
Property Map
Select a unit to view pricing and availability
Details
Property Information
- Built in 1957
- 340 units22 stories
Fees & Policies
The fees below are based on community-supplied data and may exclude additional fees and utilities.
Utilities & Essentials
-
One Time Community Set Up$25
-
One Time Utility Set Up$25
-
UtilitiesVaries by unit
One-Time Basics
Due at Application
-
Application Fee Per Applicant$100
-
Application Fee$100
-
Administration Fee$300
Due at Move-In
-
Administrative Fee$300
-
Deposit$400
-
Fob Access Key$50
Surface Lot
-
Parking Fee$50 / mo
Comments
Max of 1. Gated Off-Street Parking Available
Pet policies are negotiable.
Dogs Allowed
-
Dogs Allowed
Restrictions
None
Comments
| Restrictions: None
Cats Allowed
-
Cats Allowed
Restrictions
None
Comments
| Restrictions: None
Situational
-
NSF Tenant Fee$50 / occurrence
-
Late Fee$75 / occurrence
Property Fee Disclaimer: Based on community-supplied data and independent market research. Subject to change without notice. May exclude fees for mandatory or optional services and usage-based utilities.
Matterport 3D Tours
Explore Commute Options
Property Highlights
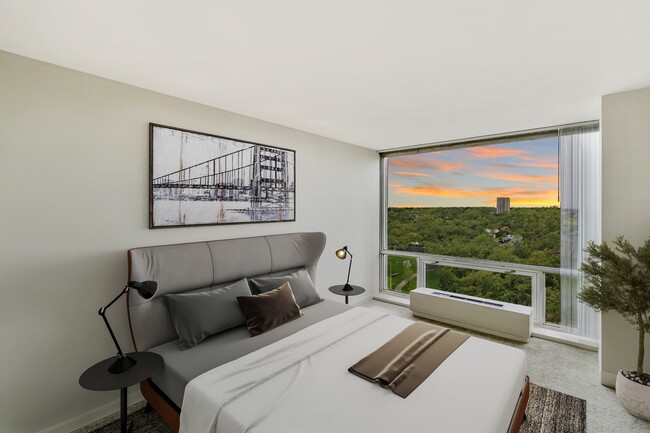
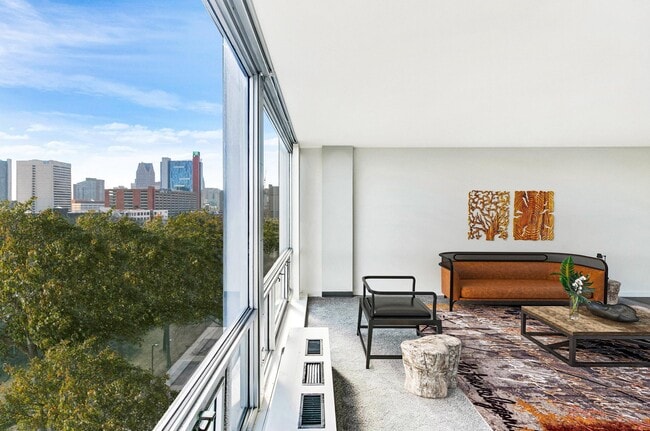
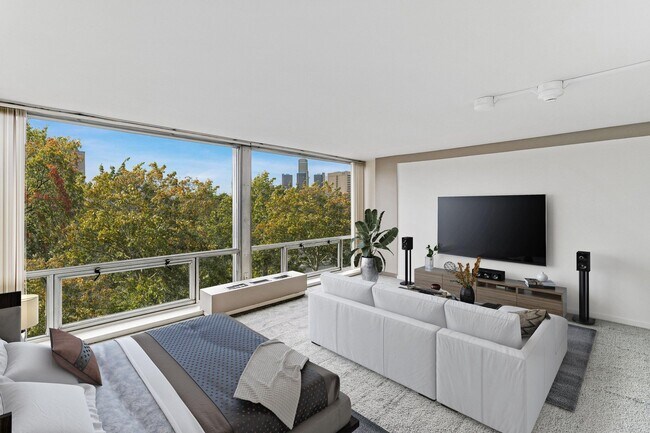
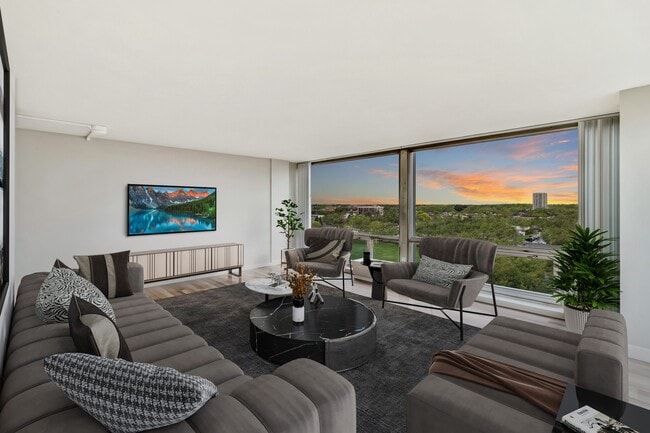
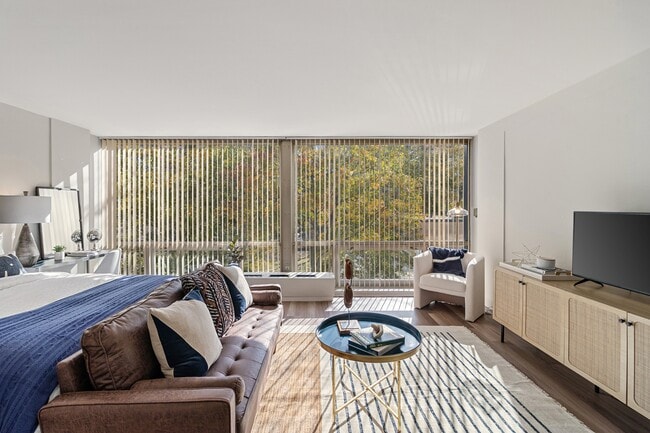
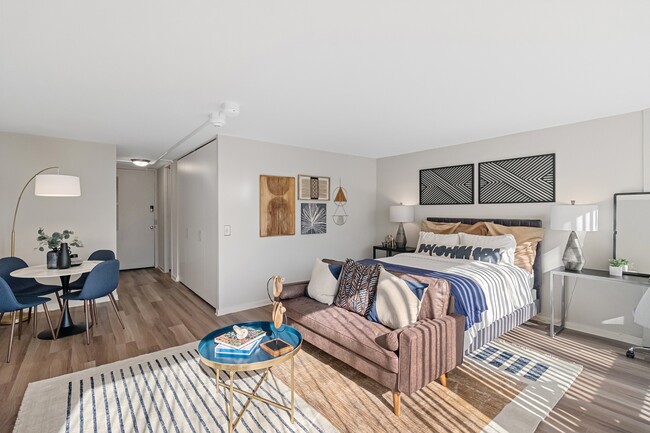
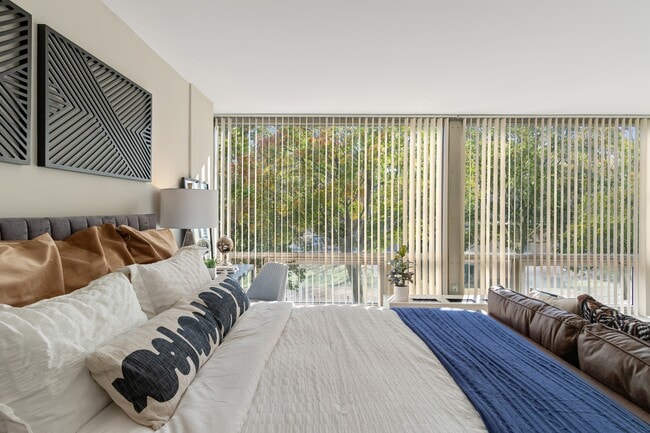
- All Homes Feature Floor-To-Ceiling Windows
- Bike Racks
- Complimentary Coffee Station
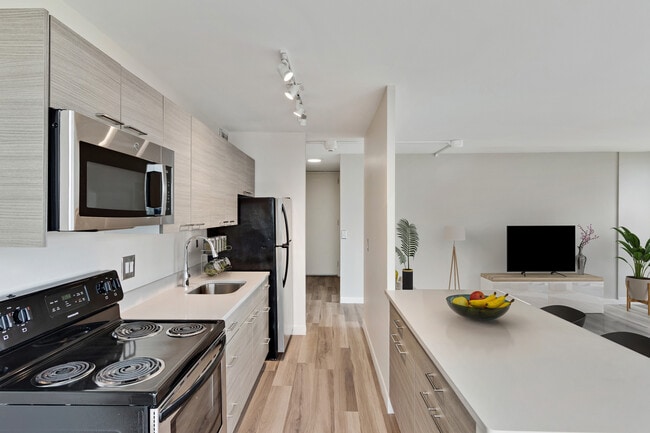
- Fully-Equipped Kitchens with Stainless Steel Appli
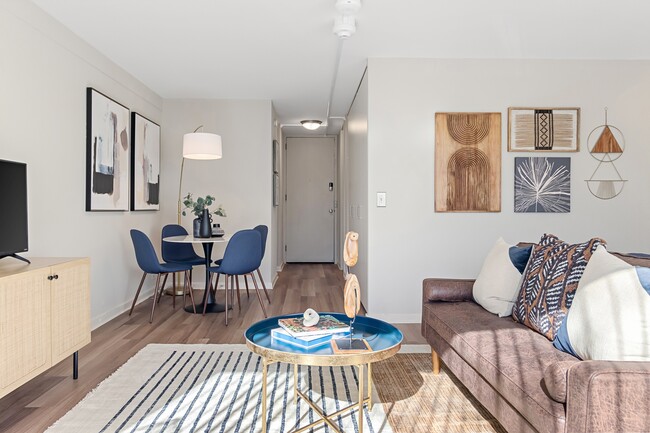
- Luxury plank flooring throughout the main living s
- Night Patrol
- Refreshed with white cabinetry, stainless steel ki
- Renovated Apartment Interior Options
- Spacious Closets
Apartment Features
- Air Conditioning
- Disposal
- Floor to Ceiling Windows
- High Speed Internet Access
- Kitchen
- Stainless Steel Appliances
- Walk-In Closets
- Window Coverings
Community Features
- 24 Hour Access
- Bicycle Storage
- Business Center
- Concierge
- Controlled Access
- Dry Cleaning Service
- Elevator
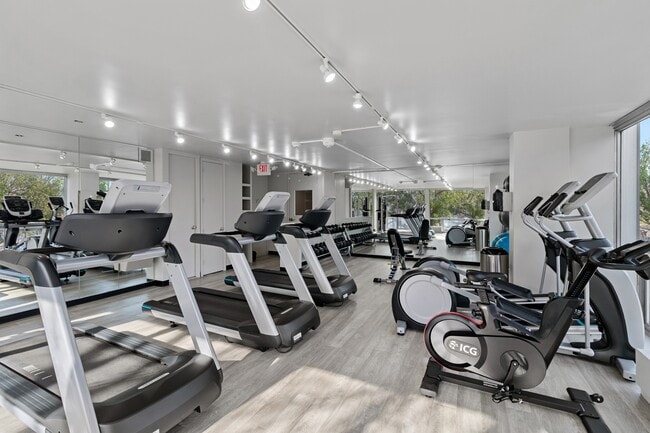
- Fitness Center
- Furnished Units Available
- Gameroom
- Gated
- Grill
- Laundry Facilities
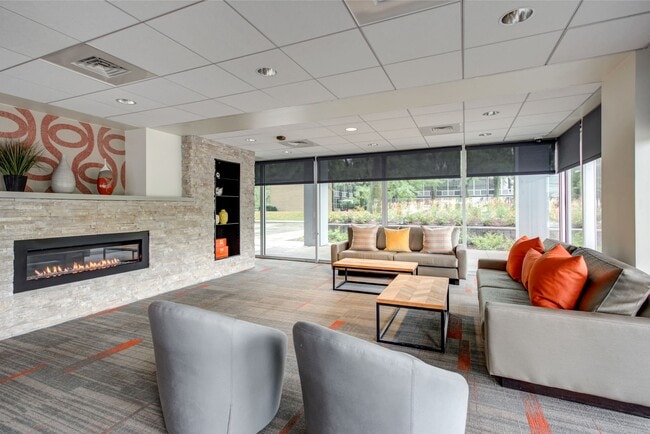
- Lounge
- Multi Use Room
- On-Site ATM
- Package Service
- Picnic Area
- Planned Social Activities
- Pool
- Sundeck
- Utilities Included
- Walking/Biking Trails
- Waterfront
Map of The Pavilion
Area Scores
Walkability
Moderately walkable
Transit
Some public transit
Driveability
Very drivable
Bikeability
Moderately bikeable
Walkability measures the walking distance to day-to-day needs.
Transit measures access to public transportation.
Driveability measures congestion, parking availability, and access to major roads.
Bikeability measures the suitability for cycling.
Soundscore™
Active
A Sound Score rating aggregates noise caused by vehicle traffic, airplane traffic and local sources.
Transit
Subway
1 min Drive

Subway
1 min Drive
Subway
2 min Drive
Subway
2 min Drive
Subway
3 min Drive
Commuter Rail
8 min Drive

Commuter Rail
12 min Drive

Airport
25 min Drive

Airport
34 min Drive

Moving to Lafayette Park, Detroit, MI
Shopping Centers
Shoppers will appreciate The Pavilion proximity to Lafayette Towers Center, Elmwood Park Plaza, and Chene Square Center. Lafayette Towers Center is 0.6 miles away, and Elmwood Park Plaza is within a 19 minute walk.
Commuting
With a TransitScore of 50, The Pavilion has some public transit, including 10 transit stops within 19.6 miles. Transit options include Greektown and Bricktown.
Parks and Recreation
Recreational activities near The Pavilion are plentiful. Discover 5 parks within 1.3 miles, including RiverWalk, Campus Martius Park, and Motor Cities National Heritage Area.
Airports
Living in Lafayette Park provides easy access to Windsor International, located just 25 minutes from The Pavilion. Another nearby airport is Detroit Metro Wayne County, located 24.5 miles away.
Local Education
Primary and Secondary Schools

Chrysler Elementary School
Grades PK-5
Public

Gee Edmonson Academy
Grades PK-8
Charter
Friends School In Detroit
Grades PK-8
Private
Frederick Douglass International Academy
Grades PK-7
Charter

Martin Luther King Jr Senior High School
Grades 9-12
Public

Way Michigan
Grades 6-12
Public
Blanche Kelso Bruce Academy-St. Antoine
Grades 5-12
Charter
Data provided by GreatSchools.org © 2026. All rights reserved.

Colleges and Universities
| School | Commute Time (Distance) |
|---|---|
| Wayne County C.C., Downtown | Drive: 5 min (1.6 mi) |
| College of Creative Studies | Drive: 7 min (3 mi) |
| Wayne State University | Drive: 7 min (3.1 mi) |
| University of Windsor | Drive: 12 min (4.6 mi) |
About The Pavilion
Mornings are special at The Pavilion. Standing at the large window with your coffee, watching the sun trail across Detroit's skyline. The early birds are out already - joggers, tennis players and dog walkers enjoying Lafayette Park. The Pavilion, a… classic design by legendary architect Mies van der Rohe, is adjacent to 19 beautiful acres of activity and relaxation. It's on the National Register of Historic Places and so close to everything you enjoy: riverfront fun, world-class shopping, sporting events and more. These spacious, light-filled apartments promise affordable luxury within minutes of the Renaissance Center, Greektown, Wayne State University, and The University of Detroit Mercy. It's all the style and energy you need.
Mornings are special at The Pavilion. Standing at the large window with your coffee, watching the sun trail across Detroit's skyline. The early birds are out already - joggers, tennis players and dog walkers enjoying Lafayette Park. The Pavilion, a classic design by legendary architect Mies van der Rohe, is adjacent to 19 beautiful acres of activity and relaxation. It's on the National Register of Historic Places and so close to everything you enjoy: riverfront fun, world-class shopping, sporting events and more. These spacious, light-filled apartments promise affordable luxury within minutes of the Renaissance Center, Greektown, Wayne State University, and The University of Detroit Mercy. It's all the style and energy you need.
The Pavilion is an apartment community in Detroit, MI
Contact
Detroit, MI 48207
- Sunday Closed
- Monday 9:00 AM – 6:00 PM
- Tuesday 9:00 AM – 6:00 PM
- Wednesday 9:00 AM – 6:00 PM
- Thursday 9:00 AM – 6:00 PM
- Friday 9:00 AM – 6:00 PM
- Saturday 10:00 AM – 4:00 PM
Renter Reviews
For The Pavilion
11 Ratings & Reviews
-
3/23/23
Not great.
I stayed in a 550sqft studio for a year here. For location, building history, natural light, and amount of space for what you pay, it's great.
No control for heat or air, it's essentially just a box with fans and a switch for low-high. None of the vents around the unit actually blew air at any point. The building sets the temp, but there’s always issues with the air control. It's reached 90º in my apartment with the air running on high non stop and the windows and blinds shut. I lived on the… lowest floor and had no direct sun in my unit.
Oven never went past 250º, and only 1 burner on the stove worked. All of the dial markings and temp controls were scrubbed off before I moved in.
Constant issues with the water pressure; After a 5 minute shower, the tub fills up completely and takes about 25 minutes to drain. Tap water in the sink comes out cloudy and slightly yellow.
Elevators are almost always broken. One is down for weeks at a time and it takes about 10 minutes to catch the other one.
Maintenance takes over 2 months to fill a maintenance request, half the time they just mark it as complete without even coming to fix it. I spent 30+ days without a running air system in the middle of July. Called and filed multiple maintenance reports. Finally got a hold of someone in the leasing office when my apartment was 96º and they asked me if I filed a report before sending someone up “immediately”. Waited 3 hours before anyone showed up and then was told they must've forgotten to do routine maintenance on my unit.
Management lacks organization; no one knows what's going on in the building. Its like talking to a stranger every time you need to deal with them.
Pool is great but there’s always issues with it being closed randomly, not opening for hours, or closing early with no reasoning or warning.
Cars are broken into constantly, both on the street next to the building and in the “secure” parking lot.
Laundry room is always broken. At one point they had 10 working washers and 3 dryers that ran but took 3-4 cycles to get your clothes dry. People would literally dump your clothes out of the dryer on the floor if you didn't stay to watch. Most of the washers that did work smelled nasty like mildew and would make your clothes smell.
No system for letting people into the building remotely. You have to go down and get them from the little concierge room.Review from Apartments.com
10 People Found This Helpful
Property Manager at The Pavilion responded to this review
Hello, Delaney V. We strive to make every resident experience here a positive one, so we are disappointed that we did not meet your expectations. We understand the frustration, that you experienced, and our team is taking every possible step to make… sure our residents are happy and giving them the living experience that they deserve. We are also taking the steps to get the laundry room in a working order, so that residents are able to wash. We are also taking more steps to make sure that the parking lots are safer, for our residents. You can reach me @ Pavilion-Mgmt@habitat.com Thank you, Katrina Napier Community Manager/ The Pavilion
The Pavilion Gallery
Find More Rentals in Detroit
Bedrooms
Other Types of Rentals
Detroit Apartments by Amenity
- Pet-Friendly Apartments in Detroit
- Furnished Apartments in Detroit
- Waterfront Apartments in Detroit
- Apartments with a Pool in Detroit
- Apartments with Wheelchair Access in Detroit
- Apartments with Washer & Dryer in Detroit
- Apartments with Utilities Included in Detroit
- Apartments with a Garage in Detroit
- Apartments with EV Charging in Detroit
- Apartments with a Virtual Tour in Detroit
Apartment Specialties
Apartments in your Budget
Find More Rentals Nearby…
Cities
Neighborhoods
Contact This Property
(586) 519-6393Languages: English
Open 9:00 AM – 6:00 PM Today