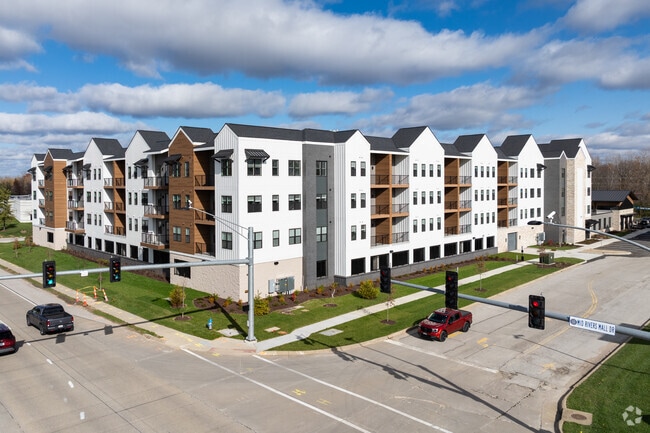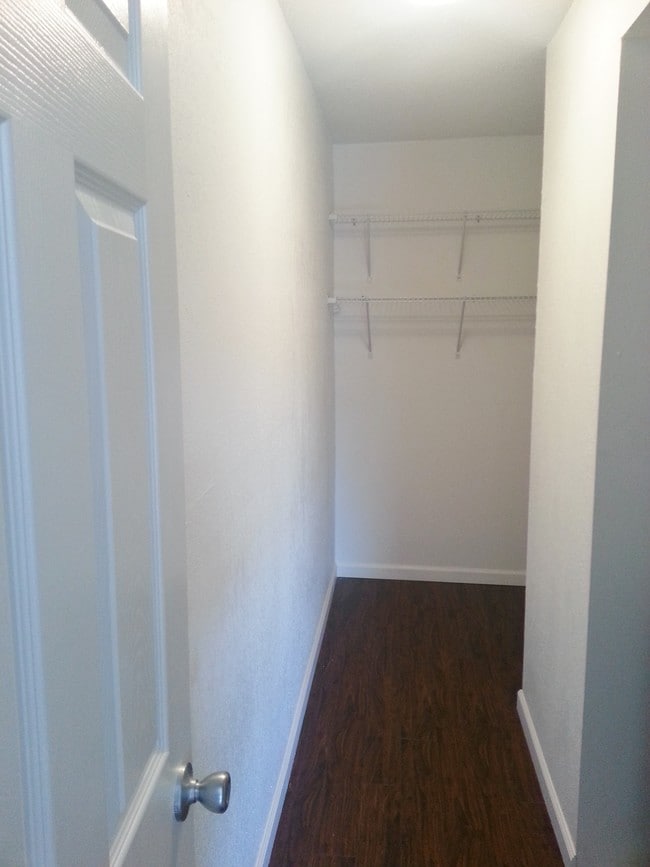
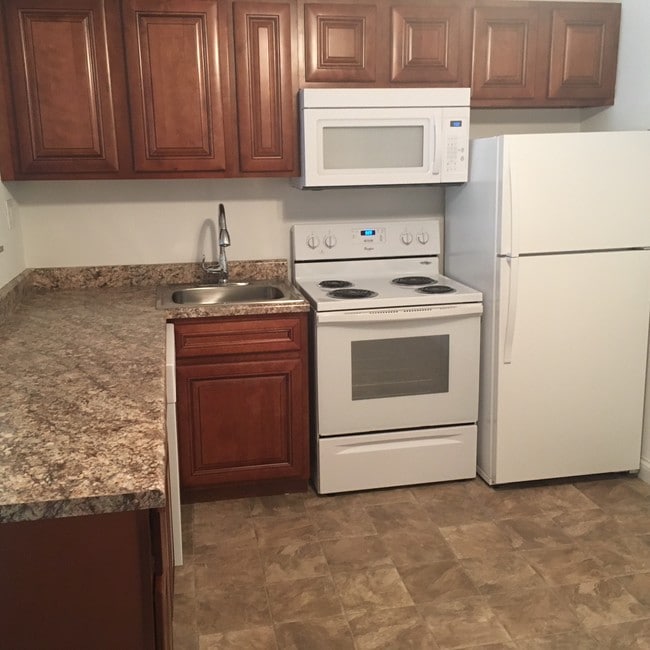
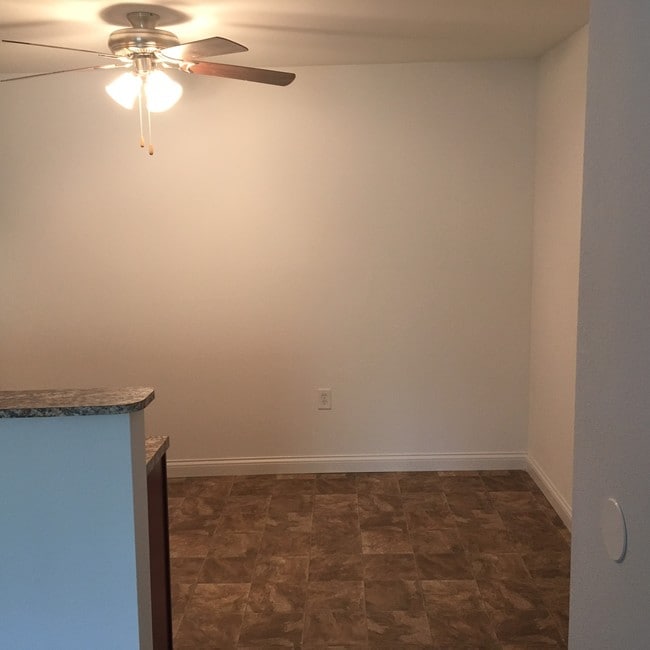
- Bedrooms
- 1 - 21 - 2 Beds
- Bathrooms
- 1 Bath1 Bath
- Sq. Ft.
- 650 - 824 sq ft
Pricing and Floor Plans
1 Bedroom 1 Bath
Show Floor Plan Details Hide Floor Plan Details
Unable to load floor plan details.
2 Bedroom 1 Bath
Show Floor Plan Details Hide Floor Plan Details
Unable to load floor plan details.
Details
Property Information
- Built in 1972
- 104 units2 stories
Fees & Policies
The fees below are based on community-supplied data and may exclude additional fees and utilities.
One-Time Basics
Due at Application
-
Application Fee Per Applicant$50
-
Surface Lot
Dogs Allowed
-
Dog Deposit$150
-
Dog Fee$150
-
Dog Rent$25 / mo
Restrictions
However, the following dog breeds are restricted: German Shepard, Pit Bull Terrier, Cane Corso, Rottweiler, Staffordshire Terrier, Akita, Mastiff, Great Dane and Doberman Pinscher.
Comments
Cats and dogs are accepted, no weight restrictions.All Service animals are accepted even if they are a restricted breed. A Pet Deposit in the amount of 300.00, 150.00 refundable and 150.00 non-refundable, is charged for each pet.
Cats Allowed
-
Cat Deposit$150
-
Cat Fee$150
-
Cat Rent$25 / mo
Restrictions
However, the following dog breeds are restricted: German Shepard, Pit Bull Terrier, Cane Corso, Rottweiler, Staffordshire Terrier, Akita, Mastiff, Great Dane and Doberman Pinscher.
Comments
Cats and dogs are accepted, no weight restrictions.All Service animals are accepted even if they are a restricted breed. A Pet Deposit in the amount of 300.00, 150.00 refundable and 150.00 non-refundable, is charged for each pet.
Property Fee Disclaimer: Based on community-supplied data and independent market research. Subject to change without notice. May exclude fees for mandatory or optional services and usage-based utilities.
Explore Commute Options
Property Highlights
- 24 Hour Emergency Maintenance
- 24 Hour Laundry Facility
- Air Conditioner
- All Electric
- BBQ/Picnic Area
- Beautiful brick buildings
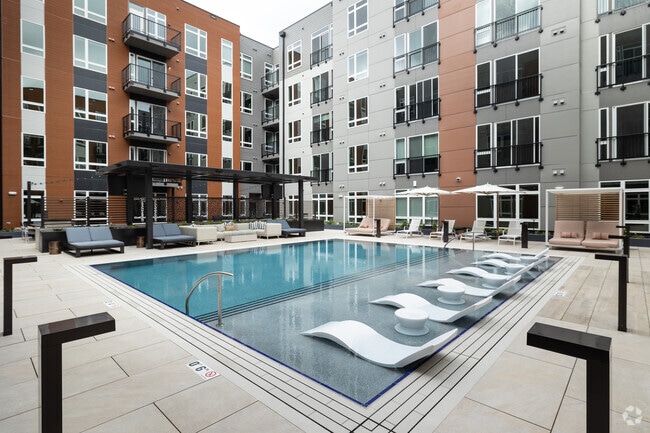

- Brand New Pool
- Carpeting
- Ceiling Fan
- Central HVAC
- Central Location
- Community Room available by reservation
- Dog Park
- Efficient Appliances
- Electronic Thermostat
- Fabulous location
- Free Off Street Parking
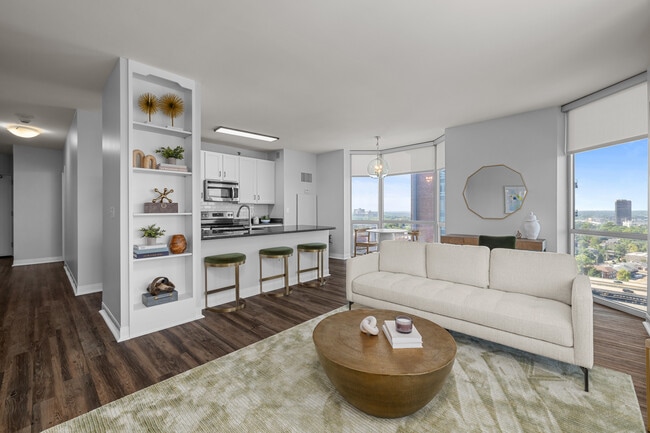
- Fully Remodeled
- Off Street Parking
- Open Floor Plan
- Pet Friendly
- Subway Tile Detailing
- Vinyl plank flooring
- Water, Sewer and Trash included
Apartment Features
- Air Conditioning
- Cable Ready
- Carpet
- Ceiling Fans
- Dishwasher
- Double Pane Windows
- Family Room
- Freezer
- Heating
- High Speed Internet Access
- Kitchen
- Linen Closet
- Microwave
- Oven
- Pantry
- Patio
- Range
- Refrigerator
- Tub/Shower
- Vinyl Flooring
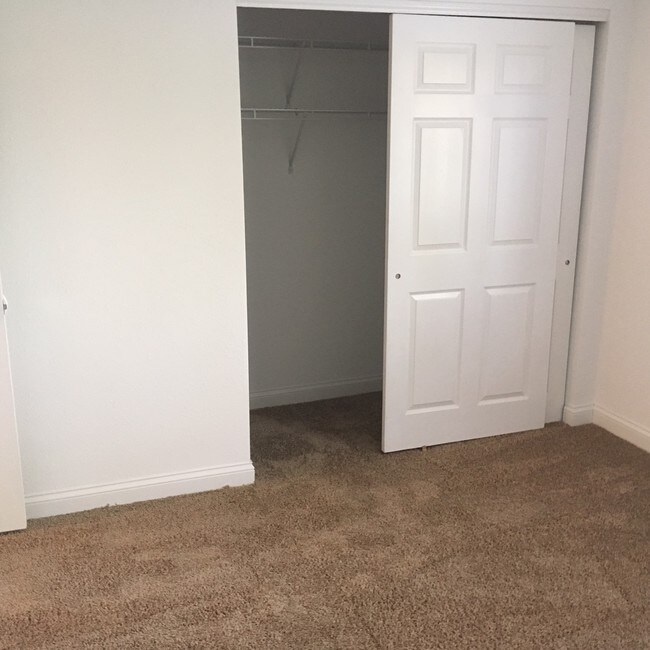
- Walk-In Closets
- Window Coverings
Community Features
- 24 Hour Access
- Dog Park
- Laundry Facilities
- Maintenance on site
- Pet Play Area
- Picnic Area
- Pool
- Property Manager on Site
- Public Transportation
- Sundeck
- Utilities Included
- Walk-Up
Map of Tuscany Village Apartments
Area Scores
Walkability
Fairly walkable
Transit
Limited public transit
Driveability
Exceptionally drivable
Bikeability
Somewhat bikeable
Walkability measures the walking distance to day-to-day needs.
Transit measures access to public transportation.
Driveability measures congestion, parking availability, and access to major roads.
Bikeability measures the suitability for cycling.
Soundscore™
Active
A Sound Score rating aggregates noise caused by vehicle traffic, airplane traffic and local sources.
Transit
Airport
42 min Drive

Airport
53 min Drive

Moving to Oakville, Oakville, MO
Shopping Centers
Shoppers will appreciate Tuscany Village Apartments proximity to Telegraph & Pottle, Telegraph South Center, and 4311-4345 Telegraph Rd. Telegraph & Pottle is 0.1 miles away, and Telegraph South Center is within a 4 minute walk.
Commuting
With a TransitScore of 30, Tuscany Village Apartments has limited public transit, including 5 transit stops within 12.4 miles. Transit options include Shrewsbury-Lansdowne I-44 Metrolink Station and Kirkwood Amtrak Station.
Parks and Recreation
Recreational activities near Tuscany Village Apartments are plentiful. Discover 2 parks within 3.3 miles, including Cliff Cave Park and Jefferson Barracks.
Airports
Living in Oakville provides easy access to St Louis Lambert International, located just 40 minutes from Tuscany Village Apartments. Another nearby airport is Scott AFB/Midamerica St Louis, located 36.2 miles away.
Local Education
Primary and Secondary Schools

Queen Of All Saints School
Grades PK-8
Private
Notre Dame High School
Grades 9-12
Private
Data provided by GreatSchools.org © 2026. All rights reserved.

Colleges and Universities
| School | Commute Time (Distance) |
|---|---|
| Webster University | Drive: 22 min (9.6 mi) |
| Saint Louis C.C., Meramec | Drive: 20 min (11.4 mi) |
| Saint Louis C.C., Forest Park | Drive: 26 min (12.8 mi) |
About Tuscany Village Apartments
Tuscany Village offers newly renovated one and two bedroom apartments in a great South St. Louis County location at Telegraph and Forder Road, just minutes from I-255/I-270.
Tuscany Village offers newly renovated one and two bedroom apartments in a great South St. Louis County location at Telegraph and Forder Road, just minutes from I-255/I-270.
Tuscany Village Apartments is an apartment community in Oakville, MO
Contact
Oakville, MO 63129
- Sunday Closed
- Monday 8:30 AM – 4:30 PM
- Tuesday 8:30 AM – 4:30 PM
- Wednesday 8:30 AM – 4:30 PM
- Thursday 8:30 AM – 4:30 PM
- Friday 8:30 AM – 4:30 PM
- Saturday Closed
Avoid Scams
Protect yourself from fraud. Do not send money to anyone you don't know.
Renter Reviews
For Tuscany Village Apartments
2 Ratings & Reviews
-
5/12/22
AVOID
AVOID. The management is LAZY and RUDE. They have gone out of their way to make living there an absolute pain. They are cheap for a reason. I moved into a newly remodeled unit and had all problems. Broken locks on windows, plastic baseboards coming off, shower walls coming off, they ruined the bathtub before I even moved in, and the hot water is not connected right in any room.
Review from Apartments.com
5 People Found This Helpful
Tuscany Village Apartments Gallery
Find More Rentals in Oakville
Bedrooms
Other Types of Rentals
Oakville Apartments by Amenity
Apartment Specialties
Find More Rentals Nearby…
Cities
Neighborhoods
Nearby Properties You Might Like