
Managed By

- Bedrooms
- 2 - 32 - 3 Beds
- Bathrooms
- 2 - 2.52 - 2.5 Baths
- Sq. Ft.
- 1,251 - 1,359 sq ft
Pricing and Floor Plans
E2+DEN - The Torreon
Show Floor Plan Details Hide Floor Plan Details
Unable to load floor plan details.
956CL
$1,775
1,350 Sq. Ft.
Now
1032CL
$1,825
1,350 Sq. Ft.
Now
1008CL
$1,825
1,350 Sq. Ft.
Sep. 25
E1B+DEN - The Sandstone with Unfinished Basement
Show Floor Plan Details Hide Floor Plan Details
Unable to load floor plan details.
1047CL
$1,885
1,285 Sq. Ft.
Now
949
$1,850
1,285 Sq. Ft.
Sep. 15
B2 - The Everly
Show Floor Plan Details Hide Floor Plan Details
Unable to load floor plan details.
1016CL
$1,795
1,310 Sq. Ft.
Sep. 15
E1+DEN - The Sandstone
Show Floor Plan Details Hide Floor Plan Details
Unable to load floor plan details.
1004CL
$1,835
1,285 Sq. Ft.
Oct. 24
D2 - The Phoenix
Show Floor Plan Details Hide Floor Plan Details
Unable to load floor plan details.
944
$1,810
1,251 Sq. Ft.
Nov. 17
B1B - The Beaumont with Unfinished Basement
Show Floor Plan Details Hide Floor Plan Details
Unable to load floor plan details.
957
$1,899
1,332 Sq. Ft.
Sep. 18
1013CL
$1,899
1,332 Sq. Ft.
Oct. 27
C1 - The Kemper
Show Floor Plan Details Hide Floor Plan Details
Unable to load floor plan details.
1030
$2,035
1,359 Sq. Ft.
Sep. 10
B1 - The Beaumont
Show Floor Plan Details Hide Floor Plan Details
Unable to load floor plan details.
974CL
$1,825
1,329 Sq. Ft.
Oct. 7
C2 - The Majestic
Show Floor Plan Details Hide Floor Plan Details
Unable to load floor plan details.
1026
$1,999
1,351 Sq. Ft.
Oct. 12
Property Map
Select a unit to view pricing and availability
Details
Lease Term Options
- 3 - 15 Month Leases
Property Information
- Built in 2023
- 204 units2 stories
Fees & Policies
The fees below are based on community-supplied data and may exclude additional fees and utilities.
One-Time Basics
Due at Application
-
Application Fee Per Applicant$50
Due at Move-In
-
Administrative Fee$150
-
Deposit$500
-
Other
-
Garage
Dogs Allowed
-
Dog Fee$400
-
Dog Rent$30 / mo
Restrictions
No Breed Restrictions.
Comments
| Restrictions: No Breed Restrictions.
Cats Allowed
-
Cat Fee$400
-
Cat Rent$30 / mo
Restrictions
No Breed Restrictions.
Comments
| Restrictions: No Breed Restrictions.
Property Fee Disclaimer: Based on community-supplied data and independent market research. Subject to change without notice. May exclude fees for mandatory or optional services and usage-based utilities.
Explore Commute Options
Property Highlights
- 2inch faux wood blinds
- Additional Dedicated Street Parking Spaces
- Attached Double Garage
- Attached Single Garage
- Attached Single Garage with Storage
- Built-In Microwave
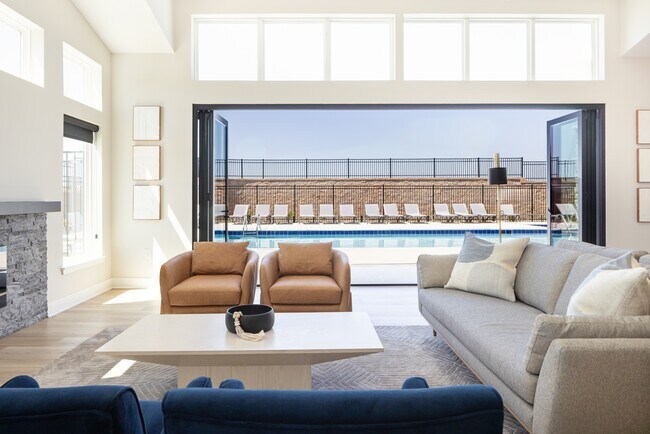
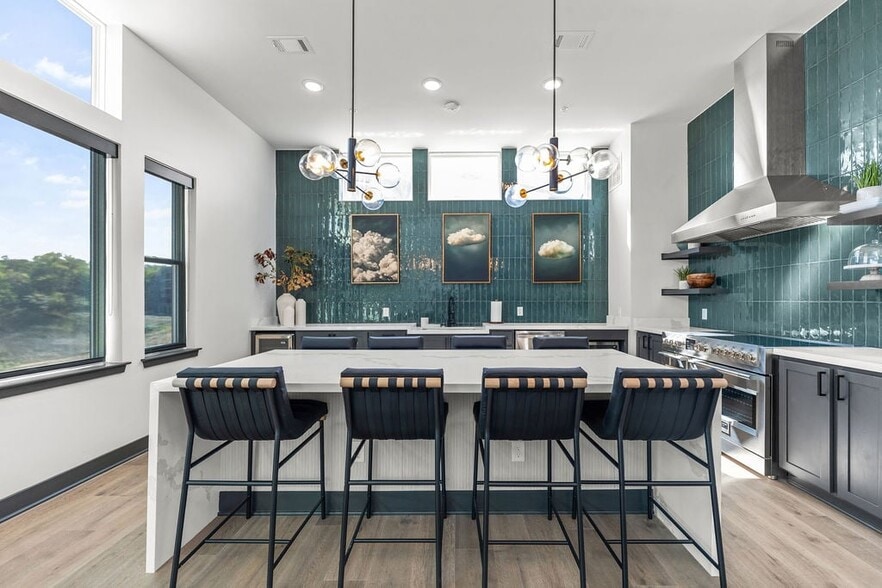
- Club House with Lounge Areas & Chef Kitchen
- Comprehensive Site Interconnectivity
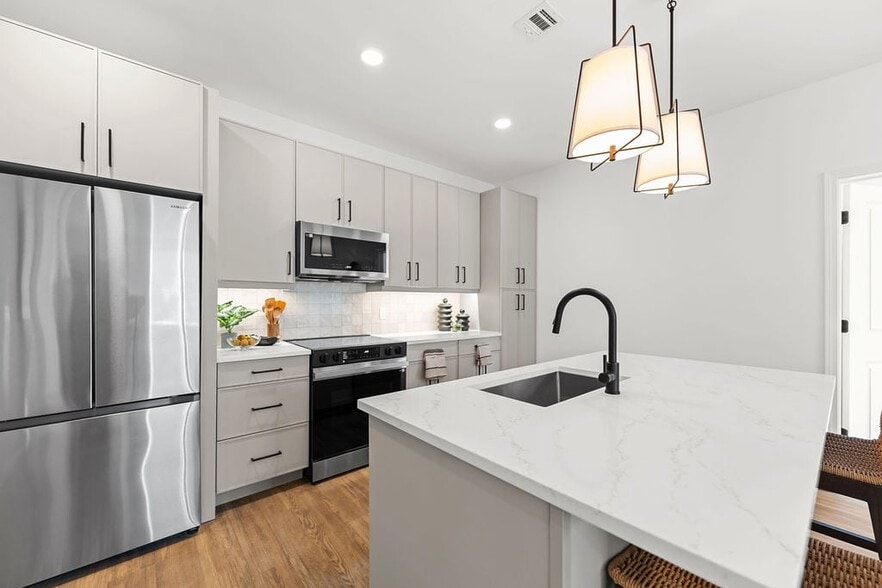
- Designer Kitchens with Island & Pantry
- Designer LVT Floors
- Designer Pendant & Recessed Lighting Package
- Finished Basements with Bathroom in Select Units
- Full Laundry Room in every home
- Full-size Washer/Dryer
- Garbage Disposal
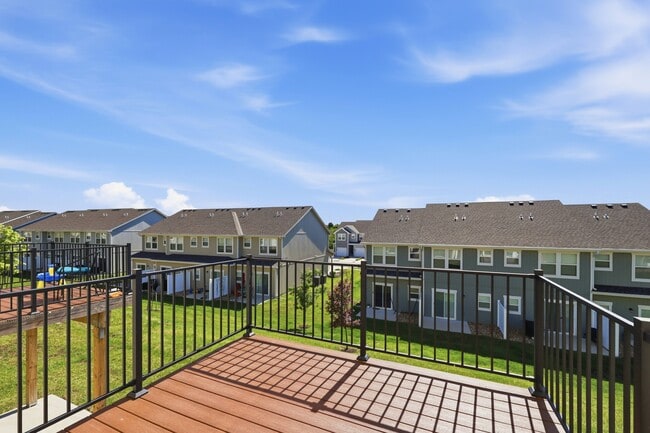
- Gorgeous Nature Views with Pond & Water Feature
- Keyless entry systems
- King-Sized Primary Bedroom
- Large Closets
- Light and Dark Finish Options Available
- Linen Closets
- Online Resident Portal & App
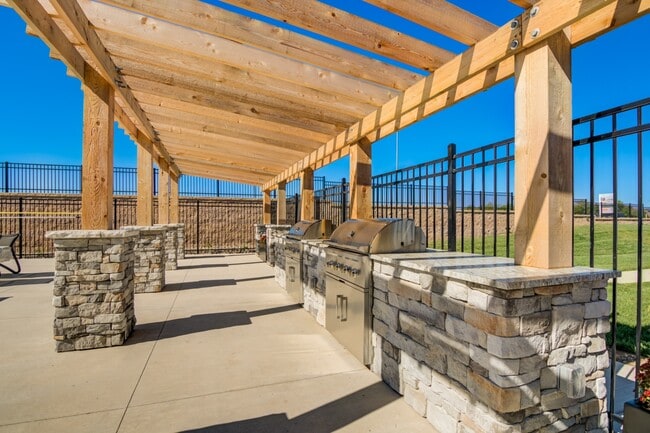
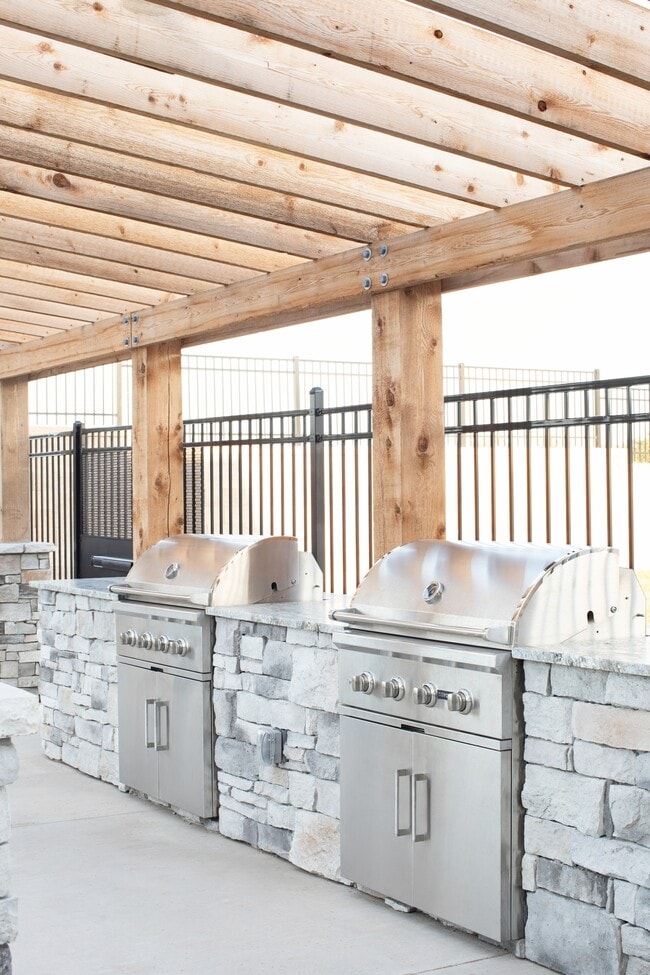
- Outdoor Living Area with Poolside Grills
- Pickleball Courts
- Recycling Program
- Richly Appointed Kitchen & Bathroom Cabinetry
- Soft close cabinetry
- Stainless steel Samsung appliances
- Tiled Kitchen Backsplash
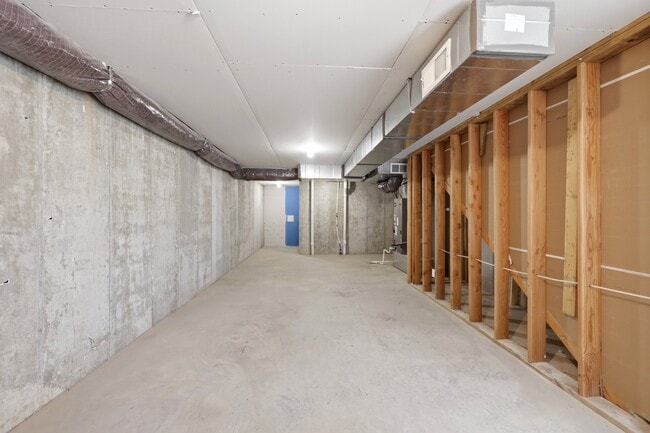
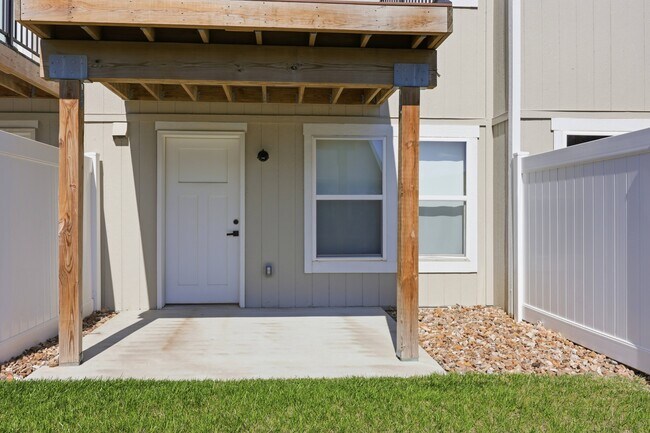
- Unfinished Walkout Basements
- Unfinished Walkout Basements in Select Units
- Upgraded Faucets
- Upgraded lighting package
- Upgraded plumbing fixtures
- Walking Trails with greater than 50% Open Space
Apartment Features
- Air Conditioning
- Basement
- Cable Ready
- Carpet
- Ceiling Fans
- Deck
- Dishwasher
- Disposal
- Double Pane Windows
- Eat-in Kitchen
- Freezer
- Handrails
- Heating
- Ice Maker
- Kitchen
- Large Bedrooms
- Lawn
- Linen Closet
- Microwave
- Oven
- Pantry
- Patio
- Porch
- Quartz Countertops
- Range
- Refrigerator
- Smoke Free
- Stainless Steel Appliances
- Trash Compactor
- Tub/Shower
- Views
- Vinyl Flooring
- Walk-In Closets
- Warming Drawer
- Washer/Dryer
- Window Coverings
Community Features
- 24 Hour Access
- Clubhouse
- Conference Rooms
- Fitness Center
- Garages
- Grill
- Key Fob Entry
- Laundry Facilities
- Lounge
- Maintenance on site
- Online Services
- Pet Play Area
- Pickleball Court
- Playground
- Pond
- Pool
- Property Manager on Site
- Recycling
- Renters Insurance Program
- Short Term Lease
- Walk-Up
- Walking/Biking Trails
- Wi-Fi
Map of The Venue Townhomes
Area Scores
Walkability
Somewhat walkable
Driveability
Exceptionally drivable
Bikeability
Somewhat bikeable
Walkability measures the walking distance to day-to-day needs.
Driveability measures congestion, parking availability, and access to major roads.
Bikeability measures the suitability for cycling.
Soundscore™
Active
A Sound Score rating aggregates noise caused by vehicle traffic, airplane traffic and local sources.
Moving to Outlying Cass County, Raymore, MO
Shopping Centers
Shoppers will appreciate The Venue Townhomes proximity to Foxwood Plaza. Foxwood Plaza is 1.8 miles away.
Parks and Recreation
Recreational activities near The Venue Townhomes are plentiful. Discover 1 park within 4 miles, including Belton, Grandview & Kansas City Railroad.
Local Education
Primary and Secondary Schools

Raymore Elementary
Grades K-5
Public
Eagle Glen Elementary
Grades K-5
Public

Stonegate Elementary School
Grades K-5
Public

Butcher-Greene Elementary
Grades PK-5
Public

Blue Ridge Christian School South
Grades PK-5
Private
Belton Middle School/Freshman Center
Grades 6-8
Public
Raymore-Peculiar South Middle School
Grades 6-8
Public
Bethlehem Lutheran School
Grades K-8
Private
Raymore-Peculiar Sr. High School
Grades 9-12
Public
Raymore-Peculiar Ninth Gr Cntr
Grades 6-12
Public
Heartland High School And Academy
Grades K-12
Private
Data provided by GreatSchools.org © 2026. All rights reserved.

Colleges and Universities
| School | Commute Time (Distance) |
|---|---|
| Avila University | Drive: 20 min (13.2 mi) |
About The Venue Townhomes
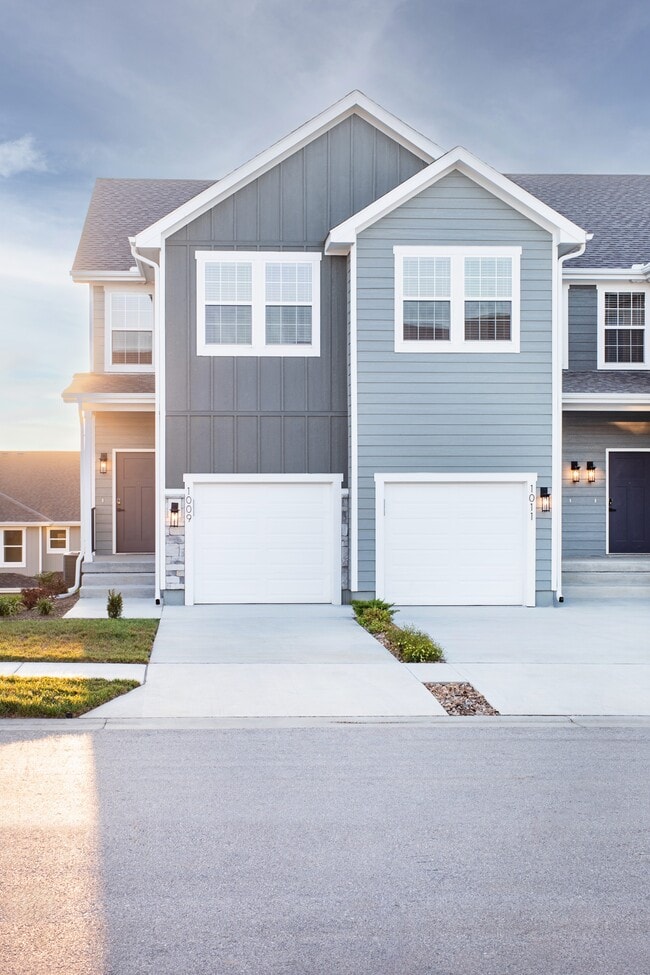
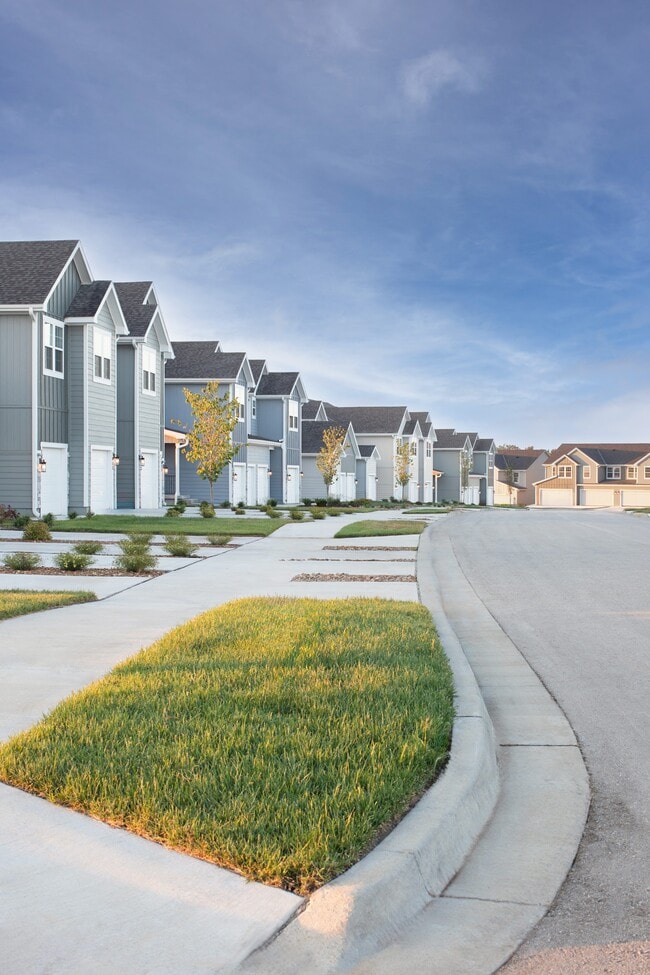
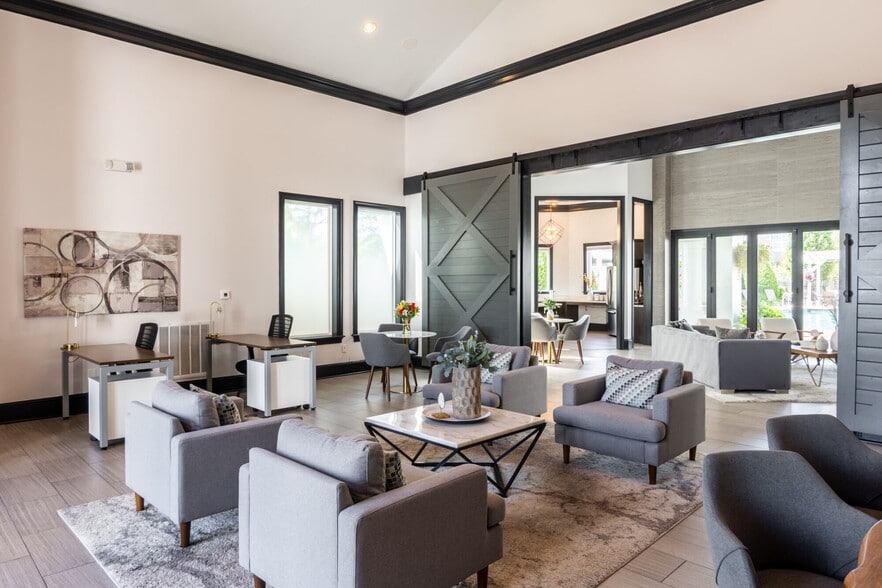
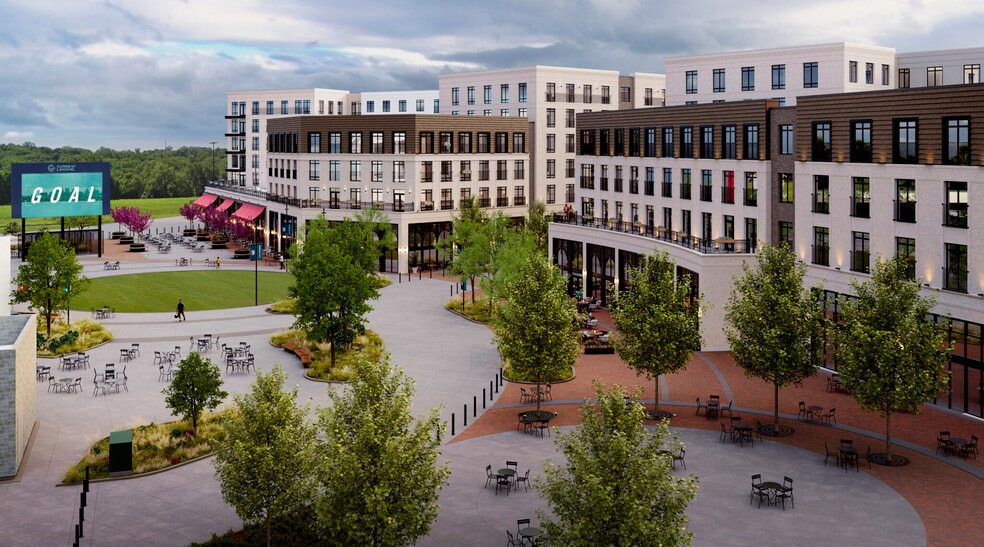
Take suburban living to the next level with a townhome at The Venue. We've taken all the values you love about the city of Raymore and brought them to our pet-friendly community, with a modern twist. At The Venue, style and the outdoors come together… in perfect harmony.Indulge in upscale design without the hustle and bustle of living downtown. Escape to an oasis right outside your front door. No boring ‘burbs here. At The Venue, work, play, and relaxation take on a whole new meaning. And when you're ready for a little more action, the restaurants, entertainment, and night life of the Kansas City metroplex are only a short drive away.
Take suburban living to the next level with a townhome at The Venue. We've taken all the values you love about the city of Raymore and brought them to our pet-friendly community, with a modern twist. At The Venue, style and the outdoors come together in perfect harmony.Indulge in upscale design without the hustle and bustle of living downtown. Escape to an oasis right outside your front door. No boring ‘burbs here. At The Venue, work, play, and relaxation take on a whole new meaning. And when you're ready for a little more action, the restaurants, entertainment, and night life of the Kansas City metroplex are only a short drive away.
The Venue Townhomes is a townhome community in Raymore, MO
Why you'll love The Venue Townhomes
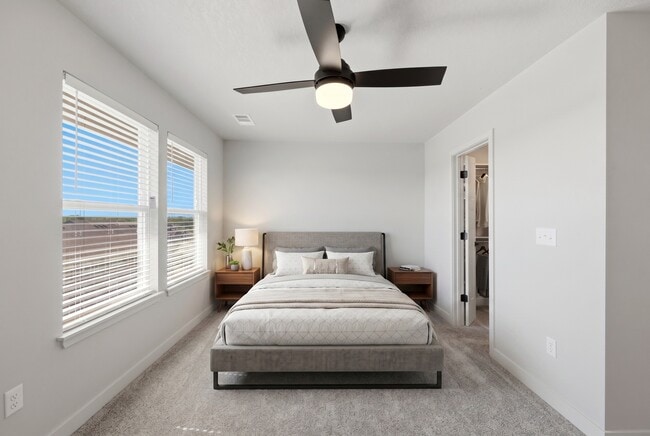
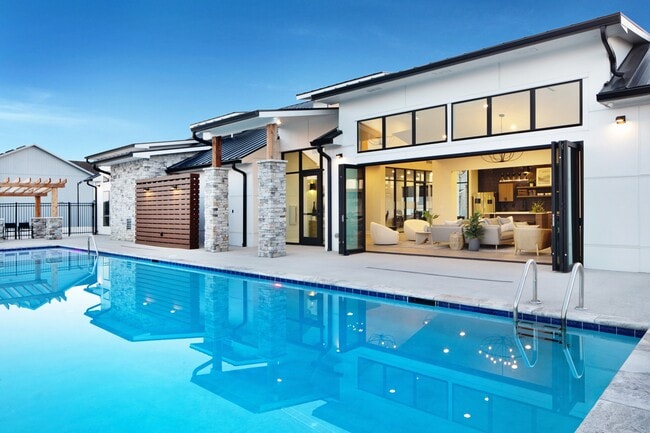
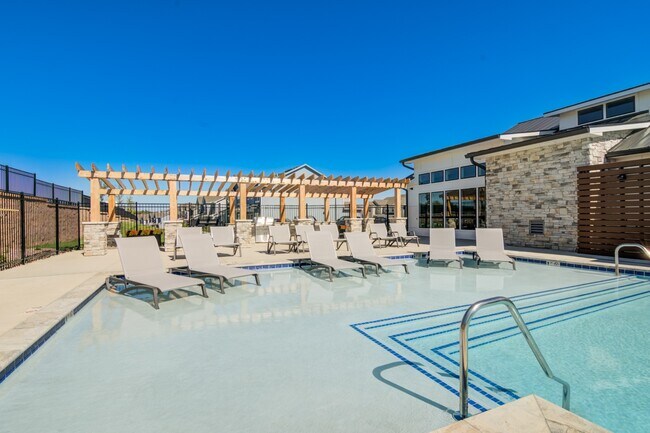
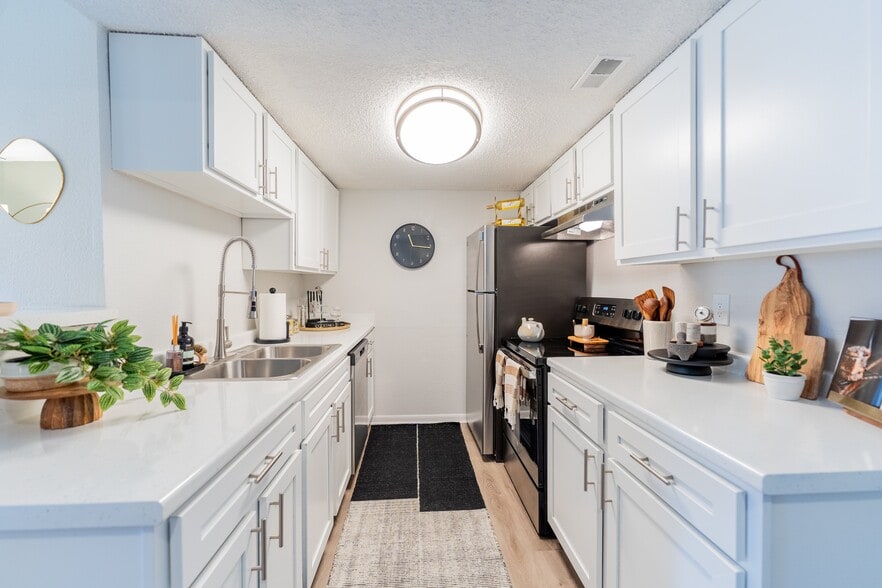
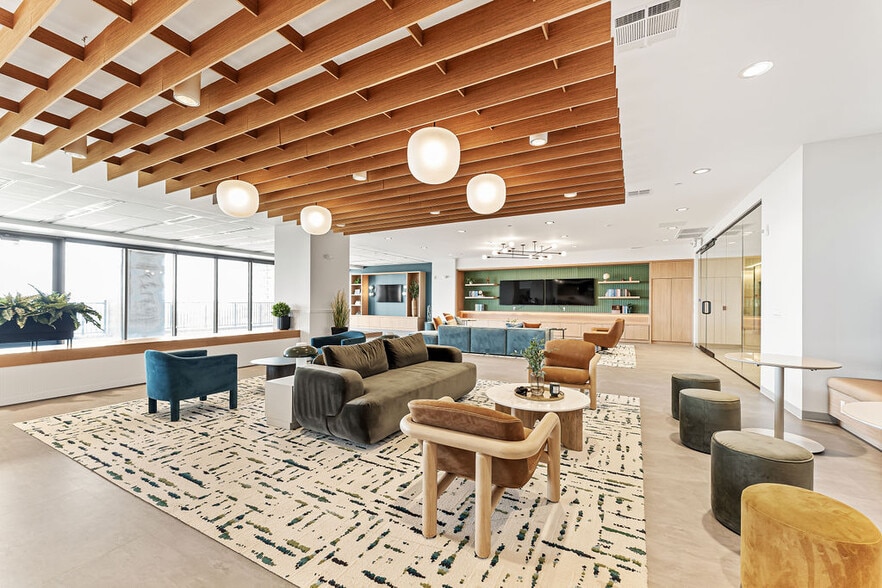
The Venue Townhomes offers spacious living with multiple floor plans ranging from 2-3 bedrooms across 1,251-1,359 square feet. Each townhome features 2-2.5 bathrooms and includes stainless steel Samsung appliances and well-appointed kitchens with islands and pantries. The open-concept layouts showcase designer LVT flooring, quartz countertops, and upgraded lighting packages throughout. Every unit includes a full laundry room with washer and dryer, expansive closets with custom built-ins, and king-sized primary bedrooms with ensuite bathrooms. Residents enjoy access to a clubhouse with lounge areas, 24-hour fitness center, pool, and pickleball courts. The pet-friendly community sits alongside walking trails and scenic pond views, offering easy access to Kansas City's entertainment districts.
Contact
Raymore, MO 64083
- Sunday Closed
- Monday 9:00 AM – 6:00 PM
- Tuesday 9:00 AM – 6:00 PM
- Wednesday 10:00 AM – 6:00 PM
- Thursday 9:00 AM – 6:00 PM
- Friday 9:00 AM – 6:00 PM
- Saturday 10:00 AM – 5:00 PM
Renter Reviews
For The Venue Townhomes
71 Ratings & Reviews
-
12/8/25
Verified Renter
Submitted by a verified resident of the apartment community. Participating residents may receive reward points in exchange for posting a review during their lease term, regardless of the nature of the review.First time having to move in 20 years and the added pressure of moving to a new state. Location seems very nice and safe and while the neighborhood backs right into the country. You only have a 2 mile drive to every food place and shop you would need.
Review from Apartments.com
Property Manager at The Venue Townhomes responded to this review
Thank you for sharing your positive experience with us. We're glad to hear that our location has been convenient for your needs during this transition. If there's anything else we can do to assist you, please let us know.
Sincerely,
The Venue… Townhomes Management Team
The Venue Townhomes Gallery
Nearby Properties You Might Like
Within 50 Miles of The Venue Townhomes
Find More Rentals in Raymore
Type of Rental
Raymore Townhomes for Rent by Amenity
Find More Rentals Nearby…
Cities
Contact this Property
(877) 395-5656Languages: English
Open 10:00 AM – 6:00 PM Today