



Managed By
- Bedrooms
- Studio - 3Studio - 3 Beds
- Bathrooms
- 1 - 31 - 3 Baths
- Sq. Ft.
- 512 - 1,963 sq ft
Pricing and Floor Plans
S1
Show Floor Plan Details Hide Floor Plan Details
Unable to load floor plan details.
1118
$2,105
539 Sq. Ft.
Now
PH14
$2,425
539 Sq. Ft.
Now
1318
$2,200
539 Sq. Ft.
Sep. 22
S
Show Floor Plan Details Hide Floor Plan Details
Unable to load floor plan details.
1206
$2,165
512 Sq. Ft.
Now
A8
Show Floor Plan Details Hide Floor Plan Details
Unable to load floor plan details.
1109
$2,765
840 Sq. Ft.
Sep. 18
1209
$2,775
840 Sq. Ft.
Oct. 7
1509
$2,805
840 Sq. Ft.
Dec. 7
A2
Show Floor Plan Details Hide Floor Plan Details
Unable to load floor plan details.
1404
$2,580
811 Sq. Ft.
Sep. 18
A12
Show Floor Plan Details Hide Floor Plan Details
Unable to load floor plan details.
0920
$2,660
995 Sq. Ft.
Sep. 18
A11
Show Floor Plan Details Hide Floor Plan Details
Unable to load floor plan details.
0807
$2,810
844 Sq. Ft.
Sep. 18
A16
Show Floor Plan Details Hide Floor Plan Details
Unable to load floor plan details.
0917
$3,065
1,041 Sq. Ft.
Oct. 13
A14
Show Floor Plan Details Hide Floor Plan Details
Unable to load floor plan details.
1113
$3,040
1,010 Sq. Ft.
Nov. 4
C4
Show Floor Plan Details Hide Floor Plan Details
Unable to load floor plan details.
0503
$3,495
1,260 Sq. Ft.
Now
C6
Show Floor Plan Details Hide Floor Plan Details
Unable to load floor plan details.
1015
$3,770
1,338 Sq. Ft.
Now
C2
Show Floor Plan Details Hide Floor Plan Details
Unable to load floor plan details.
PR06
$4,010
1,234 Sq. Ft.
Now
C14
Show Floor Plan Details Hide Floor Plan Details
Unable to load floor plan details.
0514
$4,095
1,518 Sq. Ft.
Now
C5
Show Floor Plan Details Hide Floor Plan Details
Unable to load floor plan details.
1217
$4,030
1,294 Sq. Ft.
Sep. 18
C11
Show Floor Plan Details Hide Floor Plan Details
Unable to load floor plan details.
0516
$3,780
1,411 Sq. Ft.
Sep. 20
C16
Show Floor Plan Details Hide Floor Plan Details
Unable to load floor plan details.
1711
$4,845
1,707 Sq. Ft.
Sep. 25
C1
Show Floor Plan Details Hide Floor Plan Details
Unable to load floor plan details.
0714
$3,485
1,185 Sq. Ft.
Oct. 9
C12
Show Floor Plan Details Hide Floor Plan Details
Unable to load floor plan details.
1202
$3,870
1,436 Sq. Ft.
Nov. 21
D2
Show Floor Plan Details Hide Floor Plan Details
Unable to load floor plan details.
0501
$5,290
1,963 Sq. Ft.
Oct. 16
Property Map
Select a unit to view pricing and availability
Details
Lease Term Options
- 6 - 12 Month Leases
Property Information
- Built in 2018
- 276 units20 stories
Fees & Policies
The fees below are based on community-supplied data and may exclude additional fees and utilities.
Utilities & Essentials
-
Amenity Fee$125 / mo
One-Time Basics
Due at Application
-
Application Fee Per Applicant$100
-
Application Fee$100
Due at Move-In
-
Administrative Fee$300
-
Other
Dogs Allowed
-
Dog Fee$300
-
Dog Rent$40 / mo
75 lbs. Weight Limit
Restrictions
Breed restrictions apply. Call for details.
Comments
Max 2 pets per household. Breed restrictions apply, please contact the leasing office for full pet policy.
Cats Allowed
-
Cat Fee$300
-
Cat Rent$40 / mo
Restrictions
None
Comments
Max 2 pets per household.
Situational
-
Transfer Fee$400
-
NSF Fee$25 / occurrence
Property Fee Disclaimer: Based on community-supplied data and independent market research. Subject to change without notice. May exclude fees for mandatory or optional services and usage-based utilities.
Matterport 3D Tours
Explore Commute Options
Property Highlights
- 24-Hour Concierge Services
- 24-Hour Emergency Maintenance Services
- 24-Hour Fitness and Wellness Center
- Accent Walls for a Personalized Design Element
- Bike Repair Shop and Secure Storage
- Business Center with Complimentary Wi-Fi
- Carpeting in Bedrooms
- Central Air Conditioning and Heating
- Ceramic Tile Flooring in Bathrooms
- Community Garden for Resident Use
- Controlled Access Gated Community
- Convenient Dry Cleaning Services Available
- Dedicated Professional Management Team
- Digital Thermostat for Easy Climate Control
- Double Sink Vanity* for Shared Convenience
- Elevator Access for Convenience
- Energy-Efficient Stainless-Steel Appliances
- Entryway with Coat Closet
- EV Charging Stations
- Gas Fireplace in Select Residences*
- Hardwood Flooring for Timeless Style
- High-Speed Internet Access and Cable Ready
- In-Unit Washer and Dryer
- Key Fob Access to Building for Controlled Entry
- Key Fob Apartment Entry
- Kitchen Island or Peninsula
- Kitchen Pantry for Ample Storage
- LEED Certified Building
- Linen Closet for Bathroom Storage
- LUXER One Package Room for Secure Deliveries
- Modern Co-Working Spaces
- Online Resident Portal
- On-Site Dog Park
- On-Site Pet Washing Station
- On-Site Security Patrol
- Outdoor Dining Area with Grilling Stations
- Outdoor Terrace or Balcony Space
- Oversized Bathroom Mirror
- Pendant and Recessed Lighting
- Pet-Friendly Community
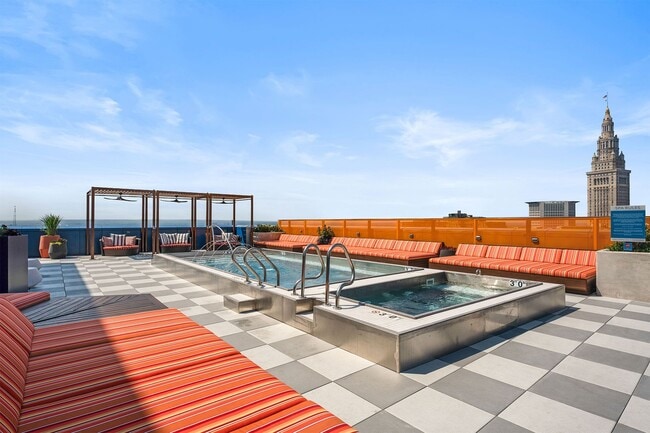
- Poolside Cabanas with Complimentary Towel Service
- Preferred Employer Program
- Private Workspaces with Conference Tables
- Pull-Out Trash and Recycling Bins
- Recycling Program for Sustainable Living
- Refrigerated Package Lockers for Grocery Storage
- Roller Shades
- Rooftop Amenity Deck with Fire Pit Lounge
- Sauna and Massage Spa for Relaxation and Recovery

- Shaker-Style Kitchen Cabinetry
- Smoke-Free Community
- Soft-Close Cabinetry
- Spa-Inspired Bathrooms
- Stars & Stripes Military Rewards Program
- Storage Units Available for Rent
- Stylish Kitchen Backsplash
- Temperature-Controlled Resident Parking Garage
- Trash Chutes for Convenient Waste Disposal
- Under-Cabinet Lighting
- USB Charging Stations
- Various Lease Term Options
- Walkable and Bikeable Location
- Walk-In Shower with Rainfall Showerhead
- Year-Round Heated Rooftop Pool
- Yoga and Spin Studio
Apartment Features
- Air Conditioning
- Balcony
- Cable Ready
- Deck
- Dining Room
- Dishwasher
- Disposal
- Double Vanities
- Fireplace
- Granite Countertops
- Hardwood Floors
- Heating
- High Speed Internet Access
- Island Kitchen
- Kitchen
- Linen Closet
- Pantry
- Smoke Free
- Stainless Steel Appliances
- Storage Space
- Tile Floors
- Walk-In Closets
- Washer/Dryer
- Wi-Fi
Community Features
- Bicycle Storage
- Business Center
- Cabana
- Car Charging Station
- Concierge
- Controlled Access
- Disposal Chutes
- Dog Park
- Dry Cleaning Service
- Elevator
- Fitness Center
- Gated
- Lounge
- Maintenance on site
- Package Service
- Pet Washing Station
- Pool
- Property Manager on Site
- Recycling
- Renters Insurance Program
- Sauna
- Short Term Lease
- Spa
Map of One University Circle
Area Scores
Walkability
Moderately walkable
Transit
Good public transit
Driveability
Moderately drivable
Bikeability
Moderately bikeable
Walkability measures the walking distance to day-to-day needs.
Transit measures access to public transportation.
Driveability measures congestion, parking availability, and access to major roads.
Bikeability measures the suitability for cycling.
Soundscore™
Busy
A Sound Score rating aggregates noise caused by vehicle traffic, airplane traffic and local sources.
Transit
Subway
1 min Drive
Subway
2 min Drive
Commuter Rail
16 min Drive
Airport
29 min Drive
Moving to University Circle, Cleveland, OH
Shopping Centers
Shoppers will appreciate One University Circle proximity to The Triangle At University Circle, Church Square Holding, and 1250-1270 E 105th St. The Triangle At University Circle is 1.1 miles away, and Church Square Holding is within a 21 minute walk.
Commuting
With a TransitScore of 70, One University Circle has good public transit, including 10 transit stops within 23.6 miles. Transit options include Cedar - University and Little Italy-Univ Circle Station.
Parks and Recreation
Recreational activities near One University Circle are plentiful. Discover 4 parks within 3 miles, including Children's Museum of Cleveland, Cleveland Botanical Garden, and Cleveland Museum of Natural History.
Airports
Living in University Circle provides easy access to Cleveland-Hopkins International, located just 30 minutes from One University Circle.
Local Education
Primary and Secondary Schools
Bolton PreK-8 School
Grades PK-8
Public
Mary B Martin School
Grades PK-8
Public
Cleveland Montessori
Grades PK-8
Private
John Hay Early College High School
Grades 9-12
Public
John Hay School Of Architecture & Design
Grades 9-12
Public
The School Of One
Grades 6-12
Public
Data provided by GreatSchools.org © 2026. All rights reserved.
Colleges and Universities
| School | Commute Time (Distance) |
|---|---|
| Case Western Reserve | Walk: 9 min (0.5 mi) |
| Cleveland Institute of Art | Walk: 14 min (0.7 mi) |
| Cleveland Institute of Music | Walk: 17 min (0.9 mi) |
| Cuyahoga C.C., Metropolitan | Drive: 9 min (4 mi) |
About One University Circle
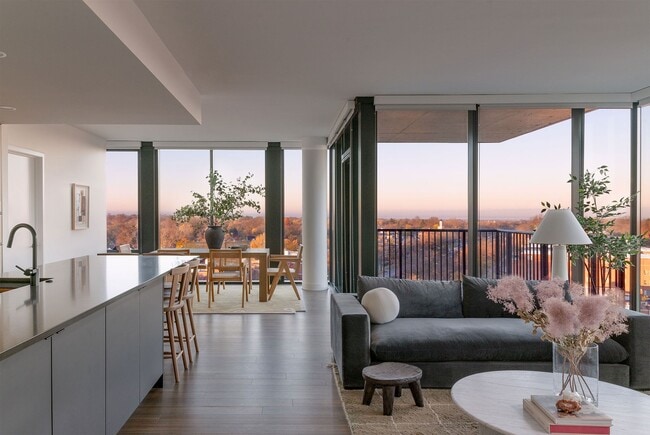
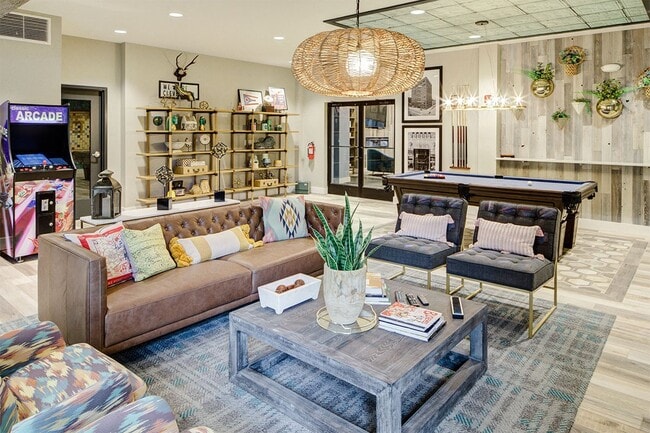
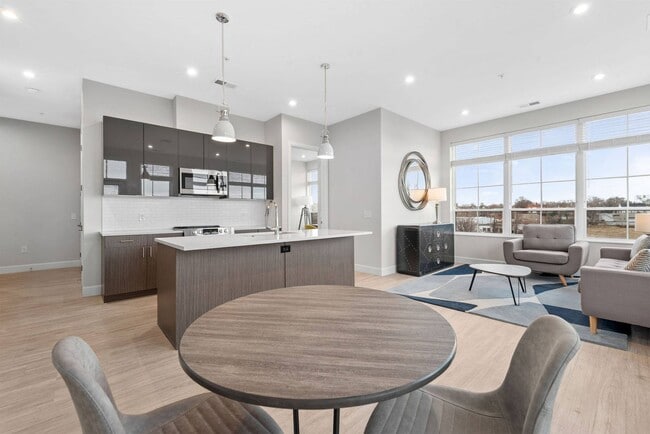
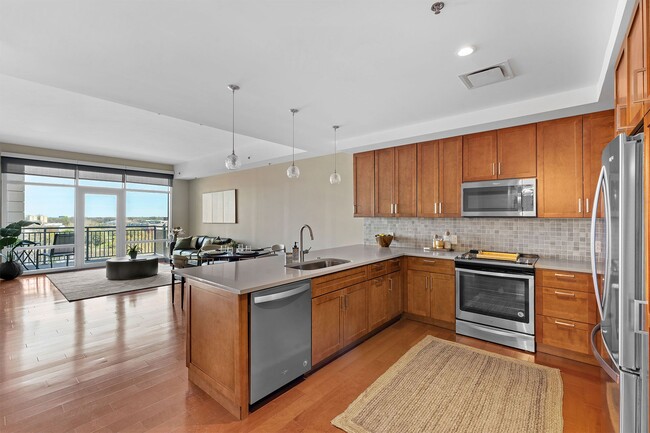


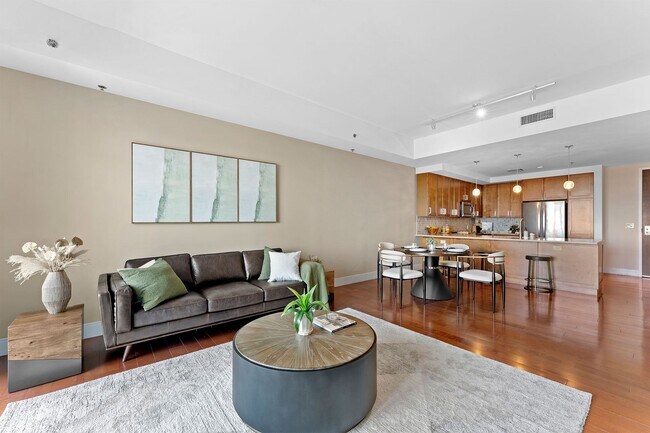
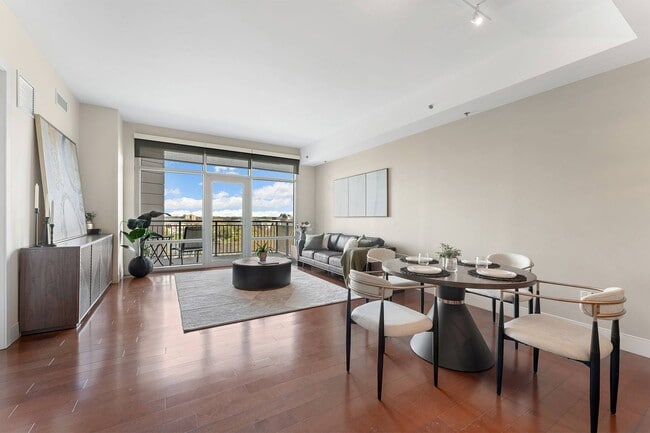
One University Circle, Cleveland's most luxurious high-rise, offers redefined, contemporary luxury living. With more spacious floor plans than other communities in the area and a prime downtown Cleveland location, the experience is unmatched.… Residents love exploring nearby parks, the Cleveland Museum of Art, proximity to Case Western Reserve University, the Cleveland Clinic, and University Hospitals. When it's time to play, residents enjoy unique community amenities, including our 20th-floor Resident Sky Lounge, 24-hour fitness center, and swimming pool. Our pet-friendly, gated community provides residents with conveniences such as a heated parking garage, package locker system, and a dog wash station. Capture the city's best side with stunning views of Lake Erie and Downtown Cleveland. With a variety of expansive floor plans to choose from, residents can relax in an apartment perfectly suited to their lifestyle. Become a part of the inner circle and contact us today!
One University Circle, Cleveland's most luxurious high-rise, offers redefined, contemporary luxury living. With more spacious floor plans than other communities in the area and a prime downtown Cleveland location, the experience is unmatched. Residents love exploring nearby parks, the Cleveland Museum of Art, proximity to Case Western Reserve University, the Cleveland Clinic, and University Hospitals. When it's time to play, residents enjoy unique community amenities, including our 20th-floor Resident Sky Lounge, 24-hour fitness center, and swimming pool. Our pet-friendly, gated community provides residents with conveniences such as a heated parking garage, package locker system, and a dog wash station. Capture the city's best side with stunning views of Lake Erie and Downtown Cleveland. With a variety of expansive floor plans to choose from, residents can relax in an apartment perfectly suited to their lifestyle. Become a part of the inner circle and contact us today!
One University Circle is an apartment community in Cleveland, OH
Contact
Cleveland, OH 44106
- Sunday 9:00 AM – 1:00 PM
- Monday 9:00 AM – 6:00 PM
- Tuesday 9:00 AM – 6:00 PM
- Wednesday 9:00 AM – 6:00 PM
- Thursday 9:00 AM – 6:00 PM
- Friday 9:00 AM – 6:00 PM
- Saturday 9:00 AM – 5:00 PM
Renter Reviews
For One University Circle
7 Ratings & Reviews
-
8/6/22
Didn’t receive a promised room
This happened to me last year. The manager promised me with one bedroom but when I arrived at the property, it was a studio with the same rate. The manager said I could choose either from moving to one bedroom but with a much higher rate or stay where I was - disappointment, frustration, and such unprofessionalism. Also during the process of finding a solution, the manager’s attitude was unbelievable. She behaved in a way that it was my mistake and she was just trying to help me figure things… out. I can’t believe such a nice property like this place hired such ignorant and unprofessional employees. People at OUC, please don’t deny what happened to me and how you treated me during 14 days of my stay. I am willing to share my email communications with them if anyone wants for validity
Review from Apartments.com
Property Manager at One University Circle responded to this review
Thank you for this feedback. Upon recognizing our oversight about your desired floorplan, our team immediately apologized and began evaluating a solution. In addition to terminating your lease contract, all monies including the deposit were refunded,… and we offered to help move your belongings. We understand that this situation was frustrating, but our employees maintained a pleasant and empathetic attitude throughout every interaction. We'll be using this experience as a way to improve in the future and truly apologize for the inconvenience. If you have any questions or concerns, please call us at 216-282-9070 or email one@villagegreen.com. Sincerely, the One University Circle Management Team
One University Circle Gallery
Nearby Properties You Might Like
Within 50 Miles of One University Circle
Find More Rentals in Cleveland
Bedrooms
Other Types of Rentals
Cleveland Apartments by Amenity
- Pet-Friendly Apartments in Cleveland
- Furnished Apartments in Cleveland
- Waterfront Apartments in Cleveland
- Apartments with a Pool in Cleveland
- Apartments with Wheelchair Access in Cleveland
- Apartments with Washer & Dryer in Cleveland
- Apartments with Utilities Included in Cleveland
- Apartments with a Garage in Cleveland
- Apartments with EV Charging in Cleveland
- Apartments with a Virtual Tour in Cleveland
Apartment Specialties
Apartments in your Budget
- Cleveland Move-in Specials
- Cheap Apartments in Cleveland
- Luxury Apartments in Cleveland
- Apartments under $700 in Cleveland
- Apartments under $900 in Cleveland
- Apartments under $1000 in Cleveland
- Apartments under $1500 in Cleveland
- Apartments under $2000 in Cleveland
- Apartments under $2500 in Cleveland
Find More Rentals Nearby…
Cities
Neighborhoods
Contact this Property
(216) 480-6291Languages: English
Open 9:00 AM – 5:00 PM Today