Managed By

- Bedrooms
- 1 - 51 - 5 Beds
- Bathrooms
- 1 - 21 - 2 Baths
- Sq. Ft.
- 560 - 1,480 sq ft
Pricing and Floor Plans
1 BR, 1 BA - Classic
Show Floor Plan Details Hide Floor Plan Details
Unable to load floor plan details.
645-645M
$865
560 Sq. Ft.
Nov. 6
New
1 BR, 1 BA - Original
Show Floor Plan Details Hide Floor Plan Details
Unable to load floor plan details.
1 BR, 1 BA - Premium
Show Floor Plan Details Hide Floor Plan Details
Unable to load floor plan details.
2 BR, 1 BA - Classic
Show Floor Plan Details Hide Floor Plan Details
Unable to load floor plan details.
684-684I
$1,067
827 Sq. Ft.
Sep. 25
635-635H
$1,070
827 Sq. Ft.
Oct. 2
635-635F
$1,062
827 Sq. Ft.
Oct. 16
2 BR, 1 BA - Original
Show Floor Plan Details Hide Floor Plan Details
Unable to load floor plan details.
645-645C
$1,032
827 Sq. Ft.
Oct. 23
2 BR, 1 BA - Premium Plus
Show Floor Plan Details Hide Floor Plan Details
Unable to load floor plan details.
2 BR, 1 BA - Premium
Show Floor Plan Details Hide Floor Plan Details
Unable to load floor plan details.
3 BR, 1 BA - Classic
Show Floor Plan Details Hide Floor Plan Details
Unable to load floor plan details.
1770-1770-18H
$1,437
1,003 Sq. Ft.
Now
685-685F
$1,437
1,003 Sq. Ft.
Now
695-695D
$1,437
1,003 Sq. Ft.
Sep. 22
3 BR, 2 BA - Classic
Show Floor Plan Details Hide Floor Plan Details
Unable to load floor plan details.
695-695L
$1,226
1,107 Sq. Ft.
Oct. 9
3 BR, 1 BA (Plus) - Classic
Show Floor Plan Details Hide Floor Plan Details
Unable to load floor plan details.
3 BR, 1 BA - Premium
Show Floor Plan Details Hide Floor Plan Details
Unable to load floor plan details.
3 BR, 1 BA (Plus) - Premium
Show Floor Plan Details Hide Floor Plan Details
Unable to load floor plan details.
3 BR, 2 BA - Premium
Show Floor Plan Details Hide Floor Plan Details
Unable to load floor plan details.
3 BR, 1 BA - Original
Show Floor Plan Details Hide Floor Plan Details
Unable to load floor plan details.
3 BR, 2 BA - Original
Show Floor Plan Details Hide Floor Plan Details
Unable to load floor plan details.
3 BR, 1 BA (Plus) - Original
Show Floor Plan Details Hide Floor Plan Details
Unable to load floor plan details.
5 BR, 1 1/2 BA - Classic
Show Floor Plan Details Hide Floor Plan Details
Unable to load floor plan details.
1770-1770-20C
$2,046
1,480 Sq. Ft.
Nov. 11
New
5 BR, 1 1/2 BA - Premium
Show Floor Plan Details Hide Floor Plan Details
Unable to load floor plan details.
5 BR, 1 1/2 BA - Original
Show Floor Plan Details Hide Floor Plan Details
Unable to load floor plan details.
Details
Lease Term Options
- 3 - 15 Month Leases
Property Information
- Built in 1940
- 312 units2 stories
Fees & Policies
The fees below are based on community-supplied data and may exclude additional fees and utilities.
Utilities & Essentials
-
Trash Admin Fee$20 / mo
-
Pest Control$25 / mo
-
Utility - GasUsage-Based / mo
-
Utility - ElectricUsage-Based / mo
-
Utility - Water/SewerVaries / mo
-
Resident Utility ChargeVaries / mo
One-Time Basics
Due at Application
-
Application Fee Per Applicant$40
Due at Move-In
-
Administrative Fee$110
-
Security Deposit - Refundable$700 - $1,800
-
Surface Lot
Dogs Allowed
-
One-Time Pet Fee$250
-
Monthly Pet Fee$40
30 lbs. Weight Limit
Cats Allowed
-
One-Time Pet Fee$250
-
Monthly Pet Fee$40
30 lbs. Weight Limit
Property Fee Disclaimer: Based on community-supplied data and independent market research. Subject to change without notice. May exclude fees for mandatory or optional services and usage-based utilities.
Matterport 3D Tours
Explore Commute Options
Property Highlights
- 24 Hour Emergency Maintenance
- Air Conditioning
- Assigned Parking
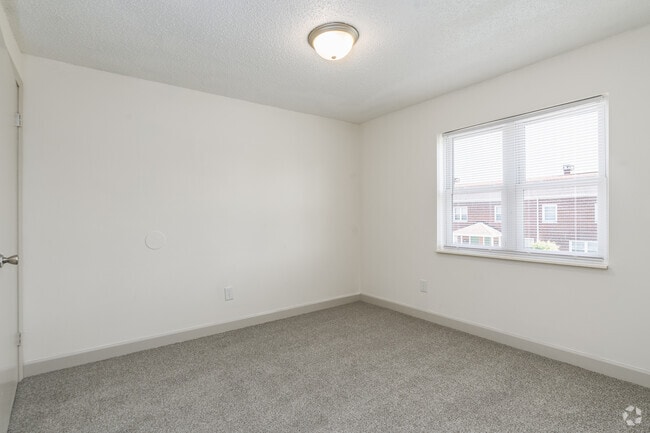
- Carpeted Bedrooms
- Cat Friendly
- Close to Downtown Columbus & German Village
- Dog Friendly
- Garbage Disposals
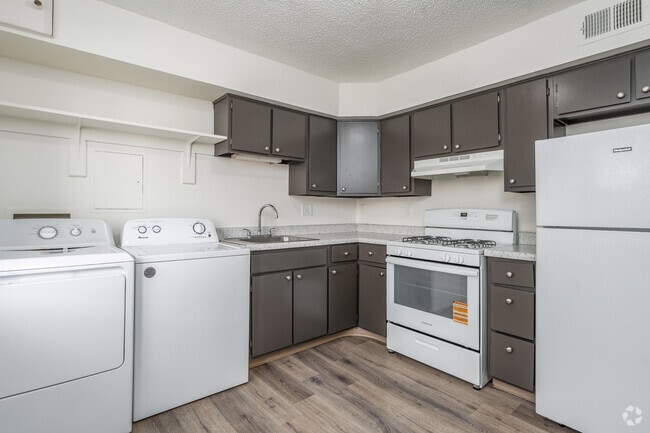
- Granite Style Counter Tops
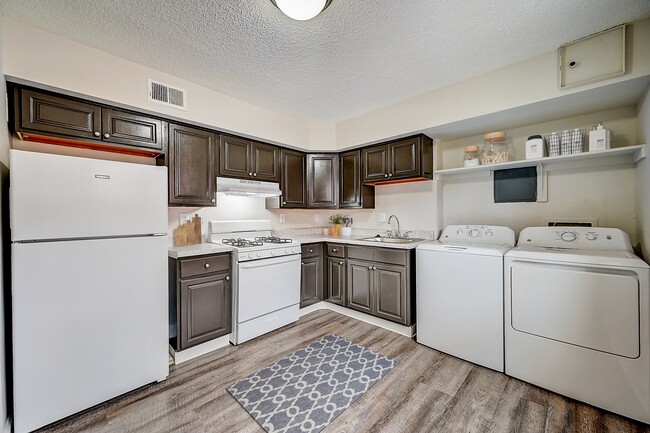
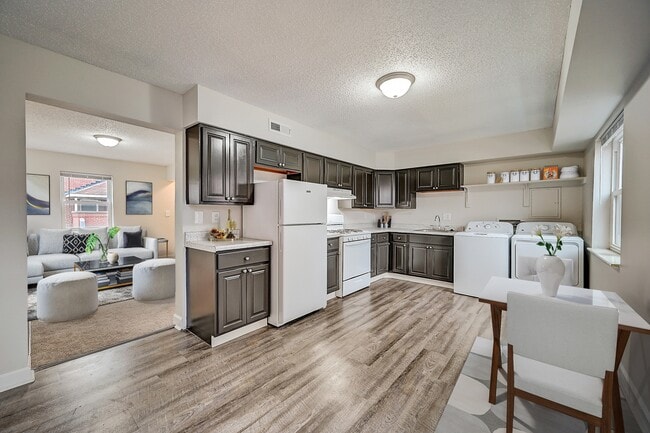
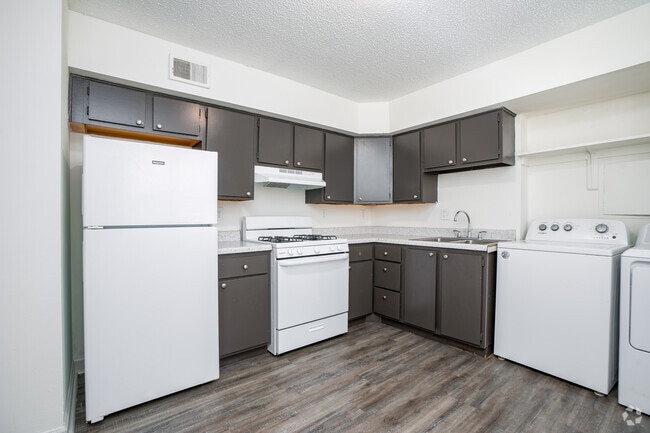
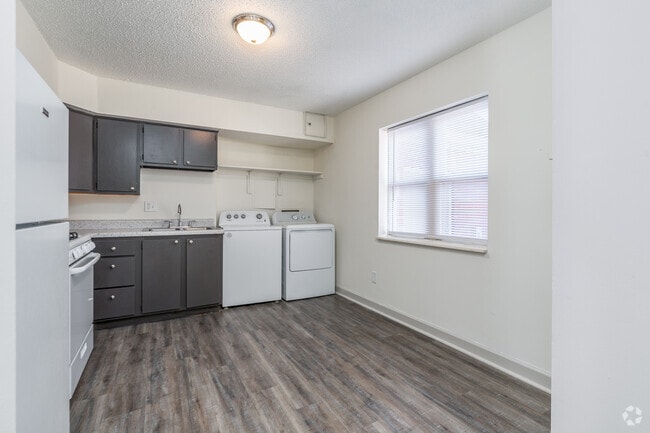
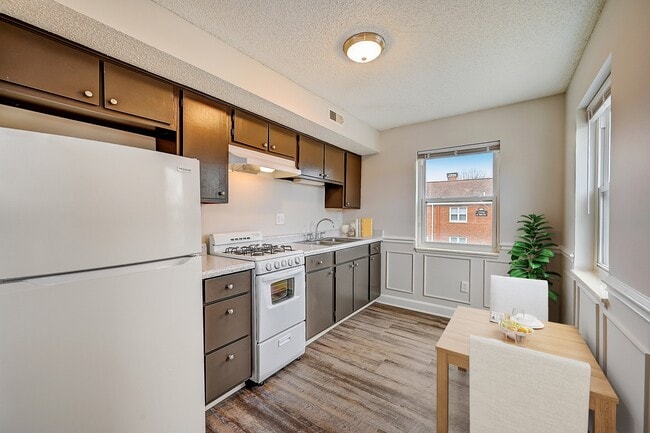
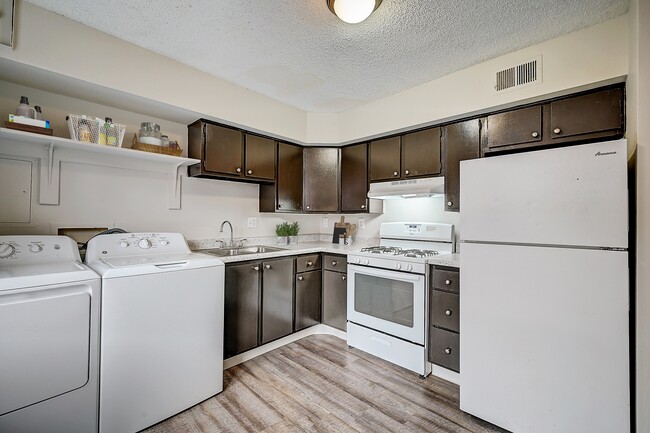
- Matching, White Appliances
- Nearby Shopping, Dining & Entertainment
- Online Payments
- Online Rent Pay
- On-site Daycare
- Oven
- Pet-Friendly
- Spacious Floorplans
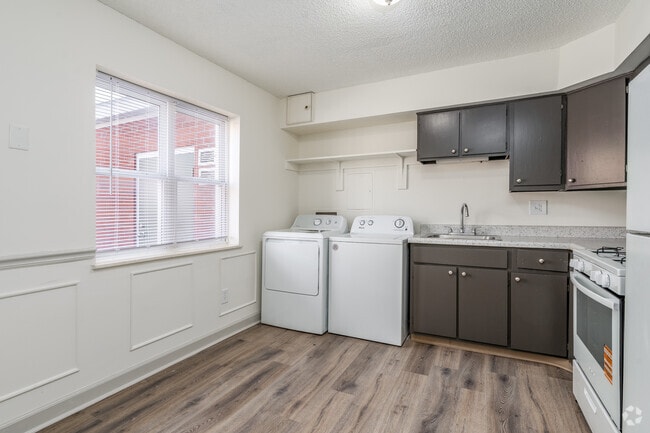
- Vinyl Flooring
- Washer And Dryer Included
Apartment Features
- Air Conditioning
- Cable Ready
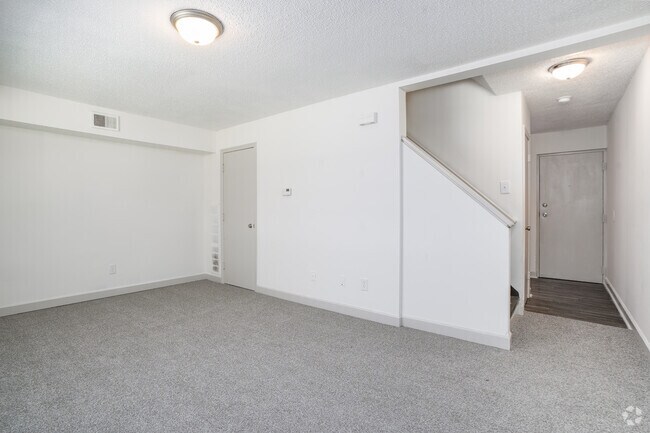
- Carpet
- Dishwasher
- Disposal
- Eat-in Kitchen
- Freezer
- High Speed Internet Access
- Kitchen
- Lawn
- Linen Closet
- Microwave
- Oven
- Patio
- Refrigerator
- Smoke Free
- Storage Space
- Vinyl Flooring
- Walk-In Closets
- Washer/Dryer
- Window Coverings
- Yard
Community Features
- Basketball Court
- Courtyard
- Day Care
- Gas Range
- Laundry Facilities
- Maintenance on site
- Package Service
- Playground
- Property Manager on Site
- Public Transportation
- Renters Insurance Program
- Walk-Up
- Wi-Fi
Map of SkyView
Area Scores
Walkability
Fairly walkable
Transit
Limited public transit
Driveability
Very drivable
Bikeability
Fairly bikeable
Walkability measures the walking distance to day-to-day needs.
Transit measures access to public transportation.
Driveability measures congestion, parking availability, and access to major roads.
Bikeability measures the suitability for cycling.
Soundscore™
Active
A Sound Score rating aggregates noise caused by vehicle traffic, airplane traffic and local sources.
Transit
Airport
20 min Drive

Airport
17 min Drive

Moving to Vassor Village, Columbus, OH
Parks and Recreation
Recreational activities near SkyView are plentiful. Discover 5 parks within 4.2 miles, including Kelton House Museum & Garden, Scioto Audubon Metro Park, and Grange Insurance Audubon Center.
Airports
Living in Vassor Village provides easy access to John Glenn Columbus International, located just 18 minutes from SkyView. Another nearby airport is Rickenbacker International, located 9.3 miles away.
Local Education
Primary and Secondary Schools

Lincoln Park Elementary School
Grades PK-5
Public
Buckeye Middle School
Grades 6-8
Public

St Pauls Lutheran School
Grades K-8
Private
St Mary School
Grades PK-8
Private
Focus Learning Academy Of Southwest Columbus
Grades 9-12
Public
Cristo Rey Columbus High School
Grades 9-12
Private
South High School
Grades 6-12
Public
Data provided by GreatSchools.org © 2026. All rights reserved.

Colleges and Universities
| School | Commute Time (Distance) |
|---|---|
| Franklin University | Drive: 9 min (3 mi) |
| Columbus Coll. of Art & Design | Drive: 9 min (3.3 mi) |
| Columbus State C.C., Columbus | Drive: 10 min (3.8 mi) |
| Capital University | Drive: 11 min (4.6 mi) |
About SkyView
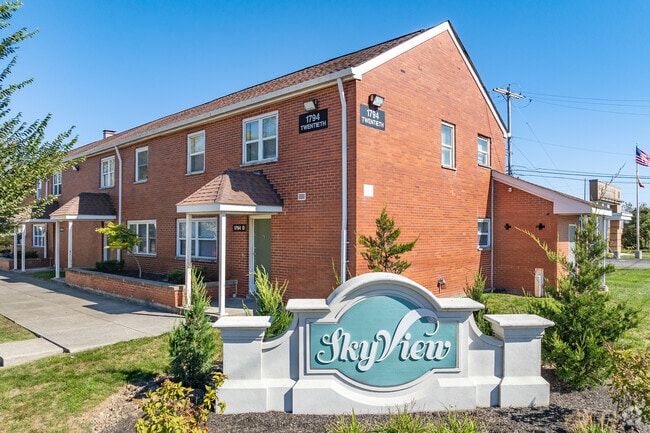
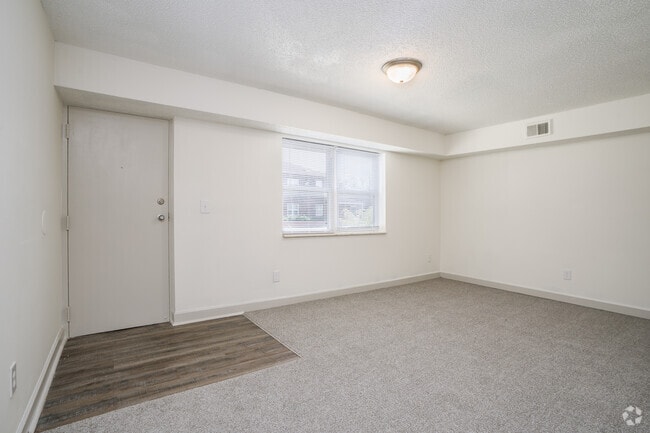
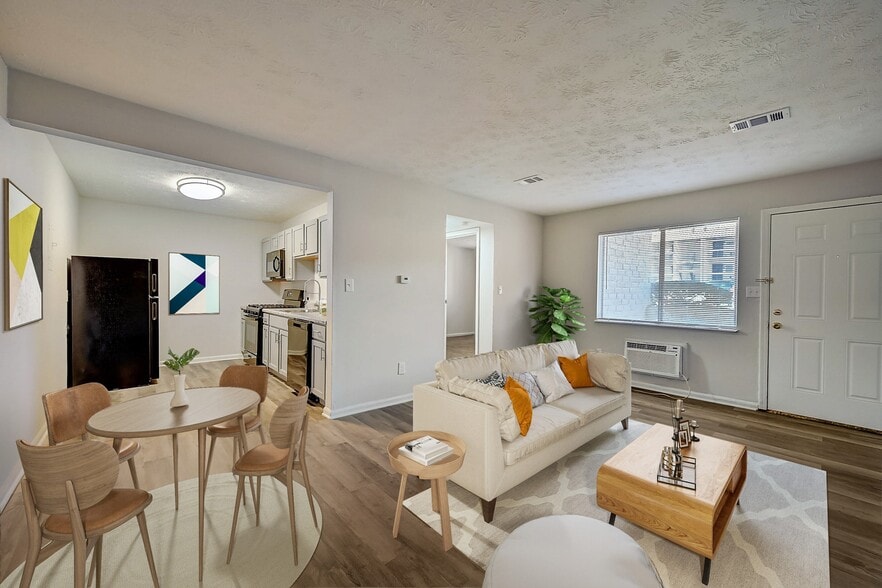
Welcome to SkyView! We offer 1, 2, 3 and 5-bedroom townhouse-style apartments with amenities that include a playground, basketball court, washer and dryers in each unit and even an onsite daycare! We're just minutes from German Village and Downtown… Columbus a quick drive to the Short North and Ohio State University.
Welcome to SkyView! We offer 1, 2, 3 and 5-bedroom townhouse-style apartments with amenities that include a playground, basketball court, washer and dryers in each unit and even an onsite daycare! We're just minutes from German Village and Downtown Columbus a quick drive to the Short North and Ohio State University.
SkyView is a townhome community in Columbus, OH
Contact
Columbus, OH 43207
- Sunday Closed
- Monday 10:00 AM – 5:00 PM
- Tuesday 10:00 AM – 5:00 PM
- Wednesday 10:00 AM – 5:00 PM
- Thursday 10:00 AM – 5:00 PM
- Friday 10:00 AM – 5:00 PM
- Saturday By Appointment Only
Renter Reviews
For SkyView
13 Ratings & Reviews
-
7/20/23
The pictures and description are very misleading...
I moved to Columbus sight unseen and was attracted to Skyview based on the price and amenities, and all of the pictures and reviews looked amazing!
Well...upon moving in I quickly learned that Skyview is a low income housing complex with some really good PR photographers. My apartment constantly smelled like weed and cigarettes (I am not a smoker), the area surrounding the complex is a mostly abandoned industrial yard, I routinely witnessed my neighbors fighting, my neighbors abused their dog.… OH, AND MY DOWNSTAIRS NEIGHBORS SHOT EACH OTHER. I HEARD IT AND THEN THERE WERE COP CARS SWARMING THE PROPERTY. But other than that, it's great!Review from Apartments.com
18 People Found This Helpful
SkyView Gallery
Nearby Properties You Might Like
Within 50 Miles of SkyView




Find More Rentals in Columbus
Bedrooms
Type of Rental
Columbus Townhomes for Rent by Amenity
Find More Rentals Nearby…
Cities
Neighborhoods
Contact This Property
(380) 666-4325Languages: English
Open By Appointment Only Today