
Managed By

- Bedrooms
- Studio - 1Studio - 1 Beds
- Bathrooms
- 1 Bath1 Bath
- Sq. Ft.
- 467 - 735 sq ft
Pricing and Floor Plans
ROSS ISLAND
Show Floor Plan Details Hide Floor Plan Details
Unable to load floor plan details.
TILLIKUM
Show Floor Plan Details Hide Floor Plan Details
Unable to load floor plan details.
STUDIO (Workforce)
Show Floor Plan Details Hide Floor Plan Details
Unable to load floor plan details.
HAWTHORNE
Show Floor Plan Details Hide Floor Plan Details
Unable to load floor plan details.
MORRISON
Show Floor Plan Details Hide Floor Plan Details
Unable to load floor plan details.
BURNSIDE
Show Floor Plan Details Hide Floor Plan Details
Unable to load floor plan details.
STEEL
Show Floor Plan Details Hide Floor Plan Details
Unable to load floor plan details.
BROADWAY
Show Floor Plan Details Hide Floor Plan Details
Unable to load floor plan details.
FREMONT
Show Floor Plan Details Hide Floor Plan Details
Unable to load floor plan details.
ST. JOHNS
Show Floor Plan Details Hide Floor Plan Details
Unable to load floor plan details.
ONE-BEDROOM (Workforce)
Show Floor Plan Details Hide Floor Plan Details
Unable to load floor plan details.
Details
Property Information
- Built in 2018
- 59 units4 stories
Fees & Policies
The fees below are based on community-supplied data and may exclude additional fees and utilities.
One-Time Basics
Due at Application
-
Application Fee Per Applicant$50
-
Garage
Dogs Allowed
-
Dog Deposit$250
-
Dog Rent$35 / mo
Restrictions
None
Comments
| Restrictions: None
Cats Allowed
-
Cat Deposit$250
-
Cat Rent$35 / mo
Restrictions
None
Comments
| Restrictions: None
Situational
-
Early Termination Fee150% of base rent
-
Late Fee$150 / occurrence
-
NSF Tenant Fee$35 / occurrence
Property Fee Disclaimer: Based on community-supplied data and independent market research. Subject to change without notice. May exclude fees for mandatory or optional services and usage-based utilities.
Matterport 3D Tours
Explore Commute Options
Property Highlights
- Community Room
- Wifi Access
Apartment Features
- Air Conditioning
- Cable Ready
- Dishwasher
- Disposal
- Freezer
- Heating
- High Speed Internet Access
- Ice Maker
- Kitchen
- Large Bedrooms
- Microwave
- Oven
- Pantry
- Patio
- Range
- Refrigerator
- Security System
- Sprinkler System
- Stainless Steel Appliances
- Tub/Shower
- Views
- Vinyl Flooring
- Washer/Dryer
- Wi-Fi
- Window Coverings
Community Features
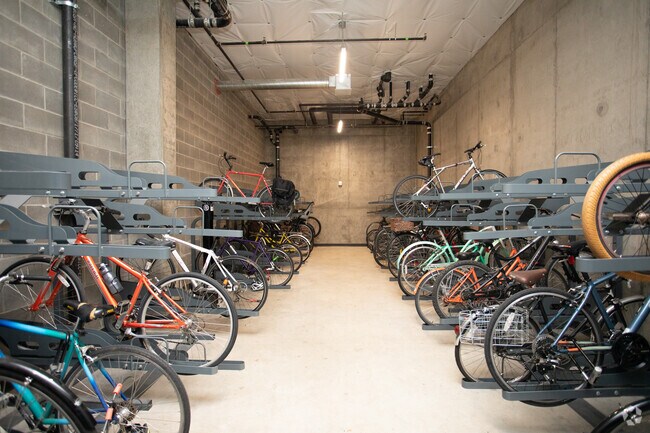
- Bicycle Storage
- Controlled Access
- Elevator
- Garages
- Gated
- Key Fob Entry
- Lounge
- Pet Washing Station
- Public Transportation
- Sundeck
Map of The Marilyn
Area Scores
Walkability
Exceptionally walkable
Transit
Good public transit
Driveability
Moderately drivable
Bikeability
Moderately bikeable
Walkability measures the walking distance to day-to-day needs.
Transit measures access to public transportation.
Driveability measures congestion, parking availability, and access to major roads.
Bikeability measures the suitability for cycling.
Soundscore™
Active
A Sound Score rating aggregates noise caused by vehicle traffic, airplane traffic and local sources.
Transit
Commuter Rail
10 min Drive

Airport
22 min Drive

Moving to Hosford-Abernethy, Portland, OR
Shopping Centers
Shoppers will appreciate The Marilyn proximity to 21st & Clinton. 21st & Clinton is 0.8 miles away.
Commuting
With a TransitScore of 60, The Marilyn has good public transit, including 10 transit stops within 11.5 miles. Transit options include Se Grand & Hawthorne and Clinton St/Se 12Th Ave Max Station.
Parks and Recreation
Recreational activities near The Marilyn are plentiful. Discover 5 parks within 2.3 miles, including Laurelhurst Park, OMSI, and Oregon Maritime Center and Museum.
Airports
Living in Hosford-Abernethy provides easy access to Portland International, located just 21 minutes from The Marilyn.
Local Education
Primary and Secondary Schools

Abernethy Elementary School
Grades K-5
Public

Richmond Elementary School
Grades PK-5
Public

Belmont Academy
Grades PK-5
Private

Hosford Middle School
Grades 6-8
Public
Venn Academy
Grades K-8
Private

Cleveland High School
Grades 9-12
Public
Central Catholic High School
Grades 9-12
Private
Data provided by GreatSchools.org © 2026. All rights reserved.

Colleges and Universities
| School | Commute Time (Distance) |
|---|---|
| Portland State University | Drive: 9 min (2.6 mi) |
| Pacific Northwest Coll. Of Art | Drive: 9 min (2.7 mi) |
| Reed College | Drive: 11 min (3 mi) |
| Oregon Health & Sci Waterfront | Drive: 10 min (3.7 mi) |
About The Marilyn
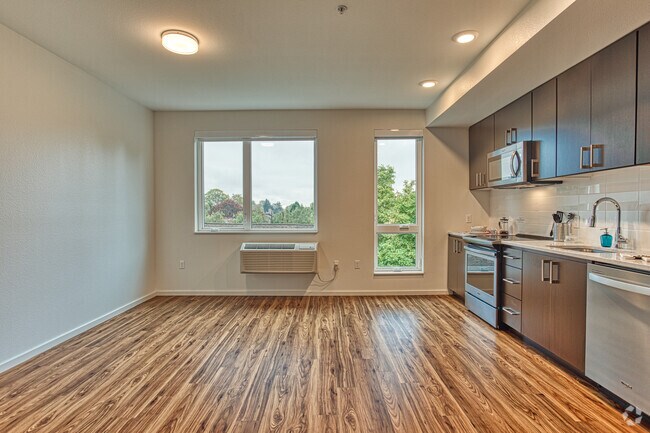
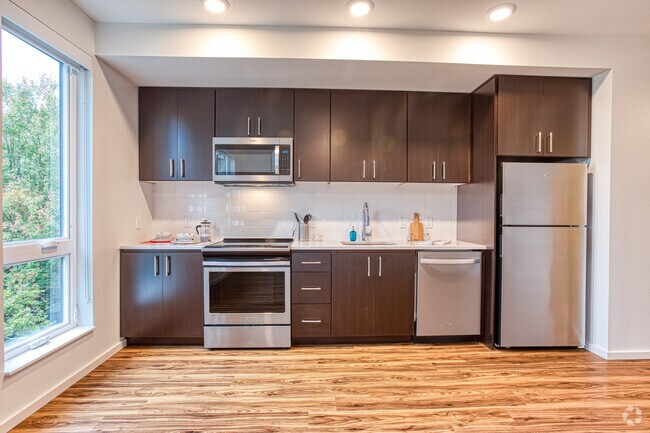
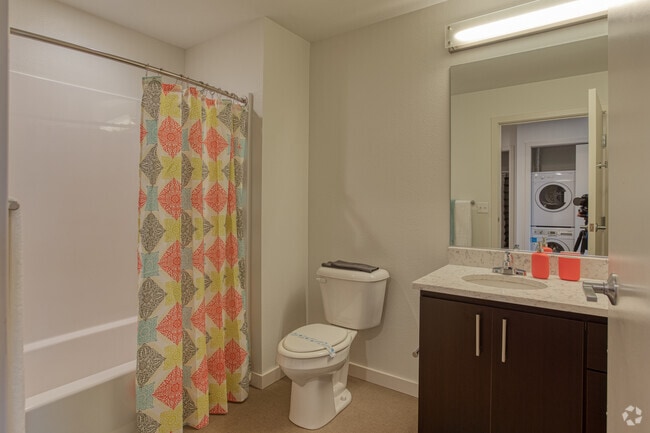
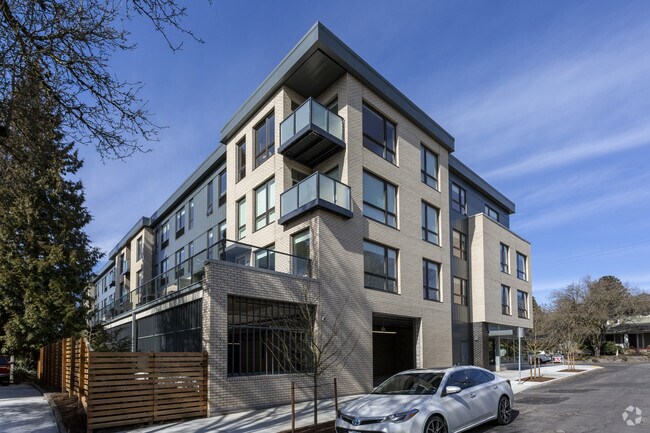
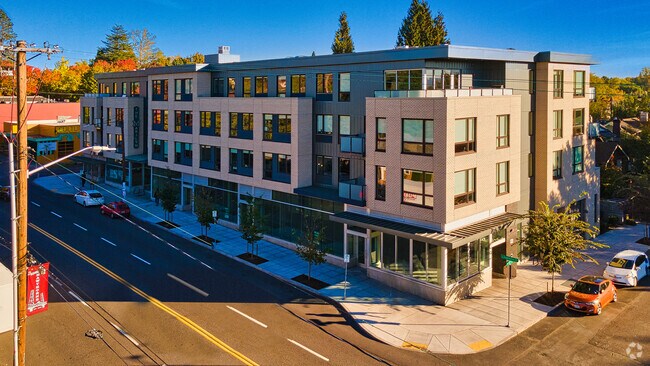
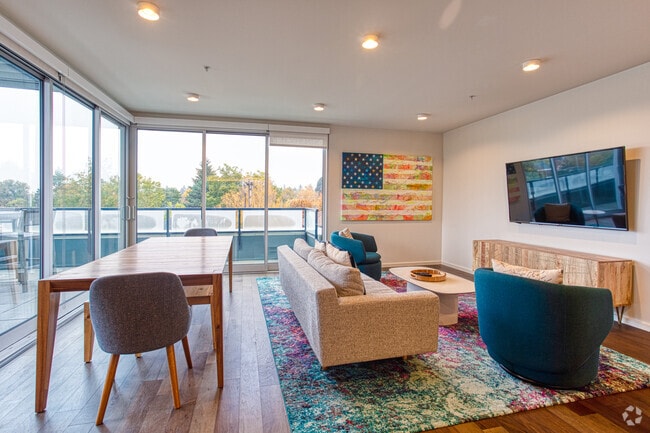
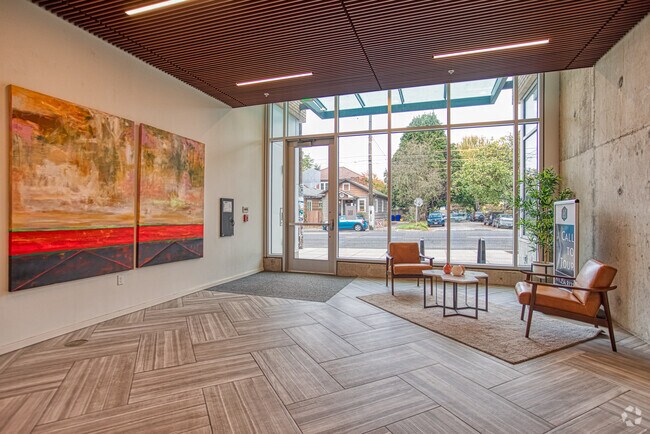
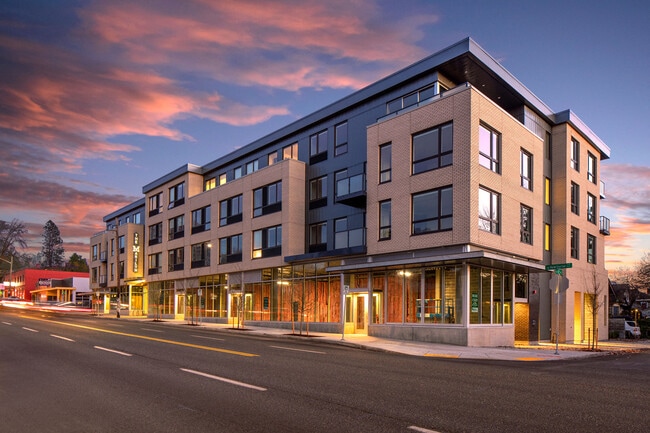
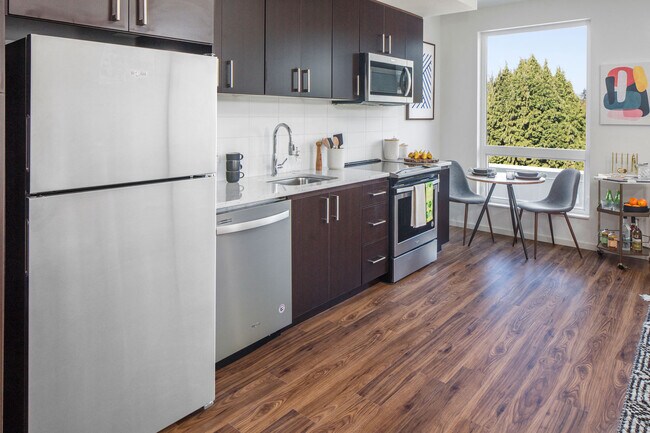
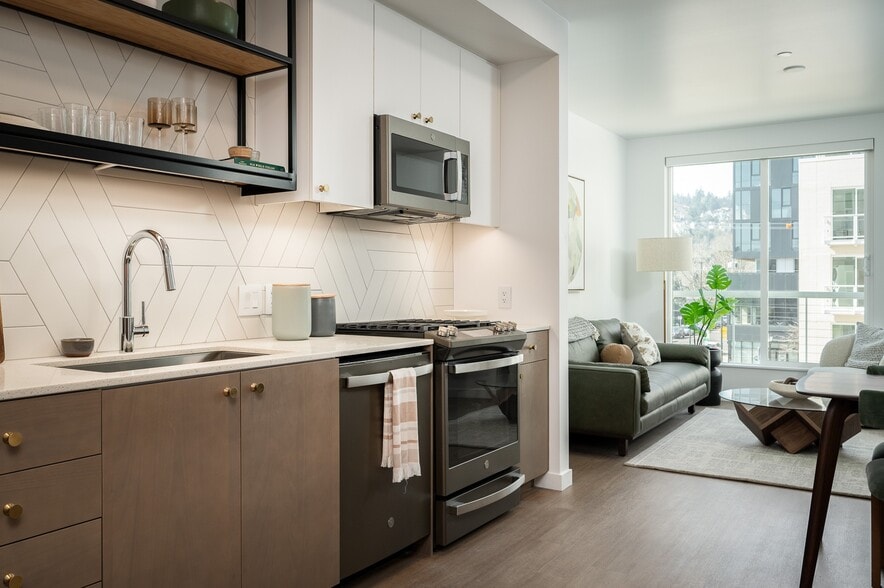
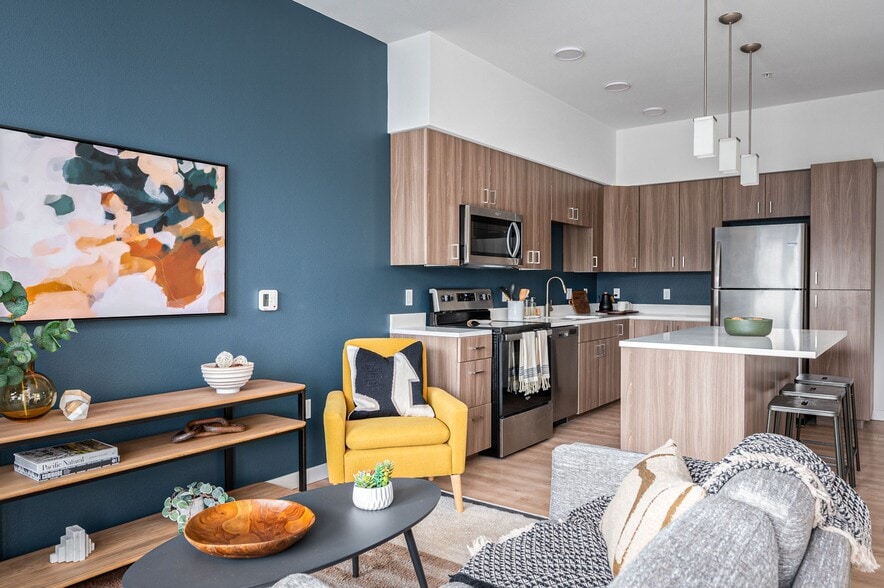
NOW LEASING: Modern Hawthorne living, offering studio and one bedroom floor plans. Enjoy floor-to-ceiling windows with stunning city views, quartz countertops, soaring ceilings and open floorplans, in-home washer and dryers, all located in Portland's… iconic Hawthorne neighborhood. Call our friendly leasing staff today, we can't wait to welcome you home to The Marilyn.
NOW LEASING: Modern Hawthorne living, offering studio and one bedroom floor plans. Enjoy floor-to-ceiling windows with stunning city views, quartz countertops, soaring ceilings and open floorplans, in-home washer and dryers, all located in Portland's iconic Hawthorne neighborhood. Call our friendly leasing staff today, we can't wait to welcome you home to The Marilyn.
The Marilyn is an apartment community in Portland, OR
Contact
Portland, OR 97214
- Sunday 9:00 AM – 6:00 PM
- Monday 9:00 AM – 6:00 PM
- Tuesday 9:00 AM – 6:00 PM
- Wednesday 9:00 AM – 6:00 PM
- Thursday 9:00 AM – 9:00 PM
- Friday 9:00 AM – 6:00 PM
- Saturday 9:00 AM – 6:00 PM
Renter Reviews
For The Marilyn
1 Rating & Review
-
11/5/19
Worst rental experience I've had.
Been renting 14 years smoothly. Dont know if it just Portland or this building. Honestly at this point it's a joke. Been here a year. thank god it's almost over.
Review from Apartments.com
7 People Found This Helpful
Property Manager at The Marilyn responded to this review
Thank you for taking the time to leave us a review, we are very sorry to hear that you were unhappy during your time with us. It is always helpful for us to know the areas that we could improve upon and the areas that you were pleased with, as it… gives us the opportunity to make a difference going forward. At your convenience, we would appreciate if you contacted us directly to advise us of those reasons. Thank you again for taking the time to review and we do wish you the absolute best in your new home.
The Marilyn Team
The Marilyn Gallery
Nearby Properties You Might Like
Within 50 Miles of The Marilyn

Find More Rentals in Portland
Bedrooms
Other Types of Rentals
Portland Apartments by Amenity
- Pet-Friendly Apartments in Portland
- Furnished Apartments in Portland
- Waterfront Apartments in Portland
- Apartments with a Pool in Portland
- Apartments with Wheelchair Access in Portland
- Apartments with Washer & Dryer in Portland
- Apartments with Utilities Included in Portland
- Apartments with a Garage in Portland
- Apartments with EV Charging in Portland
- Apartments with a Virtual Tour in Portland
Apartment Specialties
Apartments in your Budget
Find More Rentals Nearby…
Cities
Neighborhoods
Contact This Property
(503) 713-6518Languages: English
Open 9:00 AM – 9:00 PM Today