


Managed By

- Bedrooms
- 1 - 31 - 3 Beds
- Bathrooms
- 1 Bath1 Bath
- Sq. Ft.
- 590 - 964 sq ft
Pricing and Floor Plans
1x1 Standard-Call for Availability
Show Floor Plan Details Hide Floor Plan Details
Unable to load floor plan details.
1x1Standard
$1,150
590 Sq. Ft.
Now
1x1StandardC
$1,050
590 Sq. Ft.
Now
1x1StandardA
$1,100
590 Sq. Ft.
Now
1x1 Semi-Call for Availability
Show Floor Plan Details Hide Floor Plan Details
Unable to load floor plan details.
1x1Semi
$1,175
590 Sq. Ft.
Now
1x1SemiC
$1,075
590 Sq. Ft.
Now
1x1SemiA
$1,125
590 Sq. Ft.
Now
1x1 Upgraded-Call for Availability
Show Floor Plan Details Hide Floor Plan Details
Unable to load floor plan details.
1x1Upgraded
$1,225
590 Sq. Ft.
Now
1x1UpgradeC
$1,175
590 Sq. Ft.
Now
1x1 Deluxe-Call for Availability
Show Floor Plan Details Hide Floor Plan Details
Unable to load floor plan details.
1x1Deluxe
$1,275
590 Sq. Ft.
Now
1x1DeluxeC
$1,225
590 Sq. Ft.
Now
2x1 Standard-Call for Availability
Show Floor Plan Details Hide Floor Plan Details
Unable to load floor plan details.
2x1Standard
$1,200
730 Sq. Ft.
Now
2x1StandardC
$1,100
730 Sq. Ft.
Now
2x1StandardA
$1,150
730 Sq. Ft.
Now
2x1 Semi-Call for Availability
Show Floor Plan Details Hide Floor Plan Details
Unable to load floor plan details.
2x1Semi
$1,225
730 Sq. Ft.
Now
2x1SemiC
$1,125
730 Sq. Ft.
Now
2x1SemiA
$1,175
730 Sq. Ft.
Now
2x1 TH Standard-Call for Availability
Show Floor Plan Details Hide Floor Plan Details
Unable to load floor plan details.
2x1THStandard
$1,225
830 Sq. Ft.
Now
2x1THStandardC
$1,125
830 Sq. Ft.
Now
2x1THStandardA
$1,175
830 Sq. Ft.
Now
2x1 TH Semi-Call for Availability
Show Floor Plan Details Hide Floor Plan Details
Unable to load floor plan details.
2x1THSemi
$1,250
830 Sq. Ft.
Now
2x1THSemiC
$1,150
830 Sq. Ft.
Now
2x1ThSemiA
$1,200
830 Sq. Ft.
Now
2x1 Upgraded-Call for Availability
Show Floor Plan Details Hide Floor Plan Details
Unable to load floor plan details.
2x1Upgraded
$1,275
730 Sq. Ft.
Now
2x1UpgradeC
$1,225
730 Sq. Ft.
Now
2x1 TH Upgraded-Call for Availability
Show Floor Plan Details Hide Floor Plan Details
Unable to load floor plan details.
2x1THUpgraded
$1,300
830 Sq. Ft.
Now
2x1THUpgradeC
$1,250
830 Sq. Ft.
Now
2x1 TH Deluxe-Call for Availability
Show Floor Plan Details Hide Floor Plan Details
Unable to load floor plan details.
2x1THDeluxe
$1,350
830 Sq. Ft.
Now
2x1THDeluxeC
$1,250
830 Sq. Ft.
Now
2x1 Deluxe-Call for Availability
Show Floor Plan Details Hide Floor Plan Details
Unable to load floor plan details.
2x1Deluxe
$1,275
730 Sq. Ft.
Now
2x1DeluxeC
$1,275
730 Sq. Ft.
Now
3x1 Standard-Call for Availability
Show Floor Plan Details Hide Floor Plan Details
Unable to load floor plan details.
3x1Standard
$1,400
860 Sq. Ft.
Now
3x1StandardC
$1,300
860 Sq. Ft.
Now
3x1StandardA
$1,350
860 Sq. Ft.
Now
3x1 Semi-Call for Availability
Show Floor Plan Details Hide Floor Plan Details
Unable to load floor plan details.
3x1Semi
$1,425
860 Sq. Ft.
Now
3x1SemiC
$1,325
860 Sq. Ft.
Now
3x1SemiA
$1,375
860 Sq. Ft.
Now
3x1 TH Standard-Call for Availability
Show Floor Plan Details Hide Floor Plan Details
Unable to load floor plan details.
3x1THStandard
$1,425
964 Sq. Ft.
Now
3x1THStandardC
$1,325
964 Sq. Ft.
Now
3x1THStandardA
$1,375
964 Sq. Ft.
Now
3x1 TH Semi-Call for Availability
Show Floor Plan Details Hide Floor Plan Details
Unable to load floor plan details.
3x1THSemi
$1,450
964 Sq. Ft.
Now
3x1THSemiC
$1,350
964 Sq. Ft.
Now
3x1THSemiA
$1,400
964 Sq. Ft.
Now
3x1 Upgraded-Call for Availability
Show Floor Plan Details Hide Floor Plan Details
Unable to load floor plan details.
3x1Upgraded
$1,475
860 Sq. Ft.
Now
3x1UpgradeC
$1,425
860 Sq. Ft.
Now
3 x1 TH Upgraded-Call for Availability
Show Floor Plan Details Hide Floor Plan Details
Unable to load floor plan details.
3x1THUpgraded
$1,500
964 Sq. Ft.
Now
3x1ThUpgradeC
$1,450
964 Sq. Ft.
Now
3x1 Deluxe-Call for Availability
Show Floor Plan Details Hide Floor Plan Details
Unable to load floor plan details.
3x1Deluxe
$1,525
860 Sq. Ft.
Now
3x1DeluxeC
$1,475
860 Sq. Ft.
Now
3x1 TH Deluxe-Call for Availability
Show Floor Plan Details Hide Floor Plan Details
Unable to load floor plan details.
3x1THDeluxe
$1,550
964 Sq. Ft.
Now
3x1THDeluxeC
$1,500
964 Sq. Ft.
Now
Details
Lease Term Options
- 12 mo
Property Information
- Built in 1945
- 466 units2 stories
Fees & Policies
The fees below are based on community-supplied data and may exclude additional fees and utilities.
Utilities & Essentials
-
Trash$15 / mo
-
Liability Waiver$15 / mo
-
Pest Control$5 / mo
-
Community Fee$50 / mo
-
UtilitiesVaries / mo
One-Time Basics
-
Remaining Move-In Fee$200
-
Reservation/Holding Fee$300
-
Move-In Fee$500
-
Security Deposit - RefundableVaries one-time
Due at Application
-
Application Fee Per Applicant$50
Due at Move-In
-
Administrative Fee$250
-
Surface Lot
Dogs Allowed
-
Pet Fee - Additional Pet$150
-
Pet Fee$300
-
Monthly Pet Fee$25 / mo
-
Monthly Pet Fee - Additional Pet$25 / mo
Pet Interview, Spayed/Neutered
Restrictions
Breed Restirctions Apply
Comments
First Pet - $25 Pet Rent, $300 Deposit, Non-Refundable Second Pet - $25 Pet Rent, $150 Deposit, Non-Refundable
Cats Allowed
-
Pet Fee - Additional Pet$150
-
Pet Fee$300
-
Monthly Pet Fee$25 / mo
-
Monthly Pet Fee - Additional Pet$25 / mo
Pet Interview, Spayed/Neutered
Comments
First Pet - $25 Pet Rent, $300 Deposit, Non-Refundable Second Pet - $25 Pet Rent, $150 Deposit, Non-Refundable
Property Fee Disclaimer: Based on community-supplied data and independent market research. Subject to change without notice. May exclude fees for mandatory or optional services and usage-based utilities.
Explore Commute Options
Property Highlights
- 5 Minutes to Downtown
- Close to Military Bases
- Close To Public Transportation
- Close to Trident Tech, College of Charleston & Charleston Southern
- Convenient to I-26 & 526
- Gated Community
- No one living above you!
- Remodeled Apartments Available
Apartment Features
- Air Conditioning
- Carpet
- Eat-in Kitchen
- Hardwood Floors
- Heating
- High Speed Internet Access
- Smoke Free
- Storage Space
- Washer/Dryer Hookup
Community Features
- Controlled Access
- Courtyard
- Gated
- Laundry Facilities
- Maintenance on site
- Playground
- Pool
- Property Manager on Site
- Public Transportation
- Walk-Up
Map of Icon @ Park Circle
Area Scores
Walkability
Fairly walkable
Transit
Limited public transit
Driveability
Exceptionally drivable
Bikeability
Fairly bikeable
Walkability measures the walking distance to day-to-day needs.
Transit measures access to public transportation.
Driveability measures congestion, parking availability, and access to major roads.
Bikeability measures the suitability for cycling.
Soundscore™
Active
A Sound Score rating aggregates noise caused by vehicle traffic, airplane traffic and local sources.
Transit
Commuter Rail
3 min Drive

Airport
14 min Drive

Moving to North Charleston, North Charleston, SC
Shopping Centers
Shoppers will appreciate Icon @ Park Circle proximity to Dual Lane Plaza. Dual Lane Plaza is 0.7 miles away.
Commuting
With a TransitScore of 30, Icon @ Park Circle has limited public transit, including 4 transit stops within 14.6 miles. Transit options include Fort Sumter Visitor Center and Patriot's Point.
Parks and Recreation
Recreational activities near Icon @ Park Circle are plentiful. Discover 2 parks within 4 miles, including Cooper River Marina and Charles Towne Landing State Historic Site.
Airports
Living in North Charleston provides easy access to Charleston AFB/International, located just 14 minutes from Icon @ Park Circle.
Military Bases
There is Charleston Naval Base near North Charleston, SC.
Local Education
Primary and Secondary Schools

North Charleston Elementary School
Grades PK-5
Public

Morningside Middle School
Grades 6-8
Public

St John Catholic School
Grades PK-8
Private

North Charleston High School
Grades 9-12
Public
Military Magnet Academy
Grades 6-12
Public
Harvest Time Christian Academy
Grades K-12
Private
Data provided by GreatSchools.org © 2026. All rights reserved.

Colleges and Universities
| School | Commute Time (Distance) |
|---|---|
| Southern Wesleyan, Charleston | Drive: 8 min (3.9 mi) |
| Trident Tech., Palmer | Drive: 8 min (5.8 mi) |
| The Citadel | Drive: 10 min (6.1 mi) |
| Medical Univ. of S.C. | Drive: 9 min (6.7 mi) |
About Icon @ Park Circle
ICON @ PARK CIRCLE
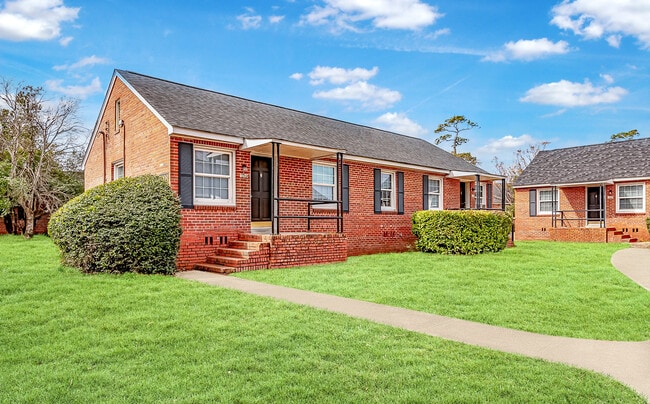
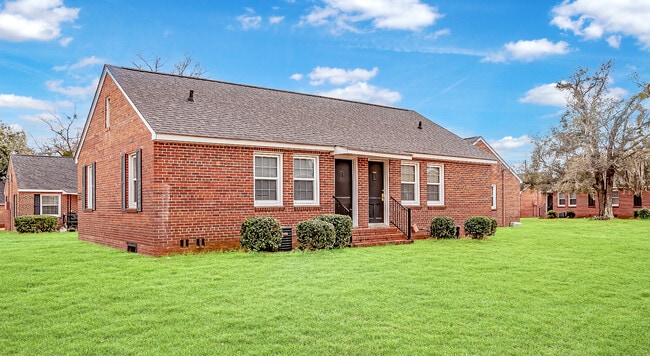
Experience the charm of Charleston at Icon @ Park Circle. Nestled comfortably on 45 acres of wooded tranquility, Icon @ Park Circle provides the best in affordable living. All apartments are ground floor apartments- with no one…
living above you! Additionally, townhouse floor plans with two and three bedrooms are also available. Select townhomes have washer/dryer connections! Eat-in kitchens, Original hardwood floors in the bedrooms make these apartments more charming than you'd ever expect!
Live Beautiful. Apply Today.
Short-term leases are available for an additional fee.
ICON @ PARK CIRCLE
Experience the charm of Charleston at Icon @ Park Circle. Nestled comfortably on 45 acres of wooded tranquility, Icon @ Park Circle provides the best in affordable living. All apartments are ground floor apartments- with no one living above you! Additionally, townhouse floor plans with two and three bedrooms are also available. Select townhomes have washer/dryer connections! Eat-in kitchens, Original hardwood floors in the bedrooms make these apartments more charming than you'd ever expect!
Live Beautiful. Apply Today.
Short-term leases are available for an additional fee.
Icon @ Park Circle is an apartment community in North Charleston, SC
Contact
North Charleston, SC 29405
- Sunday Closed
- Monday 9:00 AM – 6:00 PM
- Tuesday 9:00 AM – 6:00 PM
- Wednesday 9:00 AM – 6:00 PM
- Thursday 9:00 AM – 6:00 PM
- Friday 9:00 AM – 3:00 PM
- Saturday Closed
Renter Reviews
For Icon @ Park Circle
7 Ratings & Reviews
-
5/12/25
Don’t get scam
Their no basketball court or no fitness center
The dog park has no toys for the dogs. Then the water be off every other day don’t get foolReview from Apartments.com
5 People Found This Helpful
Icon @ Park Circle Gallery




Nearby Properties You Might Like
Within 50 Miles of Icon @ Park Circle

Find More Rentals in North Charleston
Bedrooms
Other Types of Rentals
North Charleston Apartments by Amenity
- Pet-Friendly Apartments in North Charleston
- Furnished Apartments in North Charleston
- Waterfront Apartments in North Charleston
- Apartments with a Pool in North Charleston
- Apartments with Wheelchair Access in North Charleston
- Apartments with Washer & Dryer in North Charleston
- Apartments with Utilities Included in North Charleston
- Apartments with a Garage in North Charleston
- Apartments with EV Charging in North Charleston
- Apartments with a Virtual Tour in North Charleston
Apartment Specialties
Apartments in your Budget
- North Charleston Move-in Specials
- Cheap Apartments in North Charleston
- Luxury Apartments in North Charleston
- Apartments under $700 in North Charleston
- Apartments under $900 in North Charleston
- Apartments under $1000 in North Charleston
- Apartments under $1500 in North Charleston
- Apartments under $2000 in North Charleston
- Apartments under $2500 in North Charleston
Find More Rentals Nearby…
Cities
Neighborhoods
Contact This Property
(854) 205-4497Languages: English
Closed Today