
- Total Monthly Price
- $1,111 - $1,881
- Bedrooms
- 1 - 21 - 2 Beds
- Bathrooms
- 1 - 21 - 2 Baths
- Sq. Ft.
- 630 - 1,150 sq ft
Pricing and Floor Plans
A1 - Elm
Show Floor Plan Details Hide Floor Plan Details
Unable to load floor plan details.
01160N84
$1,186
630 Sq. Ft.
Now
1038N265
$1,111
630 Sq. Ft.
Now
0092V207
$1,136
630 Sq. Ft.
Now
A1S - Elm w/Sunroom
Show Floor Plan Details Hide Floor Plan Details
Unable to load floor plan details.
0088V204
$1,131
680 Sq. Ft.
Now
01150N59
$1,141
680 Sq. Ft.
Now
0112S426
$1,191
680 Sq. Ft.
Now
A4 - Willow
Show Floor Plan Details Hide Floor Plan Details
Unable to load floor plan details.
0120S393
$1,286
805 Sq. Ft.
Oct. 7
0100H316
$1,236
805 Sq. Ft.
Oct. 21
0045H345
$1,246
805 Sq. Ft.
Nov. 6
A2 - Maple
Show Floor Plan Details Hide Floor Plan Details
Unable to load floor plan details.
0088V200
$1,236
727 Sq. Ft.
Oct. 30
01150N61
$1,236
727 Sq. Ft.
Jun. 30
01160N79
$1,236
727 Sq. Ft.
Jun. 30
A3S - Magnolia w/Sunroom
Show Floor Plan Details Hide Floor Plan Details
Unable to load floor plan details.
0114S416
$1,136
795 Sq. Ft.
Nov. 5
0101S455
$1,241
795 Sq. Ft.
Nov. 13
0114S424
$1,241
795 Sq. Ft.
Dec. 25
A2S - Maple w/Sunroom
Show Floor Plan Details Hide Floor Plan Details
Unable to load floor plan details.
01160N78
$1,256
795 Sq. Ft.
Nov. 1
01160N77
$1,256
795 Sq. Ft.
Jun. 30
A3 - Magnolia
Show Floor Plan Details Hide Floor Plan Details
Unable to load floor plan details.
0104S486
Call for Rent
727 Sq. Ft.
Jun. 30
0114S414
Call for Rent
727 Sq. Ft.
Nov. 3
A4S - Willow w/Sunroom
Show Floor Plan Details Hide Floor Plan Details
Unable to load floor plan details.
0113S373
Call for Rent
885 Sq. Ft.
Jun. 30
0085V227
Call for Rent
885 Sq. Ft.
Nov. 7
B1 - Cottonwood
Show Floor Plan Details Hide Floor Plan Details
Unable to load floor plan details.
0055H340
$1,371
1,009 Sq. Ft.
Now
1121N103
$1,881
1,009 Sq. Ft.
Now
0056H332
$1,381
1,009 Sq. Ft.
Now
B2 - River Birch
Show Floor Plan Details Hide Floor Plan Details
Unable to load floor plan details.
0091D167
$1,411
1,078 Sq. Ft.
Now
0113S374
$1,376
1,078 Sq. Ft.
Now
0115S379
$1,436
1,078 Sq. Ft.
Now
B2S - River Birch w/Sunroom
Show Floor Plan Details Hide Floor Plan Details
Unable to load floor plan details.
01200N15
$1,411
1,150 Sq. Ft.
Now
0120S409
$1,506
1,150 Sq. Ft.
Now
0120S404
$1,441
1,150 Sq. Ft.
Now
Property Map
Select a unit to view pricing and availability
Details
Lease Term Options
- 3 - 15 Month Leases
Property Information
- Built in 1988
- 500 units3 stories
Fees & Policies
The fees below are based on community-supplied data and may exclude additional fees and utilities.
Utilities & Essentials
-
Pest Control Services$2 / mo
-
Trash Services - Hauling$3.50 / mo
-
Utility - Billing Administrative Fee$5.25 / mo
-
Utility - Electric - Third PartyVaries / mo
-
Utility - WaterVaries / moDisclaimer: Utility apportionment is allocation: ratio occupancy formula.
-
Utility - SewerVaries / moDisclaimer: Utility apportionment is allocation: ratio occupancy formula.
-
Renters Liability Insurance - Third PartyVaries / moDisclaimer: Price varies based on amount of coverage.
-
Common Area - ElectricVaries / moDisclaimer: Utility apportionment is allocation: ratio occupancy formula.
One-Time Basics
Due at Application
-
Administrative Fee$150
-
Application Fee$50
Due at Move-In
-
Utility - New Account Fee$10
Due at Move-Out
-
Utility - Final Bill Fee$5
-
Surface Lot
Other Pets Allowed
-
Pet Fee$300
-
Pet Rent$20 / mo
Cats Allowed
-
Cats Allowed
Max of 2, 0 lbs. Weight Limit
Restrictions
No weight limit, however, breed restrictions do apply.
Comments
Dogs and Cat Welcome!
Dogs Allowed
-
Dogs Allowed
Max of 2, 0 lbs. Weight Limit
Restrictions
No weight limit, however, breed restrictions do apply.
Comments
Dogs and Cat Welcome!
-
Storage Unit
Personalized Add-Ons
-
Cable TV and Internet ServicesVaries / moDisclaimer: Price varies based on selections with third party provider.
Situational
-
Renters Liability Only - Non-Compliance$25 / occurrenceDisclaimer: Fee does not apply to affordable units
-
Returned Payment Fee (NSF)$30 / occurrence
-
Utility - Vacant Processing Fee$45 / occurrence
-
Access Device - Replacement$50 / occurrence
-
Late Fee10% of base rent / occurrence
-
Early Lease Termination/Cancellation100% of base rent / occurrence
-
Security Deposit - Additional (Refundable)100% of base rent / occurrenceMax chargeable amount: 100% of base rent
-
Lease Buy Out200% of base rent / occurrence
-
Utility - Vacant Cost RecoveryVaries / occurrence
-
Lease ViolationVaries / occurrenceDisclaimer: Price varies based on type of non-compliance.
Property Fee Disclaimer: Total Monthly Leasing Price includes base rent, all monthly mandatory and any user-selected optional fees. Excludes variable, usage-based, and required charges due at or prior to move-in or at move-out. Security Deposit may change based on screening results, but total will not exceed legal maximums. Some items may be taxed under applicable law. Some fees may not apply to rental homes subject to an affordable program. All fees are subject to application and/or lease terms. Prices and availability subject to change. Resident is responsible for damages beyond ordinary wear and tear. Resident may need to maintain insurance and to activate and maintain utility services, including but not limited to electricity, water, gas, and internet, per the lease. Additional fees may apply as detailed in the application and/or lease agreement, which can be requested prior to applying. Pets: Pet breed and other pet restrictions apply. Rentable Items: All Parking, storage, and other rentable items are subject to availability. Final pricing and availability will be determined during lease agreement. See Leasing Agent for details.
Matterport 3D Tours
Explore Commute Options
Property Highlights
- Additional Storage Available
- Bike Racks
- Billiards Room
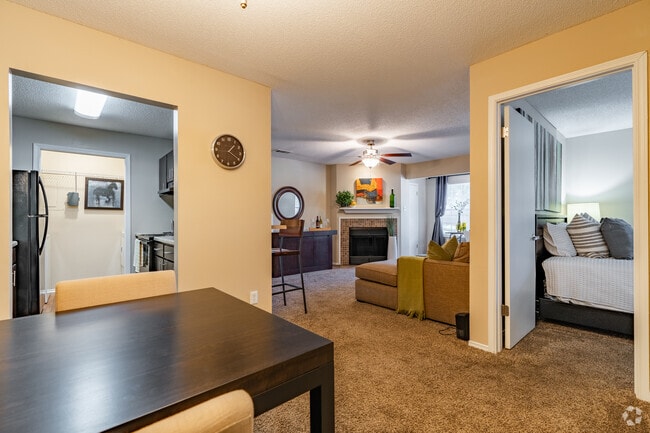
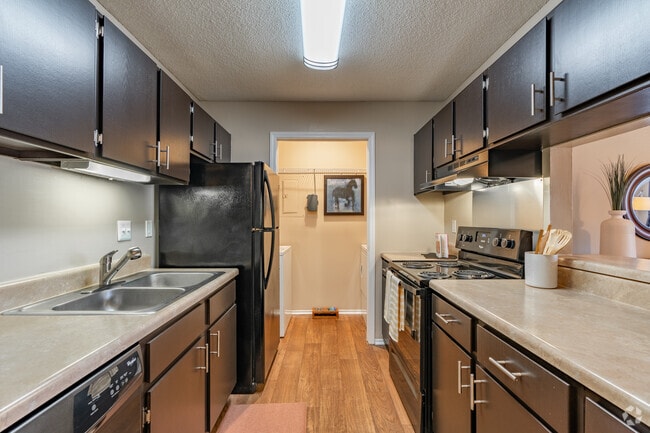
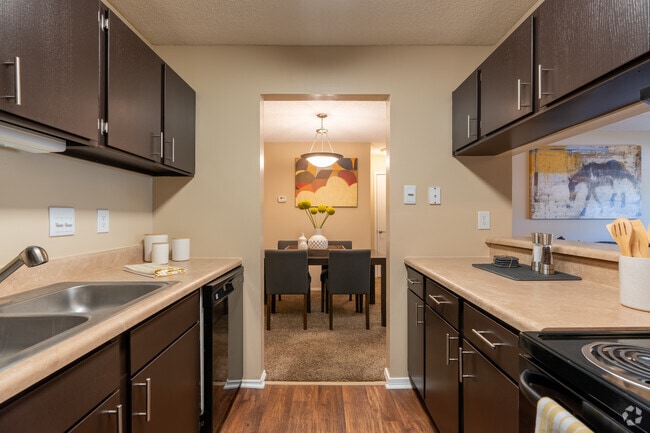
- Black Appliances
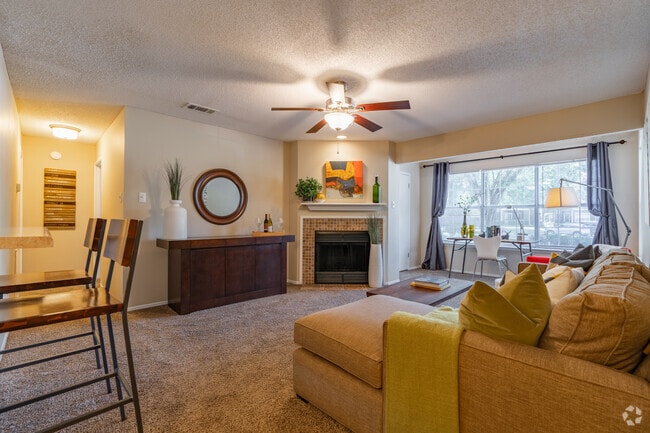
- Carpeting
- Ceiling Fans*
- Central Air and Heating
- Central Air Conditioning
- Central Heating
- Custom Cabinetry
- Custom-Fit Window Coverings
- Electric Stove
- Espresso Cabinets
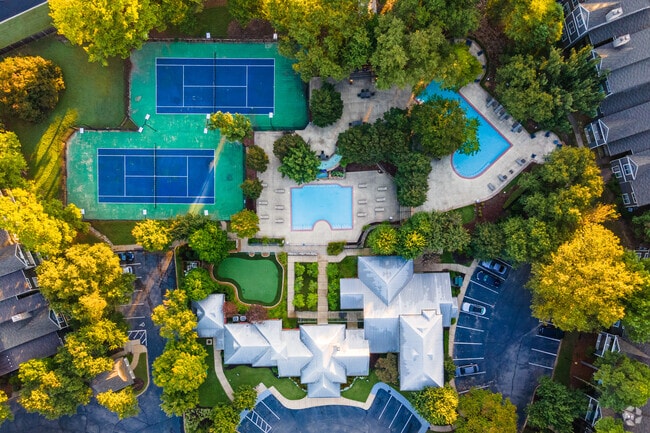
- Five Resort Style Swimming Pools
- Garbage Disposal
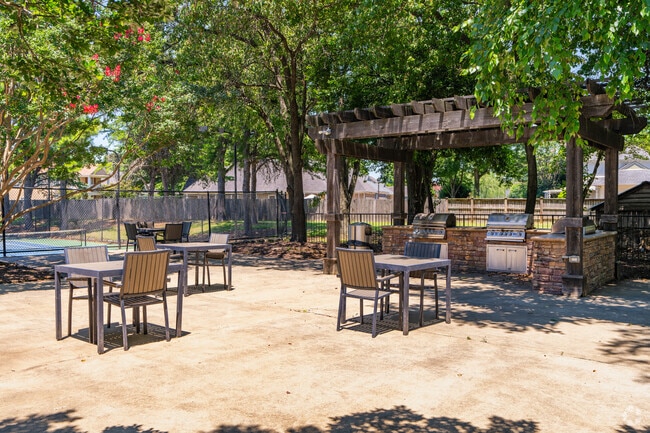
- Grilling Pavilion
- Hardwood Inspired Flooring in Wet Areas
- Ice Maker in Refrigerator
- In-Home Washer/Dryer
- In-Suite Sunroom (Select Units)
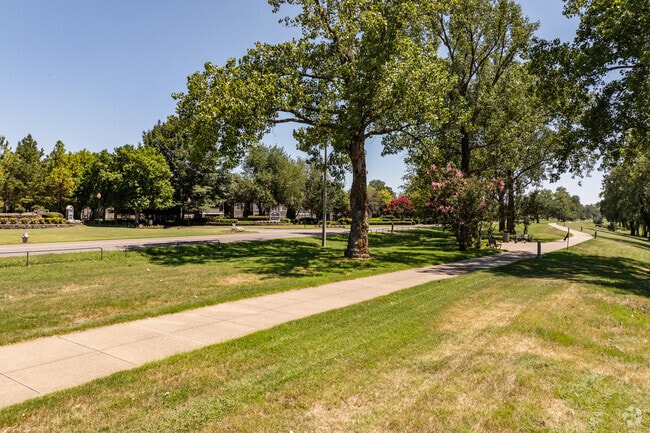
- Landscaped Courtyards
- Off Street Parking
- On-Site Car Care Center
- Oversized Closets
- Pickleball Court(s)
- Pool Views*
- Private Patio/Balcony
- Putting Green
- Racquet Ball Room
- Renovations* select units only
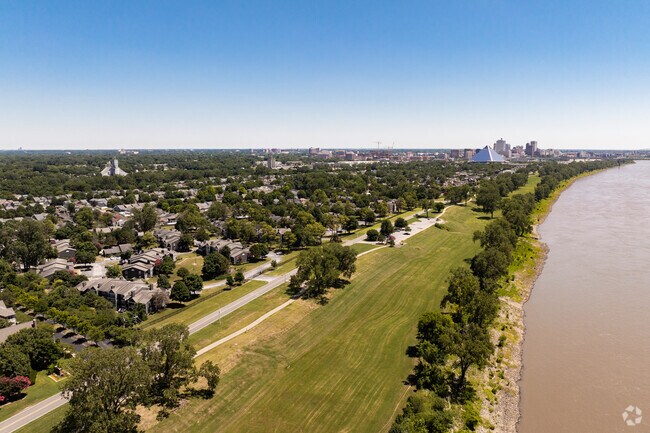
- River Views*
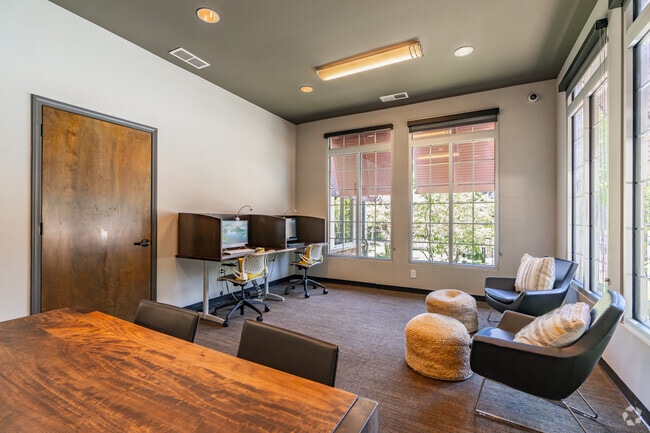
- Study Hall
- Sunrooms*
- Vaulted Ceilings*
- Wood-Burning Fireplace*
- Wood-Finish Plank Flooring
Apartment Features
- Air Conditioning
- Balcony
- Cable Ready
- Carpet
- Ceiling Fans
- Crown Molding
- Dishwasher
- Disposal
- Fireplace
- Freezer
- Heating
- High Speed Internet Access
- Ice Maker
- Linen Closet
- Oven
- Patio
- Range
- Recreation Room
- Refrigerator
- Smoke Free
- Storage Space
- Sunroom
- Tub/Shower
- Vaulted Ceiling
- Vinyl Flooring
- Walk-In Closets
- Washer/Dryer
- Window Coverings
Community Features
- 24 Hour Access
- Business Center
- Clubhouse
- Courtyard
- Fitness Center
- Gated
- Golf Course
- Grill
- Lounge
- Maintenance on site
- Multi Use Room
- Online Services
- Package Service
- Pickleball Court
- Picnic Area
- Planned Social Activities
- Pool
- Property Manager on Site
- Putting Greens
- Racquetball Court
- Short Term Lease
- Storage Space
- Sundeck
- Tennis Court
- Utilities Included
- Walk-Up
- Walking/Biking Trails
- Waterfront
Map of Riverset Apartments
Area Scores
Walkability
Somewhat walkable
Transit
Minimal public transit
Driveability
Very drivable
Bikeability
Fairly bikeable
Walkability measures the walking distance to day-to-day needs.
Transit measures access to public transportation.
Driveability measures congestion, parking availability, and access to major roads.
Bikeability measures the suitability for cycling.
Soundscore™
Active
A Sound Score rating aggregates noise caused by vehicle traffic, airplane traffic and local sources.
Transit
Commuter Rail
8 min Drive

Airport
21 min Drive

Moving to Harbor Town, Memphis, TN
Parks and Recreation
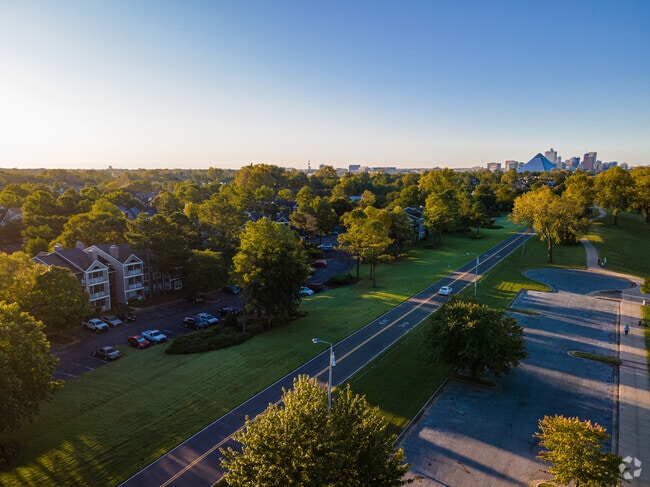
Recreational activities near Riverset Apartments are plentiful. Discover 2 parks within 4.6 miles, including Mississippi River Museum at Mud Island and Memphis Zoo.
Airports
Living in Harbor Town provides easy access to Memphis International, located just 21 minutes from Riverset Apartments.
Local Education
Primary and Secondary Schools

St. Patrick School
Grades PK-5
Private

Downtown Elementary
Grades PK-5
Public

KIPP Memphis Collegiate Middle
Grades 6-8
Public
Maria Montessori School
Grades K-8
Private

Manassas High
Grades 9-12
Public
St Jude School Program
Grades K-12
Private
Data provided by GreatSchools.org © 2026. All rights reserved.

Colleges and Universities
| School | Commute Time (Distance) |
|---|---|
| UT Health Science Center | Drive: 7 min (3.4 mi) |
| Southwest Tenn., Union Avenue | Drive: 8 min (3.5 mi) |
| Rhodes College | Drive: 10 min (5.2 mi) |
| Christian Brothers University | Drive: 14 min (6.9 mi) |
About Riverset Apartments
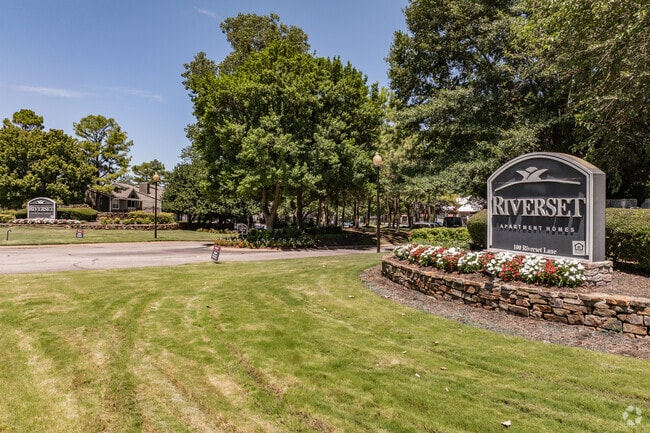
Welcome to Riverset Apartments, where the tranquility of riverside living meets the convenience of modern amenities. Residents love our neighborhood, Mud Island, for its unparalleled charm and picturesque landscape. Our apartment homes offer a cozy… retreat just 10 minutes from downtown Memphis.
Welcome to Riverset Apartments, where the tranquility of riverside living meets the convenience of modern amenities. Residents love our neighborhood, Mud Island, for its unparalleled charm and picturesque landscape. Our apartment homes offer a cozy retreat just 10 minutes from downtown Memphis.
Riverset Apartments is an apartment community in Memphis, TN
Contact
Memphis, TN 38103
- Sunday Closed
- Monday 10:00 AM – 6:00 PM
- Tuesday 10:00 AM – 6:00 PM
- Wednesday 10:00 AM – 6:00 PM
- Thursday 10:00 AM – 6:00 PM
- Friday 10:00 AM – 6:00 PM
- Saturday 10:00 AM – 5:00 PM
Renter Reviews
For Riverset Apartments
28 Ratings & Reviews
-
9/3/26
Great Decision!
I had been considering these apartments for some time, and about three weeks ago, I finally decided to take a tour with Ms. LaSonja. She was absolutely the best! She was incredibly helpful, answered all of my questions, and did everything with such a warm smile.
Because of her professionalism, kindness, and the cleanliness of the property, I decided to make Riverset my new home. So far, I have absolutely no regrets! I’m very happy with my decision.Review from Apartments.com
Property Manager at Riverset Apartments responded to this review
Welcome to Riverset! We're thrilled to have you here and that you had a wonderful experience with Ms. LaSonja. Your kind words about our team and community make our day. If you need anything, please feel free to reach out.
Riverset Apartments Gallery
Nearby Properties You Might Like
Within 50 Miles of Riverset Apartments
Find More Rentals in Memphis
Bedrooms
Other Types of Rentals
Memphis Apartments by Amenity
- Pet-Friendly Apartments in Memphis
- Furnished Apartments in Memphis
- Waterfront Apartments in Memphis
- Apartments with a Pool in Memphis
- Apartments with Wheelchair Access in Memphis
- Apartments with Washer & Dryer in Memphis
- Apartments with Utilities Included in Memphis
- Apartments with a Garage in Memphis
- Apartments with EV Charging in Memphis
- Apartments with a Virtual Tour in Memphis
Apartment Specialties
Apartments in your Budget
Find More Rentals Nearby…
Cities
Neighborhoods
Contact This Property
(870) 771-4101Languages: English
Open 10:00 AM – 6:00 PM Today