- Total Monthly Price
- $1,691 - $5,445
- 12 Month Lease
- Bedrooms
- Studio - 3Studio - 3 Beds
- Bathrooms
- 1 - 31 - 3 Baths
- Sq. Ft.
- 440 - 1,785 sq ft
Pricing and Floor Plans
S4
Show Floor Plan Details Hide Floor Plan Details
Unable to load floor plan details.
0523
$1,711
440 Sq. Ft.
Now
2023
$2,061
440 Sq. Ft.
Oct. 18
0723
$1,736
440 Sq. Ft.
Dec. 1
1523
$1,911
440 Sq. Ft.
Dec. 30
New
S3
Show Floor Plan Details Hide Floor Plan Details
Unable to load floor plan details.
1321
$1,866
450 Sq. Ft.
Oct. 2
1621
$1,891
450 Sq. Ft.
Oct. 11
0821
$1,691
450 Sq. Ft.
Oct. 29
2021
$2,016
450 Sq. Ft.
Nov. 5
S1
Show Floor Plan Details Hide Floor Plan Details
Unable to load floor plan details.
1001
$1,781
475 Sq. Ft.
Now
1801
$1,906
475 Sq. Ft.
Now
2001
$2,031
475 Sq. Ft.
Now
S2
Show Floor Plan Details Hide Floor Plan Details
Unable to load floor plan details.
1820
$1,926
445 Sq. Ft.
Now
1520
$1,901
445 Sq. Ft.
Oct. 3
A13
Show Floor Plan Details Hide Floor Plan Details
Unable to load floor plan details.
0510
$2,134
685 Sq. Ft.
Now
1810
$2,404
685 Sq. Ft.
Now
1110
$2,279
685 Sq. Ft.
Now
A14
Show Floor Plan Details Hide Floor Plan Details
Unable to load floor plan details.
1405
$2,339
695 Sq. Ft.
Now
1305
$2,339
695 Sq. Ft.
Now
1705
$2,364
695 Sq. Ft.
Now
A2
Show Floor Plan Details Hide Floor Plan Details
Unable to load floor plan details.
0709
$2,366
800 Sq. Ft.
Now
0909
$2,416
800 Sq. Ft.
Now
0809
$2,416
800 Sq. Ft.
Now
V1
Show Floor Plan Details Hide Floor Plan Details
Unable to load floor plan details.
0806
$1,923
615 Sq. Ft.
Oct. 7
New
0706
$1,923
615 Sq. Ft.
Oct. 11
1306
$2,104
615 Sq. Ft.
Oct. 29
V5
Show Floor Plan Details Hide Floor Plan Details
Unable to load floor plan details.
0522
$1,913
530 Sq. Ft.
Oct. 2
0822
$2,005
530 Sq. Ft.
Oct. 29
1122
$2,083
530 Sq. Ft.
Nov. 1
1022
$2,083
530 Sq. Ft.
Nov. 3
New
V2
Show Floor Plan Details Hide Floor Plan Details
Unable to load floor plan details.
1408
$2,033
635 Sq. Ft.
Now
1908
$2,183
635 Sq. Ft.
Now
1508
$2,104
635 Sq. Ft.
Oct. 7
A9
Show Floor Plan Details Hide Floor Plan Details
Unable to load floor plan details.
1816
$2,339
575 Sq. Ft.
Now
0516
$2,114
575 Sq. Ft.
Oct. 4
0616
$2,188
575 Sq. Ft.
Oct. 11
A1
Show Floor Plan Details Hide Floor Plan Details
Unable to load floor plan details.
1307
$2,567
815 Sq. Ft.
Now
0707
$2,446
815 Sq. Ft.
Now
1607
$2,739
815 Sq. Ft.
Nov. 8
A12
Show Floor Plan Details Hide Floor Plan Details
Unable to load floor plan details.
1013
$2,451
740 Sq. Ft.
Now
2013
$2,701
740 Sq. Ft.
Now
1113
$2,451
740 Sq. Ft.
Sep. 25
A11
Show Floor Plan Details Hide Floor Plan Details
Unable to load floor plan details.
1302
$2,731
750 Sq. Ft.
Now
0902
$2,565
750 Sq. Ft.
Feb. 7
A16
Show Floor Plan Details Hide Floor Plan Details
Unable to load floor plan details.
1117
$2,884
870 Sq. Ft.
Oct. 28
1317
$2,987
870 Sq. Ft.
Nov. 8
V4
Show Floor Plan Details Hide Floor Plan Details
Unable to load floor plan details.
0613
$1,983
695 Sq. Ft.
Now
A5
Show Floor Plan Details Hide Floor Plan Details
Unable to load floor plan details.
0501
$2,064
635 Sq. Ft.
Now
TA6
Show Floor Plan Details Hide Floor Plan Details
Unable to load floor plan details.
0303
$2,571
680 Sq. Ft.
Now
A8
Show Floor Plan Details Hide Floor Plan Details
Unable to load floor plan details.
1915
$2,967
800 Sq. Ft.
Oct. 15
A7
Show Floor Plan Details Hide Floor Plan Details
Unable to load floor plan details.
1514
$2,151
570 Sq. Ft.
Nov. 6
A15
Show Floor Plan Details Hide Floor Plan Details
Unable to load floor plan details.
0725
$1,763
575 Sq. Ft.
Nov. 7
New
TA3
Show Floor Plan Details Hide Floor Plan Details
Unable to load floor plan details.
0202
$3,065
730 Sq. Ft.
Nov. 8
New
A3
Show Floor Plan Details Hide Floor Plan Details
Unable to load floor plan details.
0312
$1,875
770 Sq. Ft.
Dec. 31
New
V3
Show Floor Plan Details Hide Floor Plan Details
Unable to load floor plan details.
TV
Show Floor Plan Details Hide Floor Plan Details
Unable to load floor plan details.
TA4
Show Floor Plan Details Hide Floor Plan Details
Unable to load floor plan details.
TA2
Show Floor Plan Details Hide Floor Plan Details
Unable to load floor plan details.
A6
Show Floor Plan Details Hide Floor Plan Details
Unable to load floor plan details.
TA5
Show Floor Plan Details Hide Floor Plan Details
Unable to load floor plan details.
TA7
Show Floor Plan Details Hide Floor Plan Details
Unable to load floor plan details.
A4
Show Floor Plan Details Hide Floor Plan Details
Unable to load floor plan details.
A10
Show Floor Plan Details Hide Floor Plan Details
Unable to load floor plan details.
TA
Show Floor Plan Details Hide Floor Plan Details
Unable to load floor plan details.
C1
Show Floor Plan Details Hide Floor Plan Details
Unable to load floor plan details.
0811
$3,425
1,060 Sq. Ft.
Now
1211
$3,500
1,060 Sq. Ft.
Now
0911
$3,425
1,060 Sq. Ft.
Oct. 8
C3
Show Floor Plan Details Hide Floor Plan Details
Unable to load floor plan details.
0518
$3,550
1,155 Sq. Ft.
Sep. 29
1818
$3,775
1,155 Sq. Ft.
Oct. 17
New
THC3
Show Floor Plan Details Hide Floor Plan Details
Unable to load floor plan details.
0409
$4,084
1,305 Sq. Ft.
Now
THC5
Show Floor Plan Details Hide Floor Plan Details
Unable to load floor plan details.
2009
$4,604
1,315 Sq. Ft.
Now
New
THC9
Show Floor Plan Details Hide Floor Plan Details
Unable to load floor plan details.
0411
$4,789
1,410 Sq. Ft.
Now
C7
Show Floor Plan Details Hide Floor Plan Details
Unable to load floor plan details.
THC11
Show Floor Plan Details Hide Floor Plan Details
Unable to load floor plan details.
THC12
Show Floor Plan Details Hide Floor Plan Details
Unable to load floor plan details.
C8
Show Floor Plan Details Hide Floor Plan Details
Unable to load floor plan details.
THC4
Show Floor Plan Details Hide Floor Plan Details
Unable to load floor plan details.
THC2
Show Floor Plan Details Hide Floor Plan Details
Unable to load floor plan details.
C4
Show Floor Plan Details Hide Floor Plan Details
Unable to load floor plan details.
C5
Show Floor Plan Details Hide Floor Plan Details
Unable to load floor plan details.
THC1
Show Floor Plan Details Hide Floor Plan Details
Unable to load floor plan details.
C2
Show Floor Plan Details Hide Floor Plan Details
Unable to load floor plan details.
C6
Show Floor Plan Details Hide Floor Plan Details
Unable to load floor plan details.
THD4
Show Floor Plan Details Hide Floor Plan Details
Unable to load floor plan details.
THD2
Show Floor Plan Details Hide Floor Plan Details
Unable to load floor plan details.
0410
$4,709
1,560 Sq. Ft.
Now
THD5
Show Floor Plan Details Hide Floor Plan Details
Unable to load floor plan details.
0421
$5,034
1,455 Sq. Ft.
Sep. 24
D
Show Floor Plan Details Hide Floor Plan Details
Unable to load floor plan details.
1219
$5,445
1,595 Sq. Ft.
Oct. 31
THD1
Show Floor Plan Details Hide Floor Plan Details
Unable to load floor plan details.
THC6
Show Floor Plan Details Hide Floor Plan Details
Unable to load floor plan details.
THC7
Show Floor Plan Details Hide Floor Plan Details
Unable to load floor plan details.
THC13
Show Floor Plan Details Hide Floor Plan Details
Unable to load floor plan details.
THC8
Show Floor Plan Details Hide Floor Plan Details
Unable to load floor plan details.
THC10
Show Floor Plan Details Hide Floor Plan Details
Unable to load floor plan details.
THD3
Show Floor Plan Details Hide Floor Plan Details
Unable to load floor plan details.
Property Map
Select a unit to view pricing and availability
Details
Lease Term Options
- 9 - 14 Month Leases
Property Information
- Built in 2023
- 415 units20 stories
Fees & Policies
The fees below are based on community-supplied data and may exclude additional fees and utilities.
Utilities & Essentials
-
Trash Services - Hauling$15 / mo
-
Community Amenity Fee$20 / mo
-
Utility - Electric$25 / mo
-
Pest Control Services$5 / mo
-
Utility - Billing Administrative Fee$6.06 / mo
-
Utility - ElectricVaries / mo
-
Utility - Water/SewerVaries / mo
-
Renters Liability Insurance - Third PartyVaries / moDisclaimer: Price varies based on amount of coverage.
One-Time Basics
Due at Application
-
Administrative Fee$350
-
Application Fee$90
Due at Move-In
-
Utility - New Account Fee$17
-
Security Deposit (Refundable)$500
Due at Move-Out
-
Utility - Final Bill Fee$17
Garage
-
Parking - Garage$225 - $350 / moDisclaimer: Price varies based on location.
Comments
Max of 1
Parking
-
Parking$180 / mo
Comments
Max of 1
Additional Parking Options
-
Other
Other Pets Allowed
-
Pet Fee$350
-
Pet Rent$25 / mo
Cats Allowed
-
Cats Allowed
Restrictions
None
Dogs Allowed
-
Dogs Allowed
125 lbs. Weight Limit
Restrictions
Rottweiler, doberman pinscher, pit bull terrier, staffordshire terrier, chow, presa canarias, akita, alaskan malamute, wolf hyrbid or any mix thereof.
Personalized Add-Ons
-
Renters Liability/Content - Property Program$14.50 / mo
Situational
-
Renters Liability Only - Non-Compliance$10.75 / occurrence
-
Returned Payment Fee (NSF)$30 / occurrence
-
Legal/Eviction Fees$500 / occurrence
-
Late Fee10% of base rent / occurrence
Property Fee Disclaimer: Total Monthly Leasing Price includes base rent, all monthly mandatory and any user-selected optional fees. Excludes variable, usage-based, and required charges due at or prior to move-in or at move-out. Security Deposit may change based on screening results, but total will not exceed legal maximums. Some items may be taxed under applicable law. Some fees may not apply to rental homes subject to an affordable program. All fees are subject to application and/or lease terms. Prices and availability subject to change. Resident is responsible for damages beyond ordinary wear and tear. Resident may need to maintain insurance and to activate and maintain utility services, including but not limited to electricity, water, gas, and internet, per the lease. Additional fees may apply as detailed in the application and/or lease agreement, which can be requested prior to applying. Pets: Pet breed and other pet restrictions apply. Rentable Items: All Parking, storage, and other rentable items are subject to availability. Final pricing and availability will be determined during lease agreement. See Leasing Agent for details.
Matterport 3D Tours
Explore Commute Options
Property Highlights
- 9.5’ to 25’ ceilings
- Ask About Deals And Specials
- Beverage cooler *
- Bike repair shop with Albion bikes & scooters
- Cabinetry in multiple styles and colors
- Custom built-in closets with adjustable shelving
- Dog run
- Expansive package room with chilled storage
- Federales Mexican
- Fiber internet
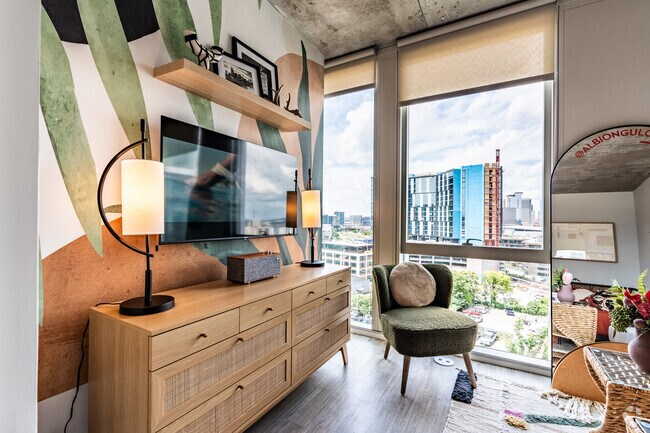
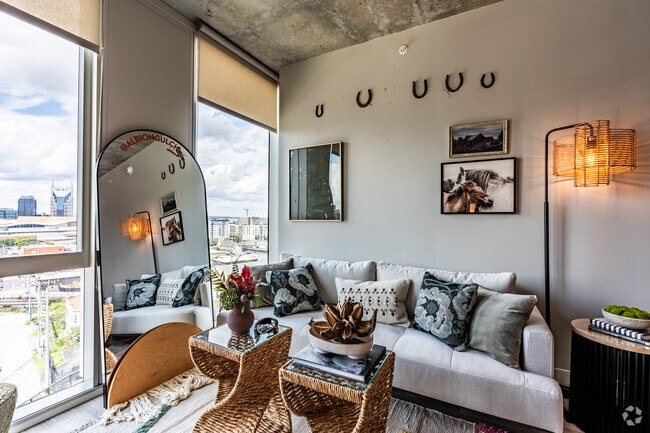
- Floor-to-ceiling windows with roller shades
- Flower Shop Onsite
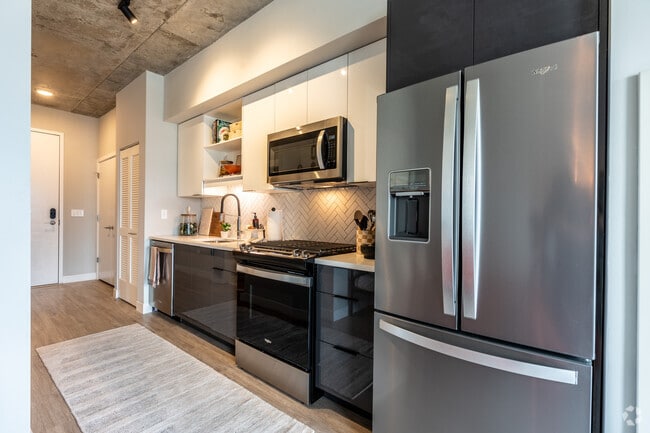
- Gas range with hoods
- Gated Garage Parking
- Keyless entry
- Loft Apartment
- Luxury Apartments
- Makers space with room to create
- Nest thermostats
- Onsite Coffee Shop
- Pendant lights above kitchen island
- Prickly Pear Coffee Shop
- Private terraces *
- Proximity To Retail
- Putting Green
- Quartz countertops in multiple colors
- Rooftop pool, tiki bar, cabanas & skyline views
- Solid core doors
- Tiled kitchen backsplash
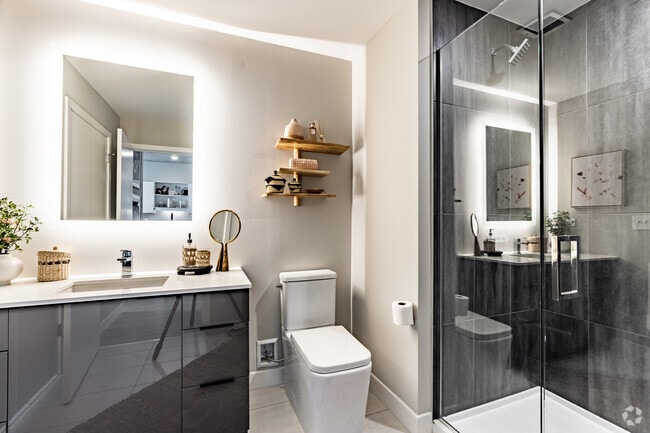
- Tub or glass-door showers
- V Modern Italia
- Valet
- Walkability To Restaurant And Retail
- Wood-style flooring throughout *
Apartment Features
- Air Conditioning
- Balcony
- Carpet
- Ceiling Fans
- Dishwasher
- Fireplace
- Floor to Ceiling Windows
- Freezer
- Heating
- High Speed Internet Access
- Ice Maker
- Island Kitchen
- Kitchen
- Microwave
- Oven
- Refrigerator
- Smoke Free
- Stainless Steel Appliances
- Tub/Shower
- Vaulted Ceiling
- Vinyl Flooring
- Walk-In Closets
- Warming Drawer
- Washer/Dryer
- Wheelchair Accessible (Rooms)
- Wi-Fi
Community Features
- 24 Hour Access
- Bicycle Storage
- Business Center
- Clubhouse
- Community-Wide WiFi
- Concierge
- Controlled Access
- Corporate Suites
- Disposal Chutes
- Dog Park
- Dry Cleaning Service
- Elevator
- Fitness Center
- Garages
- Gas Range
- Golf Course
- Grill
- Key Fob Entry
- Lounge
- Maintenance on site
- On-Site Retail
- Package Service
- Pet Play Area
- Pet Washing Station
- Planned Social Activities
- Pool
- Property Manager on Site
- Putting Greens
- Roof Terrace
- Vision Impaired Accessible
- Wheelchair Accessible
- Wi-Fi
Map of Albion in the Gulch
Area Scores
Walkability
Moderately walkable
Transit
Some public transit
Driveability
Moderately drivable
Bikeability
Somewhat bikeable
Walkability measures the walking distance to day-to-day needs.
Transit measures access to public transportation.
Driveability measures congestion, parking availability, and access to major roads.
Bikeability measures the suitability for cycling.
Soundscore™
Busy
A Sound Score rating aggregates noise caused by vehicle traffic, airplane traffic and local sources.
Transit
Commuter Rail
2 min Drive
Commuter Rail
12 min Drive
Airport
13 min Drive

Moving to Pie Town, Nashville, TN
Shopping Centers
Shoppers will appreciate Albion in the Gulch proximity to Demonbreun Hill and Edgehill Village. Demonbreun Hill is 1 mile away, and Edgehill Village is within a 25 minute walk.
Commuting
With a TransitScore of 50, Albion in the Gulch has some public transit, including 5 transit stops within 25.9 miles. Transit options include Riverfront Station and Donelson Station.
Parks and Recreation
Recreational activities near Albion in the Gulch are plentiful. Discover 5 parks within 2.4 miles, including Rose Park, Adventure Science Center, and Tennessee Central Railway Museum.
Airports
Living in Pie Town provides easy access to Nashville International, located just 13 minutes from Albion in the Gulch.
Local Education
Primary and Secondary Schools

Jones Elementary
Grades PK-5
Public

John Early Paideia Middle Magnet
Grades 6-8
Public
Pearl Cohn Magnet High School
Grades 9-12
Public

Lead Academy
Grades 9-12
Public

City School of Nashville
Grades K-12
Private
Radnor Baptist Academy
Grades PK-12
Private
Data provided by GreatSchools.org © 2026. All rights reserved.

Colleges and Universities
| School | Commute Time (Distance) |
|---|---|
| Trevecca Nazarene University | Drive: 4 min (1.9 mi) |
| Belmont University | Drive: 4 min (1.9 mi) |
| Vanderbilt University | Drive: 6 min (2.4 mi) |
| Fisk University | Drive: 5 min (2.6 mi) |
About Albion in the Gulch
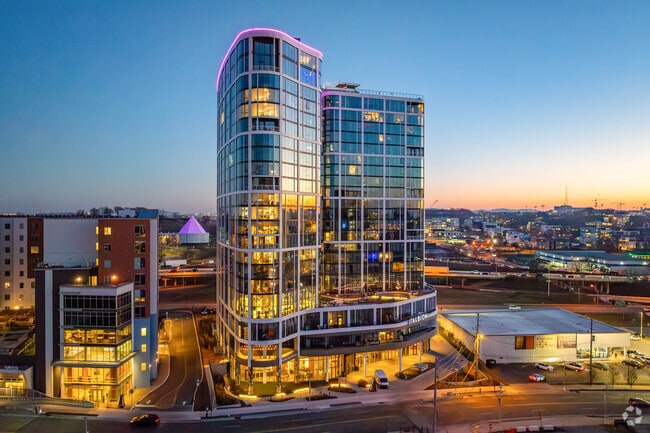
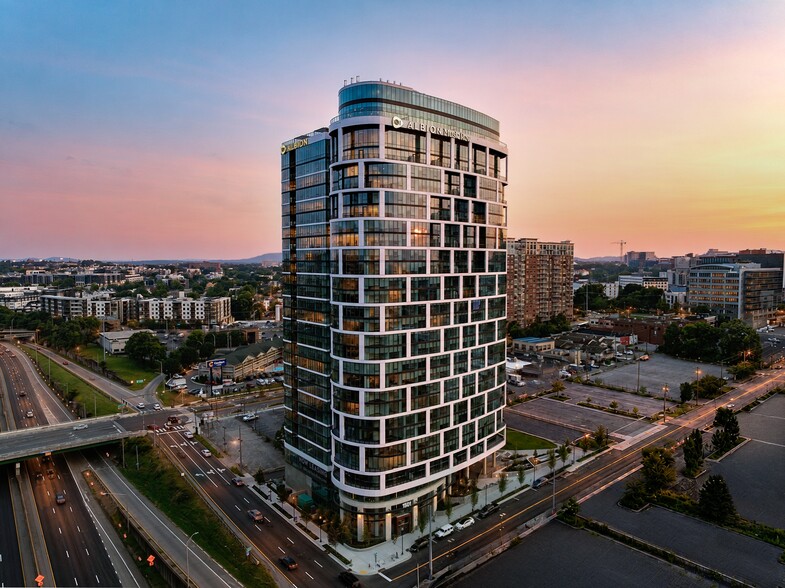
Every minute you spend here matters. Experience the height of luxury at Albion in the Gulch. These studio, one-, two, and three-bedroom luxury apartments in The Gulch, Nashville, TN, offer modern elegance both inside and out. Delight in soaring…
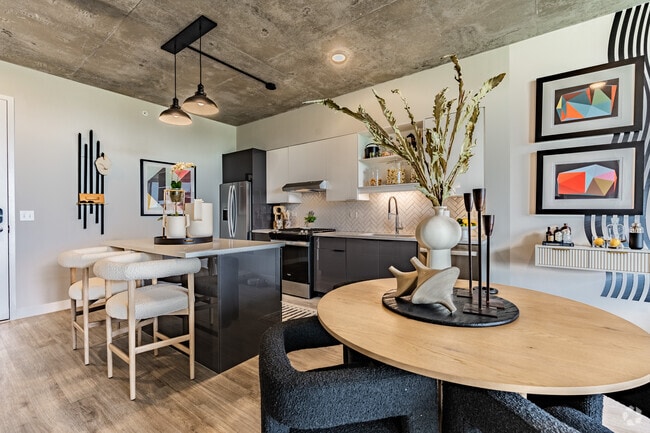
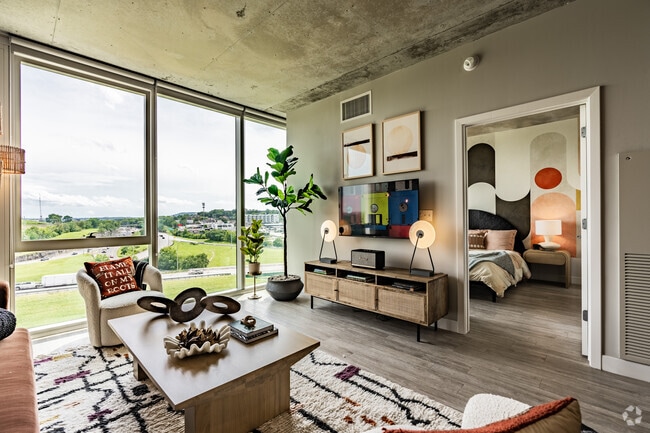
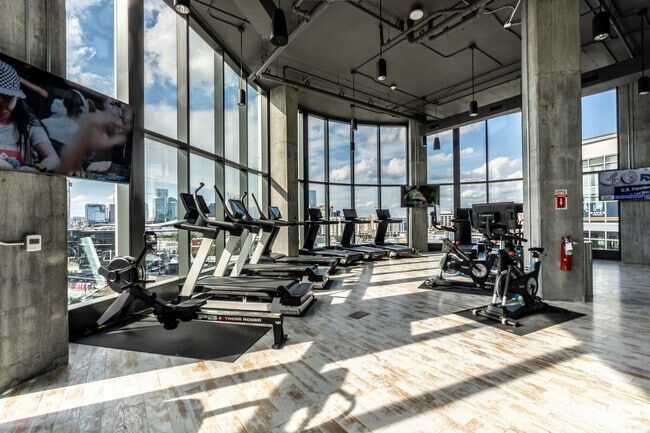
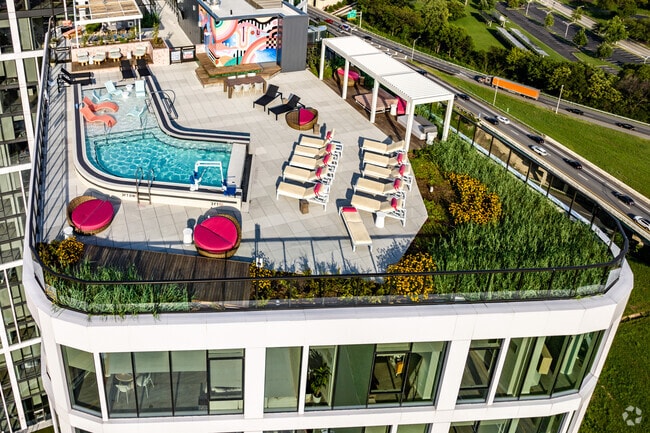
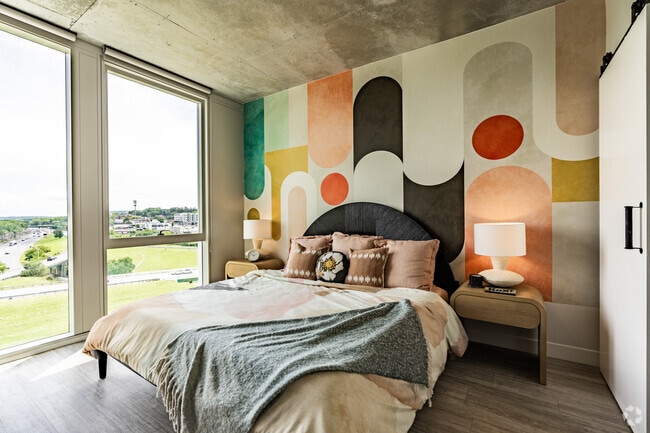
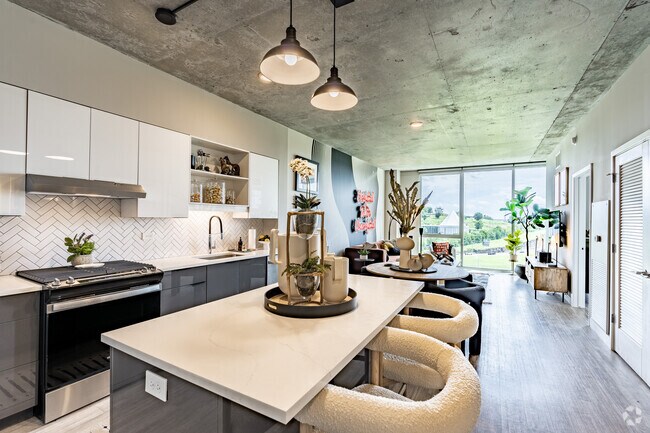
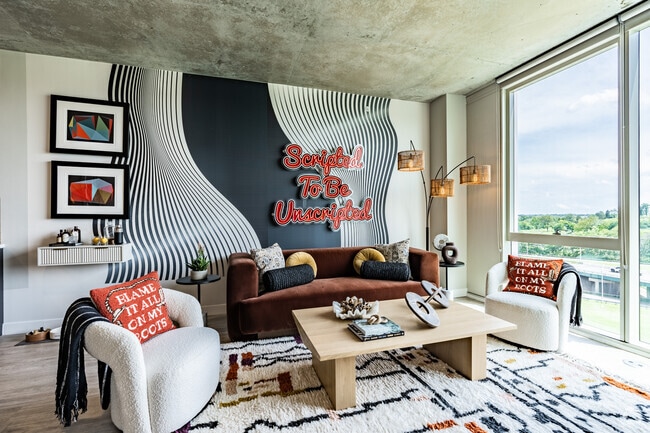
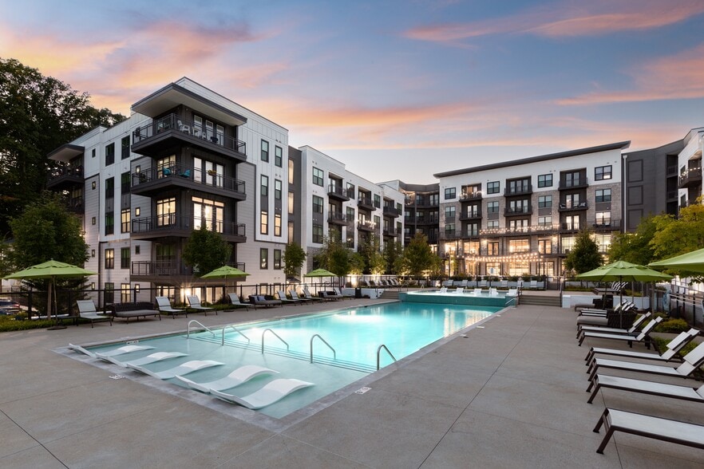
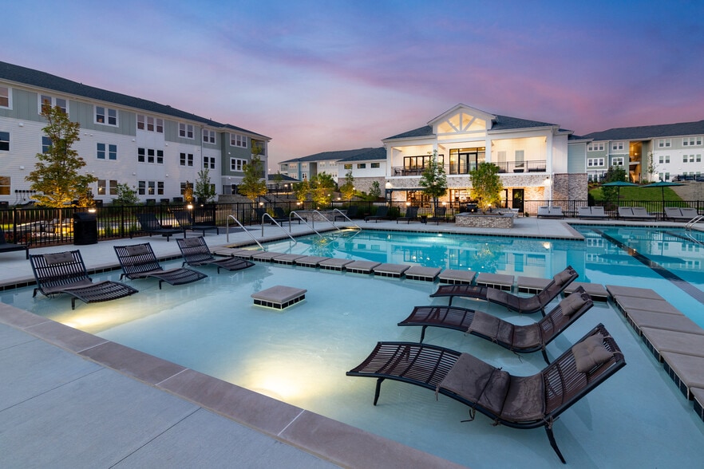
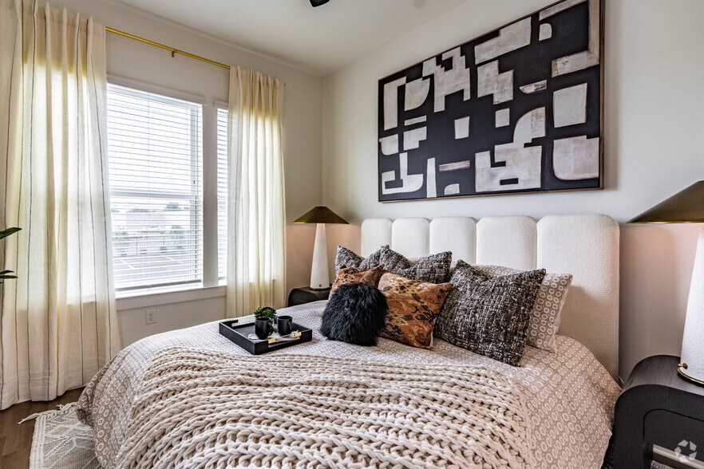
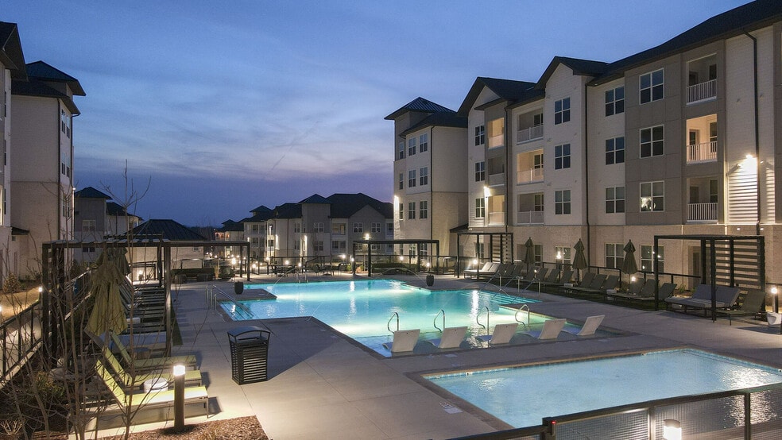
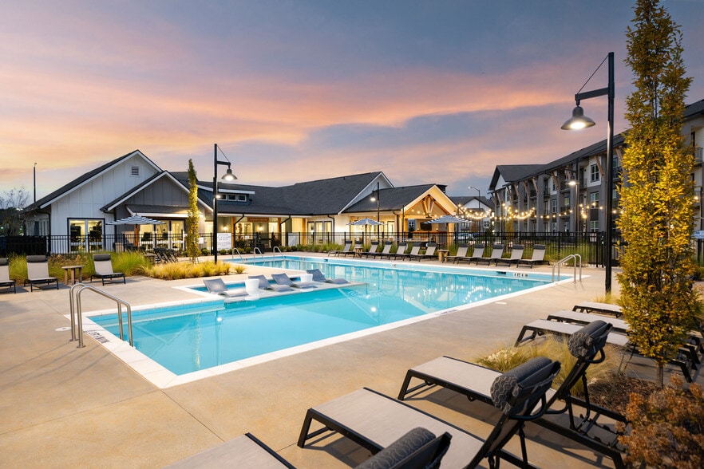
ceilings, wood-style flooring, and designer lighting, plus a gourmet kitchen that opens up to a spacious sitting room perfect for entertaining guests. Throughout the community, find breathtaking city views on the 20th-floor clubhouse, ultimate relaxation at the rooftop pool, and all the cutting-edge equipment you need to stay motivated at the fitness center. Our very own coffee shop is the perfect place to start your morning, while the dog run and pet spa ensure your pup feels pampered too.
Albion's central location is in the heart of Nashville allowing you to enjoy the best of the city just steps from home. Join friends for brunch at 404 Kitchen in The Gulch, take a stroll in West End Park at Centennial Park, or visit Downtown Nashville for some shopping—it's all minutes away! Our brand-new luxury apartments in The Gulch are now leasing, reserve your new home today!
Every minute you spend here matters. Experience the height of luxury at Albion in the Gulch. These studio, one-, two, and three-bedroom luxury apartments in The Gulch, Nashville, TN, offer modern elegance both inside and out. Delight in soaring ceilings, wood-style flooring, and designer lighting, plus a gourmet kitchen that opens up to a spacious sitting room perfect for entertaining guests. Throughout the community, find breathtaking city views on the 20th-floor clubhouse, ultimate relaxation at the rooftop pool, and all the cutting-edge equipment you need to stay motivated at the fitness center. Our very own coffee shop is the perfect place to start your morning, while the dog run and pet spa ensure your pup feels pampered too.
Albion's central location is in the heart of Nashville allowing you to enjoy the best of the city just steps from home. Join friends for brunch at 404 Kitchen in The Gulch, take a stroll in West End Park at Centennial Park, or visit Downtown Nashville for some shopping—it's all minutes away! Our brand-new luxury apartments in The Gulch are now leasing, reserve your new home today!
Albion in the Gulch is an apartment community in Nashville, TN
Why you'll love Albion in the Gulch
Albion in the Gulch offers studio, one-, two-, and three-bedroom apartments with floor plans ranging from 440 to 1,785 square feet. Built in 2022, this 415-unit community features units with one or two bathrooms depending on the floor plan. Living spaces include 9.5- to 25-foot ceilings, floor-to-ceiling windows with roller shades, and wood-style flooring throughout. Kitchens are equipped with quartz countertops, gas ranges with hoods, tiled backsplashes, and pendant lights above the island. Bathrooms feature either tub or glass-door showers with contemporary fixtures. Select units include private terraces and beverage coolers. Community amenities include a rooftop pool with tiki bar and skyline views, a 20th-floor clubhouse, a fitness center, a coffee shop, a dog run, and a pet spa. Additional features include a makers space, bike repair shop with Albion bikes and scooters, keyless entry, and fiber internet access.
Contact
Nashville, TN 37203
- Sunday 1:00 PM – 5:00 PM
- Monday 9:00 AM – 6:00 PM
- Tuesday 9:00 AM – 6:00 PM
- Wednesday 9:00 AM – 6:00 PM
- Thursday 9:00 AM – 6:00 PM
- Friday 9:00 AM – 6:00 PM
- Saturday 10:00 AM – 5:00 PM

Renter Reviews
For Albion in the Gulch
18 Ratings & Reviews
-
8/25/26
Verified Renter
Absolutely amazing location with stellar views of the city. Apartment gym is the best I’ve ever seen. Staff is kind and helpful. Lots of community events for residents.
Review from Apartments.com
Property Manager at Albion in the Gulch responded to this review
Thank you so much for the amazing review! We’re thrilled to hear that you’re enjoying our convenient location, beautiful city views, and state-of-the-art fitness center. It’s also wonderful to know that our team has made you feel welcomed and… supported. We love creating opportunities for residents to connect and enjoy the community! Sincerely, Albion in the Gulch Management
Albion in the Gulch Gallery
Nearby Properties You Might Like
Within 50 Miles of Albion in the Gulch
Find More Rentals in Nashville
Bedrooms
Other Types of Rentals
Nashville Apartments by Amenity
- Pet-Friendly Apartments in Nashville
- Furnished Apartments in Nashville
- Waterfront Apartments in Nashville
- Apartments with a Pool in Nashville
- Apartments with Wheelchair Access in Nashville
- Apartments with Washer & Dryer in Nashville
- Apartments with Utilities Included in Nashville
- Apartments with a Garage in Nashville
- Apartments with EV Charging in Nashville
- Apartments with a Virtual Tour in Nashville
Apartment Specialties
Apartments in your Budget
- Nashville Move-in Specials
- Cheap Apartments in Nashville
- Luxury Apartments in Nashville
- Apartments under $700 in Nashville
- Apartments under $900 in Nashville
- Apartments under $1000 in Nashville
- Apartments under $1500 in Nashville
- Apartments under $2000 in Nashville
- Apartments under $2500 in Nashville
Find More Rentals Nearby…
Cities
Neighborhoods
Contact This Property
(629) 206-5972Languages: English, Spanish
Open 9:00 AM – 6:00 PM Today