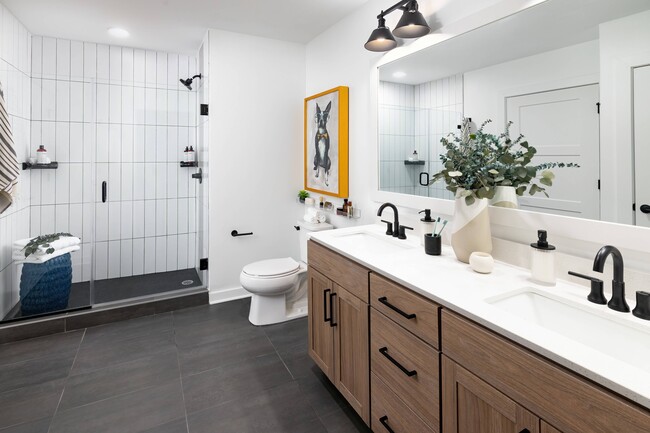
Managed By

- Total Monthly Price
- $1,691 - $7,656
- Bedrooms
- Studio - 3Studio - 3 Beds
- Bathrooms
- 1 - 2.51 - 2.5 Baths
- Sq. Ft.
- 558 - 1,491 sq ft
Pricing and Floor Plans
S03
Show Floor Plan Details Hide Floor Plan Details
Unable to load floor plan details.
S02
Show Floor Plan Details Hide Floor Plan Details
Unable to load floor plan details.
S04
Show Floor Plan Details Hide Floor Plan Details
Unable to load floor plan details.
S05
Show Floor Plan Details Hide Floor Plan Details
Unable to load floor plan details.
S01
Show Floor Plan Details Hide Floor Plan Details
Unable to load floor plan details.
A18
Show Floor Plan Details Hide Floor Plan Details
Unable to load floor plan details.
A05
Show Floor Plan Details Hide Floor Plan Details
Unable to load floor plan details.
A07
Show Floor Plan Details Hide Floor Plan Details
Unable to load floor plan details.
A06
Show Floor Plan Details Hide Floor Plan Details
Unable to load floor plan details.
A14
Show Floor Plan Details Hide Floor Plan Details
Unable to load floor plan details.
A20
Show Floor Plan Details Hide Floor Plan Details
Unable to load floor plan details.
A11
Show Floor Plan Details Hide Floor Plan Details
Unable to load floor plan details.
A21
Show Floor Plan Details Hide Floor Plan Details
Unable to load floor plan details.
A25-D
Show Floor Plan Details Hide Floor Plan Details
Unable to load floor plan details.
A23
Show Floor Plan Details Hide Floor Plan Details
Unable to load floor plan details.
A16
Show Floor Plan Details Hide Floor Plan Details
Unable to load floor plan details.
A09
Show Floor Plan Details Hide Floor Plan Details
Unable to load floor plan details.
A24
Show Floor Plan Details Hide Floor Plan Details
Unable to load floor plan details.
A08
Show Floor Plan Details Hide Floor Plan Details
Unable to load floor plan details.
A12
Show Floor Plan Details Hide Floor Plan Details
Unable to load floor plan details.
A12A
Show Floor Plan Details Hide Floor Plan Details
Unable to load floor plan details.
A13
Show Floor Plan Details Hide Floor Plan Details
Unable to load floor plan details.
A03
Show Floor Plan Details Hide Floor Plan Details
Unable to load floor plan details.
A02
Show Floor Plan Details Hide Floor Plan Details
Unable to load floor plan details.
A26-D
Show Floor Plan Details Hide Floor Plan Details
Unable to load floor plan details.
A01
Show Floor Plan Details Hide Floor Plan Details
Unable to load floor plan details.
A10
Show Floor Plan Details Hide Floor Plan Details
Unable to load floor plan details.
A5A
Show Floor Plan Details Hide Floor Plan Details
Unable to load floor plan details.
A15
Show Floor Plan Details Hide Floor Plan Details
Unable to load floor plan details.
A04
Show Floor Plan Details Hide Floor Plan Details
Unable to load floor plan details.
A17
Show Floor Plan Details Hide Floor Plan Details
Unable to load floor plan details.
A22
Show Floor Plan Details Hide Floor Plan Details
Unable to load floor plan details.
A19
Show Floor Plan Details Hide Floor Plan Details
Unable to load floor plan details.
B06
Show Floor Plan Details Hide Floor Plan Details
Unable to load floor plan details.
PH-B2
Show Floor Plan Details Hide Floor Plan Details
Unable to load floor plan details.
B01
Show Floor Plan Details Hide Floor Plan Details
Unable to load floor plan details.
B05
Show Floor Plan Details Hide Floor Plan Details
Unable to load floor plan details.
B5A
Show Floor Plan Details Hide Floor Plan Details
Unable to load floor plan details.
B02
Show Floor Plan Details Hide Floor Plan Details
Unable to load floor plan details.
B03
Show Floor Plan Details Hide Floor Plan Details
Unable to load floor plan details.
C01
Show Floor Plan Details Hide Floor Plan Details
Unable to load floor plan details.
PH-B7
Show Floor Plan Details Hide Floor Plan Details
Unable to load floor plan details.
PH-B3
Show Floor Plan Details Hide Floor Plan Details
Unable to load floor plan details.
PH-B8
Show Floor Plan Details Hide Floor Plan Details
Unable to load floor plan details.
PH-B4
Show Floor Plan Details Hide Floor Plan Details
Unable to load floor plan details.
B04
Show Floor Plan Details Hide Floor Plan Details
Unable to load floor plan details.
B07
Show Floor Plan Details Hide Floor Plan Details
Unable to load floor plan details.
PH-B1
Show Floor Plan Details Hide Floor Plan Details
Unable to load floor plan details.
PH-B5
Show Floor Plan Details Hide Floor Plan Details
Unable to load floor plan details.
PH-B6
Show Floor Plan Details Hide Floor Plan Details
Unable to load floor plan details.
PH-B9
Show Floor Plan Details Hide Floor Plan Details
Unable to load floor plan details.
PH-B10
Show Floor Plan Details Hide Floor Plan Details
Unable to load floor plan details.
PH-B11
Show Floor Plan Details Hide Floor Plan Details
Unable to load floor plan details.
PH-C1
Show Floor Plan Details Hide Floor Plan Details
Unable to load floor plan details.
Details
Lease Term Options
- 6 - 15 Month Leases
Property Information
- Built in 2021
- 300 units16 stories
Matterport 3D Tours
Explore Commute Options
Property Highlights
- 1gbps Of High-speed Wi-fi Pre-installed
- Al-fresco Dining Areas
- Amenities
- Bike Workshop And Storage
- Built-in Linen Closets
- Cabana Lounge With Wet Bar
- Community Wide Wifi
- Co-work Lounge
- Den
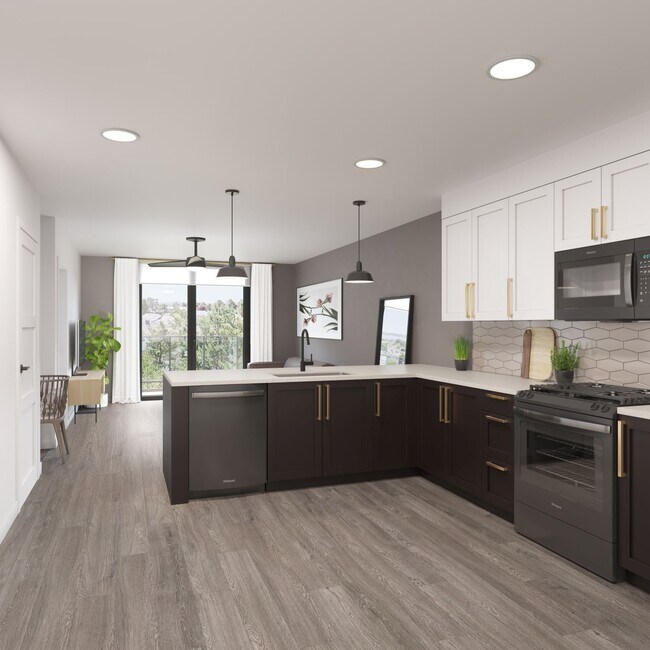
- Designer Lighting & Mosaic Tile Backspla
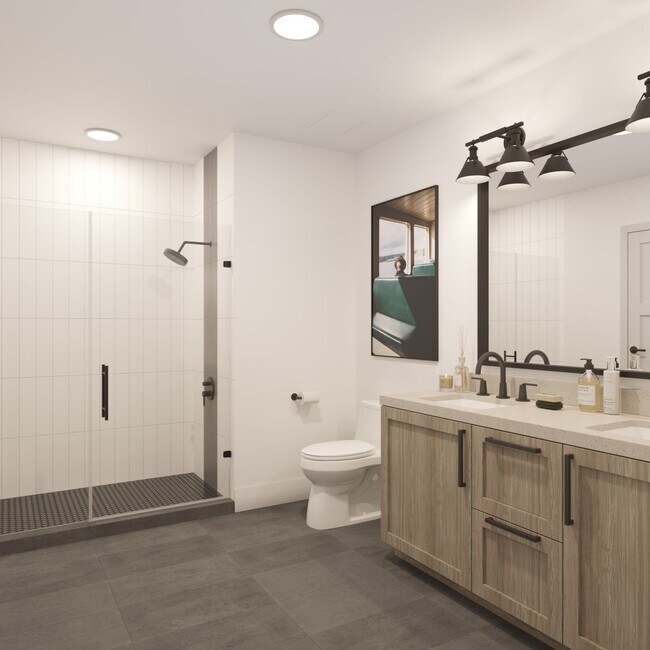
- Double Vanities
- Double Vanities, Soft Close Cabinetry*
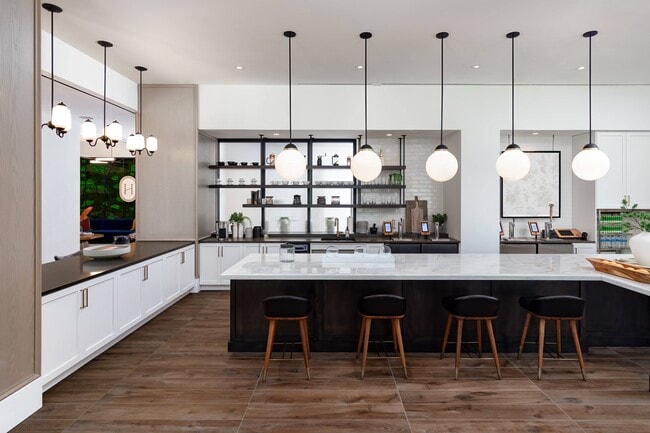
- Drawbar Demonstration Kitchen
- Echelon Bikes And Mirror Gym
- Expansive Prep Islands And Wine Fridge*
- Features
- Fire Pit And Outdoor Grilling
- Floor-to-ceiling Windows
- Full-sized French Door Refrigerators*
- Gourmet Kitchens W/ Custom Cabinetry
- Ground Floor Art Gallery
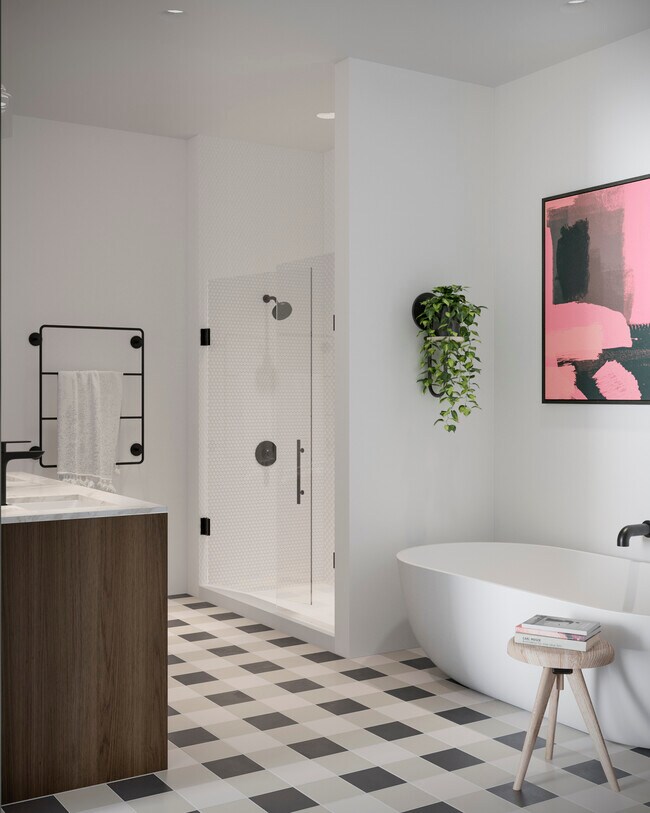
- Indulgent Soaking Tubs*
- Interior Finishes
- Kitchen island
- Large Baths With Walk-in Showers
- location
- Management
- Outdoor Grill
- Platform 16 Bar Lounge And Terrace
- Private cabanas
- Quartz Countertops
- Sleek Matte Black Fixtures
- Smartphone And Fob-controlled Entry
- Smartphone Controlled Lighting, Solar
- Smartphone Controlled Thermostats
- Stainless Steel
- Studio 908 On Demand Fitness Center
- The Alcove Cabana Lounge
- The Bungalow Poolside Lounge
- Touch Technology On Kitchen Sinks
Apartment Features
- Air Conditioning
- Balcony
- Built-In Bookshelves
- Cable Ready
- Carpet
- Ceiling Fans
- Den
- Dining Room
- Dishwasher
- Disposal
- Double Vanities
- Eat-in Kitchen
- Floor to Ceiling Windows
- Freezer
- Granite Countertops
- Hardwood Floors
- High Speed Internet Access
- Island Kitchen
- Kitchen
- Linen Closet
- Microwave
- Office
- Oven
- Pantry
- Patio
- Quartz Countertops
- Range
- Refrigerator
- Smoke Free
- Sprinkler System
- Stainless Steel Appliances
- Storage Space
- Tile Floors
- Tub/Shower
- Views
- Vinyl Flooring
- Walk-In Closets
- Washer/Dryer
- Wet Bar
- Wheelchair Accessible (Rooms)
- Wi-Fi
- Window Coverings
- Workshop
Community Features
- 24 Hour Access
- Bicycle Storage
- Business Center
- Cabana
- Clubhouse
- Community-Wide WiFi
- Concierge
- Conference Rooms
- Controlled Access
- Dry Cleaning Service
- Elevator
- Fitness Center
- Gas Range
- Gated
- Grill
- Health Club Discount
- Key Fob Entry
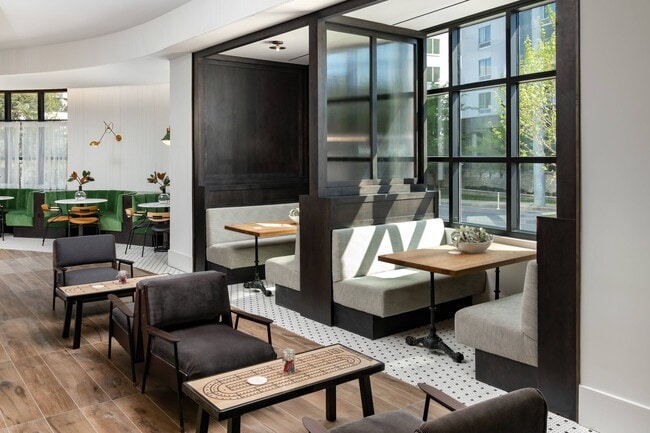
- Lounge
- Maintenance on site
- Online Services
- Package Service
- Pet Care
- Pet Washing Station
- Planned Social Activities
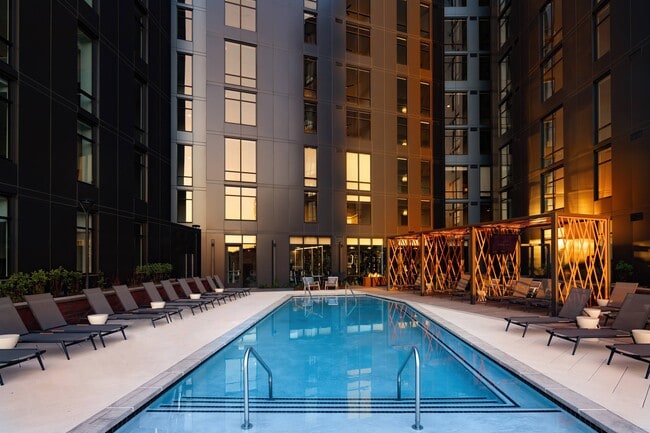
- Pool
- Property Manager on Site
- Recycling
- Renters Insurance Program
- Roof Terrace
- Storage Space
- Sundeck
- Wi-Fi
Map of Camden Gulch
Area Scores
Walkability
Very walkable
Transit
Some public transit
Driveability
Moderately drivable
Bikeability
Fairly bikeable
Walkability measures the walking distance to day-to-day needs.
Transit measures access to public transportation.
Driveability measures congestion, parking availability, and access to major roads.
Bikeability measures the suitability for cycling.
Soundscore™
Busy
A Sound Score rating aggregates noise caused by vehicle traffic, airplane traffic and local sources.
Transit
Commuter Rail
2 min Drive
Commuter Rail
12 min Drive
Airport
13 min Drive

Moving to The Gulch, Nashville, TN
Shopping Centers
Shoppers will appreciate Camden Gulch proximity to Demonbreun Hill and Edgehill Village. Demonbreun Hill is 0.8 miles away, and Edgehill Village is within a 21 minute walk.
Commuting
With a TransitScore of 50, Camden Gulch has some public transit, including 5 transit stops within 26 miles. Transit options include Riverfront Station and Donelson Station.
Parks and Recreation
Recreational activities near Camden Gulch are plentiful. Discover 5 parks within 2.1 miles, including Rose Park, Adventure Science Center, and Bicentennial Capitol Mall State Park.
Airports
Living in The Gulch provides easy access to Nashville International, located just 13 minutes from Camden Gulch.
Local Education
Primary and Secondary Schools

Jones Elementary
Grades PK-5
Public

John Early Paideia Middle Magnet
Grades 6-8
Public

Hume - Fogg High Academic Magnet
Grades 9-12
Public
Pearl Cohn Magnet High School
Grades 9-12
Public

City School of Nashville
Grades K-12
Private
Radnor Baptist Academy
Grades PK-12
Private
Data provided by GreatSchools.org © 2026. All rights reserved.

Colleges and Universities
| School | Commute Time (Distance) |
|---|---|
| Belmont University | Drive: 4 min (1.7 mi) |
| Trevecca Nazarene University | Drive: 4 min (2 mi) |
| Vanderbilt University | Drive: 5 min (2.2 mi) |
| Fisk University | Drive: 5 min (2.3 mi) |
About Camden Gulch
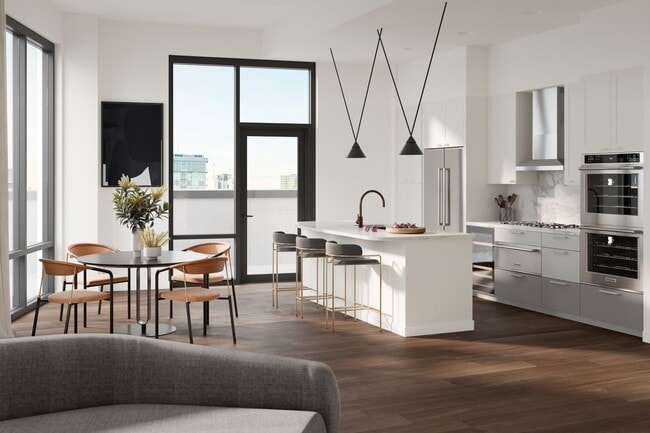
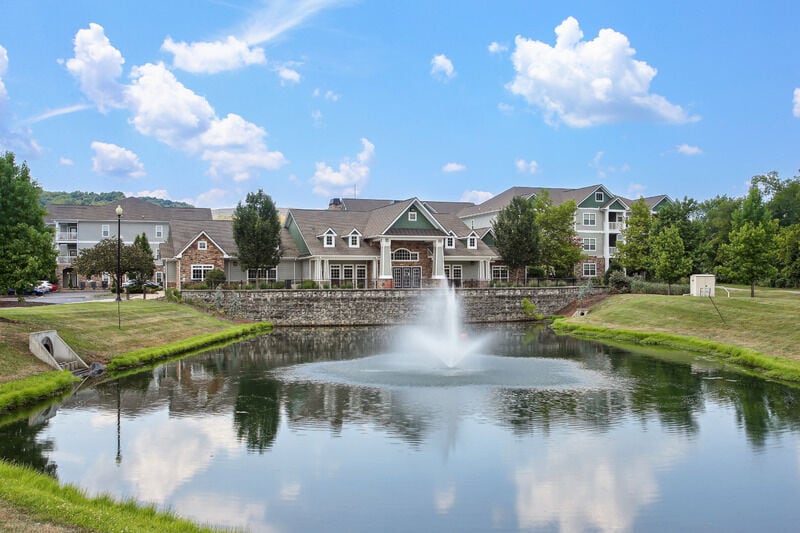
Welcome to Camden Gulch, your historically modern enclave in the heart of Nashville's iconic Gulch. Surrounded by vibrant art, dining, and music, this artful collection of studio, one, two, and three-bedroom residences is at once iconic and timeless,… with a grand richness evocative of bygone days. Welcome to a home like no other.
Welcome to Camden Gulch, your historically modern enclave in the heart of Nashville's iconic Gulch. Surrounded by vibrant art, dining, and music, this artful collection of studio, one, two, and three-bedroom residences is at once iconic and timeless, with a grand richness evocative of bygone days. Welcome to a home like no other.
Camden Gulch is an apartment community in Nashville, TN
Contact
Nashville, TN 37203
- Sunday Closed
- Monday 9:00 AM – 6:00 PM
- Tuesday 9:00 AM – 6:00 PM
- Wednesday 9:00 AM – 6:00 PM
- Thursday 9:00 AM – 6:00 PM
- Friday 9:00 AM – 6:00 PM
- Saturday 10:00 AM – 5:00 PM
Renter Reviews
For Camden Gulch
32 Ratings & Reviews
-
3/20/26
Worse place ever
I am writing this review to formally document a deeply negative and unacceptable experience at Harlowe Apartments.
From the beginning of my tenancy, the level of professionalism displayed by the staff was extremely poor. I was consistently treated with disrespect, and on multiple occasions, I experienced behavior that I perceived as discriminatory and, at times, racially biased. No resident should feel uncomfortable, singled out, or devalued in their own home, yet that was my reality throughout… my time there.
The move-out process was particularly frustrating and unfair. At the time I was required to vacate, the streets surrounding the complex were under construction, making it practically impossible to move my belongings out on schedule. I communicated this in advance and requested a one-day extension under reasonable circumstances. Instead of receiving understanding or accommodation, I was charged an additional $200 for that extra day.
To make matters worse, I was also charged $300 for cleaning, despite leaving the apartment in clean condition. My security deposit was not returned, and there was no transparency or proper explanation provided. This felt not only unjustified but exploitative.
Beyond management issues, the living environment itself was disappointing. Common areas were frequently unclean, with pet waste left unattended. There were also ongoing concerns among residents regarding safety, including repeated reports of theft within the complex.
Equally concerning was the overall culture within the property. The lack of accountability from management, combined with the dismissive and at times discriminatory attitudes I encountered, created a hostile and unwelcoming environment.
Having lived in major cities like New York, I have experienced a wide range of housing standards, and I can confidently say that Harlowe Apartments falls far below what should be considered acceptable in terms of professionalism, respect, and basic tenant treatment.
I have since moved to another apartment complex in the Gulch area, where the difference in management, respect, and overall quality of living is clear and immediate.
I strongly advise anyone considering this property to proceed with caution. My experience reflects serious concerns regarding fairness, professionalism, and respect toward residents.Review from Apartments.com
2 People Found This Helpful
Property Manager at Camden Gulch responded to this review
Hello,
Please reach out to us at (615) 208-9908 when you can so we can address this situation directly. Thank you and have a great day.
Sincerely,
Harlowe Management
Camden Gulch Gallery
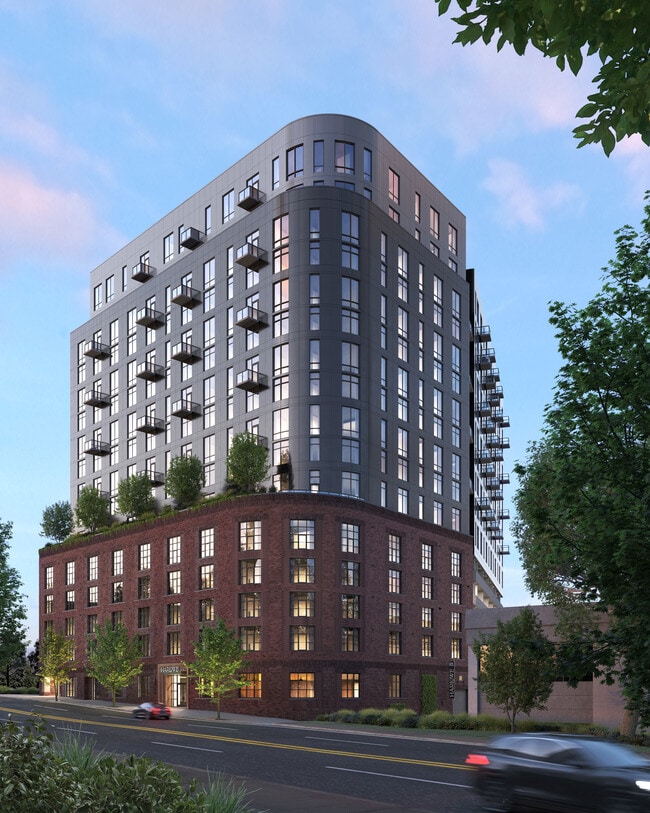
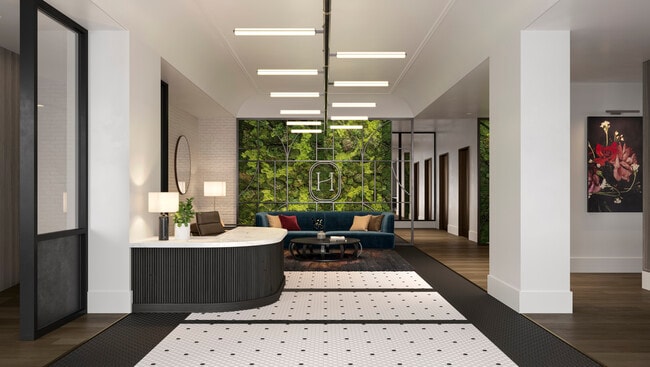
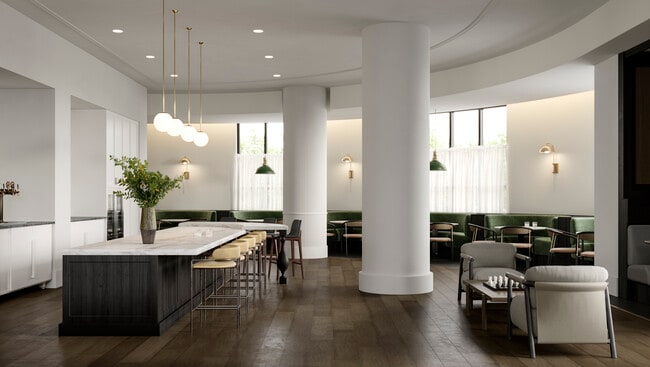

Nearby Properties You Might Like
Within 50 Miles of Camden Gulch
Find More Rentals in Nashville
Bedrooms
Other Types of Rentals
Nashville Apartments by Amenity
- Pet-Friendly Apartments in Nashville
- Furnished Apartments in Nashville
- Waterfront Apartments in Nashville
- Apartments with a Pool in Nashville
- Apartments with Wheelchair Access in Nashville
- Apartments with Washer & Dryer in Nashville
- Apartments with Utilities Included in Nashville
- Apartments with a Garage in Nashville
- Apartments with EV Charging in Nashville
- Apartments with a Virtual Tour in Nashville
Apartment Specialties
Apartments in your Budget
- Nashville Move-in Specials
- Cheap Apartments in Nashville
- Luxury Apartments in Nashville
- Apartments under $700 in Nashville
- Apartments under $900 in Nashville
- Apartments under $1000 in Nashville
- Apartments under $1500 in Nashville
- Apartments under $2000 in Nashville
- Apartments under $2500 in Nashville
Find More Rentals Nearby…
Cities
Neighborhoods
Contact This Property
(629) 201-7373Languages: English
Open 9:00 AM – 6:00 PM Today