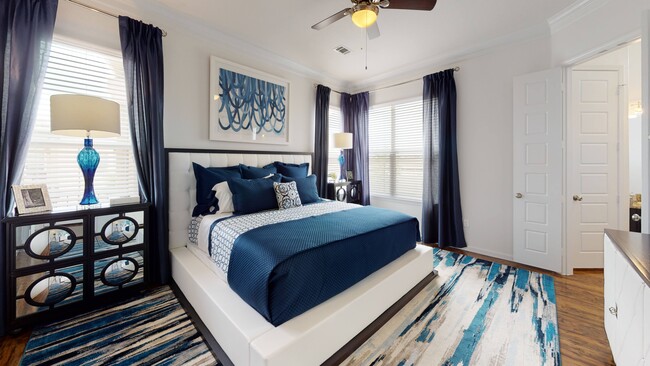
- Bedrooms
- 1 - 41 - 4 Beds
- Bathrooms
- 1 - 31 - 3 Baths
- Sq. Ft.
- 750 - 1,917 sq ft
Pricing and Floor Plans
A3
Show Floor Plan Details Hide Floor Plan Details
Unable to load floor plan details.
3306
$1,130
823 Sq. Ft.
Now
2706
$1,128
823 Sq. Ft.
Now
906
$1,224
823 Sq. Ft.
Now
A5
Show Floor Plan Details Hide Floor Plan Details
Unable to load floor plan details.
6003
$1,249
903 Sq. Ft.
Now
5103
$1,251
903 Sq. Ft.
Now
4004
$1,302
907 Sq. Ft.
Now
A1
Show Floor Plan Details Hide Floor Plan Details
Unable to load floor plan details.
3303
$1,111
750 Sq. Ft.
Now
1003
$1,170
750 Sq. Ft.
Now
2403
$1,184
750 Sq. Ft.
Now
A2
Show Floor Plan Details Hide Floor Plan Details
Unable to load floor plan details.
4603
$1,125
788 Sq. Ft.
Now
5503
$1,125
788 Sq. Ft.
Now
4404
$1,166
806 Sq. Ft.
Now
3604
$1,265
806 Sq. Ft.
Oct. 16
A4
Show Floor Plan Details Hide Floor Plan Details
Unable to load floor plan details.
1302
$1,157
840 Sq. Ft.
Now
3405
$1,224
840 Sq. Ft.
Now
1402
$1,262
840 Sq. Ft.
Now
505
$1,282
840 Sq. Ft.
Oct. 1
B2
Show Floor Plan Details Hide Floor Plan Details
Unable to load floor plan details.
5305
$1,599
1,181 Sq. Ft.
Now
5505
$1,619
1,181 Sq. Ft.
Now
105
$1,715
1,181 Sq. Ft.
Oct. 30
B3
Show Floor Plan Details Hide Floor Plan Details
Unable to load floor plan details.
5502
$1,677
1,259 Sq. Ft.
Now
3802
$1,677
1,259 Sq. Ft.
Now
4602
$1,727
1,259 Sq. Ft.
Now
B4
Show Floor Plan Details Hide Floor Plan Details
Unable to load floor plan details.
3901
$1,843
1,387 Sq. Ft.
Now
4201
$1,848
1,387 Sq. Ft.
Now
3201
$1,806
1,387 Sq. Ft.
Now
B1
Show Floor Plan Details Hide Floor Plan Details
Unable to load floor plan details.
C2
Show Floor Plan Details Hide Floor Plan Details
Unable to load floor plan details.
405
$2,099
1,579 Sq. Ft.
Now
5405
$2,224
1,579 Sq. Ft.
Now
205
$2,223
1,579 Sq. Ft.
Nov. 10
C1
Show Floor Plan Details Hide Floor Plan Details
Unable to load floor plan details.
5106
$1,883
1,498 Sq. Ft.
Now
New
D1
Show Floor Plan Details Hide Floor Plan Details
Unable to load floor plan details.
6107
$2,562
1,917 Sq. Ft.
Now
5707
$2,618
1,917 Sq. Ft.
Now
Property Map
Select a unit to view pricing and availability
Details
Property Information
- Built in 2016
- 431 units2 stories
Fees & Policies
The fees below are based on community-supplied data and may exclude additional fees and utilities.
One-Time Basics
-
DepositVaries by unit
Due at Application
-
Application Fee Per Applicant$50
Due at Move-In
-
Administrative Fee$100
Surface Lot
-
Parking FeeN/A
Garage
-
Parking FeeN/A
Additional Parking Options
-
Other
Dogs Allowed
-
Dog Fee$350
-
Dog Rent$25 / mo
Restrictions
The following breeds are generally prohibited: Akita, American Staffordshire Terrier/Bull Terrier (aka Pit Bull), Presa Canario, Chow Chow, Doberman Pinscher, German Shepherd, Great Dane, all Husky & Malamute breeds, Rottweiler, wolf/restricted breed mix. *Any mix of the breeds listed is not acceptable. Service animals are generally exempt regardless of breed. Management must approve all animals.
Comments
| Restrictions: The following breeds are generally prohibited: Akita, American Staffordshire Terrier/Bull Terrier (aka Pit Bull), Presa Canario, Chow Chow, Doberman Pinscher, German Shepherd, Great Dane, all Husky & Malamute breeds, Rottweiler, w...
Cats Allowed
-
Cat Fee$350
-
Cat Rent$25 / mo
Restrictions
The following breeds are generally prohibited: Akita, American Staffordshire Terrier/Bull Terrier (aka Pit Bull), Presa Canario, Chow Chow, Doberman Pinscher, German Shepherd, Great Dane, all Husky & Malamute breeds, Rottweiler, wolf/restricted breed mix. *Any mix of the breeds listed is not acceptable. Service animals are generally exempt regardless of breed. Management must approve all animals.
Comments
| Restrictions: The following breeds are generally prohibited: Akita, American Staffordshire Terrier/Bull Terrier (aka Pit Bull), Presa Canario, Chow Chow, Doberman Pinscher, German Shepherd, Great Dane, all Husky & Malamute breeds, Rottweiler, w...
Property Fee Disclaimer: Based on community-supplied data and independent market research. Subject to change without notice. May exclude fees for mandatory or optional services and usage-based utilities.
Matterport 3D Tours
Explore Commute Options
Property Highlights
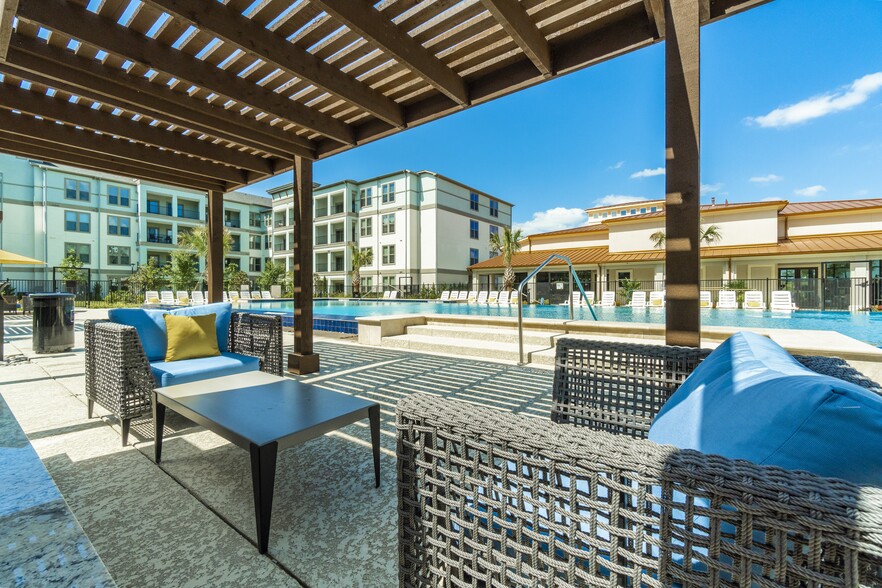
- 24/7 Emergency Maintenance
- 2-Inch Custom Blinds
- 9- to 10-Foot Ceilings
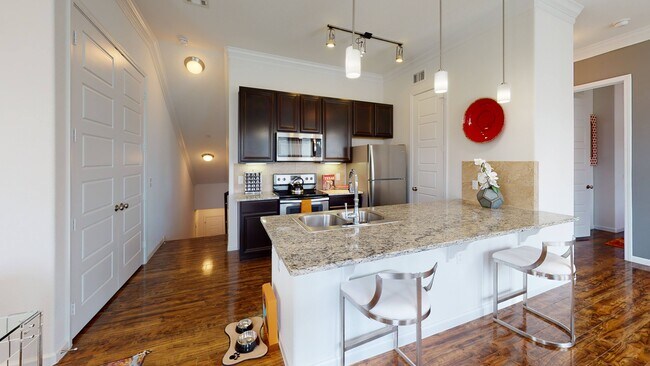
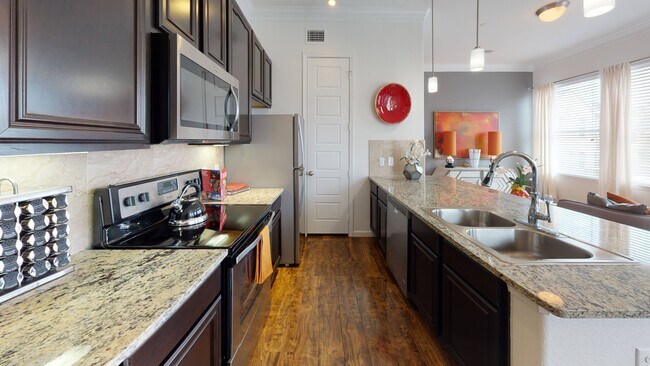
- Elegant Granite Kitchen & Bath Countertops
- Environmentally-Friendly Programmable Thermostats
- Expansive Living & Dining Spaces
- Extensive Crown Molding in Living & Dining Room
- Full-Sized Washer & Dryer Connections
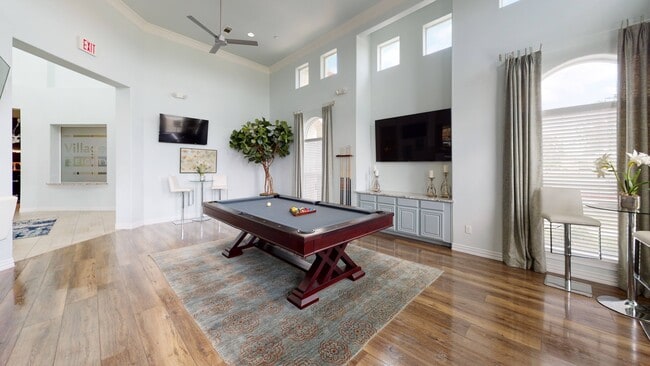
- Game Room with Billiards
- Luxury Wood-Styled Flooring *
- Modern Track Lighting & Designer Pendants
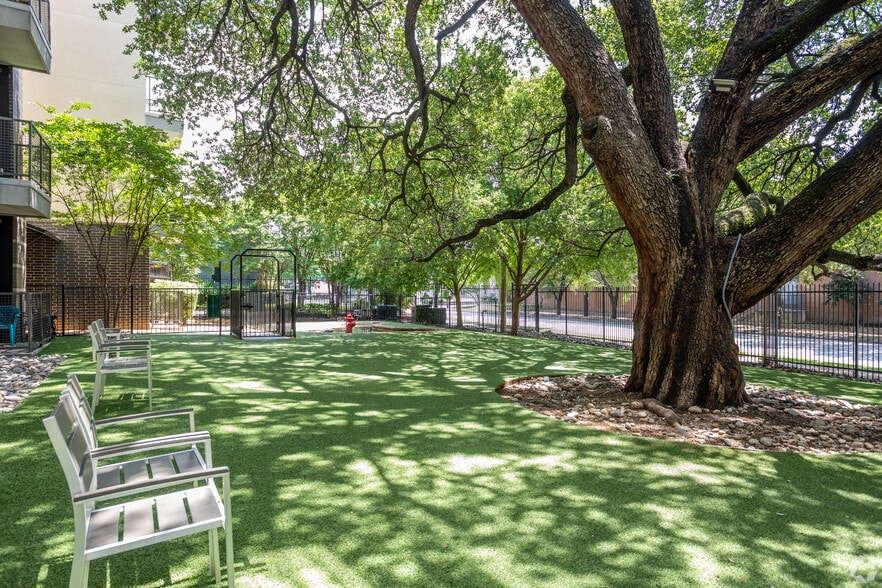
- Off-Leash Pet Park & Grooming Spa
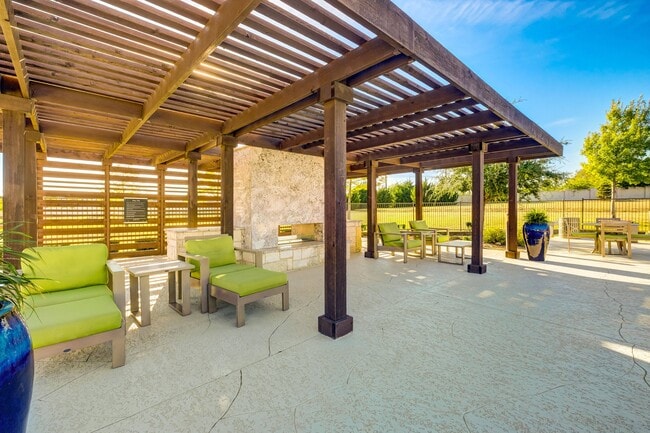
- Outdoor Kitchen & Conversational Fireplace Lounge
- Outdoor Wi-Fi Lounge with Deep Seating
- Pet Friendly Community
- Porcelain Tile Backsplash in Kitchen
- Spacious Bedrooms with Ceiling Fans*
- Spacious Outdoor Living Spaces *
- Spacious Walk-in Closets & Pantries *
- Spa-inspired Bathrooms
- Tall, Expansive Windows
- Two-Tone Painting
- Under-Cabinet Lighting
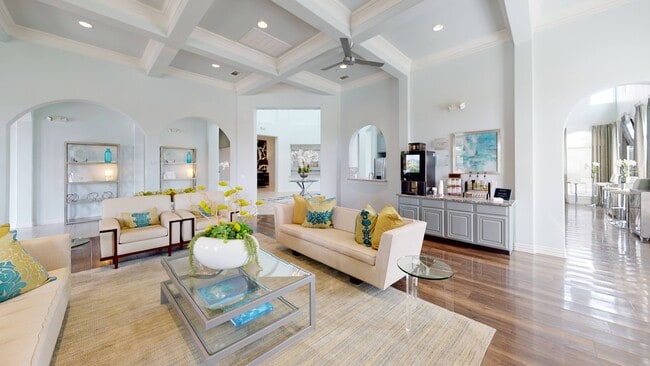
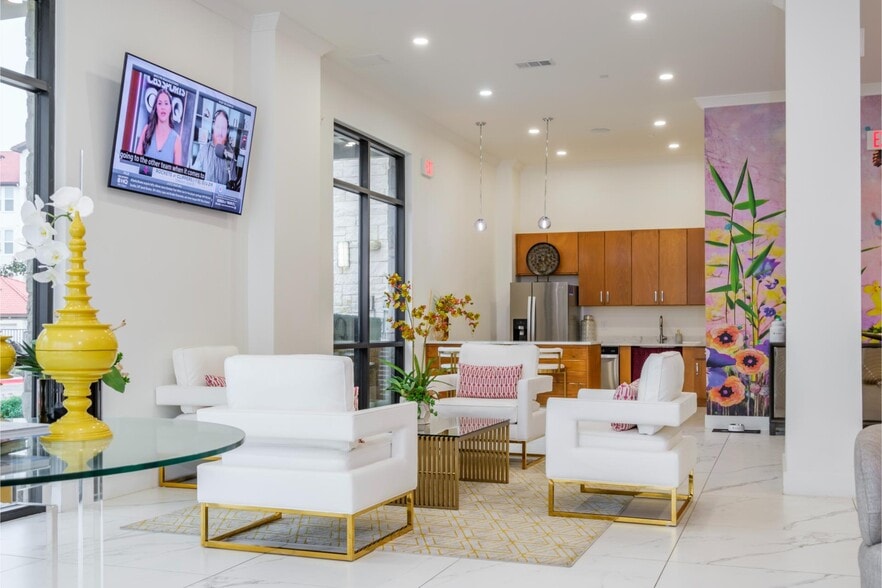
- Wi-Fi Lounge and Cafe
Apartment Features
- Air Conditioning
- Balcony
- Cable Ready
- Carpet
- Ceiling Fans
- Crown Molding
- Dining Room
- Dishwasher
- Disposal
- Double Pane Windows
- Double Vanities
- Fireplace
- Freezer
- Granite Countertops
- Hardwood Floors
- Heating
- High Ceilings
- High Speed Internet Access
- Ice Maker
- Island Kitchen
- Kitchen
- Lawn
- Microwave
- Oven
- Pantry
- Patio
- Range
- Refrigerator
- Stainless Steel Appliances
- Tub/Shower
- Vaulted Ceiling
- Views
- Walk-In Closets
- Warming Drawer
- Washer/Dryer Hookup
- Wi-Fi
- Window Coverings
Community Features
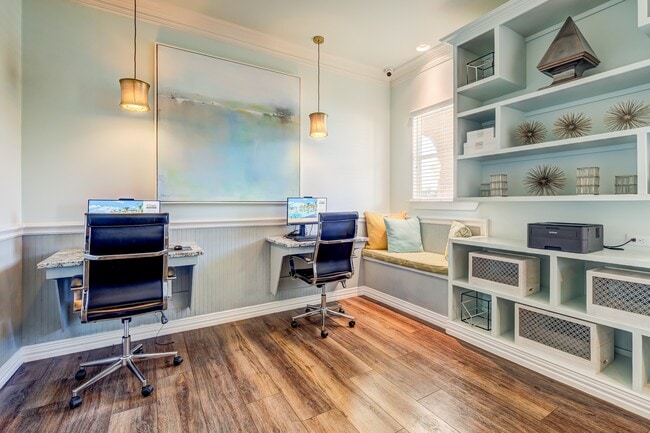
- Business Center
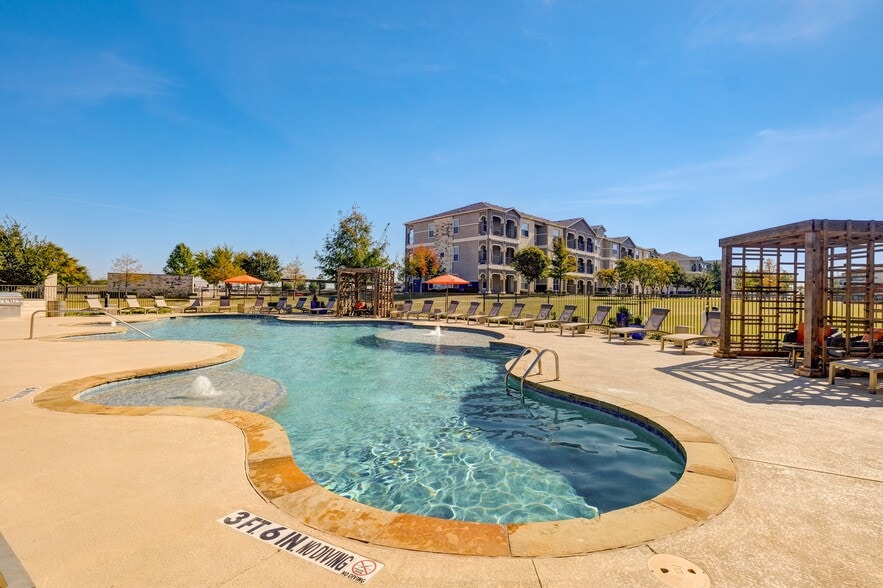
- Cabana
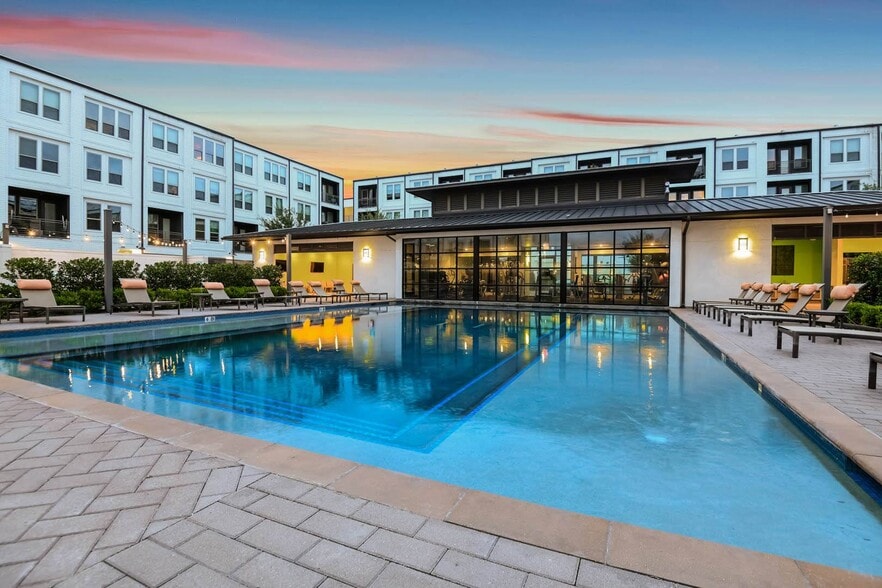
- Clubhouse
- Dog Park
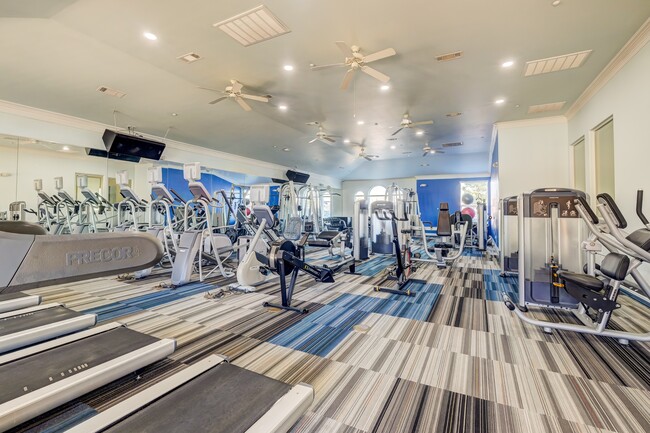
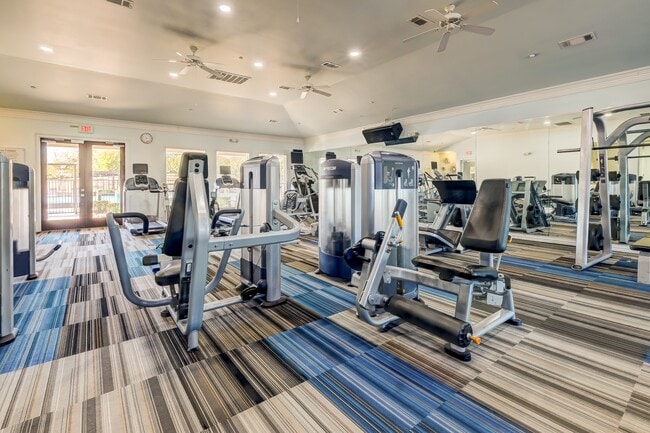
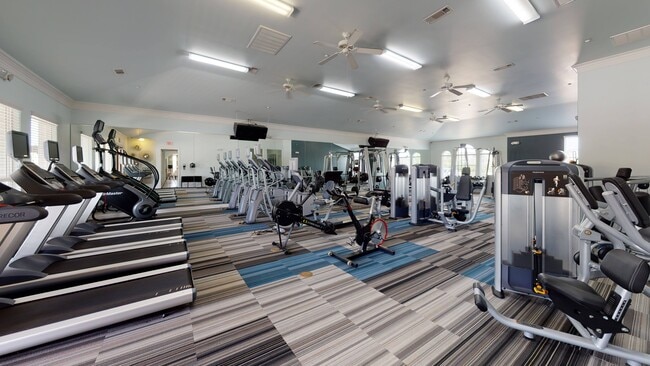
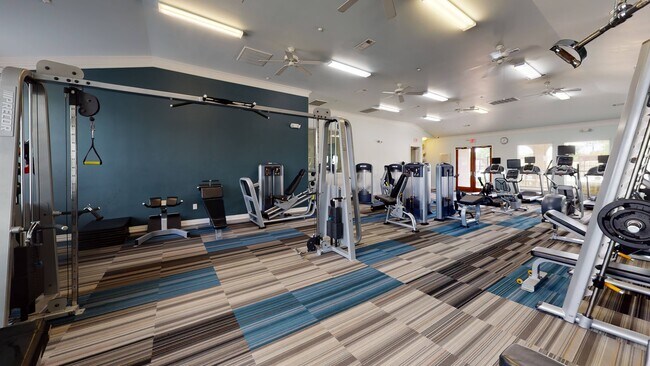
- Fitness Center
- Gameroom
- Garages
- Gated
- Grill
- Lounge
- Maintenance on site
- Online Services
- Package Service
- Pet Play Area
- Pet Washing Station
- Picnic Area
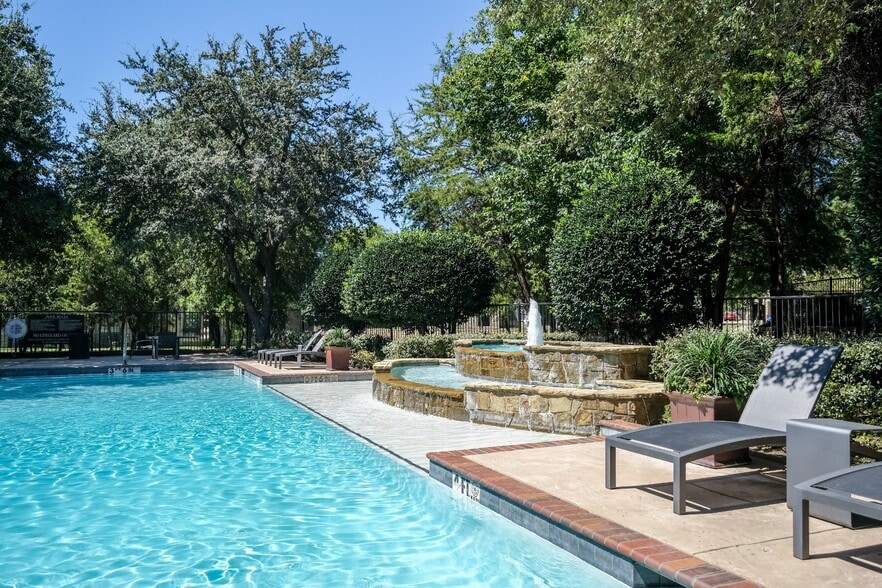
- Pool
- Property Manager on Site
- Spa
- Sundeck
- Trash Pickup - Curbside
- Walk-Up
Map of Villages 3Eighty
Area Scores
Walkability
Fairly walkable
Driveability
Very drivable
Bikeability
Somewhat bikeable
Walkability measures the walking distance to day-to-day needs.
Driveability measures congestion, parking availability, and access to major roads.
Bikeability measures the suitability for cycling.
Soundscore™
Active
A Sound Score rating aggregates noise caused by vehicle traffic, airplane traffic and local sources.
Transit
Airport
39 min Drive

Airport
44 min Drive

Moving to Little Elm, Aubrey, TX
Shopping Centers
Shoppers will appreciate Villages 3Eighty proximity to Gardenia & 380 Retail Center, SWQ HWY 380 & Navo Rd, and Navo Shopping Center. Gardenia & 380 Retail Center is 0.4 miles away, and SWQ HWY 380 & Navo Rd is within a 57 minute walk.
Airports
Living in Little Elm provides easy access to Dallas-Fort Worth International, located just 39 minutes from Villages 3Eighty. Another nearby airport is Dallas Love Field, located 35.5 miles away.
Local Education
Primary and Secondary Schools

Savannah Elementary School
Grades PK-5
Public

Navo Middle School
Grades 6-8
Public

Pat Hagan Cheek Middle School
Grades 6-8
Public

St Martin De Porres Catholic School
Grades PK-8
Private
Little Elm High School
Grades 9-12
Public
Ray E Braswell High School
Grades 9-12
Public
Grace Covenant Academy
Grades K-12
Private
Data provided by GreatSchools.org © 2026. All rights reserved.

Colleges and Universities
| School | Commute Time (Distance) |
|---|---|
| Collin County CC, Preston | Drive: 21 min (13.2 mi) |
| Texas Woman's University | Drive: 19 min (13.5 mi) |
About Villages 3Eighty
Reside within an architectural gem resting near the city center and enjoy the lifestyle that comes with a sophisticated neighborhood and our upscale Little Elm apartments. Feel like an A-lister inside your new one, two, three, or four-bedroom home.… Contemporary designs blend with functional fixtures to carve out a lavish living space. Let the soaring ten-foot ceilings, designer kitchens, spacious walk-in closets, and stainless-steel appliances elevate your convenience. Relish in ultras such as granite countertops, porcelain tile backsplashes, wood-styled flooring, and extensive crown moldings. Indulge in your new luxury apartment home at Villages 3Eighty!
Reside within an architectural gem resting near the city center and enjoy the lifestyle that comes with a sophisticated neighborhood and our upscale Little Elm apartments. Feel like an A-lister inside your new one, two, three, or four-bedroom home. Contemporary designs blend with functional fixtures to carve out a lavish living space. Let the soaring ten-foot ceilings, designer kitchens, spacious walk-in closets, and stainless-steel appliances elevate your convenience. Relish in ultras such as granite countertops, porcelain tile backsplashes, wood-styled flooring, and extensive crown moldings. Indulge in your new luxury apartment home at Villages 3Eighty!
Villages 3Eighty is a townhome community in Aubrey, TX
Contact
Aubrey, TX 76227
- Sunday Closed
- Monday 9:00 AM – 6:00 PM
- Tuesday 9:00 AM – 6:00 PM
- Wednesday 9:00 AM – 6:00 PM
- Thursday 9:00 AM – 6:00 PM
- Friday 9:00 AM – 6:00 PM
- Saturday 10:00 AM – 5:00 PM

Renter Reviews
For Villages 3Eighty
3 Ratings & Reviews
-
11/8/24
DO NOT MOVE HERE.
After living at these apartments for 15 months, we could not wait to get out of there. We had problem after problem the whole time we lived there, immediately after moving in. The bug issue at these apartments is ridiculous. We dealt with ants crawling into our apartment through cracks in the floor boards (literally coming right through the floor in our closet and living room), roaches, and gnats regularly, despite being clean and requesting pest control services multiple times. Their pest… control was pretty useless.They don't treat their grounds at all, so we also were constantly stepping in ant hills or getting fire ants off of our dog. Other than bugs, the first issue was rain getting into our windows and through the back door; it took multiple requests to get this fixed. It caused damage that they then blamed us for at move out.
There is also NO parking at all. Nobody uses their garages and the apartments tow vehicles nonstop. They allow people to do business out of their apartments, so we literally had to deal with people parking in our drive way on occasion. They towed my husband's work truck without any warning, and we had to pay nearly $300 to get it back.They also charges us a bogus water fee of $300 when we moved out and a threat to send us to collections for it.. Makes absolutely no sense. They're just trying to swindle people out of their money.
The worst part was that the walls and ceilings are PAPER THIN. Our neighbors were so loud, and we could hear them like they were in our room. We asked multiple staff members multiple times to do something about how unreasonably loud our neighbors were, and they completely ignored every request. I feel so sorry for whoever ends up moving in our old apartment. Living their greatly diminished our quality of life.
They call themselves a gated community, but the gates never work. They'll send 10 automated emails a week, but it is nearly impossible to get ahold of anyone at the office ever. They're constantly closing early, and they never answer the phone. I can't tell if they are understaffed, incompetent, or just don't care. If all of that isn't enough, the location is also terrible. You will be regretting living off of 380 immediately.Review from Apartments.com
6 People Found This Helpful
Property Manager at Villages 3Eighty responded to this review
We appreciate you taking the time to share your thoughts with us. We value transparency, and all our move-out policies and fees are listed in the leasing agreement. If you have any questions about these policies, we would be happy to discuss them… with you further. Please email us at 3eighty@berkshireresi.com so we can answer any questions you may have.
Villages 3Eighty Gallery
Nearby Properties You Might Like
Within 50 Miles of Villages 3Eighty
Find More Rentals in Aubrey
Bedrooms
Type of Rental
Aubrey Townhomes for Rent by Amenity
Find More Rentals Nearby…
Neighborhoods
Contact This Property
(940) 326-4818Languages: English
Open 9:00 AM – 6:00 PM Today