Managed By

- Bedrooms
- Studio - 2Studio - 2 Beds
- Bathrooms
- 1 - 2.51 - 2.5 Baths
- Sq. Ft.
- 580 - 1,869 sq ft
Pricing and Floor Plans
S1B
Show Floor Plan Details Hide Floor Plan Details
Unable to load floor plan details.
217
$1,335
591 Sq. Ft.
Oct. 4
S1A
Show Floor Plan Details Hide Floor Plan Details
Unable to load floor plan details.
S1C
Show Floor Plan Details Hide Floor Plan Details
Unable to load floor plan details.
A1G
Show Floor Plan Details Hide Floor Plan Details
Unable to load floor plan details.
143
$1,496
757 Sq. Ft.
Sep. 25
467
$1,500
757 Sq. Ft.
Nov. 19
443
$1,525
757 Sq. Ft.
Nov. 24
A1A
Show Floor Plan Details Hide Floor Plan Details
Unable to load floor plan details.
475
$1,360
650 Sq. Ft.
Oct. 29
371
$1,335
650 Sq. Ft.
Nov. 2
477
$1,360
650 Sq. Ft.
Nov. 10
A1J
Show Floor Plan Details Hide Floor Plan Details
Unable to load floor plan details.
412
$1,614
797 Sq. Ft.
Now
292
$1,561
797 Sq. Ft.
Sep. 19
A1M
Show Floor Plan Details Hide Floor Plan Details
Unable to load floor plan details.
426
$1,653
879 Sq. Ft.
Oct. 7
145
$1,600
879 Sq. Ft.
Nov. 18
A1E
Show Floor Plan Details Hide Floor Plan Details
Unable to load floor plan details.
460
$1,453
711 Sq. Ft.
Now
A1B
Show Floor Plan Details Hide Floor Plan Details
Unable to load floor plan details.
274
$1,376
663 Sq. Ft.
Oct. 16
A1C
Show Floor Plan Details Hide Floor Plan Details
Unable to load floor plan details.
275
$1,520
698 Sq. Ft.
Nov. 20
New
A1F
Show Floor Plan Details Hide Floor Plan Details
Unable to load floor plan details.
A1H
Show Floor Plan Details Hide Floor Plan Details
Unable to load floor plan details.
A1N
Show Floor Plan Details Hide Floor Plan Details
Unable to load floor plan details.
A1D
Show Floor Plan Details Hide Floor Plan Details
Unable to load floor plan details.
A1I
Show Floor Plan Details Hide Floor Plan Details
Unable to load floor plan details.
A1K
Show Floor Plan Details Hide Floor Plan Details
Unable to load floor plan details.
A1L
Show Floor Plan Details Hide Floor Plan Details
Unable to load floor plan details.
B2E
Show Floor Plan Details Hide Floor Plan Details
Unable to load floor plan details.
276
$1,969
1,137 Sq. Ft.
Now
B3A
Show Floor Plan Details Hide Floor Plan Details
Unable to load floor plan details.
273
$2,144
1,259 Sq. Ft.
Nov. 10
B2D
Show Floor Plan Details Hide Floor Plan Details
Unable to load floor plan details.
431
$1,909
1,105 Sq. Ft.
Nov. 24
B2B
Show Floor Plan Details Hide Floor Plan Details
Unable to load floor plan details.
357
$1,824
1,080 Sq. Ft.
Dec. 31
B2A
Show Floor Plan Details Hide Floor Plan Details
Unable to load floor plan details.
B2F
Show Floor Plan Details Hide Floor Plan Details
Unable to load floor plan details.
B3C
Show Floor Plan Details Hide Floor Plan Details
Unable to load floor plan details.
B2C
Show Floor Plan Details Hide Floor Plan Details
Unable to load floor plan details.
B2G
Show Floor Plan Details Hide Floor Plan Details
Unable to load floor plan details.
B3B
Show Floor Plan Details Hide Floor Plan Details
Unable to load floor plan details.
Property Map
Select a unit to view pricing and availability
Details
Lease Term Options
- 3 - 15 Month Leases
Property Information
- Built in 2015
- 342 units4 stories
Fees & Policies
The fees below are based on community-supplied data and may exclude additional fees and utilities.
Utilities & Essentials
-
Amenity Fee$10 / mo
-
Valet Trash$30 / mo
-
Pest Control$5 / mo
-
Stormwater UtilityUsage-Based / mo
-
Electric UtilityUsage-Based / mo
-
Utility Management Service FeeUsage-Based / mo
-
Water UtilityUsage-Based / mo
-
Community TrashUsage-Based / mo
One-Time Basics
Due at Application
-
Administrative Fee$200
-
Application Fee$75
Due at Move-In
-
Security Deposit$300 - $600Disclaimer: Subject to change based on approval status
Garage
-
Private/Detached Garage Rental$175 / moDisclaimer: All items subject to availability. Final pricing and availability will be determined during lease agreement.
-
Reserved Parking in Garage$50 / moDisclaimer: All items subject to availability. Final pricing and availability will be determined during lease agreement.
Comments
Max of 1
Additional Parking Options
-
Other
-
Covered
-
Surface Lot
-
Garage
Other Pets Allowed
-
Pet Fee$400Disclaimer: Max. 3 pets. Breed and other restrictions may apply.
-
Pet Rent$25 / moDisclaimer: Max. 3 pets. Breed and other restrictions may apply.
Dogs Allowed
-
Dogs Allowed
Restrictions
Breed restrictions may apply
Comments
| Restrictions: Breed restrictions may apply
Cats Allowed
-
Cats Allowed
Restrictions
Breed restrictions may apply
Comments
| Restrictions: Breed restrictions may apply
-
Storage Rental$15 - $150 / moDisclaimer: All items subject to availability. Final pricing and availability will be determined during lease agreement.
Property Fee Disclaimer: Based on community-supplied data and independent market research. Subject to change without notice. May exclude fees for mandatory or optional services and usage-based utilities.
Matterport 3D Tours
Explore Commute Options
Property Highlights
- Additional storage available
- Air Conditioner
- Custom cabinetry & backsplash
- Dining area
- Dry cleaning lockers
- Electric vehicle charging stations
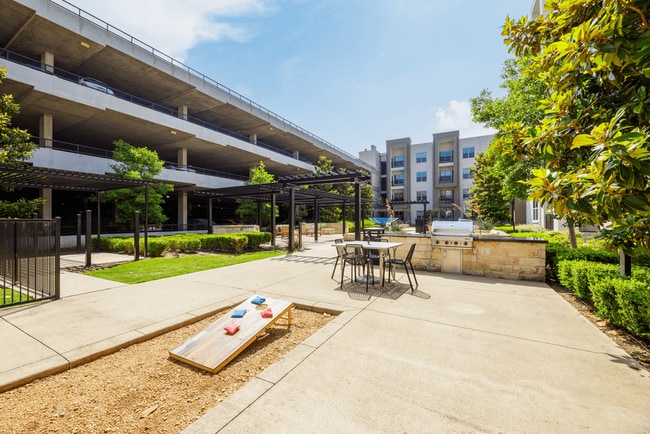
- Game lawn
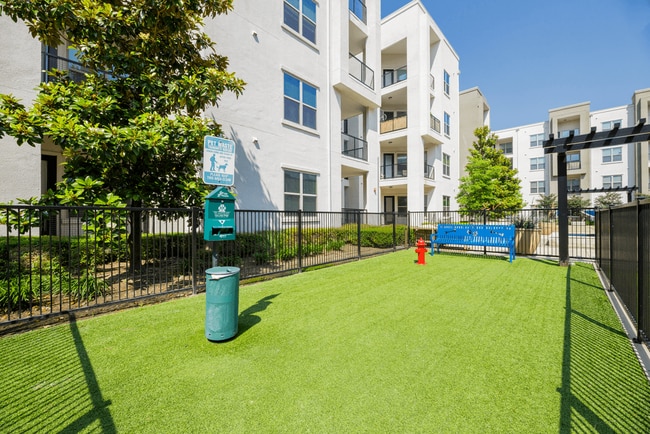
- Gated pet park
- Hardwood-inspired flooring in select apartments
- High-speed internet available & cable ready
- In-unit washer & dryer
- Lifestyle services
- Night Patrol
- Off Street Parking
- On Site Market
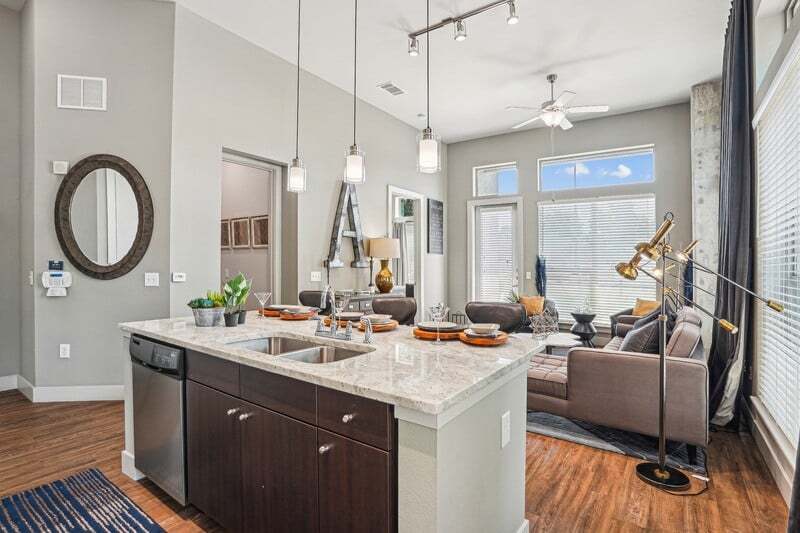
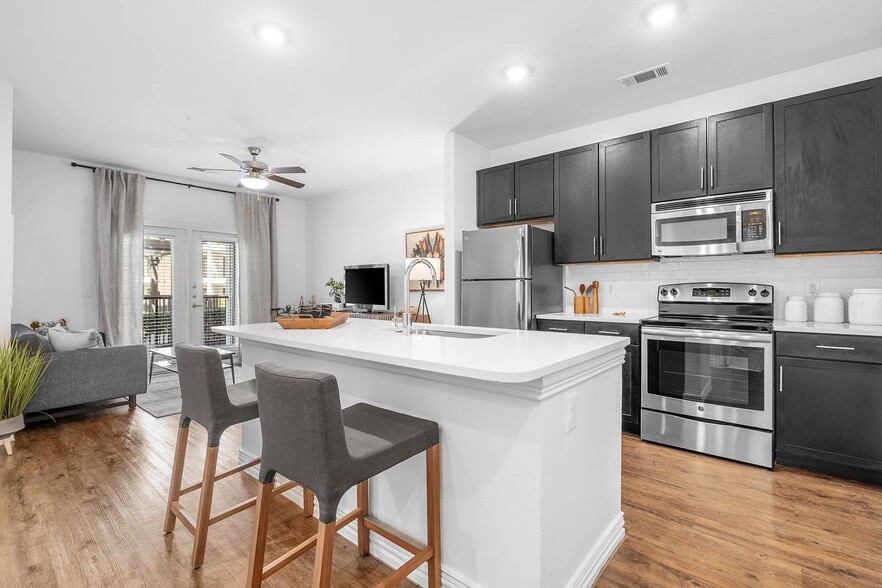
- Open-concept gourmet kitchens
- Outdoor courtyard with fire pit
- Outdoor grilling area
- Oversized soaking tubs
- Pet wash station
- Private one-car garage with select apartments
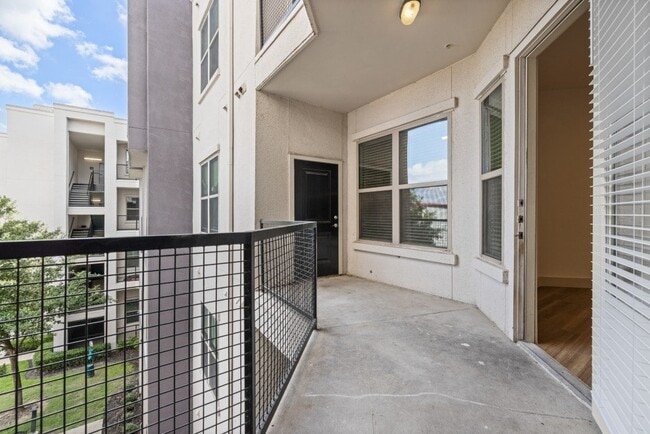
- Private patio or balcony in select apartments
- Quartz & granite countertops & islands
- Smart home package in select apartments
- Spacious closets
- Stained concrete floors in select apartments
Apartment Features
- Air Conditioning
- Balcony
- Cable Ready
- Dining Room
- Dishwasher
- Granite Countertops
- High Ceilings
- High Speed Internet Access
- Kitchen
- Lawn
- Microwave
- Patio
- Refrigerator
- Stainless Steel Appliances
Community Features
- Business Center
- Car Charging Station
- Clubhouse
- Courtyard
- Dry Cleaning Service
- Elevator
- Fitness Center
- Garages
- Gated
- Lounge
- Maintenance on site
- Package Service
- Pet Washing Station
- Pool
- Property Manager on Site
- Public Transportation
- Short Term Lease
- Sundeck
- Walking/Biking Trails
Map of Maple District Lofts
Area Scores
Walkability
Exceptionally walkable
Transit
Good public transit
Driveability
Moderately drivable
Bikeability
Moderately bikeable
Walkability measures the walking distance to day-to-day needs.
Transit measures access to public transportation.
Driveability measures congestion, parking availability, and access to major roads.
Bikeability measures the suitability for cycling.
Soundscore™
Active
A Sound Score rating aggregates noise caused by vehicle traffic, airplane traffic and local sources.
Transit
Subway
1 min Drive

Subway
2 min Drive
Commuter Rail
3 min Drive
Commuter Rail
7 min Drive
Airport
5 min Drive

Airport
24 min Drive

Moving to Medical District, Dallas, TX
Shopping Centers
Shoppers will appreciate Maple District Lofts proximity to Inwood Plaza, Maple Walk Business Center, and Maple Crossing. Inwood Plaza is 0.3 miles away, and Maple Walk Business Center is within a 7 minute walk.
Commuting
With a TransitScore of 60, Maple District Lofts has good public transit, including 10 transit stops within 7.3 miles. Transit options include Inwood/Love Field Station and Southwest Medical District/Parkland.
Parks and Recreation
Recreational activities near Maple District Lofts are plentiful. Discover 5 parks within 4.7 miles, including Klyde Warren Park, Nasher Sculpture Center, and Dallas World Aquarium.
Airports
Living in Medical District provides easy access to Dallas Love Field, located just 6 minutes from Maple District Lofts. Another nearby airport is Dallas-Fort Worth International, located 17.7 miles away.
Local Education
Primary and Secondary Schools

Uplift Education - Infinity Preparatory School
Grades K-5
Public

F P Caillet Elementary School
Grades PK-5
Public

Maple Lawn Elementary School
Grades PK-5
Public
Louise Wolff Kahn Elementary School
Grades PK-5
Public

Uplift Education - Uplift Grand Preparatory
Grades PK-5
Public

Primrose School of Park Cities
Grades PK-5
Private
Thomas J Rusk Middle School
Grades 6-8
Public
Alex W Spence Talented/Gifted Academy
Grades 6-8
Public

Dallas Environmental Science Academy
Grades 6-8
Public

Highland Park Middle
Grades 6-8
Public
Our Lady of Perpetual Help School
Grades PK-8
Private
School Of Business And Management
Grades 9-12
Public

North Dallas High School
Grades 9-12
Public
School for the Talented and Gifted
Grades 9-12
Public
Resolute Academy
Grades 9-12
Private
Data provided by GreatSchools.org © 2026. All rights reserved.

Colleges and Universities
| School | Commute Time (Distance) |
|---|---|
| UT Southwestern | Walk: 2 min (0.2 mi) |
| El Centro College, West Campus | Drive: 7 min (3.4 mi) |
| El Centro College, Downtown | Drive: 7 min (3.7 mi) |
| Dallas Theological Seminary | Drive: 9 min (4.5 mi) |
About Maple District Lofts
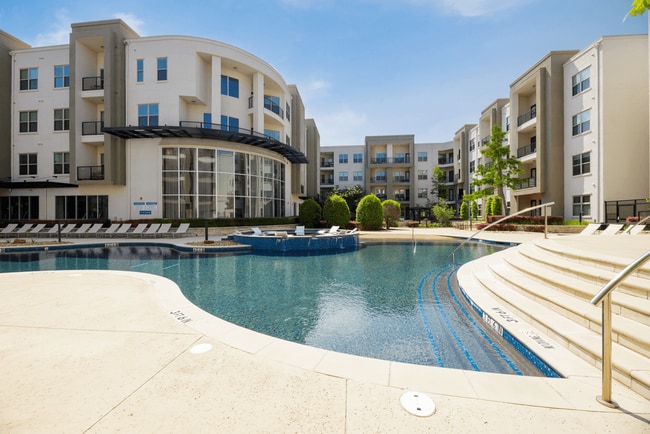
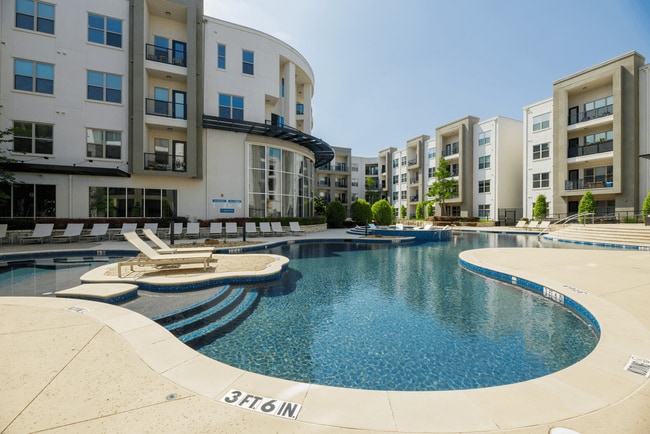
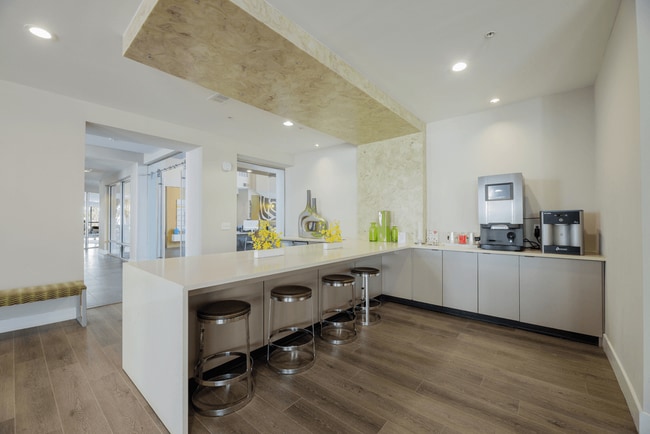
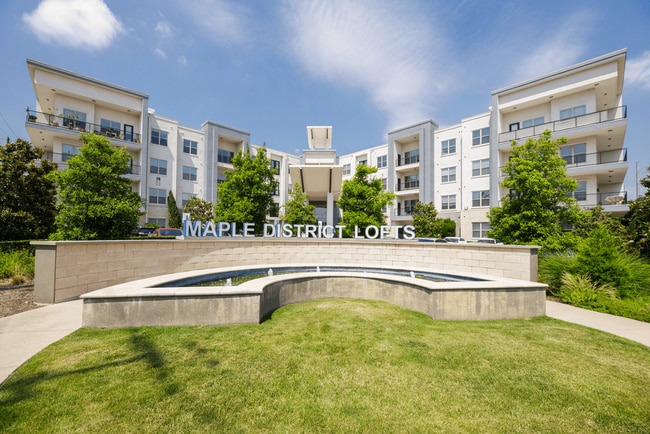
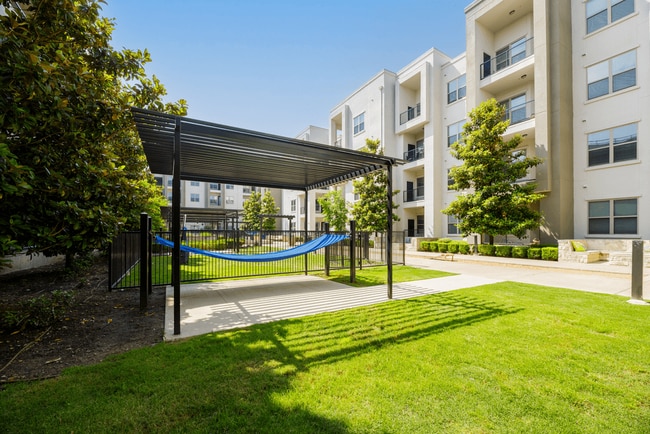
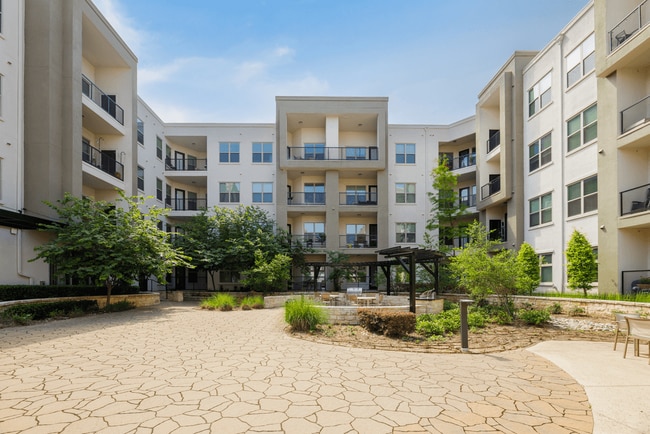
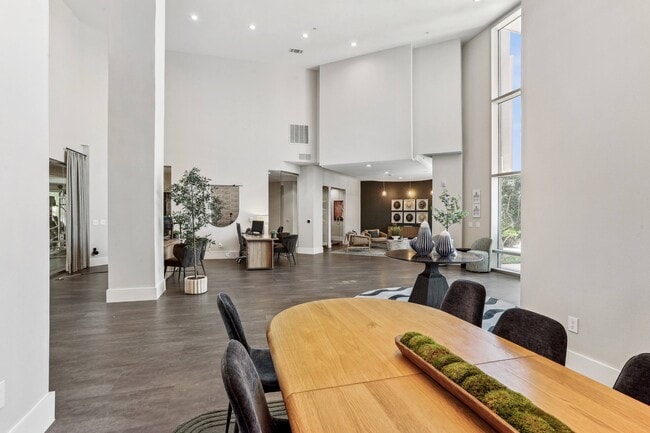
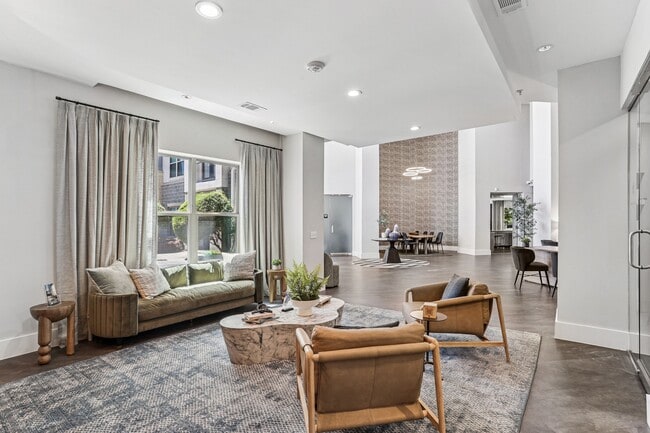
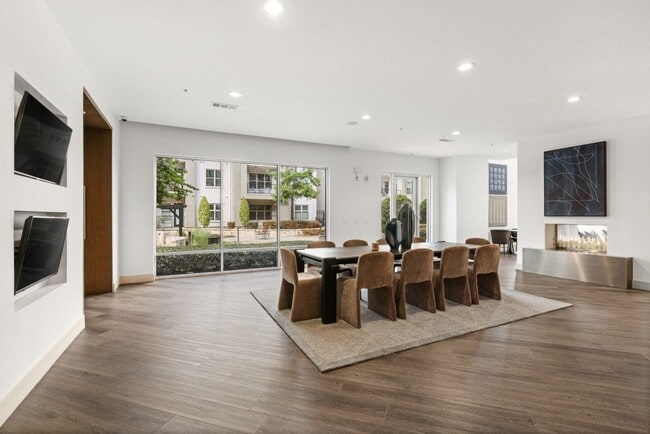
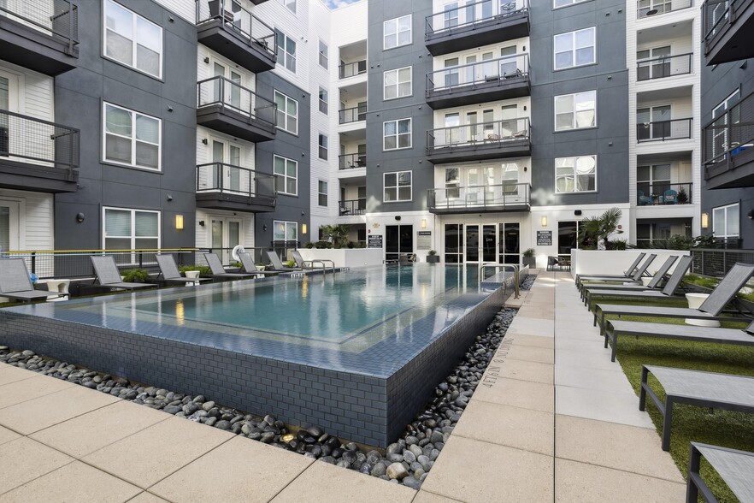
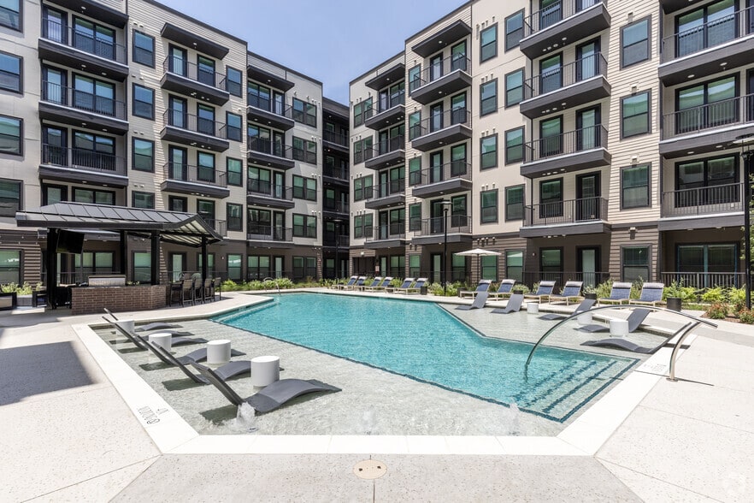
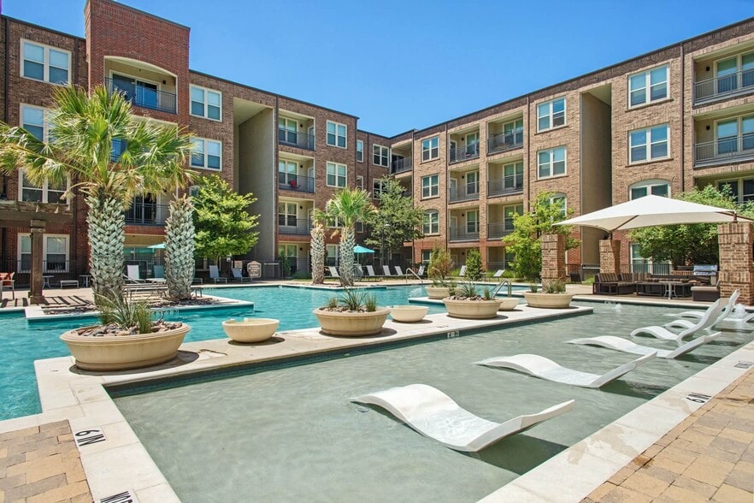
Maple District Lofts is taking luxury to a whole new level with our studio, one-, and two-bedroom apartments in the heart of North Dallas' vibrant Medical District.This luxury community has your schedule and needs in mind. Once you walk into Maple… District Lofts, everything you see is yours. Enjoy indoor and outdoor lounges, a resort-style pool, a 24-hour fitness center, complimentary coffee, a garage, and multiple pet parks. Lease the apartment that matches your lifestyle. Live near the Medical District, Downtown Dallas, The Katy Trail, and Dallas- Love Field Airport & lease your luxury apartment at Maple District Lofts.
Maple District Lofts is taking luxury to a whole new level with our studio, one-, and two-bedroom apartments in the heart of North Dallas' vibrant Medical District.This luxury community has your schedule and needs in mind. Once you walk into Maple District Lofts, everything you see is yours. Enjoy indoor and outdoor lounges, a resort-style pool, a 24-hour fitness center, complimentary coffee, a garage, and multiple pet parks. Lease the apartment that matches your lifestyle. Live near the Medical District, Downtown Dallas, The Katy Trail, and Dallas- Love Field Airport & lease your luxury apartment at Maple District Lofts.
Maple District Lofts is an apartment community in Dallas, TX
Contact
Dallas, TX 75235
- Sunday Closed
- Monday 10:00 AM – 6:00 PM
- Tuesday 10:00 AM – 6:00 PM
- Wednesday 10:00 AM – 6:00 PM
- Thursday 10:00 AM – 6:00 PM
- Friday 10:00 AM – 6:00 PM
- Saturday 10:00 AM – 5:00 PM
Renter Reviews
For Maple District Lofts
12 Ratings & Reviews
-
8/24/26
Horrible management
I would not recommend Maple District Lofts based on my experience. I dealt with a roach problem in my apartment for weeks, and despite bringing the issue to management’s attention, I did not feel like it was taken seriously.
Maintenance was extremely difficult to get help from. And on top of that, maintenance does not work on weekends, which made the situation even more frustrating when issues came up outside of their hours. There were times when I needed assistance and simply could not get… anyone to come out. In the end management never came to properly address the issue.
If you are considering moving here, I would strongly recommend asking management how they handle pest-control issues and how quickly maintenance responds to them before signing a lease.Review from Apartments.com
1 Person Found This Helpful
Property Manager at Maple District Lofts responded to this review
Our team is dedicated to ensuring a positive living experience for all our residents and prompt service to any concerns. We truly value your insights as they help us identify areas for improvement and want to enhance your experience. Please reach out… to us at mapledistrictlofts@bellpartnersinc.com so we can gather more information about your concerns. Thank you. We are here to help!
Maple District Lofts Gallery
Nearby Properties You Might Like
Within 50 Miles of Maple District Lofts
Find More Rentals in Dallas
Bedrooms
Other Types of Rentals
Dallas Apartments by Amenity
- Pet-Friendly Apartments in Dallas
- Furnished Apartments in Dallas
- Waterfront Apartments in Dallas
- Apartments with a Pool in Dallas
- Apartments with Wheelchair Access in Dallas
- Apartments with Washer & Dryer in Dallas
- Apartments with Utilities Included in Dallas
- Apartments with a Garage in Dallas
- Apartments with EV Charging in Dallas
- Apartments with a Virtual Tour in Dallas
Apartment Specialties
Apartments in your Budget
Find More Rentals Nearby…
Cities
Neighborhoods
Contact This Property
(469) 718-8471Languages: English
Open 10:00 AM – 6:00 PM Today