
Managed By

- Total Monthly Price
- $1,421 - $2,572
- Bedrooms
- Studio - 2Studio - 2 Beds
- Bathrooms
- 1 - 21 - 2 Baths
- Sq. Ft.
- 579 - 1,623 sq ft
Pricing and Floor Plans
S1
Show Floor Plan Details Hide Floor Plan Details
Unable to load floor plan details.
1025
$1,534
579 Sq. Ft.
Now
2031
$1,421
579 Sq. Ft.
Oct. 9
A1
Show Floor Plan Details Hide Floor Plan Details
Unable to load floor plan details.
4048
$1,812
777 Sq. Ft.
Sep. 25
2072
$1,818
777 Sq. Ft.
Nov. 9
A2
Show Floor Plan Details Hide Floor Plan Details
Unable to load floor plan details.
1044
$1,872
836 Sq. Ft.
Sep. 29
A16
Show Floor Plan Details Hide Floor Plan Details
Unable to load floor plan details.
4039
$2,075
1,085 Sq. Ft.
Dec. 9
A10
Show Floor Plan Details Hide Floor Plan Details
Unable to load floor plan details.
A14
Show Floor Plan Details Hide Floor Plan Details
Unable to load floor plan details.
A5
Show Floor Plan Details Hide Floor Plan Details
Unable to load floor plan details.
A3
Show Floor Plan Details Hide Floor Plan Details
Unable to load floor plan details.
A8
Show Floor Plan Details Hide Floor Plan Details
Unable to load floor plan details.
A13
Show Floor Plan Details Hide Floor Plan Details
Unable to load floor plan details.
A11
Show Floor Plan Details Hide Floor Plan Details
Unable to load floor plan details.
A4
Show Floor Plan Details Hide Floor Plan Details
Unable to load floor plan details.
A12
Show Floor Plan Details Hide Floor Plan Details
Unable to load floor plan details.
A6
Show Floor Plan Details Hide Floor Plan Details
Unable to load floor plan details.
A7
Show Floor Plan Details Hide Floor Plan Details
Unable to load floor plan details.
A9
Show Floor Plan Details Hide Floor Plan Details
Unable to load floor plan details.
A15
Show Floor Plan Details Hide Floor Plan Details
Unable to load floor plan details.
A17
Show Floor Plan Details Hide Floor Plan Details
Unable to load floor plan details.
B3
Show Floor Plan Details Hide Floor Plan Details
Unable to load floor plan details.
4001
$2,538
1,170 Sq. Ft.
Oct. 18
2007
$2,425
1,170 Sq. Ft.
Oct. 31
2060
$2,209
1,170 Sq. Ft.
Nov. 29
3060
$2,346
1,170 Sq. Ft.
Nov. 30
B6
Show Floor Plan Details Hide Floor Plan Details
Unable to load floor plan details.
2017
$2,398
1,327 Sq. Ft.
Sep. 24
4065
$2,460
1,327 Sq. Ft.
Oct. 5
2014
$2,572
1,327 Sq. Ft.
Oct. 19
B2
Show Floor Plan Details Hide Floor Plan Details
Unable to load floor plan details.
2055
$2,086
1,128 Sq. Ft.
Sep. 23
New
B4
Show Floor Plan Details Hide Floor Plan Details
Unable to load floor plan details.
B7
Show Floor Plan Details Hide Floor Plan Details
Unable to load floor plan details.
B1
Show Floor Plan Details Hide Floor Plan Details
Unable to load floor plan details.
B5
Show Floor Plan Details Hide Floor Plan Details
Unable to load floor plan details.
Details
Property Information
- Built in 2008
- 309 units4 stories
Fees & Policies
The fees below are based on community-supplied data and may exclude additional fees and utilities.
Utilities & Essentials
-
Trash Services - HaulingVaries one-time
-
Valet Trash$25 / mo
-
Resident Utility Charge$3 / mo
-
Trash Admin$3 / mo
-
Amenity Fee$30 / mo
-
Trash Services- Doorstep$30 / mo
-
Community Amenity Fee$30 / mo
-
Pest Control$5 / mo
-
Pest Control Servies$6 / mo
-
Utility Water / Wastewater Admin Fee9% of base rent / mo
-
Utility - ElectricVaries / mo
-
Utility - Stormwater / DrainageVaries / mo
-
Utility - Water / SewerVaries / mo
-
Utility- GasVaries / mo
-
Common Area UtilitiesVaries / mo
One-Time Basics
Due at Application
-
Application Fee$50
-
Application Fee Per Applicant$75
Due at Move-In
-
Administrative Fee$200
-
Utility Service Fee$3
-
Amenity Fee$30
-
Additional Security Deposit - Refundable$300
-
Access Device$75
Garage
-
Parking FeeN/A
Comments
Max of 1. Garage parking included in the rent for the 1st vehicle and additional vehicles are $30 per month. Reserved spots also available for $50 per month per vehicle.
Other
-
Parking - Reserved$50 / mo
Dogs Allowed
-
Dog Fee$400
-
Dog Rent$25 / mo
Restrictions
None
Cats Allowed
-
Cat Fee$400
-
Cat Rent$25 / mo
Restrictions
None
Other Pets Allowed
-
Pet Fee$400
-
Pet / Animal Lease ViolationVaries one-time
-
Pet FeeVaries one-time
-
Pet Rent$25 / mo
-
Pet Screening$0.01 - $30 / yr
-
Bike Rack
-
Small Storage
-
Medium Storage
-
Large Storage
Personalized Add-Ons
-
Storage Space Rental$25 - $100 / mo
-
Parking Fee$50 / mo
-
Renters Liability / Content – Property Program$15 / occurrence
-
Renter's Insurance$14
Situational
-
Intra-Community Transfer Fee$250 - $500
-
Security Deposit (Refundable)$500 - $1,500
-
Utility Vacant cost RecoveryVaries one-time
-
Security Deposit Alternative$20 - $39 / mo
-
Month-to-Month Fee$250 / mo
-
Trash Container - Replacement$25 / occurrence
-
Non-Sufficient Funds (NSF)$30 / occurrence
-
Access Device Replacement$75 / occurrence
-
Late Fee10% of base rent / occurrence
-
Early Lease Termination / Buyout200% of base rent / occurrence
-
Reletting Fee85% of base rent / occurrence
-
Utility Non-transferred Utility FeeVaries / occurrence
Property Fee Disclaimer: Based on community-supplied data and independent market research. Subject to change without notice. May exclude fees for mandatory or optional services and usage-based utilities.
Matterport 3D Tours
Explore Commute Options
Property Highlights
- *Only available in select apartments
- 24-Hour Fitness Center
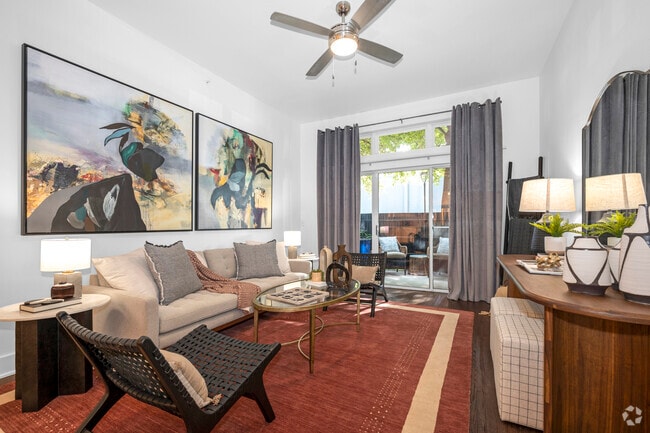
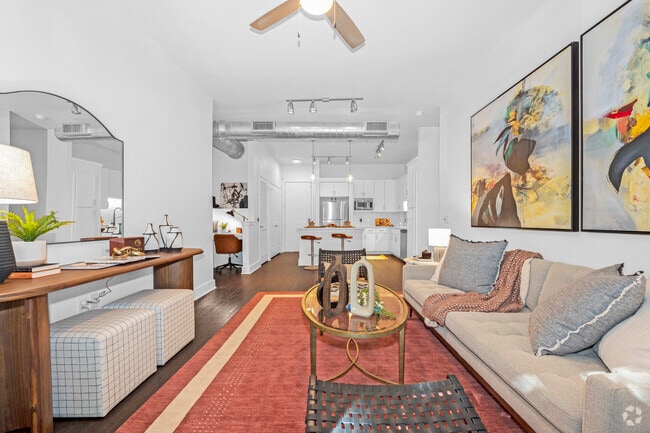
- Ceiling Fans in Living Room
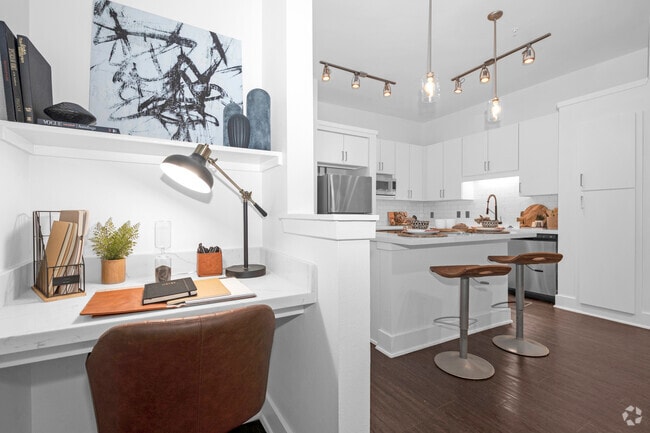
- Convenient in Home Office/Study Space*
- Granite Countertops in Kitchen and Bathrooms
- Large Balcony
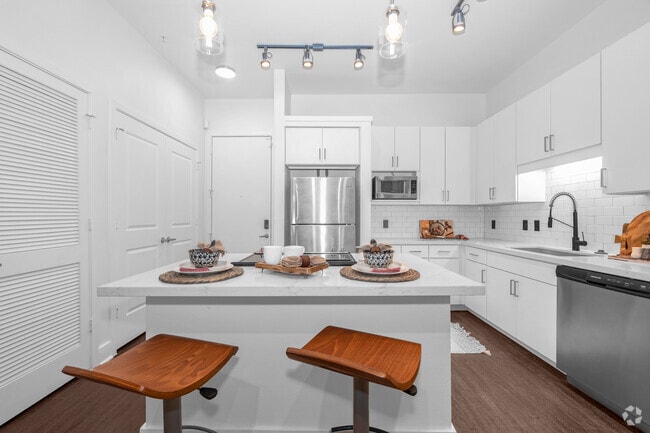
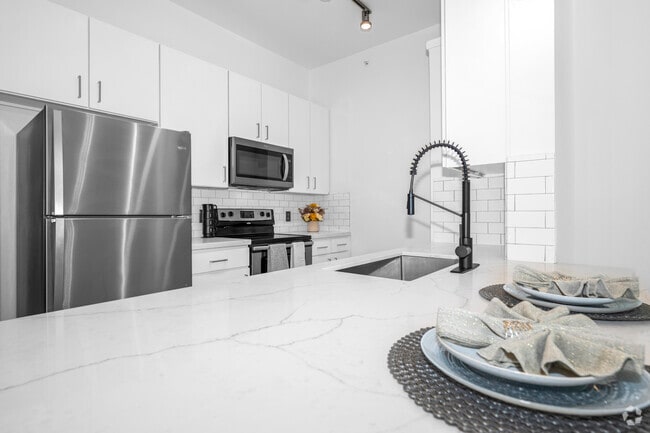
- Open Kitchen Designs with Tile Backsplash
- Quarter Mile Fenced Dog Run
- Resident Clubroom with Flex Workspace
- Resident Lounge with Flat Screen TVs
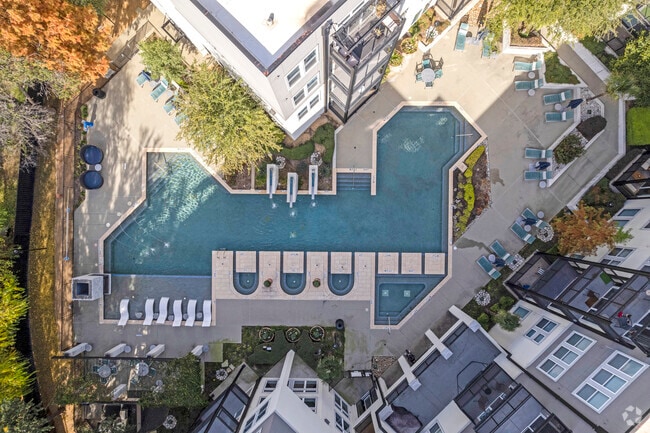
- Resort-Style Pool
- Stainless Steel Full Appliance Package
- Two-Story Outdoor Skydeck with Downtown Views
- Upgraded
- Valet Trash Collection
- Walk-In Closets*
- Washer and Dryer Included
Apartment Features
- Air Conditioning
- Balcony
- Built-In Bookshelves
- Ceiling Fans
- Crown Molding
- Dining Room
- Dishwasher
- Disposal
- Double Vanities
- Floor to Ceiling Windows
- Framed Mirrors
- Freezer
- Granite Countertops
- Hardwood Floors
- High Speed Internet Access
- Ice Maker
- Island Kitchen
- Kitchen
- Large Bedrooms
- Linen Closet
- Microwave
- Office
- Oven
- Pantry
- Quartz Countertops
- Refrigerator
- Security System
- Sprinkler System
- Stainless Steel Appliances
- Storage Space
- Tile Floors
- Tub/Shower
- Vinyl Flooring
- Walk-In Closets
- Washer/Dryer
- Wheelchair Accessible (Rooms)
- Window Coverings
Community Features
- 24 Hour Access
- Breakfast/Coffee Concierge
- Business Center
- Clubhouse
- Dog Park
- Fitness Center
- Garages
- Grill
- Lounge
- Maintenance on site
- Online Services
- Pet Play Area
- Planned Social Activities
- Pool
- Property Manager on Site
- Renters Insurance Program
- Trash Pickup - Door to Door
- Wheelchair Accessible
Map of Trend Design District
Area Scores
Walkability
Very walkable
Transit
Good public transit
Driveability
Exceptionally drivable
Bikeability
Fairly bikeable
Walkability measures the walking distance to day-to-day needs.
Transit measures access to public transportation.
Driveability measures congestion, parking availability, and access to major roads.
Bikeability measures the suitability for cycling.
Soundscore™
Busy
A Sound Score rating aggregates noise caused by vehicle traffic, airplane traffic and local sources.
Transit
Commuter Rail
2 min Drive
Commuter Rail
3 min Drive
Airport
11 min Drive

Airport
25 min Drive

Moving to Design District, Dallas, TX
Shopping Centers
Shoppers will appreciate Trend Design District proximity to Continental Plaza and Uptown Plaza. Continental Plaza is 1.1 miles away, and Uptown Plaza is within a 22 minute walk.
Commuting
With a TransitScore of 60, Trend Design District has good public transit, including 10 transit stops within 8.8 miles. Transit options include Mckinney And Harwood - North and Mckinney And Olive.
Parks and Recreation
Recreational activities near Trend Design District are plentiful. Discover 4 parks within 1.8 miles, including Klyde Warren Park, Dallas World Aquarium, and Nasher Sculpture Center.
Airports
Living in Design District provides easy access to Dallas Love Field, located just 12 minutes from Trend Design District. Another nearby airport is Dallas-Fort Worth International, located 19.2 miles away.
Local Education
Primary and Secondary Schools

Esperanza Hope Medrano Elementary School
Grades PK-5
Public

Uplift Luna Preparatory Primary School
Grades PK-5
Public

Ur Powers Kids
Grades PK-5
Private

Thomas J Rusk Middle School
Grades 6-8
Public

William B. Travis Academy/Vanguard for the Academically Talented and Gifted
Grades K-8
Public
North Dallas High School
Grades 9-12
Public
Resolute Academy
Grades 9-12
Private
Southwest Region Conf
Grades K-12
Private
Data provided by GreatSchools.org © 2026. All rights reserved.

Colleges and Universities
| School | Commute Time (Distance) |
|---|---|
| El Centro College, Downtown | Drive: 3 min (1.4 mi) |
| UT Southwestern | Drive: 7 min (3 mi) |
| Dallas Theological Seminary | Drive: 8 min (3.4 mi) |
| El Centro College, West Campus | Drive: 8 min (5.3 mi) |
About Trend Design District
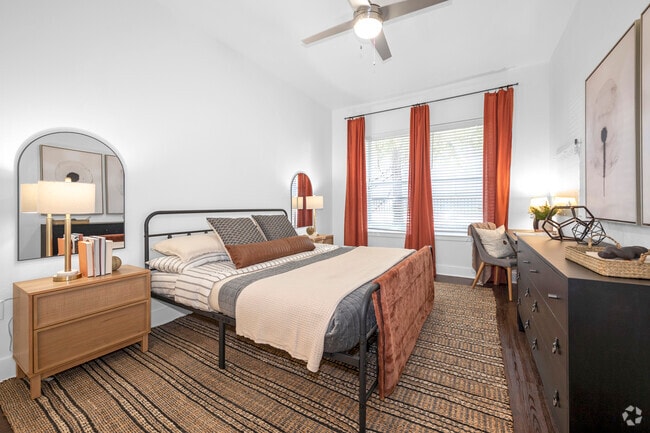
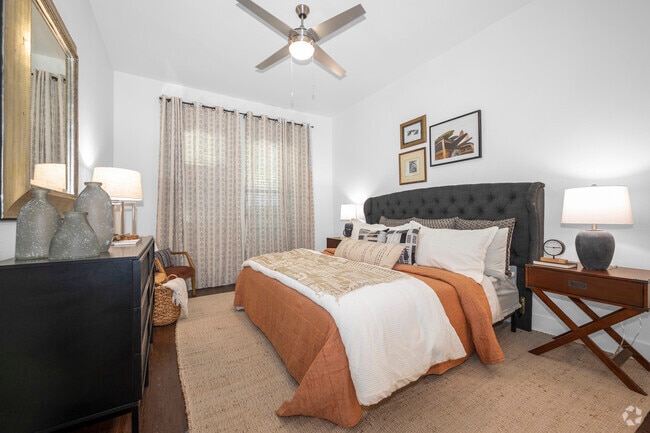
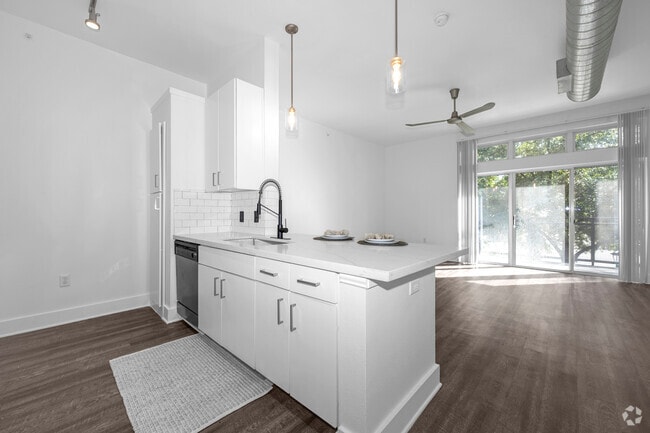
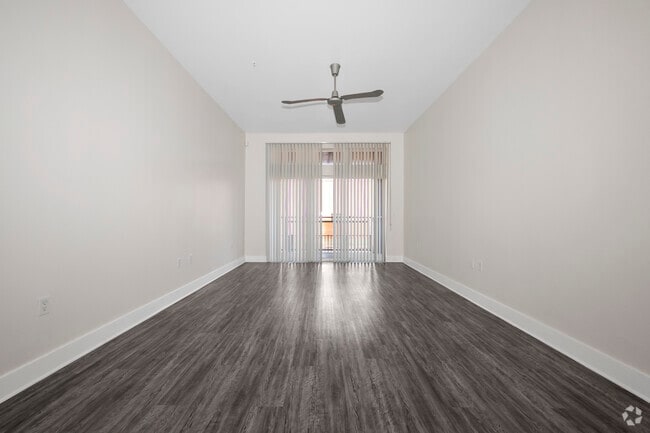
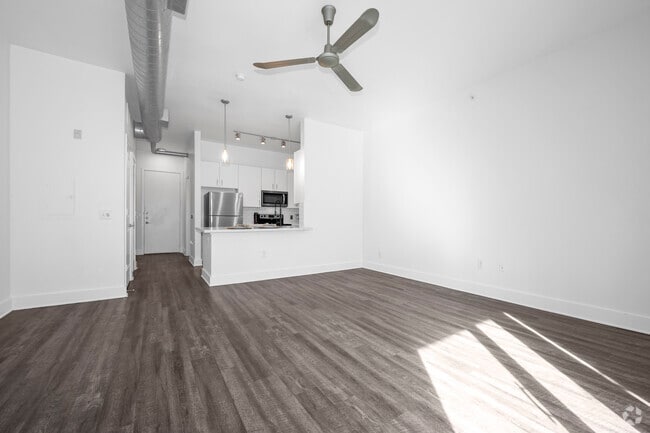
Nestled in the vibrant Design District just minutes from downtown Dallas, our community redefines modern living with stylish studio, one-, and two-bedroom residences ranging from 579 to 1,327 square feet. Each home features essential comforts and…
elevated finishes designed to complement your lifestyle — and yes, we're pet-friendly too.
Perfectly positioned with quick access to I-35E, the Dallas North Tollway, and public transit via nearby DART stops and Victory Station, Trend connects you effortlessly to the best of Dallas. Major employers like UT Southwestern and Southwest Airlines, top universities including SMU and Dallas College, and premier destinations such as the Perot Museum, Dallas Market Center, and NorthPark Center are all within easy reach. From upscale dining and world-class art galleries to designer shopping and Dallas Love Field just five miles away, everything you love about the city is right at your doorstep.
Nestled in the vibrant Design District just minutes from downtown Dallas, our community redefines modern living with stylish studio, one-, and two-bedroom residences ranging from 579 to 1,327 square feet. Each home features essential comforts and elevated finishes designed to complement your lifestyle — and yes, we're pet-friendly too.
Perfectly positioned with quick access to I-35E, the Dallas North Tollway, and public transit via nearby DART stops and Victory Station, Trend connects you effortlessly to the best of Dallas. Major employers like UT Southwestern and Southwest Airlines, top universities including SMU and Dallas College, and premier destinations such as the Perot Museum, Dallas Market Center, and NorthPark Center are all within easy reach. From upscale dining and world-class art galleries to designer shopping and Dallas Love Field just five miles away, everything you love about the city is right at your doorstep.
Trend Design District is an apartment community in Dallas, TX
Contact
Dallas, TX 75207
- Sunday Closed
- Monday 9:00 AM – 6:00 PM
- Tuesday 10:00 AM – 6:00 PM
- Wednesday 9:00 AM – 6:00 PM
- Thursday 10:00 AM – 6:00 PM
- Friday 9:00 AM – 6:00 PM
- Saturday 10:00 AM – 5:00 PM
Renter Reviews
For Trend Design District
23 Ratings & Reviews
-
7/20/26
The worst!
I’ve been living here for 5 years and it’s always been sketch, but now another new management company (this makes 4 since I moved in) is changing things with no concern to existing residents. The “improvements” may be nice one day, but as of now, it’s been 5 weeks of daily jackhammers to convert a zen water feature into a zen garden feature. Nothing is worth what this management is forcing me to endure day in and day out. I can’t wait to move. Not a single “improvements” they’ve made will make a… whiff of difference to anyone moving in. These people hate their current residents… it’s brutal.
Review from Apartments.com
Property Manager at Trend Design District responded to this review
Hi, there. Thank you for taking the time to share your honest feedback and experience with us. We completely understand your concerns, and we're happy to help address your concerns as best as possible. Unfortunately, we're unable to verify your… information via your review, and we cannot contact you. We kindly invite you to reach out to our team at (972) 426-2602, so we can better assist you with more information. We hope to hear from you soon.
Trend Design District Gallery
Nearby Properties You Might Like
Within 50 Miles of Trend Design District






Find More Rentals in Dallas
Bedrooms
Other Types of Rentals
Dallas Apartments by Amenity
- Pet-Friendly Apartments in Dallas
- Furnished Apartments in Dallas
- Waterfront Apartments in Dallas
- Apartments with a Pool in Dallas
- Apartments with Wheelchair Access in Dallas
- Apartments with Washer & Dryer in Dallas
- Apartments with Utilities Included in Dallas
- Apartments with a Garage in Dallas
- Apartments with EV Charging in Dallas
- Apartments with a Virtual Tour in Dallas
Apartment Specialties
Apartments in your Budget
Find More Rentals Nearby…
Cities
Neighborhoods
Contact This Property
(469) 809-2381Languages: English
Open 9:00 AM – 6:00 PM Today