- Bedrooms
- Studio - 3Studio - 3 Beds
- Bathrooms
- 1 - 21 - 2 Baths
- Sq. Ft.
- 535 - 1,509 sq ft
Pricing and Floor Plans
Bardwell
Show Floor Plan Details Hide Floor Plan Details
Unable to load floor plan details.
1312
$1,504
535 Sq. Ft.
Now
2412
$1,509
535 Sq. Ft.
Oct. 24
2303
$1,464
535 Sq. Ft.
Nov. 7
Georgetown
Show Floor Plan Details Hide Floor Plan Details
Unable to load floor plan details.
5209
$1,924
789 Sq. Ft.
Now
3216
$1,924
789 Sq. Ft.
Oct. 2
1424
$2,059
789 Sq. Ft.
Oct. 17
Granger
Show Floor Plan Details Hide Floor Plan Details
Unable to load floor plan details.
4406
$1,969
852 Sq. Ft.
Sep. 25
4014
$1,869
852 Sq. Ft.
Oct. 10
1407
$1,984
852 Sq. Ft.
Oct. 23
5006
$1,869
852 Sq. Ft.
Nov. 21
Canyon
Show Floor Plan Details Hide Floor Plan Details
Unable to load floor plan details.
5307
$1,699
729 Sq. Ft.
Oct. 17
4307
$1,719
729 Sq. Ft.
Oct. 29
Benbrook
Show Floor Plan Details Hide Floor Plan Details
Unable to load floor plan details.
4415
$1,704
725 Sq. Ft.
Oct. 31
4004
$1,604
725 Sq. Ft.
Nov. 14
Belton
Show Floor Plan Details Hide Floor Plan Details
Unable to load floor plan details.
Lewisville
Show Floor Plan Details Hide Floor Plan Details
Unable to load floor plan details.
1301
$2,449
1,183 Sq. Ft.
Now
2221
$2,414
1,183 Sq. Ft.
Now
3317
$2,414
1,224 Sq. Ft.
Nov. 7
1101
$2,484
1,183 Sq. Ft.
Nov. 17
Stillhouse
Show Floor Plan Details Hide Floor Plan Details
Unable to load floor plan details.
2115
$2,559
1,358 Sq. Ft.
Oct. 24
Proctor
Show Floor Plan Details Hide Floor Plan Details
Unable to load floor plan details.
2411
$2,649
1,233 Sq. Ft.
Nov. 7
White Rock
Show Floor Plan Details Hide Floor Plan Details
Unable to load floor plan details.
3418
$3,164
1,509 Sq. Ft.
Oct. 2
4018
$3,099
1,509 Sq. Ft.
Oct. 8
3402
$3,164
1,509 Sq. Ft.
Oct. 9
Show Unavailable Floor Plans (4) Hide Unavailable Floor Plans
Unable to load floor plan details.
Details
Lease Term Options
- 2 - 14 Month Leases
Property Information
- Built in 2023
- 409 units4 stories
Fees & Policies
The fees below are based on community-supplied data and may exclude additional fees and utilities.
Utilities & Essentials
-
Valet Trash$25 / mo
-
Utility - Storm water$3 / mo
-
Pest Control$5 / mo
-
High Speed Internet Access$60 / mo
One-Time Basics
Due at Application
-
Application Fee Per Applicant$75
Due at Move-In
-
Administrative Fee$150
-
Other
Dogs Allowed
-
Dog Deposit$350
-
Dog Rent$25 / mo
Restrictions
None
Comments
$350 non-refundable for first pet $250 non-refundable for each additional pet $25 monthly per pet. A maximum of three (3) animals is allowed per apartment, including caged/tanked animals. No weight limit.
Cats Allowed
-
Cat Deposit$350
-
Cat Rent$25 / mo
Restrictions
None
Comments
| Restrictions: None
Property Fee Disclaimer: Based on community-supplied data and independent market research. Subject to change without notice. May exclude fees for mandatory or optional services and usage-based utilities.
Matterport 3D Tours
Explore Commute Options
Property Highlights
- All Major Credit Cards Accepted
- Automatic Rent Payment Option
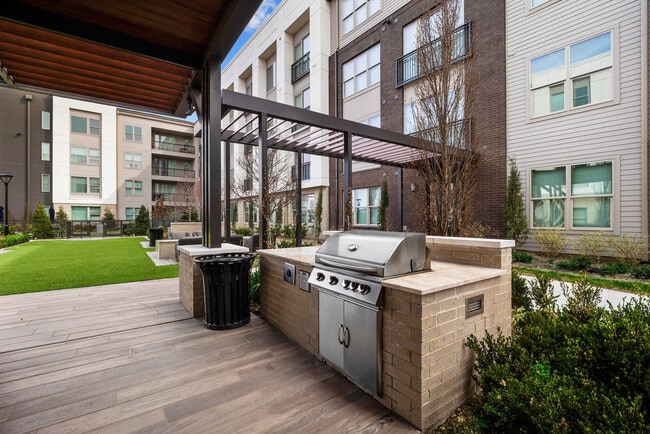
- BBQ Grilling Area
- Central Air Conditioning
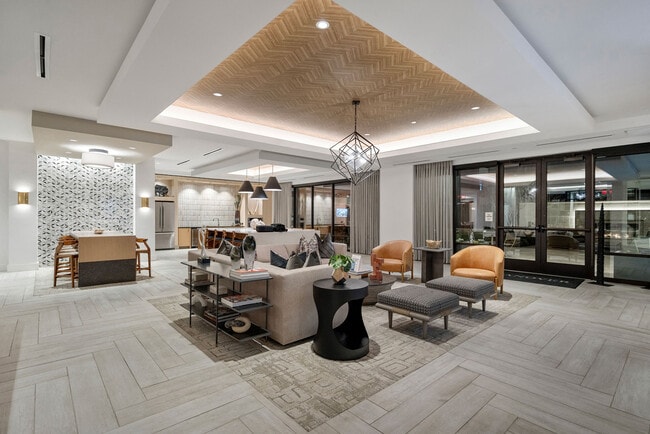
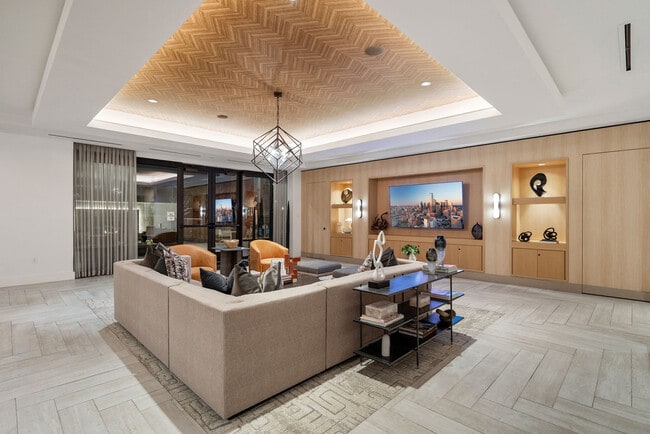
- Clubhouse with WiFi and Coffee Bar
- Co-working Spaces
- Designated bike room storage with fix-it station
- Desks and built-in bookshelves*
- Energy-efficient lighting
- Fire Pit with Cozy Seating
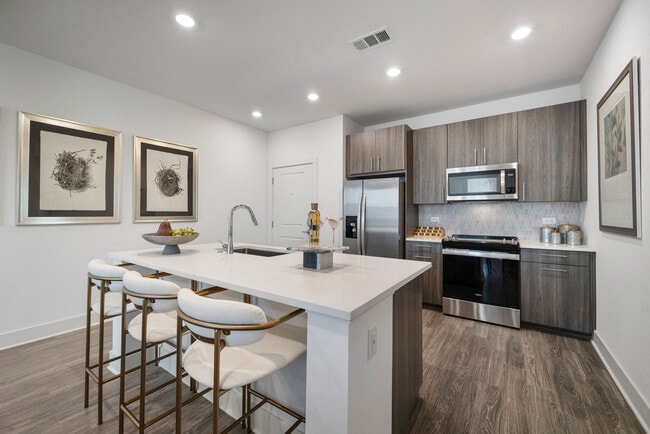
- Full-Size Washer and Dryer in Every Apartment
- High Speed Internet Available
- Italian cabinets with soft-close drawers
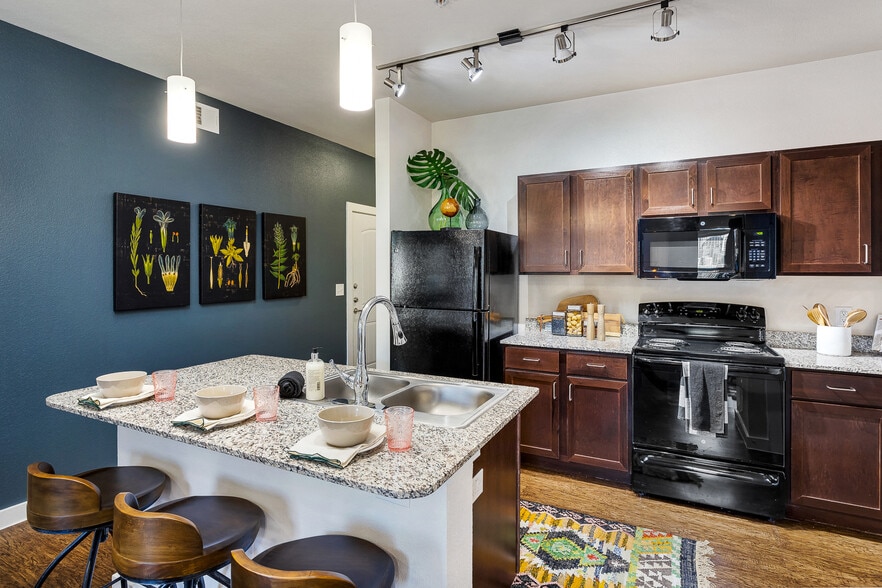
- Kitchen Islands and Pantries*
- Luxer One package room
- Move-in Satisfaction Guarantee
- Online Resident Services
- Private balconies*
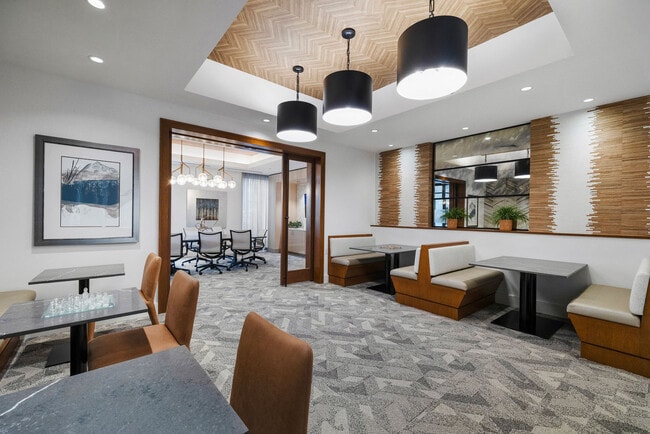
- Private Conference Room
- Short Term Lease Options
- Smart Thermostats
- Soaking tubs*
- Stainless Steel Kitchen Appliances
- Studio, one, two and three-bedroom apartments
- Third Floor
- USB outlets in every home
- Walk-in closets with space saving options
- Wood Plank-style Flooring
Apartment Features
- Air Conditioning
- Balcony
- Built-In Bookshelves
- Dishwasher
- Disposal
- Eat-in Kitchen
- Freezer
- Granite Countertops
- Hardwood Floors
- High Speed Internet Access
- Ice Maker
- Island Kitchen
- Kitchen
- Microwave
- Office
- Oven
- Pantry
- Quartz Countertops
- Range
- Refrigerator
- Stainless Steel Appliances
- Vinyl Flooring
- Walk-In Closets
- Washer/Dryer
- Wi-Fi
Community Features
- 24 Hour Access
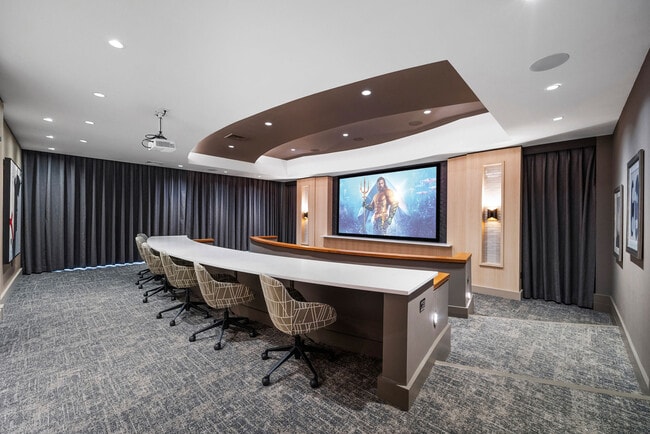
- Clubhouse
- Conference Rooms
- Dog Park
- Elevator
- Fitness Center
- Gated
- Grill
- Maintenance on site
- Package Service
- Pet Play Area
- Pet Washing Station
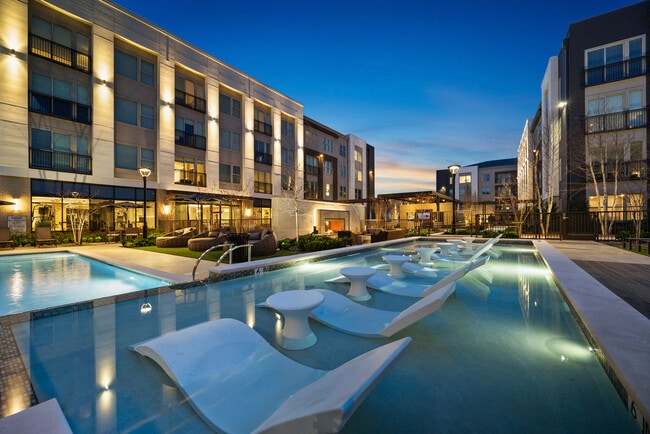
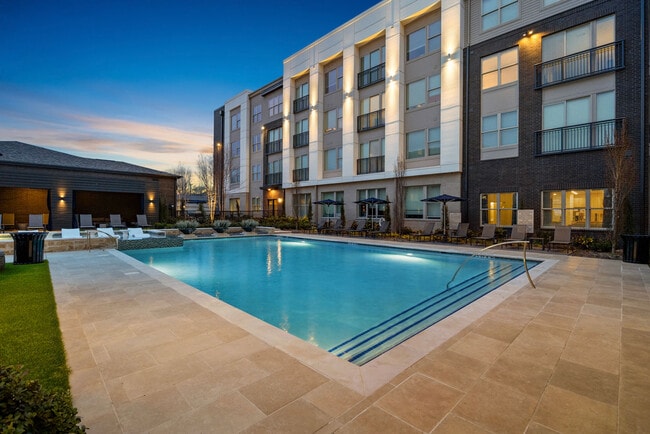
- Pool
- Property Manager on Site
- Waterfront
- Wheelchair Accessible
Map of Bexley Clearfork
Area Scores
Walkability
Fairly walkable
Driveability
Exceptionally drivable
Bikeability
Moderately bikeable
Walkability measures the walking distance to day-to-day needs.
Driveability measures congestion, parking availability, and access to major roads.
Bikeability measures the suitability for cycling.
Soundscore™
Busy
A Sound Score rating aggregates noise caused by vehicle traffic, airplane traffic and local sources.
Transit
Commuter Rail
11 min Drive
Commuter Rail
11 min Drive

Airport
41 min Drive

Moving to Clearfork, Fort Worth, TX
Shopping Centers
Shoppers will appreciate Bexley Clearfork proximity to The Shops at Clearfork, Waterside, and Stonegate Commons. The Shops at Clearfork is 0.8 miles away, and Waterside is within a 23 minute walk.
Parks and Recreation
Recreational activities near Bexley Clearfork are plentiful. Discover 4 parks within 3.9 miles, including Log Cabin Village, Fort Worth Zoo, and Fort Worth Museum of Science & History.
Airports
Living in Clearfork provides easy access to Dallas-Fort Worth International, located just 41 minutes from Bexley Clearfork. Another nearby airport is Dallas Love Field, located 39.1 miles away.
Local Education
Primary and Secondary Schools

Como Elementary School
Grades PK-5
Public

Monnig Middle School
Grades 6-8
Public

Como Montessori
Grades K-8
Public
Miss Endy's Christian Academy
Grades PK-8
Private
Arlington Heights High School
Grades 9-12
Public
Premier High School Of Fort Worth
Grades 9-12
Public
Fort Worth Country Day School
Grades PK-12
Private
Data provided by GreatSchools.org © 2026. All rights reserved.

Colleges and Universities
| School | Commute Time (Distance) |
|---|---|
| UNT Health Fort Worth | Drive: 8 min (4 mi) |
| Texas Christian University | Drive: 10 min (4 mi) |
| Tarrant Co. Coll., Trinity | Drive: 11 min (6.1 mi) |
| Tarrant County College, South | Drive: 16 min (10.1 mi) |
About Bexley Clearfork
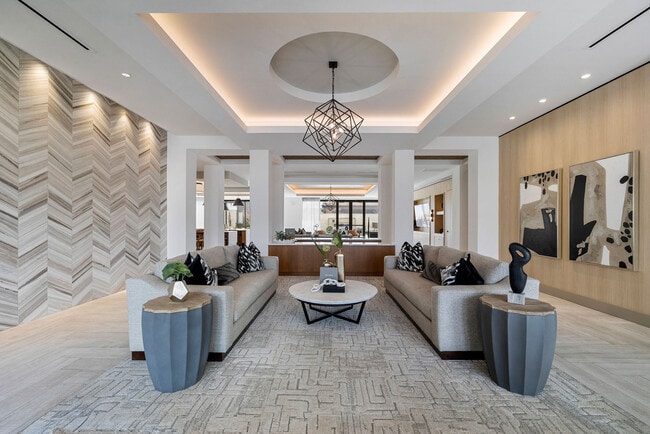
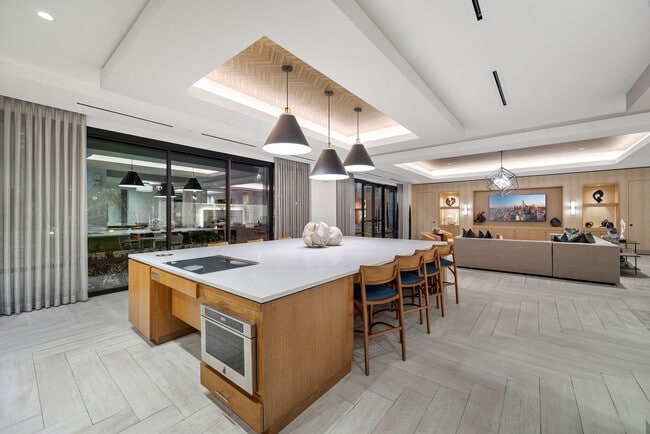
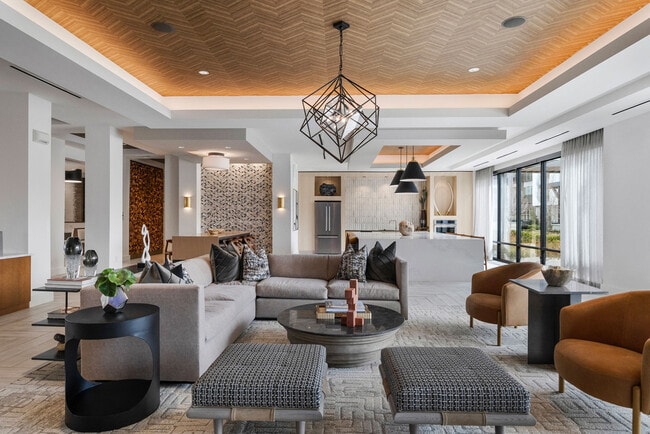
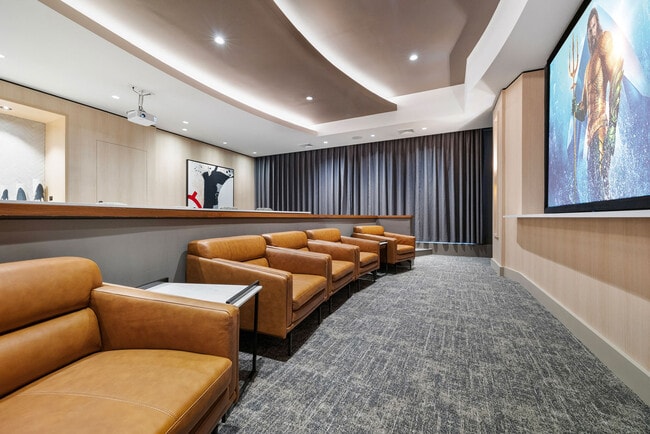
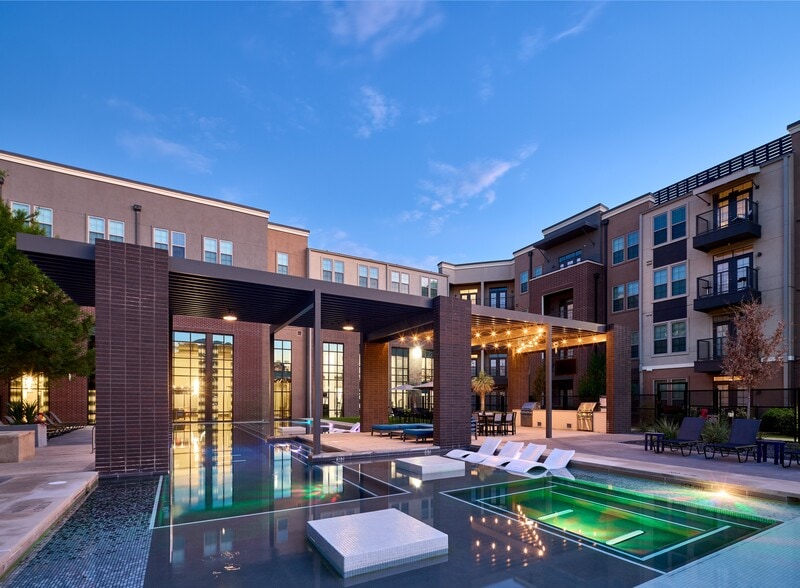
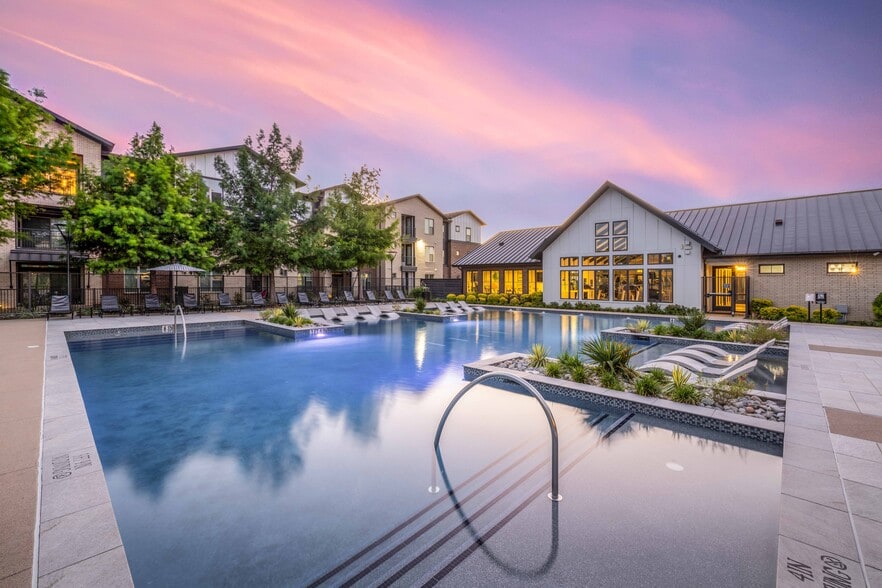
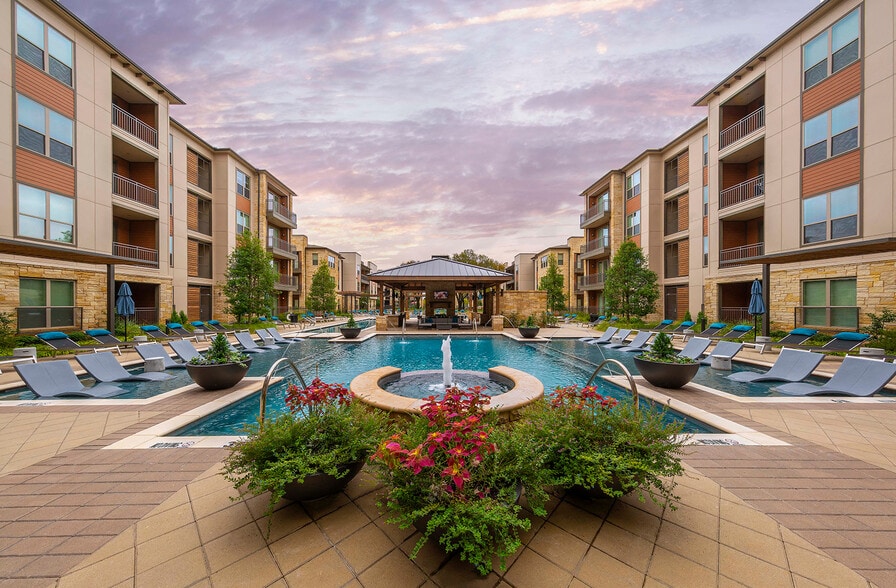
Welcome to Bexley Clearfork, a one-of-a-kind upscale apartment community within moments of riverfront access and a perfect blend of retail, dining, entertainment, office and green space in the heart of Fort Worth, Texas. The residences at Bexley… Clearfork feature superior design-selected interiors, sleek finishes and a full complement of hotel-inspired amenities.
Welcome to Bexley Clearfork, a one-of-a-kind upscale apartment community within moments of riverfront access and a perfect blend of retail, dining, entertainment, office and green space in the heart of Fort Worth, Texas. The residences at Bexley Clearfork feature superior design-selected interiors, sleek finishes and a full complement of hotel-inspired amenities.
Bexley Clearfork is an apartment community in Fort Worth, TX
Contact
Fort Worth, TX 76109
- Sunday Closed
- Monday 10:00 AM – 6:00 PM
- Tuesday 10:00 AM – 6:00 PM
- Wednesday 10:00 AM – 6:00 PM
- Thursday 10:00 AM – 6:00 PM
- Friday 10:00 AM – 6:00 PM
- Saturday 10:00 AM – 5:00 PM
Renter Reviews
For Bexley Clearfork
51 Ratings & Reviews
-
2/14/25
Management unresponsive to certain maintenance requests
The "call box" (that allows you to buzz people in to the building) is completely broken for me (and apparently me alone). I reported this about three months ago and have inquired about the status a half dozen times. The office seems to keep thinking the issue has been resolved, despite taking no effort to verify it actually works. It's absolutely ridiculous.
Review from Apartments.com
Bexley Clearfork Gallery
Nearby Properties You Might Like
Within 50 Miles of Bexley Clearfork


Find More Rentals in Fort Worth
Bedrooms
Other Types of Rentals
Fort Worth Apartments by Amenity
- Pet-Friendly Apartments in Fort Worth
- Furnished Apartments in Fort Worth
- Waterfront Apartments in Fort Worth
- Apartments with a Pool in Fort Worth
- Apartments with Wheelchair Access in Fort Worth
- Apartments with Washer & Dryer in Fort Worth
- Apartments with Utilities Included in Fort Worth
- Apartments with a Garage in Fort Worth
- Apartments with EV Charging in Fort Worth
- Apartments with a Virtual Tour in Fort Worth
Apartment Specialties
Apartments in your Budget
- Fort Worth Move-in Specials
- Cheap Apartments in Fort Worth
- Luxury Apartments in Fort Worth
- Apartments under $700 in Fort Worth
- Apartments under $900 in Fort Worth
- Apartments under $1000 in Fort Worth
- Apartments under $1500 in Fort Worth
- Apartments under $2000 in Fort Worth
- Apartments under $2500 in Fort Worth
Find More Rentals Nearby…
Cities
Neighborhoods
Contact This Property
(817) 502-9404Languages: English
Open 10:00 AM – 6:00 PM Today