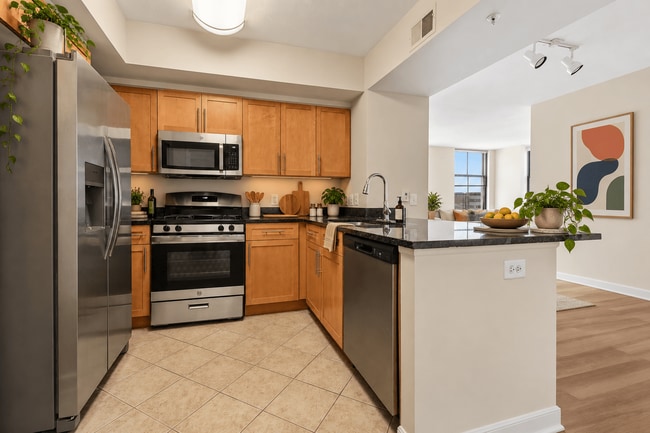
- Total Monthly Price
- $2,570 - $5,298
- Bedrooms
- Studio - 2Studio - 2 Beds
- Bathrooms
- 1 - 2.51 - 2.5 Baths
- Sq. Ft.
- 561 - 1,888 sq ft
Pricing and Floor Plans
Studio, 1 Bath 561 SF S1
Show Floor Plan Details Hide Floor Plan Details
Unable to load floor plan details.
0605
$2,588
561 Sq. Ft.
Now
0325
$2,570
561 Sq. Ft.
Nov. 22
Studio, 1 Bath 564 SF S2
Show Floor Plan Details Hide Floor Plan Details
Unable to load floor plan details.
0305
$2,626
564 Sq. Ft.
Now
1 Bedroom, 1 Bath 729 SF A3
Show Floor Plan Details Hide Floor Plan Details
Unable to load floor plan details.
0819
$2,824
729 Sq. Ft.
Sep. 23
0217
$2,784
729 Sq. Ft.
Oct. 2
0619
$2,814
729 Sq. Ft.
Oct. 4
1 Bedroom, 1 Bath 798 SF A9
Show Floor Plan Details Hide Floor Plan Details
Unable to load floor plan details.
0616
$2,817
798 Sq. Ft.
Now
1016
$2,777
798 Sq. Ft.
Oct. 17
1518
$2,892
798 Sq. Ft.
Dec. 9
1 Bedroom + Den, 1 Bath 1005 SF AD9
Show Floor Plan Details Hide Floor Plan Details
Unable to load floor plan details.
0413
$3,159
1,005 Sq. Ft.
Now
0513
$3,210
1,005 Sq. Ft.
Nov. 24
1 Bedroom + Den, 1 Bath 1005 SF AD8
Show Floor Plan Details Hide Floor Plan Details
Unable to load floor plan details.
1313
$3,195
1,005 Sq. Ft.
Now
1 Bedroom + Loft, 1 Bath 1350 SF AL9
Show Floor Plan Details Hide Floor Plan Details
Unable to load floor plan details.
0121
$3,714
1,176 Sq. Ft.
Now
1 Bedroom + Den, 1 Bath 986 SF AD6
Show Floor Plan Details Hide Floor Plan Details
Unable to load floor plan details.
0237
$3,150
986 Sq. Ft.
Sep. 26
1 Bedroom, 1 Bath 740 SF A4
Show Floor Plan Details Hide Floor Plan Details
Unable to load floor plan details.
1615
$2,830
740 Sq. Ft.
Sep. 29
1 Bedroom + Loft, 1 Bath 1216 SF AL4
Show Floor Plan Details Hide Floor Plan Details
Unable to load floor plan details.
0116
$3,494
1,216 Sq. Ft.
Nov. 24
1 Bedroom + Den, 1 Bath 1081 SF ADL1
Show Floor Plan Details Hide Floor Plan Details
Unable to load floor plan details.
0117
$3,366
1,081 Sq. Ft.
Nov. 26
2 Bedroom, 2 Bath 1082 SF B5
Show Floor Plan Details Hide Floor Plan Details
Unable to load floor plan details.
1321
$3,764
1,082 Sq. Ft.
Now
0721
$3,729
1,082 Sq. Ft.
Nov. 7
2 Bedroom, 2 Bath 1074 SF B4
Show Floor Plan Details Hide Floor Plan Details
Unable to load floor plan details.
0421
$3,586
1,074 Sq. Ft.
Sep. 21
0521
$3,621
1,074 Sq. Ft.
Sep. 21
2 Bedroom, 2 Bath 1103 SF B13
Show Floor Plan Details Hide Floor Plan Details
Unable to load floor plan details.
0731
$3,797
1,103 Sq. Ft.
Now
2 Bedroom, 2 Bath 1357 SF B31
Show Floor Plan Details Hide Floor Plan Details
Unable to load floor plan details.
0312
$4,128
1,357 Sq. Ft.
Now
2 Bedroom + Loft, 2 Bath 1328 SF BL3
Show Floor Plan Details Hide Floor Plan Details
Unable to load floor plan details.
0105
$4,259
1,328 Sq. Ft.
Now
2 Bedroom, 2 Bath 1289 SF B30
Show Floor Plan Details Hide Floor Plan Details
Unable to load floor plan details.
1111
$4,001
1,289 Sq. Ft.
Sep. 21
2 Bedroom, 2 Bath 1072 SF B3
Show Floor Plan Details Hide Floor Plan Details
Unable to load floor plan details.
1220
$3,795
1,072 Sq. Ft.
Sep. 29
2 Bedroom, 2 Bath 1070 SF B9P4
Show Floor Plan Details Hide Floor Plan Details
Unable to load floor plan details.
0929
$3,753
1,070 Sq. Ft.
Oct. 16
2 Bedroom + Den, 2 Bath 1888 SF BDP5
Show Floor Plan Details Hide Floor Plan Details
Unable to load floor plan details.
1711
$5,298
1,888 Sq. Ft.
Oct. 18
2 Bedroom, 2 Bath 1128 SF B16
Show Floor Plan Details Hide Floor Plan Details
Unable to load floor plan details.
0332
$3,681
1,128 Sq. Ft.
Oct. 31
2 Bedroom, 2 Bath 1177 SF B24
Show Floor Plan Details Hide Floor Plan Details
Unable to load floor plan details.
1032
$3,855
1,177 Sq. Ft.
Nov. 22
2 Bedroom, 2 Bath 1090 SF B9
Show Floor Plan Details Hide Floor Plan Details
Unable to load floor plan details.
1531
$3,909
1,090 Sq. Ft.
Dec. 27
Details
Lease Term Options
- 3 - 15 Month Leases
Property Information
- Built in 2007
- 399 units18 stories
Fees & Policies
The fees below are based on community-supplied data and may exclude additional fees and utilities.
Utilities & Essentials
-
Building Protection Fee$10 / mo
-
Trash$17 / mo
-
Package$25 / mo
One-Time Basics
Due at Application
-
Application Fee Per Applicant$50
Due at Move-In
-
Amenity Fee$350
Motorcycle
-
Parking Fee$50 / mo
Additional Parking Options
-
Covered
-
Other
-
Garage
Dogs Allowed
-
Dog Fee$500
-
Dog Rent$60 / mo
Restrictions
Breed restrictions may apply, see leasing agent for details.
Comments
One-time fee is per pet.
Cats Allowed
-
Cat Fee$500
-
Cat Rent$60 / mo
Restrictions
Breed restrictions may apply, see leasing agent for details.
Comments
One-time fee is per pet.
Property Fee Disclaimer: Based on community-supplied data and independent market research. Subject to change without notice. May exclude fees for mandatory or optional services and usage-based utilities.
Explore Commute Options
Property Highlights
- Cable and WiFi Ready
- Central Heating and Air
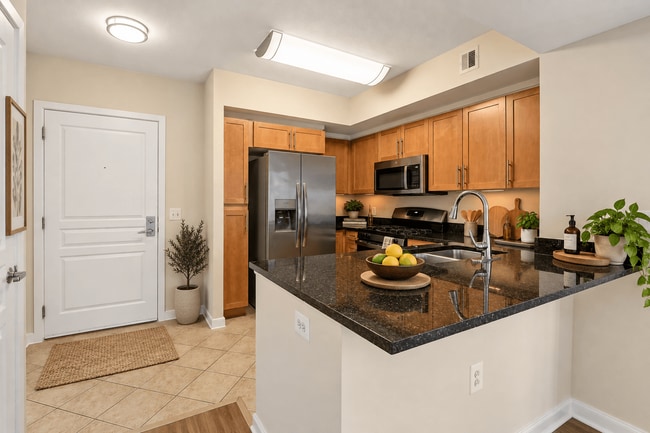
- Ceramic Tile Kitchen Floors
- Contemporary Styled Kitchen Cabinetry
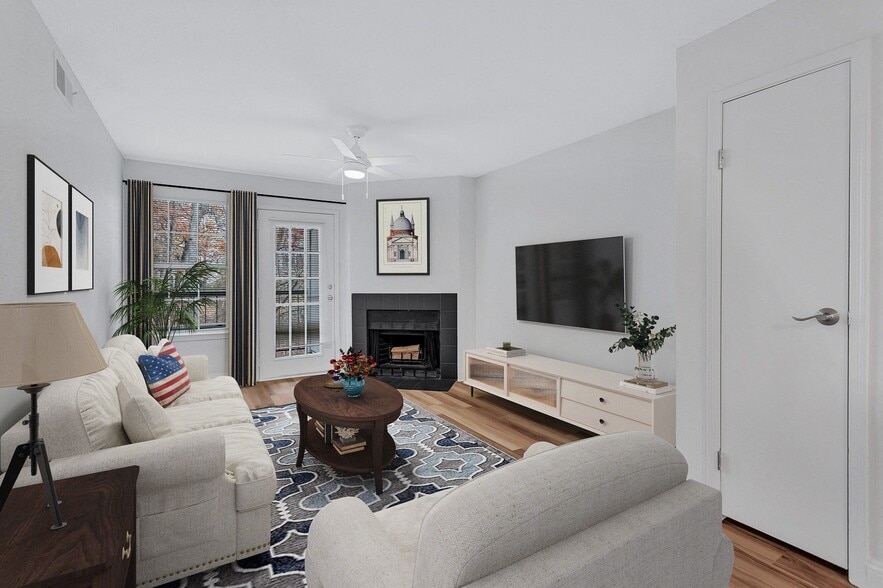
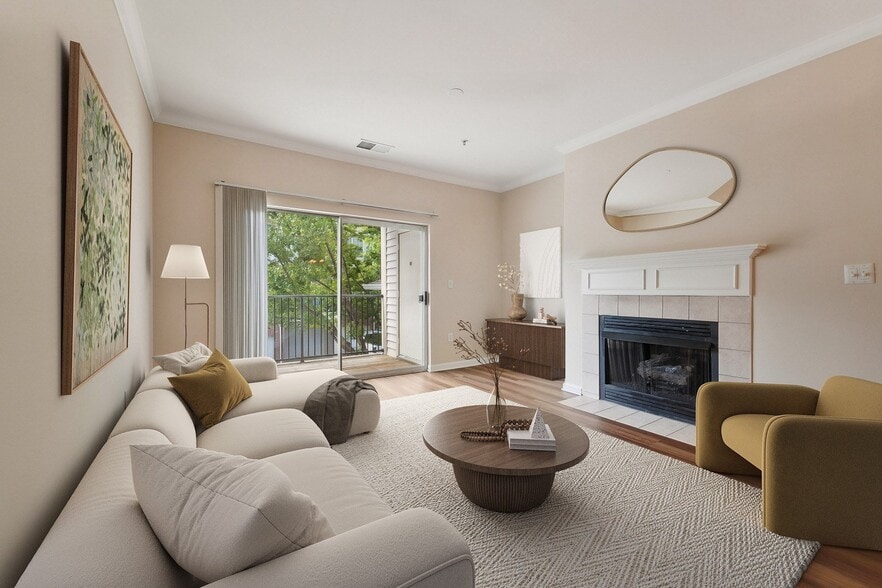
- Fireplaces in Select Apartment Homes
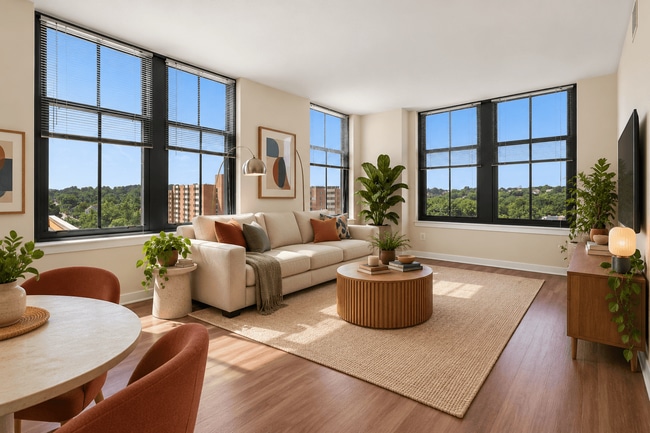
- Full-Sized Washer and Dryer in All Apartments
- Granite Countertops in Kitchen and Bath
- Home Movie Theater with Oversized Plush Chairs
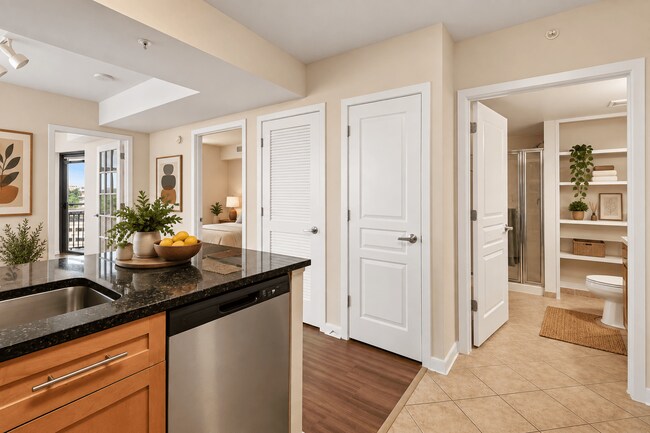
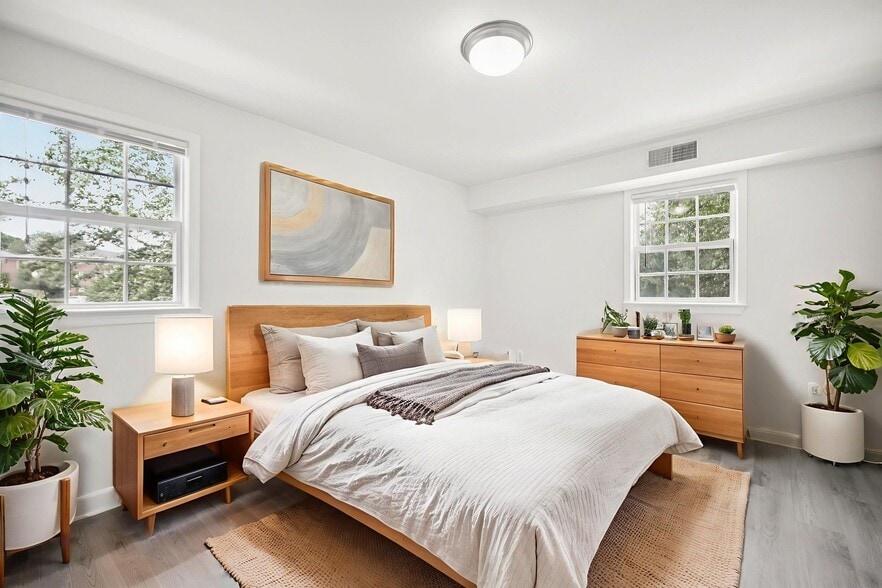
- Large Bedroom Closets & Walk-in Hall Closets
- Move-in Fee $250
- Plush Carpeting
- Sauna in Men & Women’s Locker Room
- Spacious Studio, One-, and Two-Bedroom Apartments
- Stainless Steel Kitchen Appliances
- Two-Story Loft Apartments Available
- Vinyl Hardwood Flooring
- Vinyl Hardwood Flooring in select homes
Apartment Features
- Air Conditioning
- Cable Ready
- Carpet
- Den
- Dining Room
- Dishwasher
- Disposal
- Family Room
- Fireplace
- Granite Countertops
- Hardwood Floors
- Heating
- High Speed Internet Access
- Ice Maker
- Kitchen
- Microwave
- Range
- Sprinkler System
- Stainless Steel Appliances
- Tile Floors
- Vaulted Ceiling
- Views
- Vinyl Flooring
- Washer/Dryer
- Wheelchair Accessible (Rooms)
- Wi-Fi
Community Features
- Bicycle Storage
- Business Center
- Clubhouse
- Concierge
- Controlled Access
- Corporate Suites
- Courtyard
- Elevator
- Fitness Center
- Garages
- Gated
- Income Restricted
- Lounge
- Maintenance on site
- Media Center/Movie Theatre
- Online Services
- Package Service
- Pet Washing Station
- Pool
- Property Manager on Site
- Public Transportation
- Recycling
- Sauna
- Sundeck
- Utilities Included
Map of The Gramercy
Area Scores
Walkability
Very walkable
Transit
Exceptional public transit
Driveability
Moderately drivable
Bikeability
Moderately bikeable
Walkability measures the walking distance to day-to-day needs.
Transit measures access to public transportation.
Driveability measures congestion, parking availability, and access to major roads.
Bikeability measures the suitability for cycling.
Soundscore™
Busy
A Sound Score rating aggregates noise caused by vehicle traffic, airplane traffic and local sources.
Transit
Subway
1 min Drive


Subway
2 min Drive
Subway
3 min Drive
Commuter Rail
3 min Drive

Commuter Rail
7 min Drive
Airport
6 min Drive

Airport
45 min Drive

Moving to Crystal City, Arlington, VA
Shopping Centers
Shoppers will appreciate The Gramercy proximity to Pentagon Centre, National Landing Water Park, and The Fashion Centre At Pentagon City. Pentagon Centre is 0.2 miles away, and National Landing Water Park is within a 9 minute walk.
Commuting
With top-notch public transportation and a TransitScore of 90, Crystal City is exceptional public transit. Within 4.9 miles of The Gramercy, you’ll find Pentagon City, Crystal City, and Pentagon.
Parks and Recreation
Recreational activities near The Gramercy are plentiful. Discover 5 parks within 3.9 miles, including Four Mile Run Park, Lincoln Memorial, and USDA Forest Service Headquarters Information Center.
Airports
Living in Crystal City provides easy access to Ronald Reagan Washington Ntl, located just 5 minutes from The Gramercy. Another nearby airport is Washington Dulles International, located 28 miles away.
Local Education
Primary and Secondary Schools

Hoffman-Boston Elementary School
Grades PK-5
Public

Gunston Middle School
Grades 6-8
Public

St Rita School
Grades PK-8
Private

Wakefield High School
Grades 9-12
Public

Arlington Mill High School
Grades 9-12
Public
Veritas Collegiate Academy
Grades K-12
Private
Data provided by GreatSchools.org © 2026. All rights reserved.

Colleges and Universities
| School | Commute Time (Distance) |
|---|---|
| The Chicago School | Drive: 6 min (3.8 mi) |
| Georgetown | Drive: 7 min (4 mi) |
| George Mason Univ., Arlington | Drive: 9 min (4 mi) |
| GWU, Foggy Bottom | Drive: 9 min (4.6 mi) |
About The Gramercy
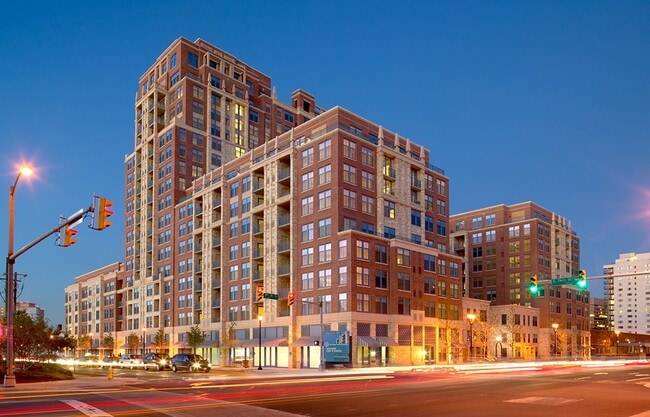
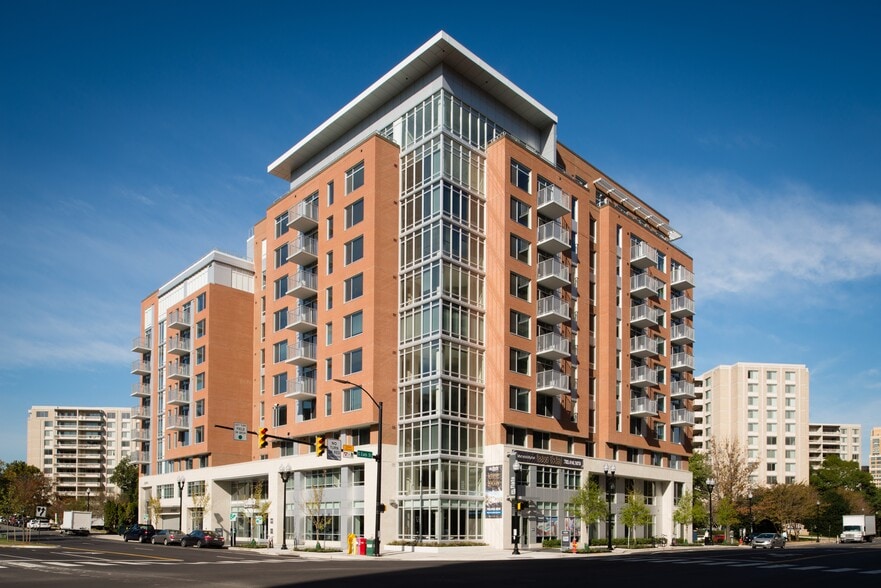
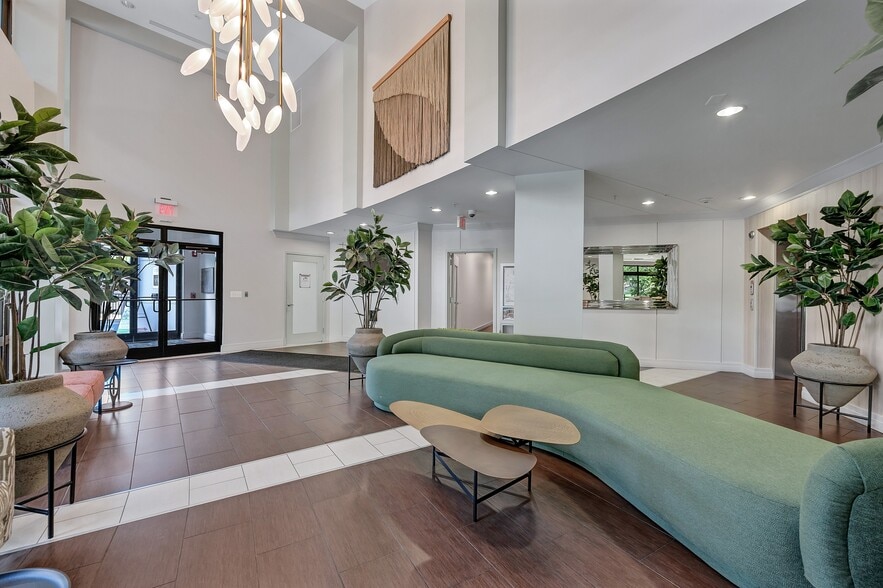
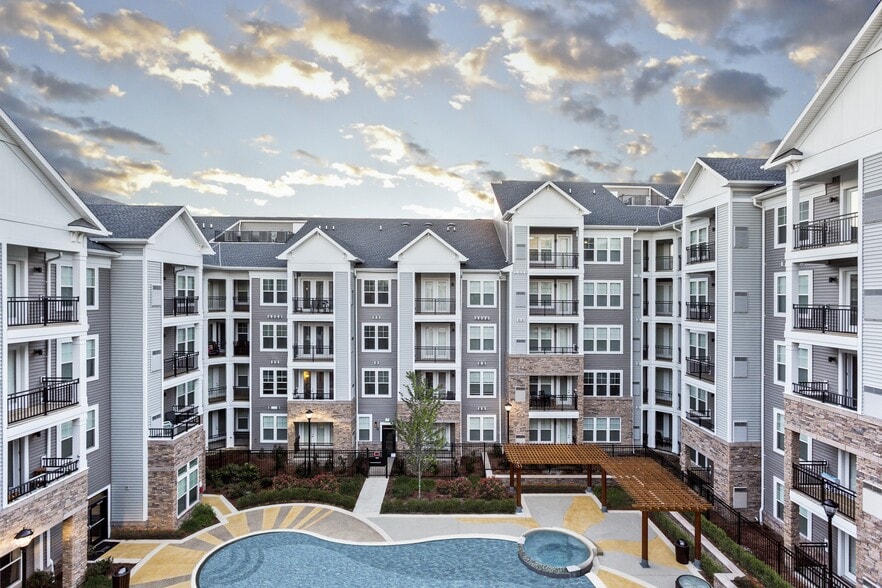
The Gramercy offers beautifully designed, luxury apartments in National Landing directly across from the new Amazon headquarters. Located just steps from the Pentagon City Metro, Whole Foods Market, Costco, retail, restaurants, and shopping, the… Gramercy combines elegance with convenience. Choose from unique layouts across one-, two-, and three-bedroom Arlington apartments in a community with stunning amenities - from the rooftop sundeck and pool to the fitness center, home theater room, and gathering spaces. Located right off I-395, The Gramercy is just give minutes from Washington D.C. and The Pentagon. Credit and income will be evaluated as part of the application process. The applicant(s)' gross monthly income should be at least 3x the monthly rental amount.
The Gramercy offers beautifully designed, luxury apartments in National Landing directly across from the new Amazon headquarters. Located just steps from the Pentagon City Metro, Whole Foods Market, Costco, retail, restaurants, and shopping, the Gramercy combines elegance with convenience. Choose from unique layouts across one-, two-, and three-bedroom Arlington apartments in a community with stunning amenities - from the rooftop sundeck and pool to the fitness center, home theater room, and gathering spaces. Located right off I-395, The Gramercy is just give minutes from Washington D.C. and The Pentagon. Credit and income will be evaluated as part of the application process. The applicant(s)' gross monthly income should be at least 3x the monthly rental amount.
The Gramercy is an apartment community in Arlington, VA
Contact
Arlington, VA 22202
- Sunday Closed
- Monday 9:00 AM – 6:00 PM
- Tuesday 9:00 AM – 6:00 PM
- Wednesday 11:00 AM – 6:00 PM
- Thursday 9:00 AM – 6:00 PM
- Friday 9:00 AM – 6:00 PM
- Saturday 9:00 AM – 5:00 PM

Renter Reviews
For The Gramercy
7 Ratings & Reviews
-
12/17/24
Substandard. Check out other options.
Great location but the never ending revolving door of Air BnB rental apartments and weed smell ruin it for me. A bunch of people moved out earlier this year. Dweck is better off with the Section 8 properties that are their expertise because the Gramercy has gone dramatically downhill. Tenants don't stay here long and even there are NO amenities. Gym's been closed for months ever since it burned down in the middle of the night.
Review from Apartments.com
1 Person Found This Helpful
Property Manager at The Gramercy responded to this review
Thank you for taking the time to share your feedback. We value your input and would like the opportunity to discuss your concerns further. Please feel free to reach out to me directly at carlos.baires@dweckproperties.com, and I’d be happy to address… this matter with you. Sincerely, Carlos Baires
The Gramercy Gallery
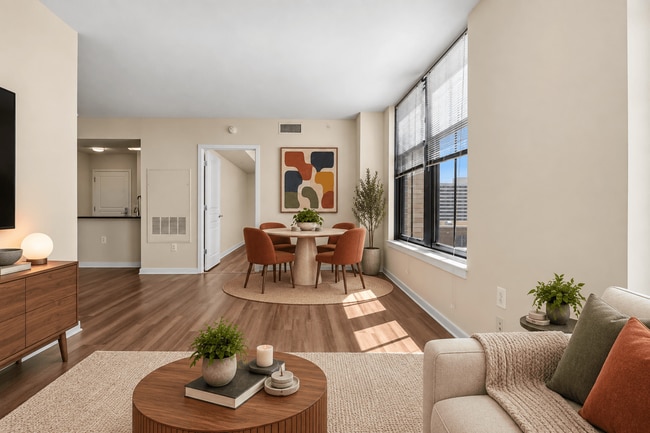
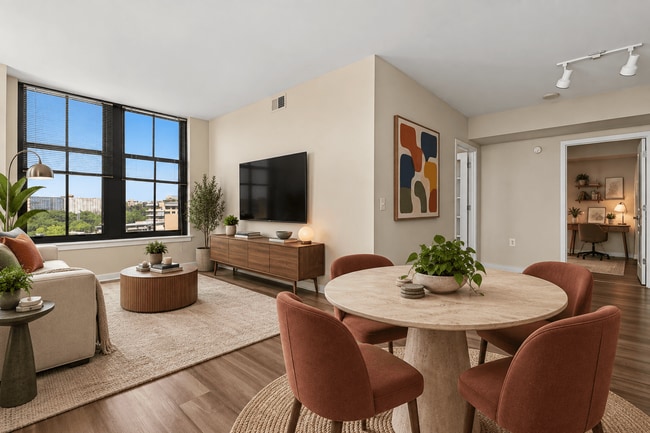
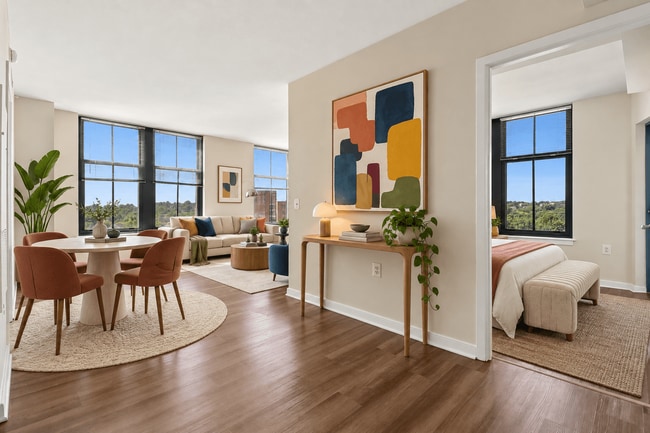
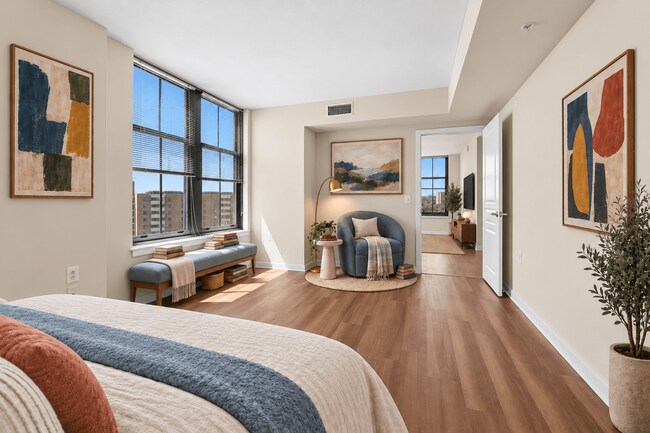
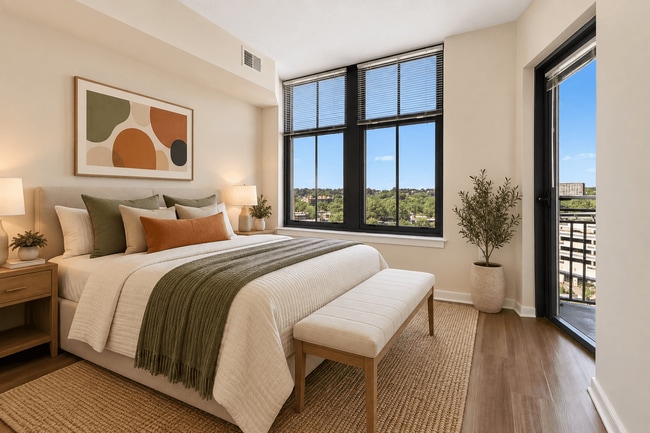
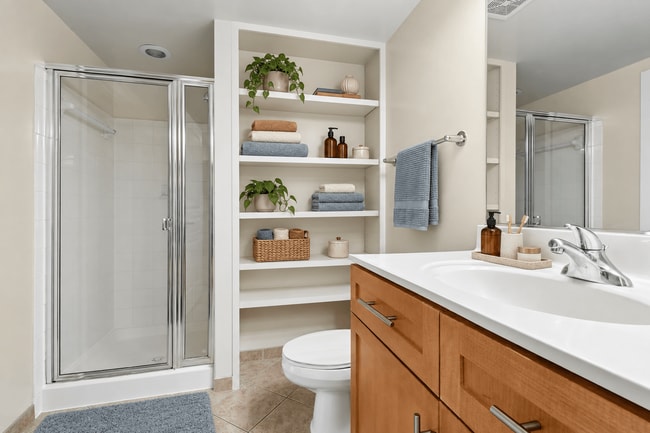
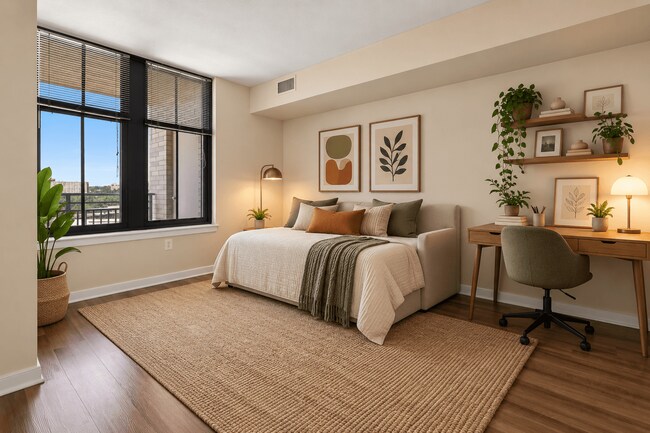
Nearby Properties You Might Like
Within 50 Miles of The Gramercy
Find More Rentals in Arlington
Bedrooms
Other Types of Rentals
Arlington Apartments by Amenity
- Pet-Friendly Apartments in Arlington
- Furnished Apartments in Arlington
- Apartments with a Pool in Arlington
- Apartments with Wheelchair Access in Arlington
- Apartments with Washer & Dryer in Arlington
- Apartments with Utilities Included in Arlington
- Apartments with a Garage in Arlington
- Apartments with EV Charging in Arlington
- Apartments with a Virtual Tour in Arlington
Apartment Specialties
Find More Rentals Nearby…
Cities
Neighborhoods
Contact This Property
(202) 919-7475Languages: English
Open 9:00 AM – 5:00 PM Today