- Plus Fees
- $1,599 - $16,869
- Bedrooms
- 1 - 31 - 3 Beds
- Bathrooms
- 1 - 31 - 3 Baths
- Sq. Ft.
- 582 - 1,482 sq ft
Pricing and Floor Plans
A1
Show Floor Plan Details Hide Floor Plan Details
Unable to load floor plan details.
3-142
$1,699
636 Sq. Ft.
Now
3-303
$16,769
636 Sq. Ft.
Now
3-338
$1,599
582 Sq. Ft.
Oct. 5
A1
Show Floor Plan Details Hide Floor Plan Details
Unable to load floor plan details.
2-2104
$1,699
636 Sq. Ft.
Now
2-2425
$1,719
636 Sq. Ft.
Now
2-2304
$1,699
636 Sq. Ft.
Sep. 21
A1 ALT1
Show Floor Plan Details Hide Floor Plan Details
Unable to load floor plan details.
2-2408
$1,699
660 Sq. Ft.
Now
A2
Show Floor Plan Details Hide Floor Plan Details
Unable to load floor plan details.
A1 ALT2
Show Floor Plan Details Hide Floor Plan Details
Unable to load floor plan details.
A1 Type A
Show Floor Plan Details Hide Floor Plan Details
Unable to load floor plan details.
B1
Show Floor Plan Details Hide Floor Plan Details
Unable to load floor plan details.
3-337
$1,849
866 Sq. Ft.
Now
3-252
$1,799
900 Sq. Ft.
Sep. 26
3-236
$1,949
900 Sq. Ft.
Oct. 4
B1 ALT2
Show Floor Plan Details Hide Floor Plan Details
Unable to load floor plan details.
2-2218
$2,099
947 Sq. Ft.
Now
2-2310
$2,299
947 Sq. Ft.
Now
1-1309
$2,099
947 Sq. Ft.
Oct. 27
B1
Show Floor Plan Details Hide Floor Plan Details
Unable to load floor plan details.
2-2219
$1,949
947 Sq. Ft.
Now
1-1107
$1,971
947 Sq. Ft.
Now
B3
Show Floor Plan Details Hide Floor Plan Details
Unable to load floor plan details.
3-300
$1,900
1,049 Sq. Ft.
Now
New
B2
Show Floor Plan Details Hide Floor Plan Details
Unable to load floor plan details.
3-123
$1,949
913 Sq. Ft.
Oct. 13
B3
Show Floor Plan Details Hide Floor Plan Details
Unable to load floor plan details.
2-2215
$1,899
966 Sq. Ft.
Nov. 9
B1 ALT1
Show Floor Plan Details Hide Floor Plan Details
Unable to load floor plan details.
B1 ALT3
Show Floor Plan Details Hide Floor Plan Details
Unable to load floor plan details.
B3 Type A
Show Floor Plan Details Hide Floor Plan Details
Unable to load floor plan details.
B2
Show Floor Plan Details Hide Floor Plan Details
Unable to load floor plan details.
B1 ALT4
Show Floor Plan Details Hide Floor Plan Details
Unable to load floor plan details.
C2
Show Floor Plan Details Hide Floor Plan Details
Unable to load floor plan details.
3-301
$1,900
1,214 Sq. Ft.
Sep. 25
New
C3
Show Floor Plan Details Hide Floor Plan Details
Unable to load floor plan details.
C2
Show Floor Plan Details Hide Floor Plan Details
Unable to load floor plan details.
C3 ALT2
Show Floor Plan Details Hide Floor Plan Details
Unable to load floor plan details.
C3 ALT3
Show Floor Plan Details Hide Floor Plan Details
Unable to load floor plan details.
C3 ALT4
Show Floor Plan Details Hide Floor Plan Details
Unable to load floor plan details.
C3 Type A
Show Floor Plan Details Hide Floor Plan Details
Unable to load floor plan details.
C1
Show Floor Plan Details Hide Floor Plan Details
Unable to load floor plan details.
PH
Show Floor Plan Details Hide Floor Plan Details
Unable to load floor plan details.
C3 ALT1
Show Floor Plan Details Hide Floor Plan Details
Unable to load floor plan details.
C1
Show Floor Plan Details Hide Floor Plan Details
Unable to load floor plan details.
Details
Lease Term Options
- 6 - 15 Month Leases
Property Information
- Built in 2019
- 385 units4 stories
Fees & Policies
The fees below are based on community-supplied data and may exclude additional fees and utilities.
One-Time Basics
-
Application FeeVaries by unit
-
Application DepositVaries by unit
Due at Application
-
Application Fee Per Applicant$50
Due at Move-In
-
Administrative Fee$300
-
Surface Lot
Cats Allowed
-
Pet Fee - 1 Time$400
50 lbs. Weight Limit
Comments
Cat
Dogs Allowed
-
Dogs Allowed
Max of 2, 100 lbs. Weight Limit
Comments
Dog
-
Storage Unit
Personalized Add-Ons
-
Admin FeeVaries by unit
-
Utility Connect FeeVaries by unit
-
Community MembershipVaries by unit
-
Application FeeVaries by unit
Property Fee Disclaimer: Based on community-supplied data and independent market research. Subject to change without notice. May exclude fees for mandatory or optional services and usage-based utilities.
Matterport 3D Tours
Explore Commute Options
Property Highlights
- Air Conditioning
- Cable Included
- Ceiling Fans in Bedrooms
- Climate Controlled Storage Available
- Corner unit
- Custom Cabinetry
- Cyber Cafe
- Disposal
- Electric Car Charging Stations
- Energy Efficient, Stainless Steel Appliances
- Energy-Efficient Stainless Steel Appliances
- Floor Level 1
- Floor Level 2
- Floor Level 3
- Floor Level 4
- Garages Available
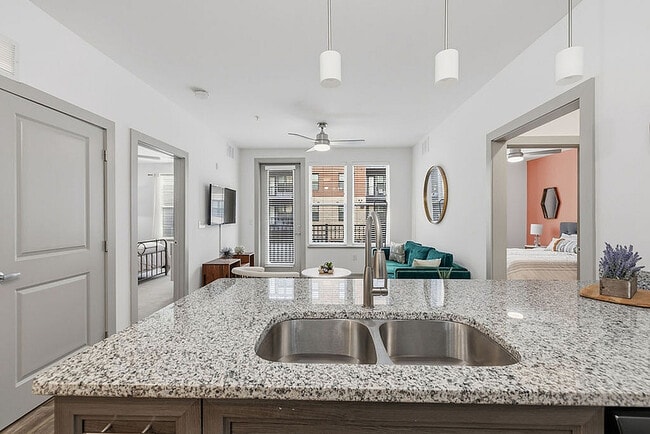
- Granite countertops
- Handicap Accessible
- Hard Surface CounterTops
- High Ceiling
- High-Speed Internet Access
- Internet Included
- Online Rental Payments
- Onsite Management
- Other
- Outdoor Kitchen
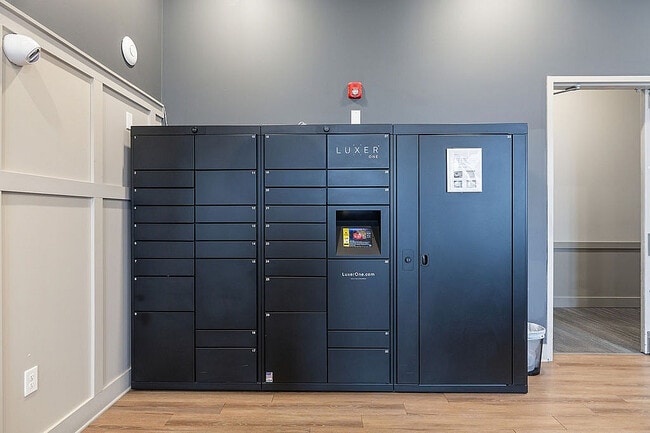
- Package Lockers
- Patio /Balcony
- Penthouse
- Pest Control
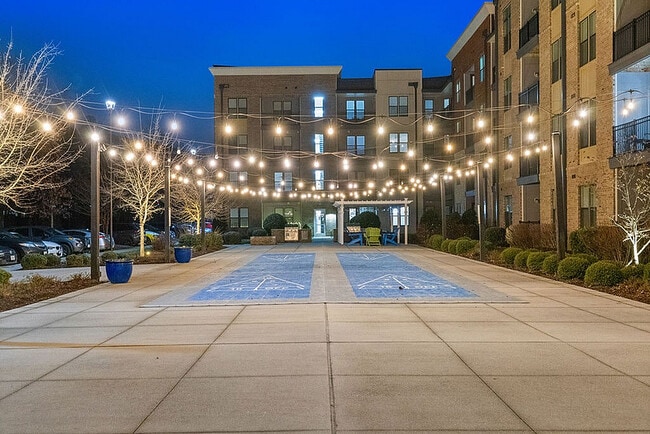
- Pickleball Court
- Private Balcony or Patio
- Proximity to Elevator
- Refrigerator with Ice Maker
- Reliable Cell Phone Reception
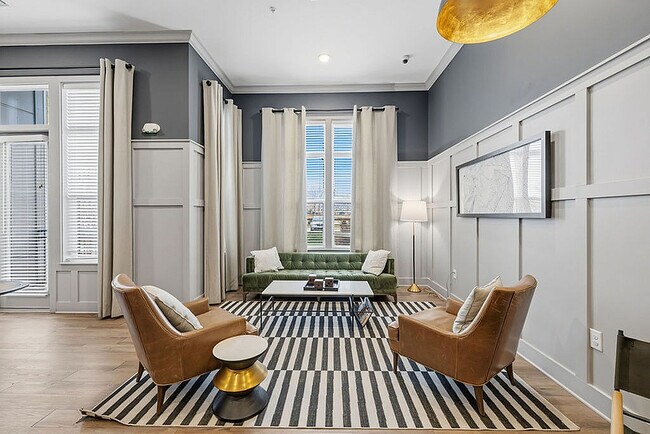
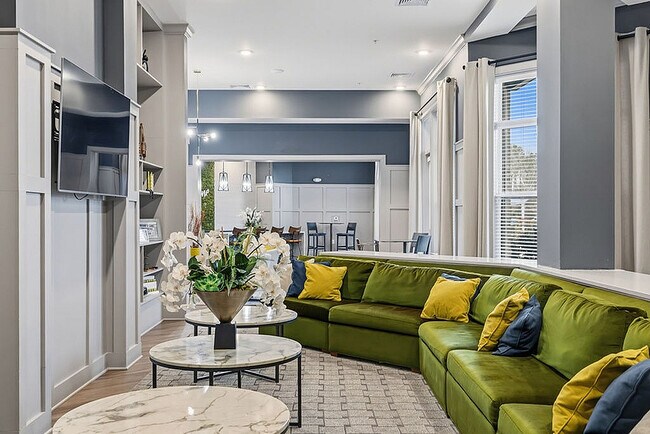
- Resident Clubhouse
- Spacious High Ceilings
- Spiral Staircase
- Stylish Wood-Style Flooring
- Swimming Pool
- Transom Windows
- Trash Incl
- View - Courtyard
- View - Pool
- View - Wooded
- Vinyl Flooring
- Walk-in Closets
- Washer & Dryer Included
- Washer + Dryer included
- WiFi Access Throughout the Club and Lounge Areas
Apartment Features
- Air Conditioning
- Balcony
- Bay Window
- Cable Ready
- Carpet
- Ceiling Fans
- Crown Molding
- Deck
- Dishwasher
- Disposal
- Double Vanities
- Freezer
- Granite Countertops
- High Ceilings
- High Speed Internet Access
- Ice Maker
- Island Kitchen
- Kitchen
- Microwave
- Oven
- Patio
- Range
- Refrigerator
- Satellite TV
- Smoke Free
- Sprinkler System
- Stainless Steel Appliances
- Storage Space
- Vaulted Ceiling
- Views
- Vinyl Flooring
- Walk-In Closets
- Washer/Dryer
- Wheelchair Accessible (Rooms)
- Wi-Fi
- Window Coverings
Community Features
- 24 Hour Access
- Clubhouse
- Community-Wide WiFi
- Controlled Access
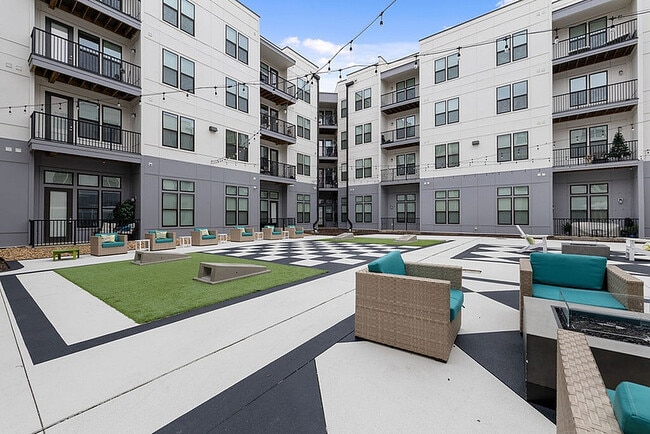
- Courtyard
- Elevator
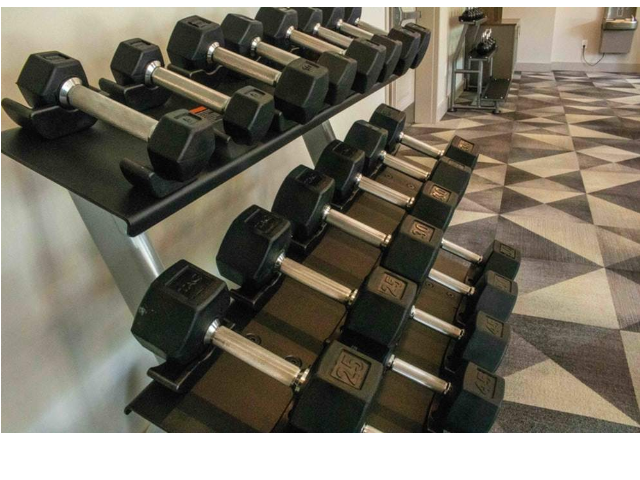
- Fitness Center
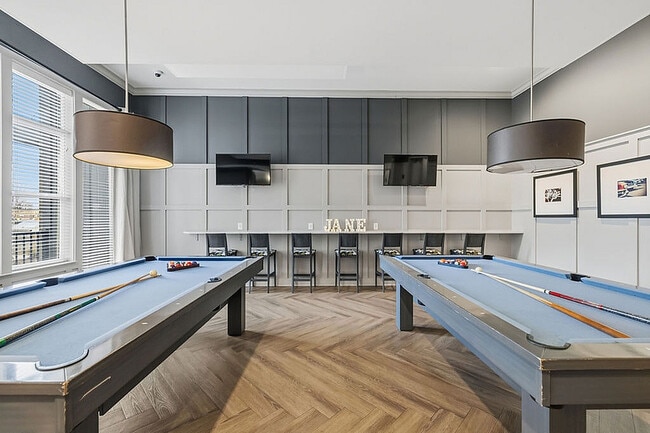
- Gameroom
- Grill
- Key Fob Entry
- Lounge
- Maintenance on site
- Multi Use Room
- Online Services
- Package Service
- Pet Play Area
- Planned Social Activities
- Property Manager on Site
- Storage Space
- Trash Pickup - Door to Door
- Utilities Included
- Wi-Fi
Map of Jane at Moore's Lake
Area Scores
Walkability
Somewhat walkable
Transit
Limited public transit
Driveability
Exceptionally drivable
Bikeability
Somewhat bikeable
Walkability measures the walking distance to day-to-day needs.
Transit measures access to public transportation.
Driveability measures congestion, parking availability, and access to major roads.
Bikeability measures the suitability for cycling.
Soundscore™
Active
A Sound Score rating aggregates noise caused by vehicle traffic, airplane traffic and local sources.
Transit
Commuter Rail
17 min Drive

Airport
29 min Drive

Moving to Chesterfield County, Chester, VA
Shopping Centers
Shoppers will appreciate Jane at Moore's Lake proximity to Bermuda Crossroads Shopping Center, Shoppes at Breckenridge, and Bermuda Square. Bermuda Crossroads Shopping Center is 0.7 miles away, and Shoppes at Breckenridge is within a 15 minute walk.
Parks and Recreation
Recreational activities near Jane at Moore's Lake are plentiful. Discover 1 park within 3.8 miles, including Goyne Park.
Airports
Living in Chesterfield County provides easy access to Richmond International, located just 29 minutes from Jane at Moore's Lake.
Local Education
Primary and Secondary Schools

C E Curtis Elementary School
Grades PK-5
Public
Elizabeth Davis Middle School
Grades 6-8
Public

Thomas Dale High School
Grades 9-12
Public

Ronald Reagan Secondary School
Grades 9-12
Private
Evangel Christian School
Grades PK-12
Private
Data provided by GreatSchools.org © 2026. All rights reserved.

Colleges and Universities
| School | Commute Time (Distance) |
|---|---|
| John Tyler C.C., Chester | Drive: 4 min (1.5 mi) |
| Virginia State University | Drive: 17 min (9.5 mi) |
| Reynolds C.C., Downtown | Drive: 23 min (14.8 mi) |
| VCU | Drive: 23 min (15 mi) |
About Jane at Moore's Lake
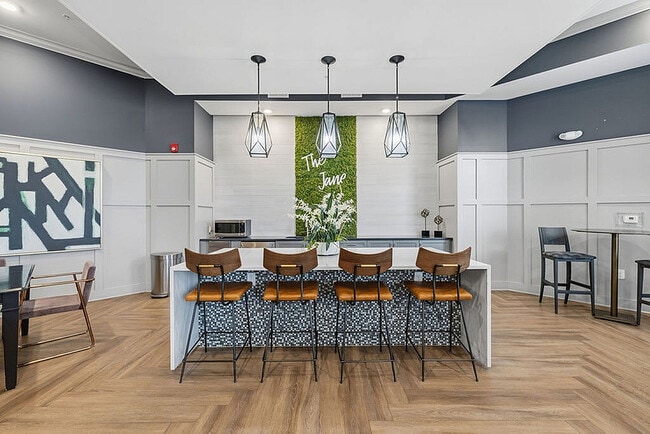
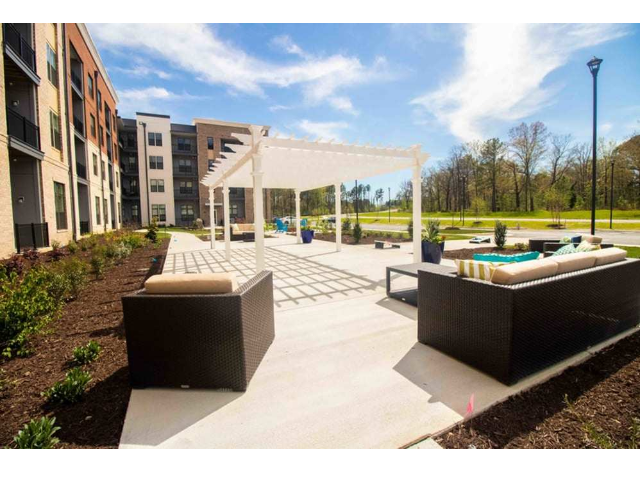
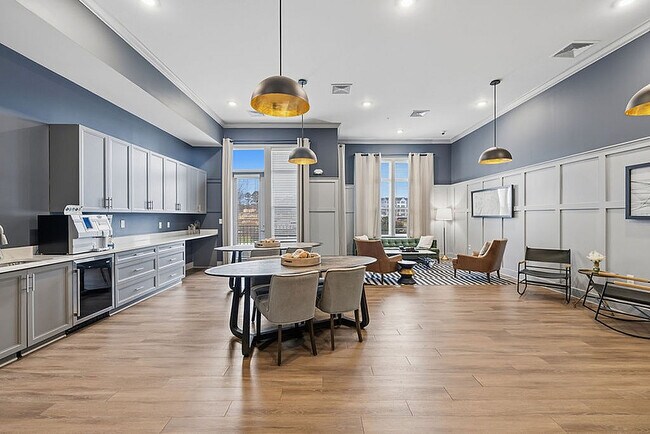
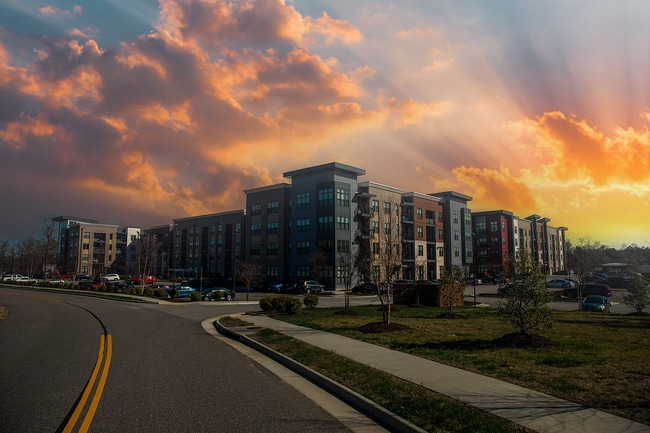
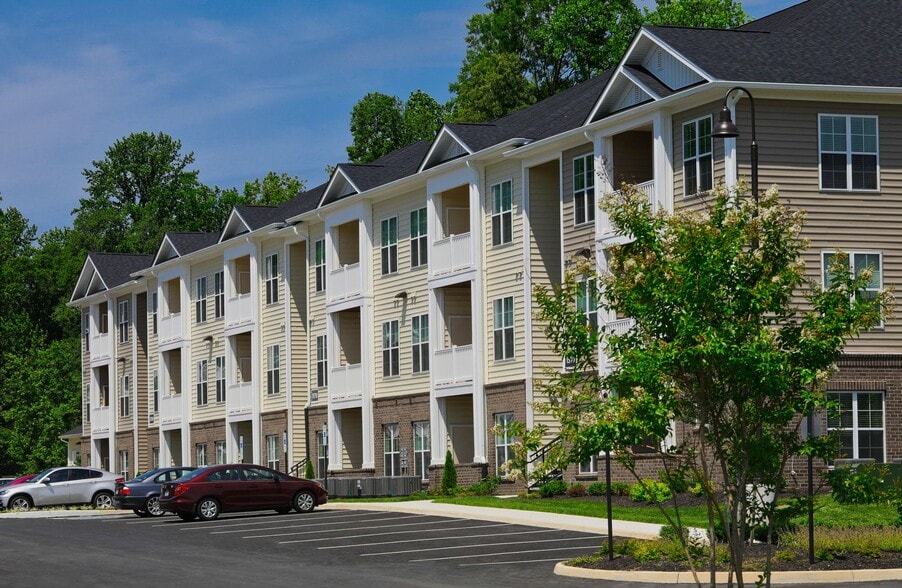
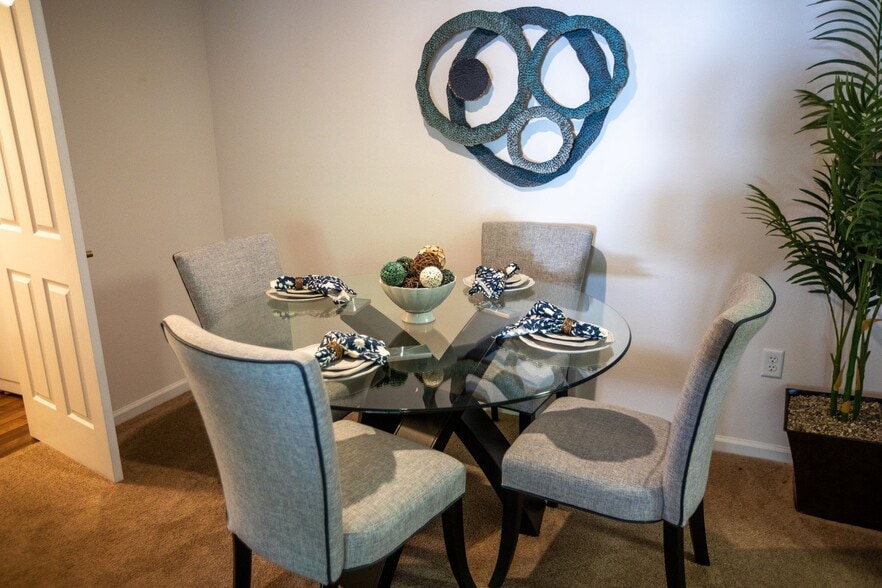
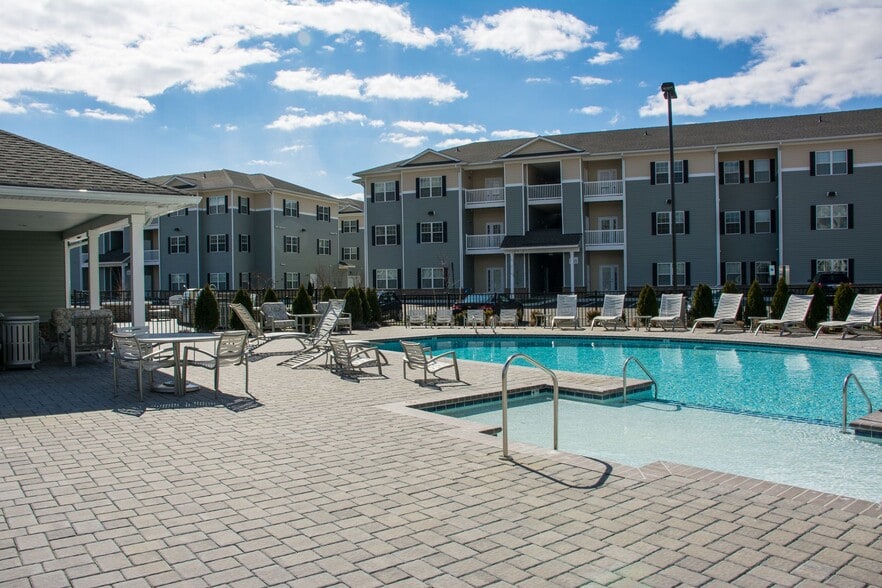
Luxury living awaits at The Jane at Moore's Lake, where brand-new 1-, 2-, and 3-bedroom apartments offer a refined blend of modern design and everyday functionality. Thoughtfully designed interiors feature high ceilings and in-home washers and dryers… , creating spaces that are as comfortable as they are sophisticated. Set within a resort-style community, The Jane at Moore's Lake is designed to make every day feel like a getaway. Experience a lifestyle defined by comfort, convenience and elevated living.
Luxury living awaits at The Jane at Moore's Lake, where brand-new 1-, 2-, and 3-bedroom apartments offer a refined blend of modern design and everyday functionality. Thoughtfully designed interiors feature high ceilings and in-home washers and dryers, creating spaces that are as comfortable as they are sophisticated. Set within a resort-style community, The Jane at Moore's Lake is designed to make every day feel like a getaway. Experience a lifestyle defined by comfort, convenience and elevated living.
Jane at Moore's Lake is an apartment community in Chester, VA
Contact
Chester, VA 23831
- Sunday Closed
- Monday 9:30 AM – 5:30 PM
- Tuesday 9:30 AM – 5:30 PM
- Wednesday 9:30 AM – 5:30 PM
- Thursday 9:30 AM – 5:30 PM
- Friday 9:30 AM – 5:30 PM
- Saturday 9:30 AM – 5:30 PM
Renter Reviews
For Jane at Moore's Lake
11 Ratings & Reviews
-
6/9/25
Horrible management
residents steal packages management is dismissive and doesn’t help with any of your issues maintenance make rude remarks just because they don’t want to do their jobs
Review from Apartments.com
5 People Found This Helpful
Property Manager at Jane at Moore's Lake responded to this review
Thank you for your feedback and for making us aware of your concern. We strive to maintain high standards and apologize for falling short. We’d like to connect offline to understand more. If you’re open to it, please reach out to us at… success@thebreedencompany.com. Looking forward to learning more.
Jane at Moore's Lake Gallery
Nearby Properties You Might Like
Within 50 Miles of Jane at Moore's Lake

Find More Rentals in Chester
Bedrooms
Other Types of Rentals
Chester Apartments by Amenity
- Pet-Friendly Apartments in Chester
- Furnished Apartments in Chester
- Waterfront Apartments in Chester
- Apartments with a Pool in Chester
- Apartments with Wheelchair Access in Chester
- Apartments with Washer & Dryer in Chester
- Apartments with Utilities Included in Chester
- Apartments with a Garage in Chester
- Apartments with a Virtual Tour in Chester
Apartment Specialties
Find More Rentals Nearby…
Cities
Neighborhoods
Contact This Property
(804) 735-1513Languages: English
Closed Today