
Managed By

- Bedrooms
- Studio - 3Studio - 3 Beds
- Bathrooms
- 1 - 21 - 2 Baths
- Sq. Ft.
- 592 - 1,513 sq ft
Pricing and Floor Plans
S2
Show Floor Plan Details Hide Floor Plan Details
Unable to load floor plan details.
485
$2,224
593 Sq. Ft.
Now
436
$2,074
593 Sq. Ft.
Now
657
$2,123
592 Sq. Ft.
Sep. 18
A09
Show Floor Plan Details Hide Floor Plan Details
Unable to load floor plan details.
645
$2,756
779 Sq. Ft.
Now
558
$2,767
780 Sq. Ft.
Now
745
$2,786
779 Sq. Ft.
Sep. 7
754
$2,811
779 Sq. Ft.
Sep. 7
A02
Show Floor Plan Details Hide Floor Plan Details
Unable to load floor plan details.
601
$2,735
674 Sq. Ft.
Sep. 7
646
$2,696
685 Sq. Ft.
Oct. 18
A11
Show Floor Plan Details Hide Floor Plan Details
Unable to load floor plan details.
530
$2,640
788 Sq. Ft.
Now
A12
Show Floor Plan Details Hide Floor Plan Details
Unable to load floor plan details.
418
$2,899
806 Sq. Ft.
Now
A18
Show Floor Plan Details Hide Floor Plan Details
Unable to load floor plan details.
422
$2,840
907 Sq. Ft.
Oct. 30
B05
Show Floor Plan Details Hide Floor Plan Details
Unable to load floor plan details.
651
$3,147
1,151 Sq. Ft.
Now
564
$3,134
1,153 Sq. Ft.
Now
607
$3,169
1,148 Sq. Ft.
Now
B03
Show Floor Plan Details Hide Floor Plan Details
Unable to load floor plan details.
679
$3,515
1,137 Sq. Ft.
Now
B08
Show Floor Plan Details Hide Floor Plan Details
Unable to load floor plan details.
311
$3,528
1,172 Sq. Ft.
Now
B11
Show Floor Plan Details Hide Floor Plan Details
Unable to load floor plan details.
562
$3,530
1,221 Sq. Ft.
Now
B13
Show Floor Plan Details Hide Floor Plan Details
Unable to load floor plan details.
204
$3,533
1,209 Sq. Ft.
Now
B18
Show Floor Plan Details Hide Floor Plan Details
Unable to load floor plan details.
535
$3,582
1,300 Sq. Ft.
Now
B04
Show Floor Plan Details Hide Floor Plan Details
Unable to load floor plan details.
301
$3,338
1,147 Sq. Ft.
Sep. 23
B19
Show Floor Plan Details Hide Floor Plan Details
Unable to load floor plan details.
691
$3,703
1,253 Sq. Ft.
Oct. 16
B12
Show Floor Plan Details Hide Floor Plan Details
Unable to load floor plan details.
491
$3,528
1,205 Sq. Ft.
Dec. 25
C1
Show Floor Plan Details Hide Floor Plan Details
Unable to load floor plan details.
492
$4,949
1,513 Sq. Ft.
Now
Property Map
Select a unit to view pricing and availability
Details
Property Information
- Built in 2021
- 406 units7 stories
Fees & Policies
The fees below are based on community-supplied data and may exclude additional fees and utilities.
Utilities & Essentials
-
Pest Control$0.17 / mo
-
Amenities Fee$25 / mo
-
Utility Administrative Fee$3.20 / mo
-
Trash Removal$56.12 / mo
-
Electric (Utility)Varies / mo
-
Stormwater / Drainage (Utility)Varies / mo
-
Common Area UtilitiesVaries / mo
-
Gas (Utility)Varies / mo
-
Water and Wastewater (Utility)Varies / mo
One-Time Basics
-
Security Deposit - RefundableVaries by unit
Due at Application
-
Administrative Fee$300
-
Application Fee$55
Due at Move-In
-
Access Card Fee$100
-
Deposit$350
Other
-
Garage Structure (Parking Rent)Varies / mo
Dogs Allowed
-
Dog Deposit$250
-
Dog Fee$250
-
Dog Rent$50 / mo
Restrictions
None
Comments
Additional $50 fee and deposit for puppies and kittens under 1 year of age, per pet.
Cats Allowed
-
Cat Deposit$250
-
Cat Fee$250
-
Cat Rent$35 / mo
Restrictions
Dogs and cats, including puppies and kittens under 1 year old, are welcome at our community. All pet residents must have their health check and shots by 6 months of age. A signed animal addendum is required to be on file at our leasing office. Two (2) max pets allowed.
Comments
Additional $50 fee and deposit for puppies and kittens under 1 year of age, per pet.
Other Pets Allowed
-
Pet Deposit (Refundable)$250
-
Pet Fee (Non-refundable)$250
-
Pet RentVaries / mo
-
Storage RentN/A
Personalized Add-Ons
-
Pet Screening Fee$30 / yr
Situational
-
Security Deposit Additional (Refundable)$350
-
Renter's Insurance Non-Compliance Fee$50 / mo
-
Access Card Fee Replacement$100 / occurrence
-
Non-Sufficient Funds (NSF)$25 / occurrence
-
Non-transferred Utility Fee (Utility)$50 / occurrence
-
Transfer Unit Fee$500 / occurrence
-
Late Fee$75 / occurrence
Property Fee Disclaimer: Based on community-supplied data and independent market research. Subject to change without notice. May exclude fees for mandatory or optional services and usage-based utilities.
Matterport 3D Tours
Explore Commute Options
Property Highlights
- 24-Hour Package Lockers
- 9-Foot Ceilings
- Air conditioning with programmable thermostat
- Bike Storage and Bike Wash
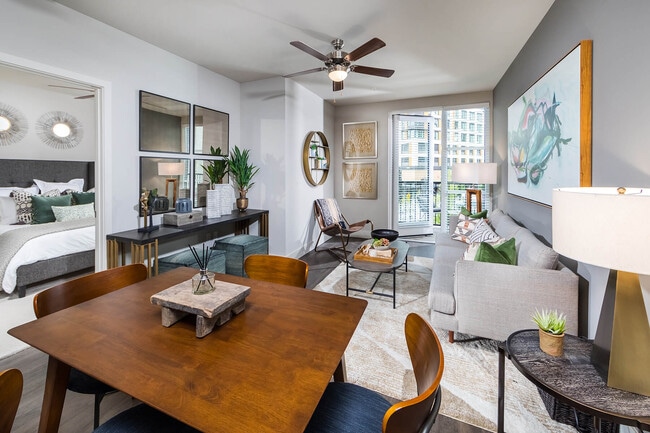
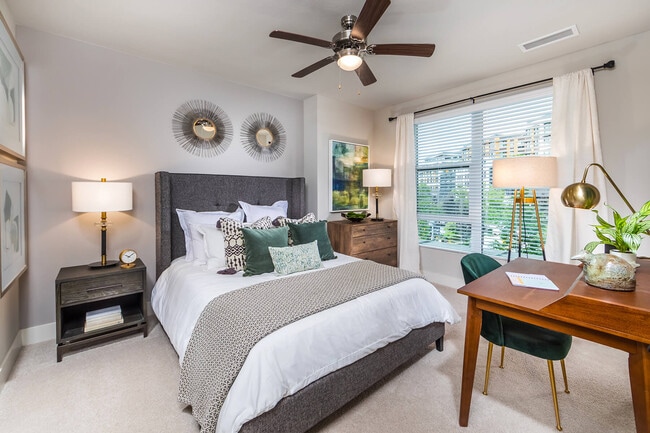
- Ceiling fans in living areas and bedrooms
- Dog Wash with Self-Grooming Area
- Dove Design Package
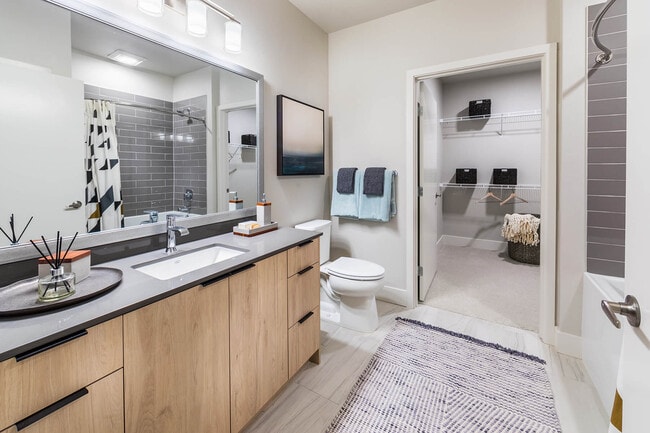
- Dual vanity sinks*
- Easy Access to 1-405
- Fenced Dog Park with Pet Watering Station
- Glazed Porcelain Tile Bathroom Flooring
- HD Golf Simulator
- In-home washer and dryer
- Kayak Storage
- Keyless front door entry
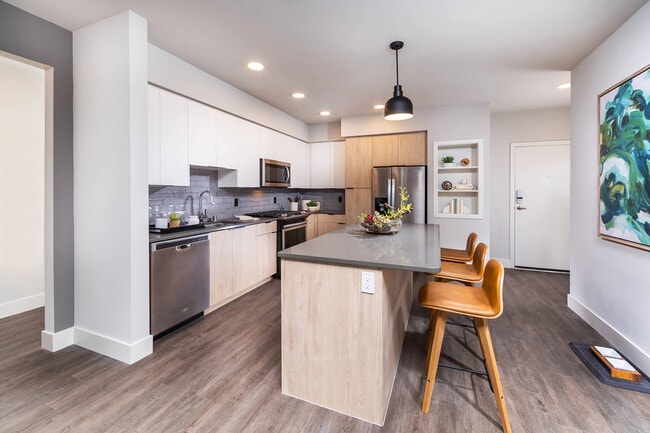
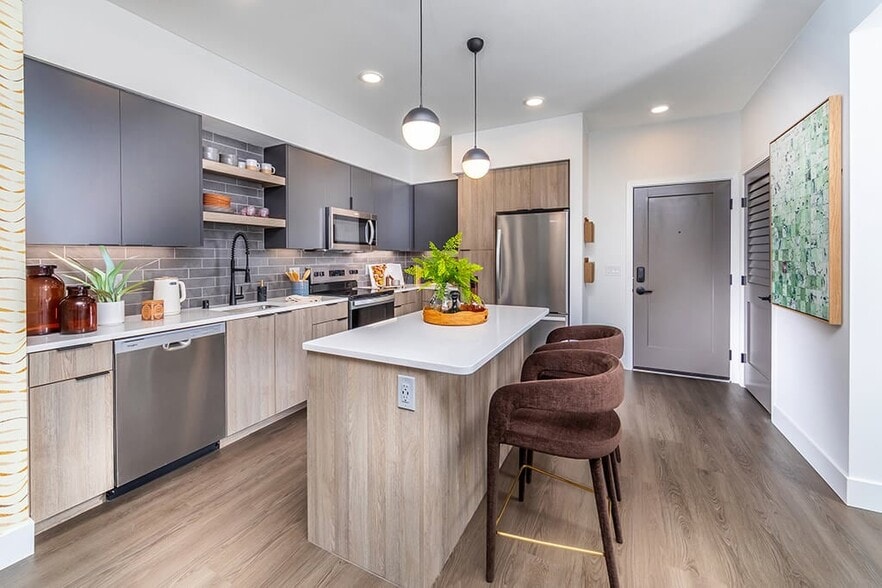
- Kitchen Island*
- Mosaic tile kitchen backsplash
- On-site Retail at The Village at Totem Lake
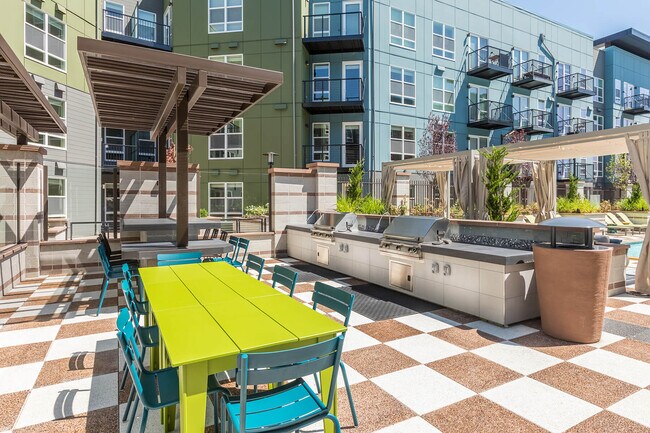
- Outdoor dining and grilling areas
- Oversized Closet
- Part of the Village of Totem Lake
- Pet friendly: Puppies and kittens welcome
- Polished Quartz Kitchen Countertops
- Private Meeting Space
- Private Patio or Balcony*
- Share the Air: Smoke-Free Community
- Slate Design Package
- Tile Bath Surround
- Wood-Style Plank Flooring
Apartment Features
- Air Conditioning
- Balcony
- Ceiling Fans
- Island Kitchen
- Kitchen
- Patio
- Recreation Room
- Smoke Free
- Stainless Steel Appliances
Community Features
- Bicycle Storage
- Business Center
- Dog Park
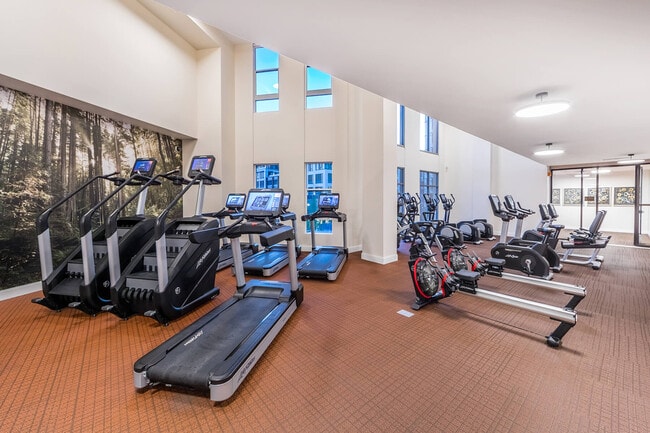
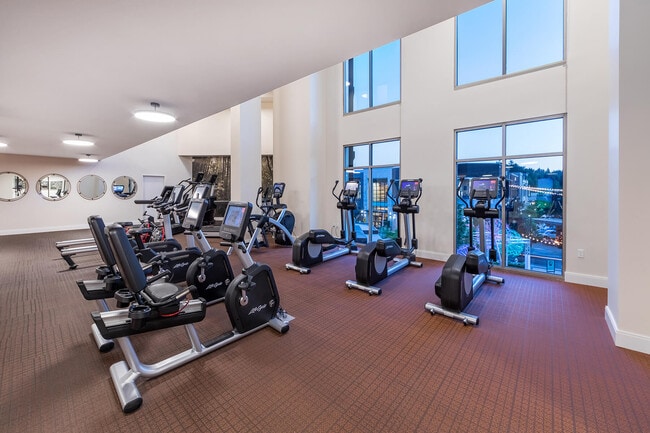
- Fitness Center
- Gated
- Grill
- On-Site Retail
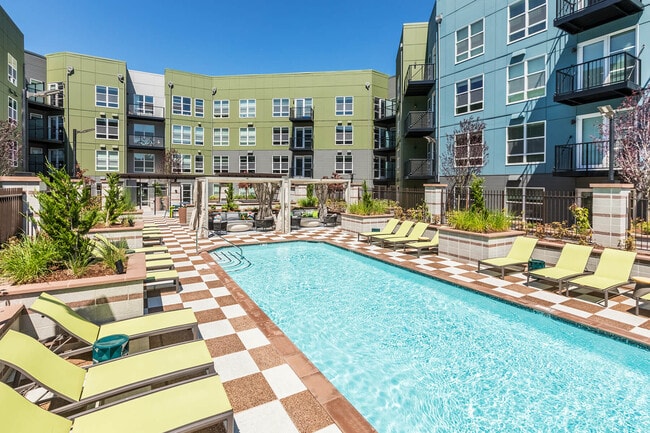
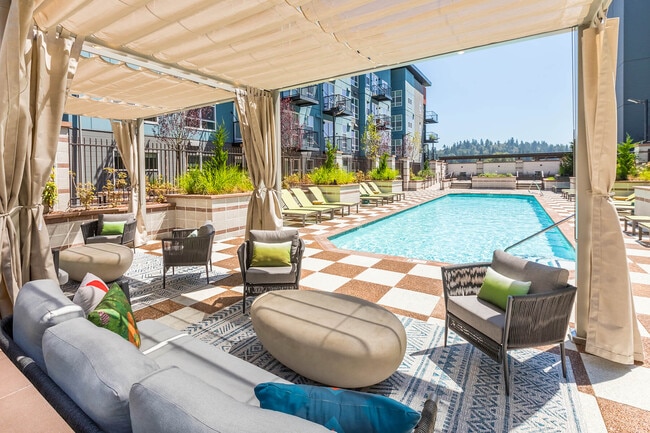
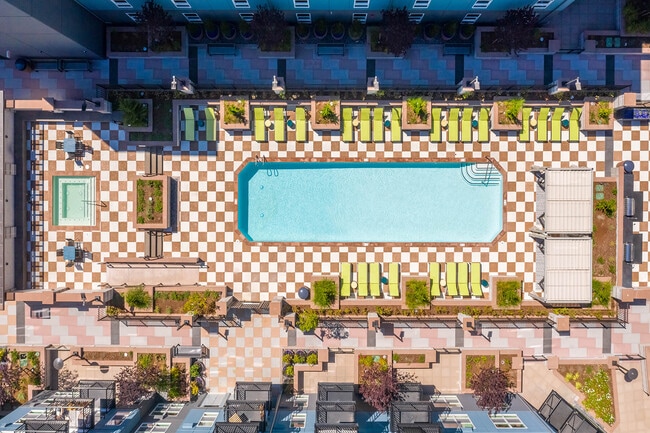
- Pool
Map of Aspect at Totem Lake Apartments
Area Scores
Walkability
Moderately walkable
Transit
Limited public transit
Driveability
Exceptionally drivable
Bikeability
Fairly bikeable
Walkability measures the walking distance to day-to-day needs.
Transit measures access to public transportation.
Driveability measures congestion, parking availability, and access to major roads.
Bikeability measures the suitability for cycling.
Soundscore™
Active
A Sound Score rating aggregates noise caused by vehicle traffic, airplane traffic and local sources.
Transit
Airport
23 min Drive

Airport
40 min Drive

Moving to Totem Lake, Kirkland, WA
Shopping Centers
Shoppers will appreciate Aspect at Totem Lake Apartments proximity to 12525-12543 Totem Lake Blvd NE, Auto Center, and 12532 NE 124th St. 12525-12543 Totem Lake Blvd NE is 0.3 miles away, and Auto Center is within an 8 minute walk.
Commuting
With a TransitScore of 30, Aspect at Totem Lake Apartments has limited public transit, including 10 transit stops within 19.4 miles. Transit options include Overlake Village and South Bellevue.
Parks and Recreation
Recreational activities near Aspect at Totem Lake Apartments are plentiful. Discover 5 parks within 4 miles, including Sammamish Valley Park, Sammamish River Trail, and Juanita Bay Park.
Airports
Living in Totem Lake provides easy access to Seattle Paine Field International, located just 24 minutes from Aspect at Totem Lake Apartments. Another nearby airport is Seattle-Tacoma International, located 23.9 miles away.
Local Education
Primary and Secondary Schools

Robert Frost Elementary School
Grades K-5
Public

Alexander Graham Bell Elementary School
Grades PK-5
Public

Evergreen Academy
Grades PK-5
Private
Kamiakin Middle School
Grades 6-8
Public

Juanita High
Grades 9-12
Public
Open Doors at Lwit
Grades 9-12
Public
Willows Preparatory School
Grades K-12
Private
Data provided by GreatSchools.org © 2026. All rights reserved.

Colleges and Universities
| School | Commute Time (Distance) |
|---|---|
| Lake Wash. Tech., Kirkland | Drive: 3 min (1 mi) |
| Univ. of Wash., Bothell | Drive: 7 min (4.6 mi) |
| Bastyr University | Drive: 14 min (5.2 mi) |
| Lake Wash. Tech., Redmond | Drive: 14 min (6.5 mi) |
About Aspect at Totem Lake Apartments
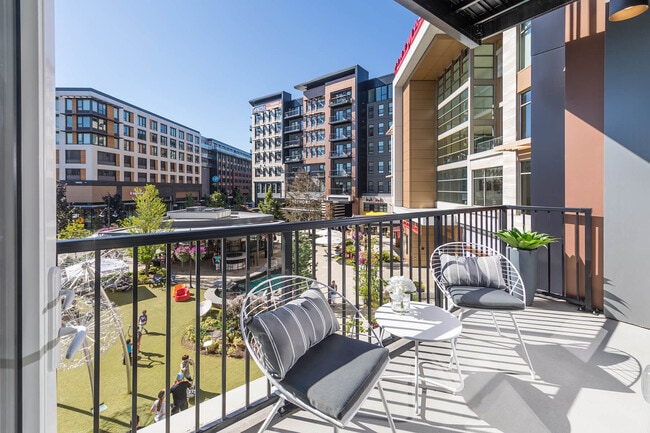
Thoughtfully designed floor plans, sleek modern finishes, and smart home technology come together to create a blueprint for effortless living within the center of a vibrant new village in Kirkland, WA. Welcome home to our spacious Studio, 1, 2 and 3… bedroom apartments at Aspect at Totem Lake.
Thoughtfully designed floor plans, sleek modern finishes, and smart home technology come together to create a blueprint for effortless living within the center of a vibrant new village in Kirkland, WA. Welcome home to our spacious Studio, 1, 2 and 3 bedroom apartments at Aspect at Totem Lake.
Aspect at Totem Lake Apartments is an apartment community in Kirkland, WA
Contact
Kirkland, WA 98034
- Sunday Closed
- Monday 10:00 AM – 6:00 PM
- Tuesday 10:00 AM – 6:00 PM
- Wednesday 11:00 AM – 6:00 PM
- Thursday 10:00 AM – 6:00 PM
- Friday 10:00 AM – 6:00 PM
- Saturday 10:00 AM – 5:00 PM
Renter Reviews
For Aspect at Totem Lake Apartments
12 Ratings & Reviews
-
8/10/26
Verified Renter
Submitted by a verified resident of the apartment community. Participating residents may receive reward points in exchange for posting a review during their lease term, regardless of the nature of the review.Anthony and all of the leasing staff were amazing to work with. Very welcoming and made me feel at home right away. Already falling in love with the apartment, the location, and the people.
Review from Apartments.com
Property Manager at Aspect at Totem Lake Apartments responded to this review
Hi, thank you for your kind review; we are happy to pass along your comments to the team here at Aspect at Totem Lake Apartments!
Aspect at Totem Lake Apartments Gallery
Nearby Properties You Might Like
Within 50 Miles of Aspect at Totem Lake Apartments


Find More Rentals in Kirkland
Bedrooms
Other Types of Rentals
Kirkland Apartments by Amenity
- Pet-Friendly Apartments in Kirkland
- Furnished Apartments in Kirkland
- Waterfront Apartments in Kirkland
- Apartments with a Pool in Kirkland
- Apartments with Wheelchair Access in Kirkland
- Apartments with Washer & Dryer in Kirkland
- Apartments with Utilities Included in Kirkland
- Apartments with a Garage in Kirkland
- Apartments with EV Charging in Kirkland
- Apartments with a Virtual Tour in Kirkland
Apartment Specialties
Find More Rentals Nearby…
Cities
Neighborhoods
Contact this Property
(425) 952-9824Languages: English
Open 10:00 AM – 6:00 PM Today