


- Bedrooms
- Studio - 3Studio - 3 Beds
- Bathrooms
- 1 - 21 - 2 Baths
- Sq. Ft.
- 482 - 1,250 sq ft
Pricing and Floor Plans
Studio
Show Floor Plan Details Hide Floor Plan Details
Unable to load floor plan details.
4
$1,395
544 Sq. Ft.
Now
Carriage Studio Standard
Show Floor Plan Details Hide Floor Plan Details
Unable to load floor plan details.
Carriage Studio Deluxe
Show Floor Plan Details Hide Floor Plan Details
Unable to load floor plan details.
One Bedroom Economy
Show Floor Plan Details Hide Floor Plan Details
Unable to load floor plan details.
10
$1,475
609 Sq. Ft.
Oct. 5
30
$1,485
628 Sq. Ft.
Oct. 5
One Bedroom Standard
Show Floor Plan Details Hide Floor Plan Details
Unable to load floor plan details.
One Bedroom Deluxe
Show Floor Plan Details Hide Floor Plan Details
Unable to load floor plan details.
Two Bedroom Two Bath Economy
Show Floor Plan Details Hide Floor Plan Details
Unable to load floor plan details.
Two Bedroom Two Bath Standard
Show Floor Plan Details Hide Floor Plan Details
Unable to load floor plan details.
Two Bedroom Two Bath Deluxe
Show Floor Plan Details Hide Floor Plan Details
Unable to load floor plan details.
Three Bedroom Two Bath Standard
Show Floor Plan Details Hide Floor Plan Details
Unable to load floor plan details.
Three Bedroom Two Bath Deluxe
Show Floor Plan Details Hide Floor Plan Details
Unable to load floor plan details.
Details
Lease Term Options
- 12 mo
Property Information
- Built in 2015
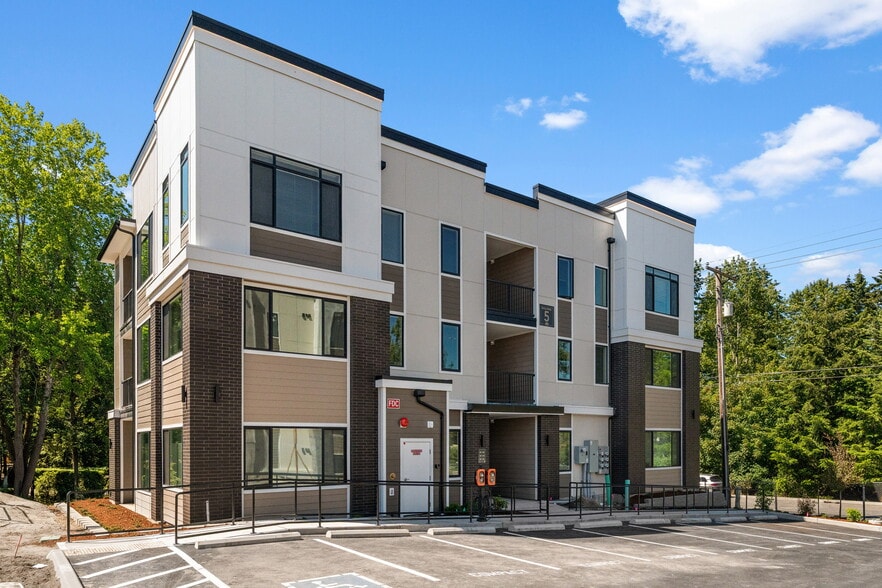
- 120 units3 stories
Fees & Policies
The fees below are based on community-supplied data and may exclude additional fees and utilities.
Utilities & Essentials
-
Water/SewerVaries by unit
-
TrashVaries by unit
One-Time Basics
-
Application FeeVaries by unit
-
Holding FeeVaries by unit
Due at Application
-
Application Fee Per Applicant$70
Garage
-
Garage$125 / mo
Parking
-
Parking$35 / mo
Additional Parking Options
-
Surface Lot
-
Covered
-
Carport
Dogs Allowed
-
Dogs Allowed
Max of 2, 30 lbs. Weight Limit, Pet Interview, Spayed/Neutered
Restrictions
Our community participates in PetScreening.com. All applicants must complete the PetScreening.com process prior to move-in or before bringing any animal onto the premises. The maximum weight limit is 30 lbs at full growth.
Comments
Our community participates in PetScreening.com. All applicants must complete the PetScreening.com process prior to move-in or before bringing any animal onto the premises. The maximum weight limit is 30 lbs at full growth.
Cats Allowed
-
Cats Allowed
Max of 2, 30 lbs. Weight Limit
Restrictions
Our community participates in PetScreening.com. All applicants must complete the PetScreening.com process prior to move-in or before bringing any animal onto the premises. The maximum weight limit is 30 lbs at full growth.
Comments
Our community participates in PetScreening.com. All applicants must complete the PetScreening.com process prior to move-in or before bringing any animal onto the premises. The maximum weight limit is 30 lbs at full growth.
Personalized Add-Ons
-
Additional Resident Access Keys/Cards/Locks/Remotes Fee$10
-
Cleaning Charges$125
-
Reservation/Holding Fee$200
-
Pet FeeVaries by unit
-
Homebody Rent ReportingVaries by unit
Property Fee Disclaimer: Based on community-supplied data and independent market research. Subject to change without notice. May exclude fees for mandatory or optional services and usage-based utilities.
Matterport 3D Tours
Explore Commute Options
Property Highlights
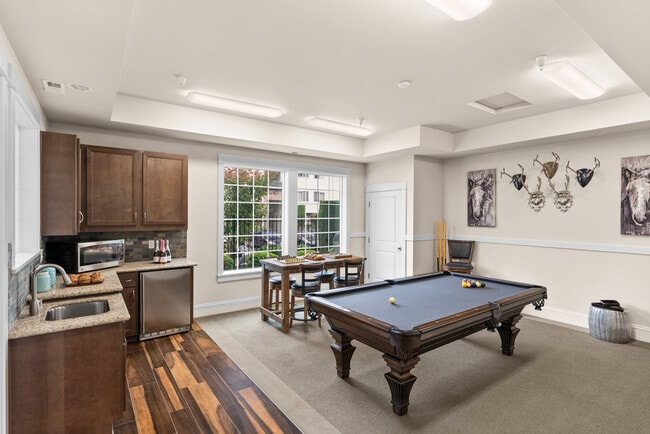
- Billards Room
- Billiard Table
- Energy efficient
- Garages Available
- Hazelnut Cabinetry
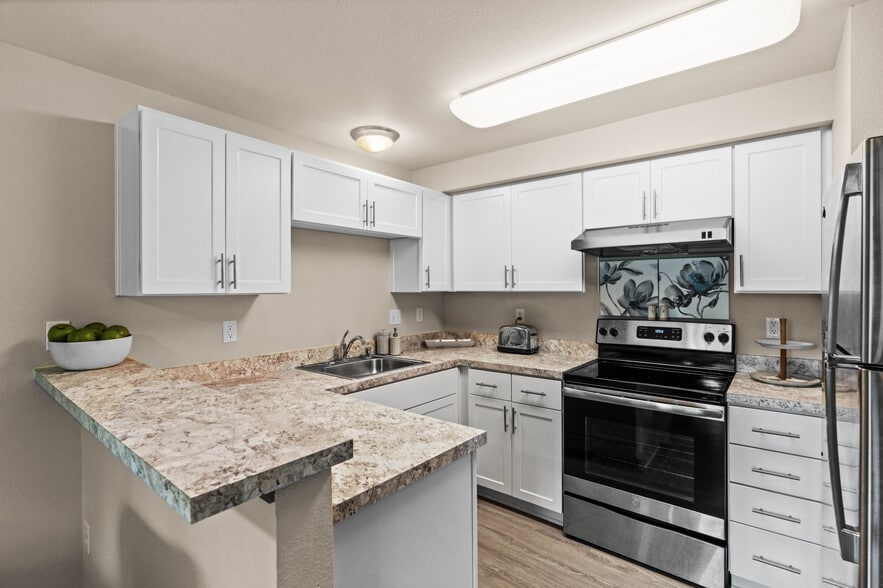
- Sleek Stainless Steel Appliances
- Smoke-Free Community
- Variety of Spacious Studio, One, Two and Three Bedroom Floor Plans from which to choose
Apartment Features
- Balcony
- Bay Window
- Cable Ready
- Carpet
- Ceiling Fans
- Dining Room
- Dishwasher
- Double Pane Windows
- Double Vanities
- Family Room
- Freezer
- Handrails
- Hardwood Floors
- Heating
- High Speed Internet Access
- Kitchen
- Large Bedrooms
- Linen Closet
- Oven
- Pantry
- Patio
- Range
- Refrigerator
- Smoke Free
- Sprinkler System
- Stainless Steel Appliances
- Storage Space
- Tile Floors
- Trash Compactor
- Tub/Shower
- Walk-In Closets
- Washer/Dryer
- Window Coverings
Community Features
- Business Center
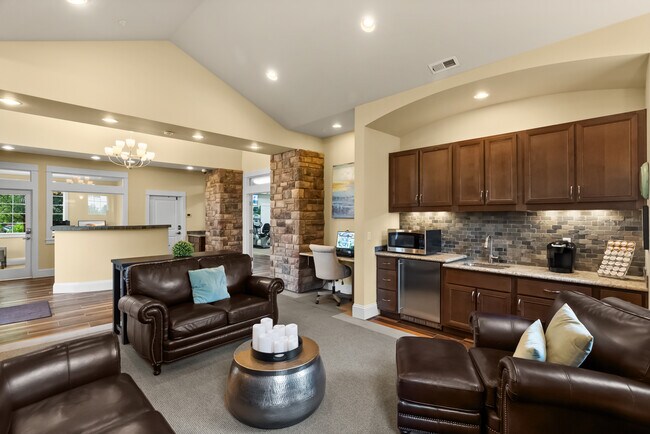
- Clubhouse
- Controlled Access
- Courtyard
- Dog Park
- Fenced Lot
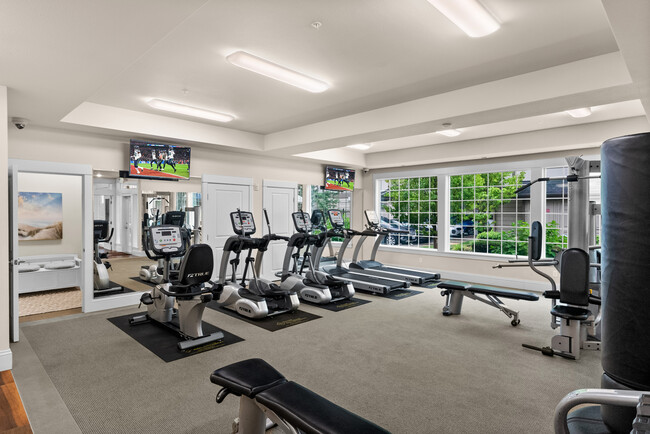
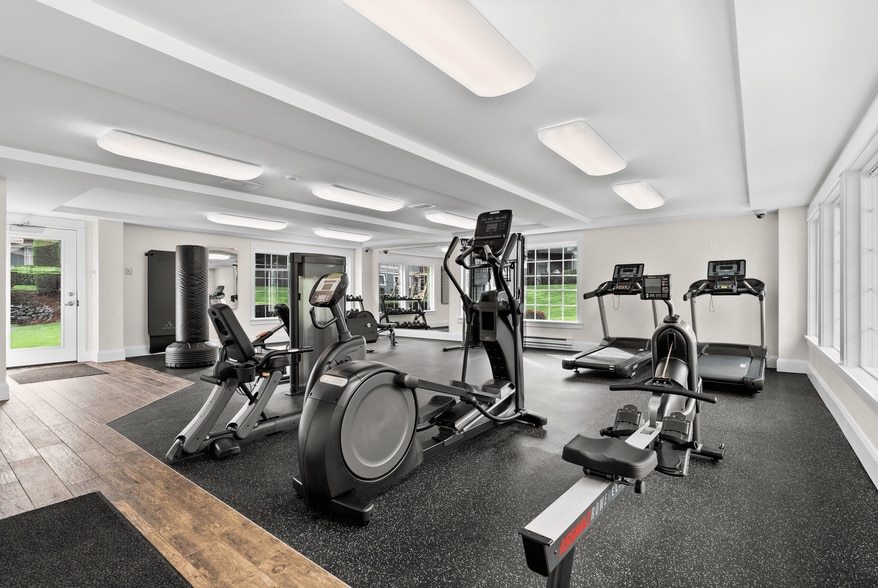
- Fitness Center
- Gameroom
- Garages
- Grill
- Lounge
- Multi Use Room
- Online Services
- Package Service
- Pet Care
- Pet Play Area
- Picnic Area
- Planned Social Activities
- Playground
- Property Manager on Site
- Public Transportation
- Recycling
- Renters Insurance Program
- Storage Space
- Tanning Salon
- Walk-Up
Map of Tudor Village at the Mall Apartments
Area Scores
Walkability
Moderately walkable
Transit
Some public transit
Driveability
Very drivable
Bikeability
Fairly bikeable
Walkability measures the walking distance to day-to-day needs.
Transit measures access to public transportation.
Driveability measures congestion, parking availability, and access to major roads.
Bikeability measures the suitability for cycling.
Soundscore™
Active
A Sound Score rating aggregates noise caused by vehicle traffic, airplane traffic and local sources.
Transit
Commuter Rail
2 min Drive
Commuter Rail
8 min Drive

Airport
38 min Drive

Moving to South Tacoma, Tacoma, WA
Shopping Centers
Shoppers will appreciate Tudor Village at the Mall Apartments proximity to Oakes Village, Tacoma Mall, and Evergreen Plaza. Oakes Village is 1.2 miles away, and Tacoma Mall is within a 10 minute walk.
Commuting
With a TransitScore of 40, Tudor Village at the Mall Apartments has some public transit, including 10 transit stops within 14.6 miles. Transit options include St Joseph and South 25Th.
Parks and Recreation
Recreational activities near Tudor Village at the Mall Apartments are plentiful. Discover 5 parks within 4.9 miles, including Wards Lake Park, Chambers Creek Regional Park, and Tacoma Nature Center.
Airports
Living in South Tacoma provides easy access to Seattle-Tacoma International, located just 42 minutes from Tudor Village at the Mall Apartments.
Local Education
Primary and Secondary Schools

Edison Elementary School
Grades PK-5
Public

Gray Middle School
Grades 6-8
Public
Angelo Giaudrone Middle School
Grades 6-8
Public

Visitation Catholic School
Grades PK-8
Private

Foss High School
Grades 9-12
Public
Sound Christian Academy
Grades PK-12
Private
Data provided by GreatSchools.org © 2026. All rights reserved.

Colleges and Universities
| School | Commute Time (Distance) |
|---|---|
| Clover Park Technical College | Drive: 10 min (4 mi) |
| University of Puget Sound | Drive: 12 min (4.3 mi) |
| UW Tacoma | Drive: 10 min (4.4 mi) |
| Tacoma Community College | Drive: 14 min (4.6 mi) |
About Tudor Village at the Mall Apartments
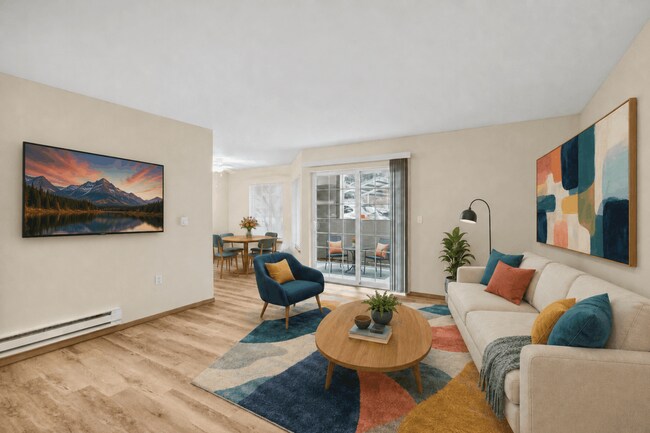
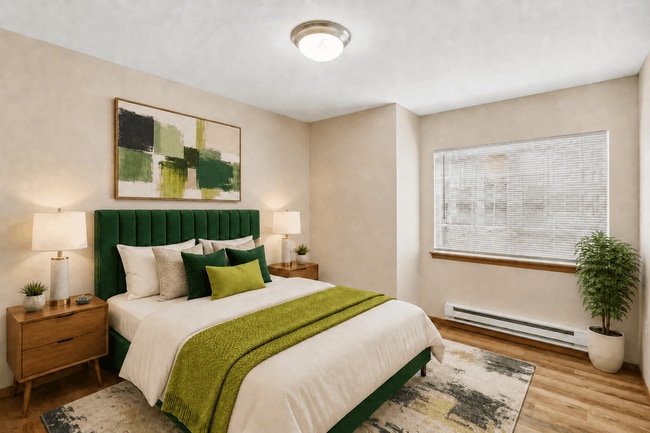
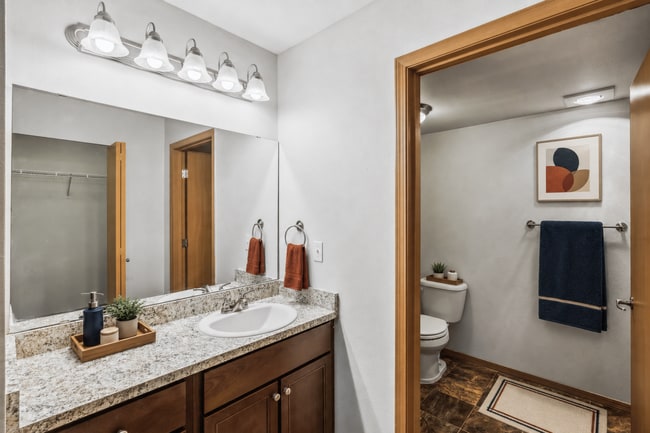
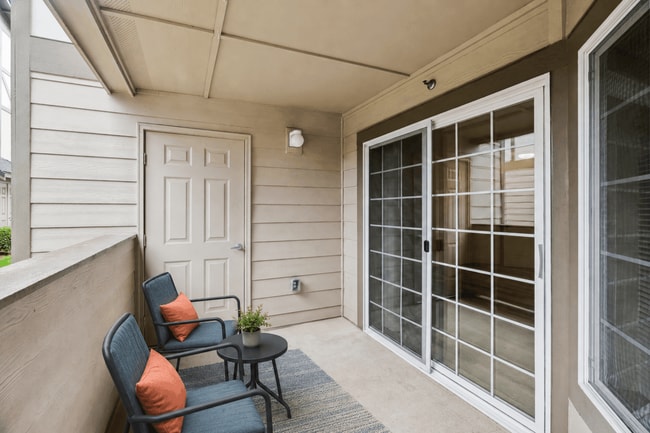
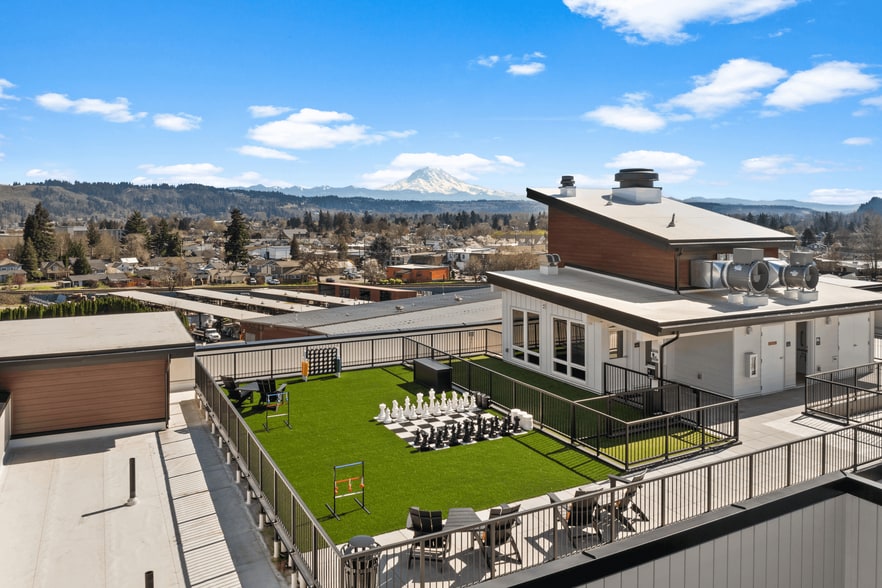
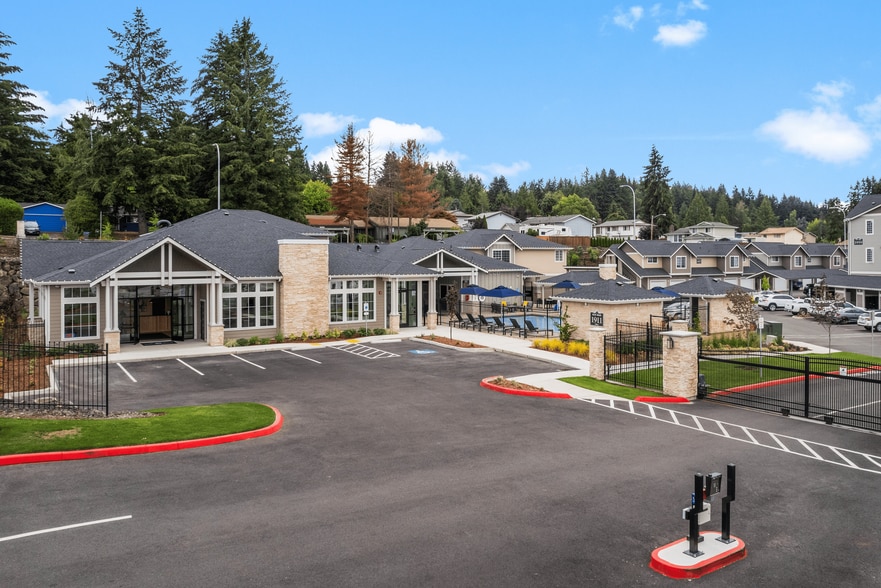
Welcome to Tudor Village at the Mall Apartments in Tacoma, WA, where classic elegance meets modern convenience. Our charming community features beautifully designed Tudor-style architecture and offers spacious floor plans with stylish interiors.… Located just steps away from the Tacoma Mall, residents enjoy easy access to premier shopping, dining, and entertainment options. Our top-notch amenities include a resident fireside and BBQ area, fitness center, and beautifully landscaped grounds, providing a perfect blend of comfort and luxury. Discover the ideal place to call home at Tudor Village at the Mall Apartments.
Welcome to Tudor Village at the Mall Apartments in Tacoma, WA, where classic elegance meets modern convenience. Our charming community features beautifully designed Tudor-style architecture and offers spacious floor plans with stylish interiors. Located just steps away from the Tacoma Mall, residents enjoy easy access to premier shopping, dining, and entertainment options. Our top-notch amenities include a resident fireside and BBQ area, fitness center, and beautifully landscaped grounds, providing a perfect blend of comfort and luxury. Discover the ideal place to call home at Tudor Village at the Mall Apartments.
Tudor Village at the Mall Apartments is an apartment community in Tacoma, WA
Contact
Tacoma, WA 98409
- Sunday Closed
- Monday 9:00 AM – 6:00 PM
- Tuesday 9:00 AM – 6:00 PM
- Wednesday 9:00 AM – 6:00 PM
- Thursday 9:00 AM – 6:00 PM
- Friday 9:00 AM – 6:00 PM
- Saturday 10:00 AM – 5:00 PM

Renter Reviews
For Tudor Village at the Mall Apartments
2 Ratings & Reviews
-
8/6/21
Not worth your time.
Cars are constantly being broken into/stolen, constantly under new management. I'm on number 4 of car burglars/stealing. The security cameras are useless since they conveniently never see anything on them. I've confronted them about the car prowling issues and asked why they haven't hired security and got 0 response. This place is a joke.
Review from Apartments.com
3 People Found This Helpful
Property Manager at Tudor Village at the Mall Apartments responded to this review
Thank you for sharing your feedback, and I sincerely apologize for the challenges you’ve faced regarding vehicle security at our community. We take concerns like yours very seriously, as the safety and well-being of our residents are our top… priorities.
I understand how frustrating it must be to experience these issues, and I want to assure you that we are actively working to address security concerns. We continually review our security measures and we appreciate your input as it helps us identify areas for improvement.
We encourage residents to report any incidents to our management team so we can address them promptly.
Best,
Tudor Village Apartments
Tudor Village at the Mall Apartments Gallery


Nearby Properties You Might Like
Within 50 Miles of Tudor Village at the Mall Apartments
Find More Rentals in Tacoma
Bedrooms
Other Types of Rentals
Tacoma Apartments by Amenity
- Pet-Friendly Apartments in Tacoma
- Furnished Apartments in Tacoma
- Waterfront Apartments in Tacoma
- Apartments with a Pool in Tacoma
- Apartments with Wheelchair Access in Tacoma
- Apartments with Washer & Dryer in Tacoma
- Apartments with Utilities Included in Tacoma
- Apartments with a Garage in Tacoma
- Apartments with EV Charging in Tacoma
- Apartments with a Virtual Tour in Tacoma
Apartment Specialties
Apartments in your Budget
Find More Rentals Nearby…
Cities
Neighborhoods
Contact This Property
(253) 525-1419Languages: English
Closed Today