- Bedrooms
- Studio - 2Studio - 2 Beds
- Bathrooms
- 1 - 21 - 2 Baths
- Sq. Ft.
- 508 - 1,115 sq ft
Pricing and Floor Plans
1 Bedroom Deluxe
Show Floor Plan Details Hide Floor Plan Details
Unable to load floor plan details.
1915-304
$1,725
749 Sq. Ft.
Oct. 1
New
1927-302
$1,720
749 Sq. Ft.
Oct. 6
New
1 Bedroom Deluxe (A)
Show Floor Plan Details Hide Floor Plan Details
Unable to load floor plan details.
1937-201
$1,745
786 Sq. Ft.
Sep. 21
2 Bedroom Standard
Show Floor Plan Details Hide Floor Plan Details
Unable to load floor plan details.
1945-408
$1,935
1,080 Sq. Ft.
Oct. 9
1915-303
$1,995
1,080 Sq. Ft.
Nov. 6
1959-401
$1,975
1,080 Sq. Ft.
Dec. 5
2 Bedroom Deluxe
Show Floor Plan Details Hide Floor Plan Details
Unable to load floor plan details.
1923-204
$2,005
1,115 Sq. Ft.
Oct. 7
New
Show Unavailable Floor Plans (5) Hide Unavailable Floor Plans
Unable to load floor plan details.
Details
Lease Term Options
- 12 mo
Property Information
- Built in 2022
- 323 units4 stories
Fees & Policies
The fees below are based on community-supplied data and may exclude additional fees and utilities.
Utilities & Essentials
-
Water/SewerVaries by unit
-
TrashVaries by unit
-
AMENITY RENT (Recurring)Varies by unit
-
RENT (Recurring)Varies by unit
One-Time Basics
-
Application FeeVaries by unit
-
Holding FeeVaries by unit
Garage
-
Garage$150 / mo
Parking
-
Parking$35 / mo
Additional Parking Options
-
Surface Lot
-
Carport
Cats Allowed
-
Cats Allowed
Max of 2, 30 lbs. Weight Limit
Restrictions
Our community participates in PetScreening.com. All applicants must complete the PetScreening.com process prior to move-in or before bringing any animal onto the premises. The maximum weight limit is 30 lbs at full growth.
Comments
Our community participates in PetScreening.com. All applicants must complete the PetScreening.com process prior to move-in or before bringing any animal onto the premises. The maximum weight limit is 30 lbs at full growth.
Dogs Allowed
-
Dogs Allowed
Max of 2, 30 lbs. Weight Limit
Restrictions
Our community participates in PetScreening.com. All applicants must complete the PetScreening.com process prior to move-in or before bringing any animal onto the premises. The maximum weight limit is 30 lbs at full growth.
Comments
Our community participates in PetScreening.com. All applicants must complete the PetScreening.com process prior to move-in or before bringing any animal onto the premises. The maximum weight limit is 30 lbs at full growth.
Personalized Add-Ons
-
Pet FeeVaries by unit
-
Amenity RentalsVaries by unit
Property Fee Disclaimer: Based on community-supplied data and independent market research. Subject to change without notice. May exclude fees for mandatory or optional services and usage-based utilities.
Matterport 3D Tours
Explore Commute Options
Property Highlights
- Air Conditioning Ports
- Garages*
- Kitchen Pantry
- Large Patios
- Modern Quartz Countertops
- Pickleball Court - Indoors
- Plank Flooring
- Red Light Therapy Suite
- Resident BBQ Social Area
- Spacious Balconies
- Spacious Floor Plans
- Stainless Steel Appliances
- Updated Cabinetry Colors and Design
Apartment Features
- Balcony
- Cable Ready
- Ceiling Fans
- Deck
- Dining Room
- Dishwasher
- Double Pane Windows
- Hardwood Floors
- Heating
- High Ceilings
- High Speed Internet Access
- Kitchen
- Lawn
- Oven
- Pantry
- Patio
- Porch
- Quartz Countertops
- Range
- Refrigerator
- Sprinkler System
- Stainless Steel Appliances
- Storage Space
- Trash Compactor
- Tub/Shower
- Views
- Walk-In Closets
- Washer/Dryer
- Yard
Community Features
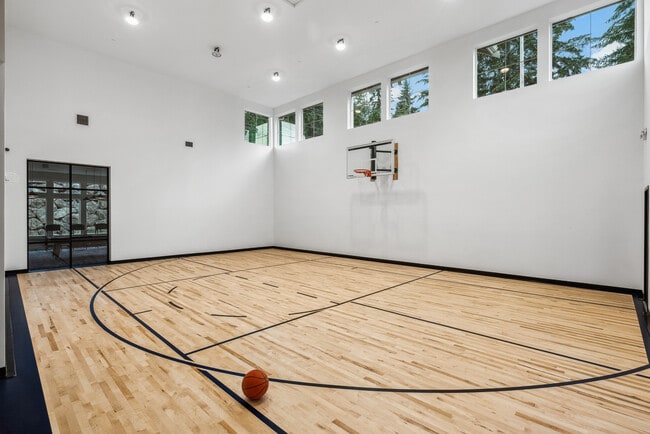
- Basketball Court
- Business Center
- Cabana
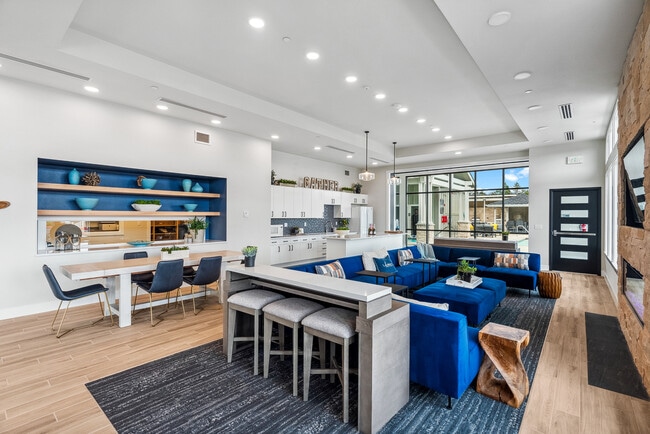
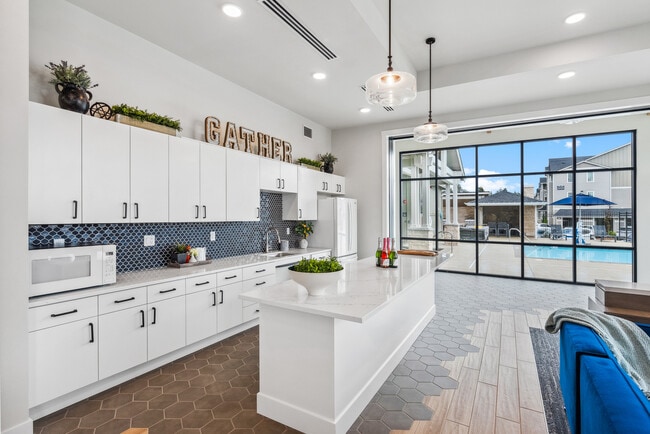
- Clubhouse
- Controlled Access
- Fenced Lot
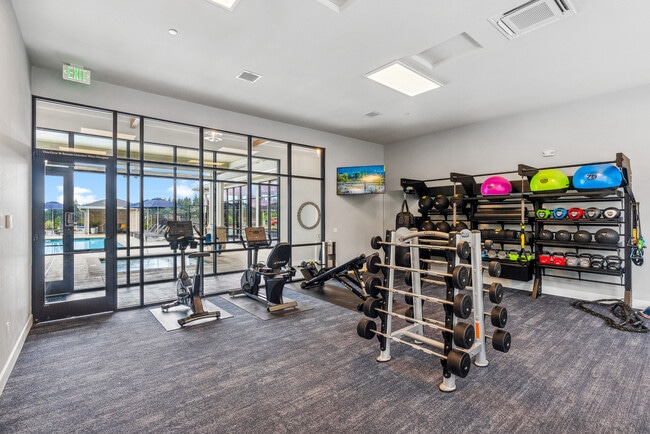
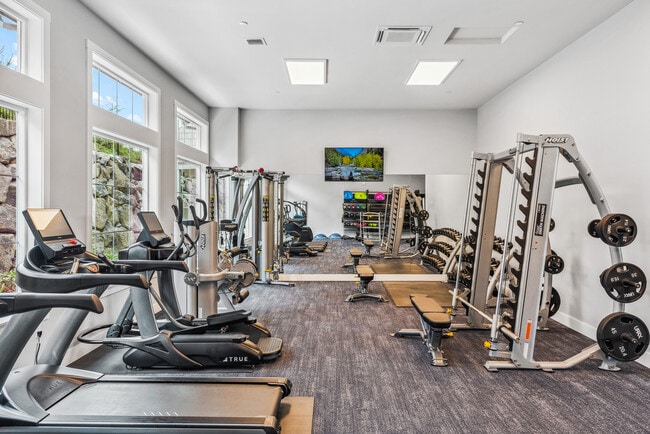
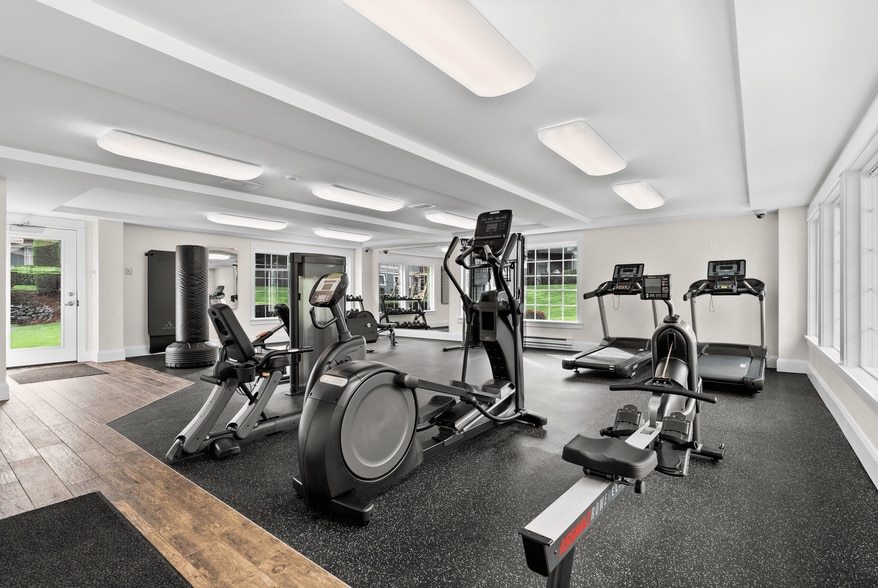
- Fitness Center
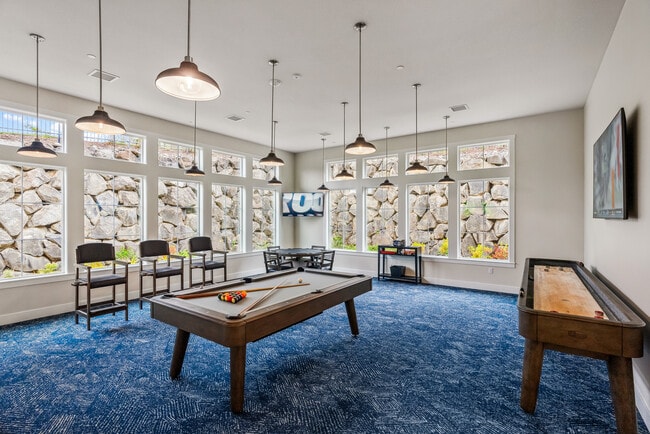
- Gameroom
- Garages
- Gated
- Grill
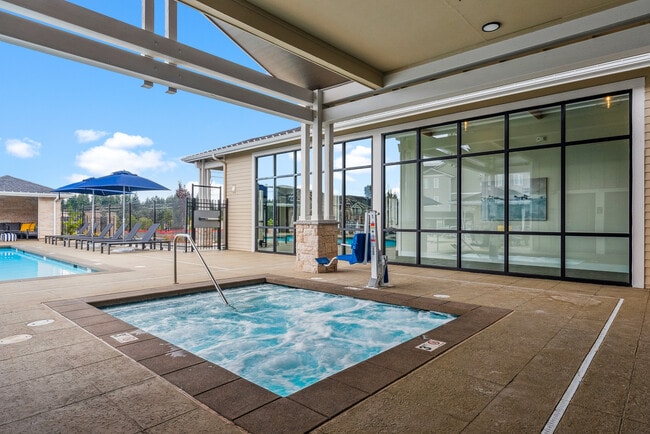
- Hot Tub
- Lounge
- Multi Use Room
- Package Service
- Pet Washing Station
- Pickleball Court
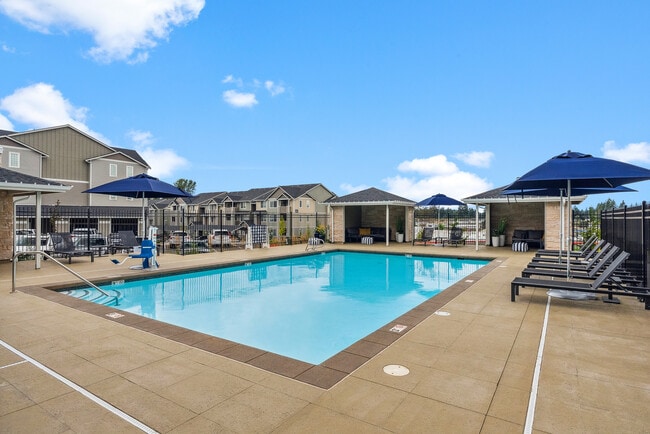
- Pool
- Property Manager on Site
- Recycling
- Renters Insurance Program
- Spa
- Tanning Salon
- Wi-Fi
Map of Blue Ridge Apartments
Area Scores
Walkability
Fairly walkable
Transit
Limited public transit
Driveability
Exceptionally drivable
Bikeability
Fairly bikeable
Walkability measures the walking distance to day-to-day needs.
Transit measures access to public transportation.
Driveability measures congestion, parking availability, and access to major roads.
Bikeability measures the suitability for cycling.
Soundscore™
Active
A Sound Score rating aggregates noise caused by vehicle traffic, airplane traffic and local sources.
Transit
Airport
86 min Drive

Moving to Wheaton-Riddell District, Bremerton, WA
Shopping Centers
Shoppers will appreciate Blue Ridge Apartments proximity to Riddell Square, Bremerton Station, and McWilliams Plaza. Riddell Square is 0.3 miles away, and Bremerton Station is within a 5 minute walk.
Commuting
With a TransitScore of 30, Blue Ridge Apartments has limited public transit, including 10 transit stops within 58.5 miles. Transit options include Bremerton and Bremerton Fast Ferry Dock.
Parks and Recreation
Recreational activities near Blue Ridge Apartments are plentiful. Discover 1 park within 2.4 miles, including Illahee State Park.
Airports
Living in Wheaton-Riddell District provides easy access to Seattle Paine Field International, located just 86 minutes from Blue Ridge Apartments.
Local Education
Primary and Secondary Schools

View Ridge Elementary School
Grades PK-5
Public

Mountain View Middle School
Grades 6-8
Public

Peace Lutheran School
Grades PK-8
Private

Bremerton High School
Grades 9-12
Public
Alta Vista School
Grades 6-12
Private
Data provided by GreatSchools.org © 2026. All rights reserved.

Colleges and Universities
| School | Commute Time (Distance) |
|---|---|
| Olympic College | Drive: 6 min (2.6 mi) |
About Blue Ridge Apartments
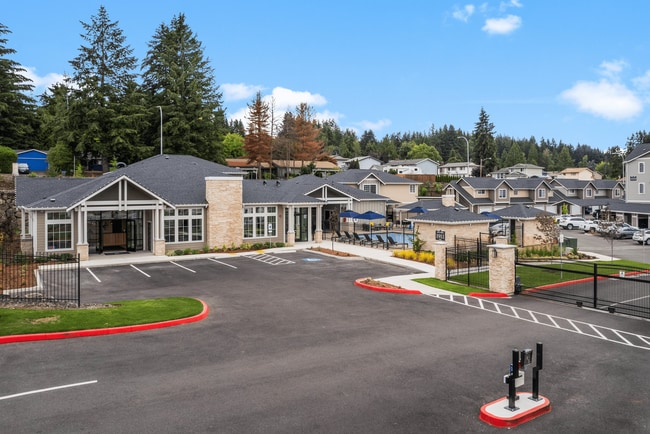
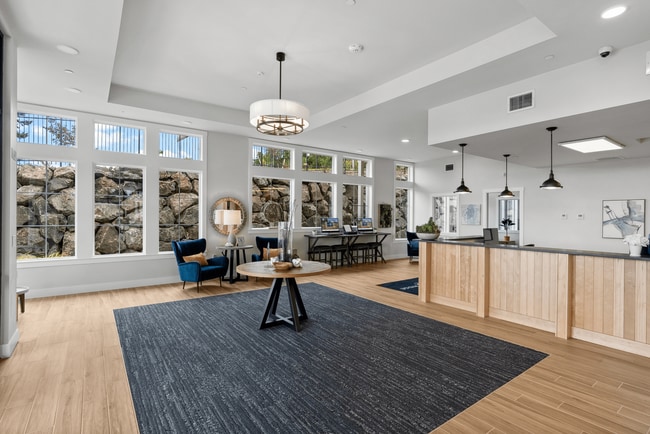
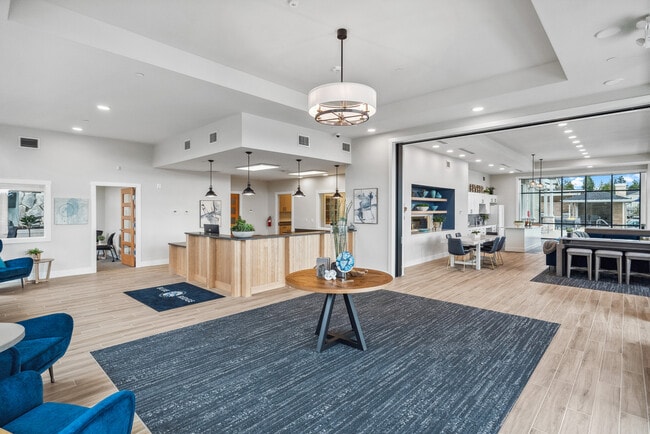
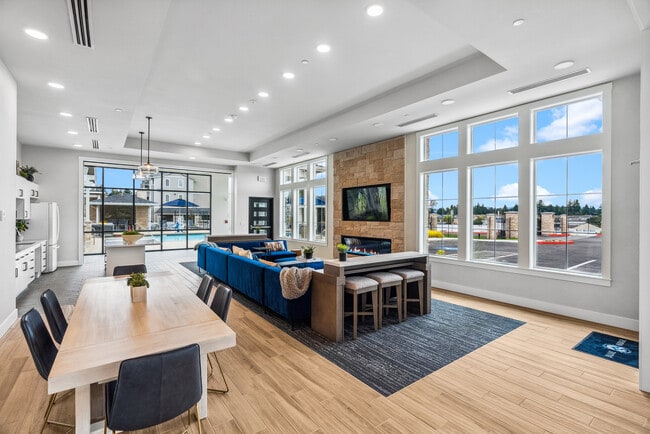
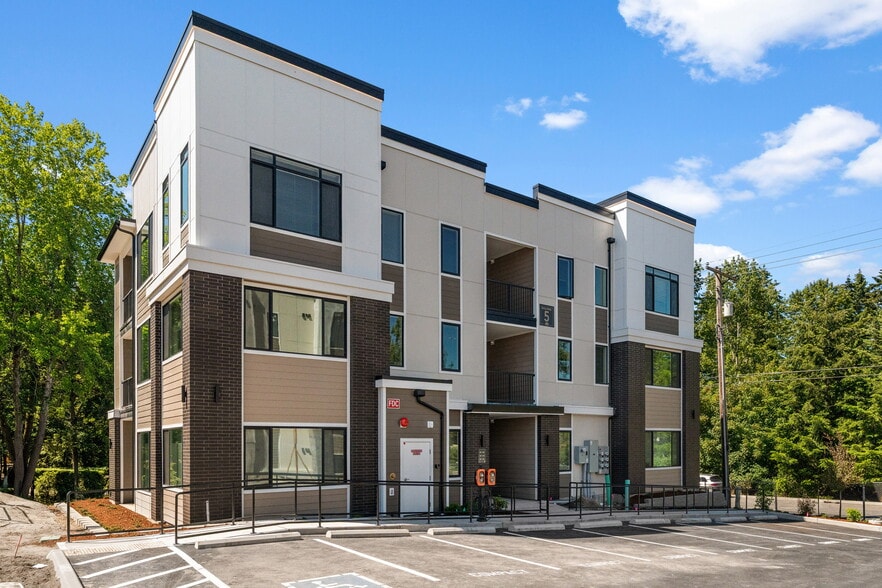
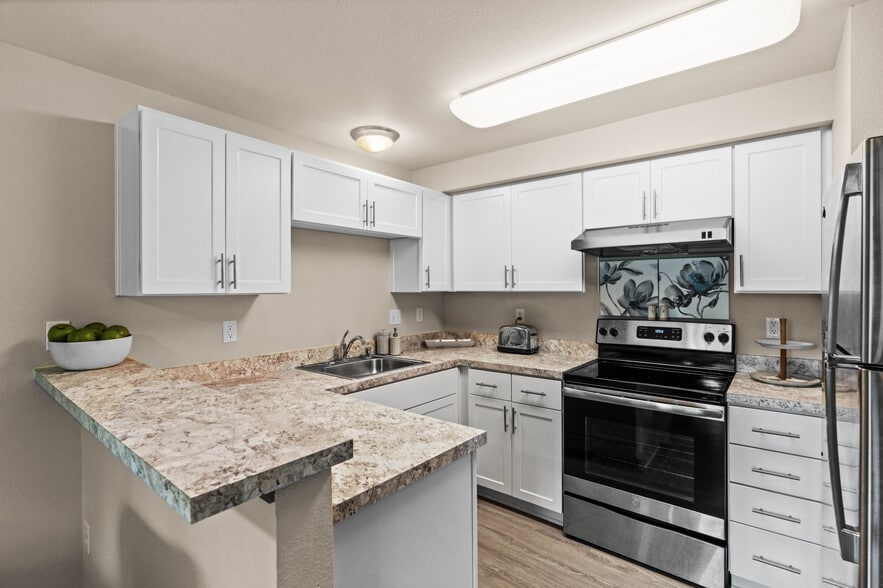
From the moment you breeze into Bremerton, you feel instantly at home with the comfort and luxury of our rental apartments at 1911 NE Ridell. Top-of-the-line amenities, maintenance-free grounds, and an attentive staff promote the high standard of… coastal living you deserve. With the backdrop of the lush green of the Illahee Preserve and the blue water of the Puget Sound, our modern one-and two-bedroom apartments and carriage studios with garages offer calm and convenience within our 665 to 1,053 square feet floor plans. White shaker cabinetry compliment the stainless steel appliances in the kitchen. The onsite pool with hot tub and Clubhouse for gatherings are just a few community amenities.
From the moment you breeze into Bremerton, you feel instantly at home with the comfort and luxury of our rental apartments at 1911 NE Ridell. Top-of-the-line amenities, maintenance-free grounds, and an attentive staff promote the high standard of coastal living you deserve. With the backdrop of the lush green of the Illahee Preserve and the blue water of the Puget Sound, our modern one-and two-bedroom apartments and carriage studios with garages offer calm and convenience within our 665 to 1,053 square feet floor plans. White shaker cabinetry compliment the stainless steel appliances in the kitchen. The onsite pool with hot tub and Clubhouse for gatherings are just a few community amenities.
Blue Ridge Apartments is an apartment community in Bremerton, WA
Contact
Bremerton, WA 98310
- Sunday 9:00 AM – 6:00 PM
- Monday 9:00 AM – 6:00 PM
- Tuesday 9:00 AM – 6:00 PM
- Wednesday 9:00 AM – 6:00 PM
- Thursday 9:00 AM – 6:00 PM
- Friday 9:00 AM – 6:00 PM
- Saturday 9:00 AM – 6:00 PM

Renter Reviews
For Blue Ridge Apartments
3 Ratings & Reviews
-
4/12/24
Communication
Absolutely beautiful apartments my only issue is the communication, we applied and got denied and we asked why we got denied (never been denied at an apartment complex) we weren’t told why we were denied and they told us they can’t even look it up or give us an explanation we have to call the 3rd party screening company and get the letter they sent to them saying why they denied us which would take weeks. Staff is very friendly and everyone is fairly new so I don’t blame them but the… communication is lacking.
Review from Apartments.com
3 People Found This Helpful
Property Manager at Blue Ridge Apartments responded to this review
Thank you for taking the time to share your experience with us. We’re glad to hear that you find our apartments beautiful and that our staff has made a positive impression on you.
We sincerely apologize for the frustration you experienced regarding… communication and the application process. We understand how important it is to receive timely and clear feedback, especially when it comes to something as significant as a housing application. The necessity to contact a third-party screening company for details can indeed be inconvenient, and we appreciate your patience as we navigate these processes.
As a new community, our team is still working to streamline our communication methods, and we are actively addressing the gaps you’ve mentioned. Your feedback is essential in helping us improve, and we are committed to enhancing our processes to provide a better experience for all our prospective residents.
If you have any further questions or concerns, please don’t hesitate to reach out directly. We appreciate your understanding and hope you consider us in the future.
Best regards,
Blue Ridge Apartments
Blue Ridge Apartments Gallery
Nearby Properties You Might Like
Within 50 Miles of Blue Ridge Apartments
Find More Rentals in Bremerton
Bedrooms
Other Types of Rentals
Bremerton Apartments by Amenity
- Pet-Friendly Apartments in Bremerton
- Furnished Apartments in Bremerton
- Waterfront Apartments in Bremerton
- Apartments with a Pool in Bremerton
- Apartments with Wheelchair Access in Bremerton
- Apartments with Washer & Dryer in Bremerton
- Apartments with Utilities Included in Bremerton
- Apartments with a Garage in Bremerton
- Apartments with EV Charging in Bremerton
- Apartments with a Virtual Tour in Bremerton
Apartment Specialties
Find More Rentals Nearby…
Cities
Neighborhoods
Contact this Property
(360) 519-2336Languages: English
Open 9:00 AM – 6:00 PM Today