- Bedrooms
- 44 Beds
- Bathrooms
- 33 Baths
- Sq. Ft.
- 1,393 sq ft
Pricing and Floor Plans
4 Bedroom 3 Bath
Show Floor Plan Details Hide Floor Plan Details
Unable to load floor plan details.
4 Bedroom 3 Bath MFTE
Show Floor Plan Details Hide Floor Plan Details
Unable to load floor plan details.
Details
Lease Term Options
- 6 - 12 Month Leases
Property Information
- Built in 2020
- 36 units2 stories
Fees & Policies
The fees below are based on community-supplied data and may exclude additional fees and utilities.
Utilities & Essentials
-
Valet Trash$25 / mo
-
Pest Control$5 / mo
-
Monthly Administrative Billing Fee$5.50 / mo
-
SewerVaries / mo
-
WaterVaries / mo
-
TrashVaries / mo
One-Time Basics
Due at Application
-
Administrative Fee$250
-
Application Fee$46
Due at Move-In
-
Deposit$500
-
Surface Lot
Dogs Allowed
-
Dog Fee$100
-
Dog Deposit$250
-
Dog Rent$35 / mo
50 lbs. Weight Limit
Restrictions
Breed restrictions apply
Comments
| Restrictions: Breed restrictions apply
Cats Allowed
-
Cat Fee$100
-
Cat Deposit$250
-
Cat Rent$35 / mo
50 lbs. Weight Limit
Restrictions
Breed restrictions apply
Comments
| Restrictions: Breed restrictions apply
Other Pets Allowed
-
Pet FeeVaries one-time
Situational
-
Final Utility Billing Fee$5
Property Fee Disclaimer: Based on community-supplied data and independent market research. Subject to change without notice. May exclude fees for mandatory or optional services and usage-based utilities.
Explore Commute Options
Property Highlights
- BBQ/Picnic Area
- Biking Trails
- Ceiling Fan
- Electronic Thermostat
- Extra Storage
- Highway Access
- Large Closets
- Low Flow Water Fixtures
- Off Street Parking
- Towel Racks
- Valet Waste Pickup
- Walking Trails
Apartment Features
- Air Conditioning
- Cable Ready
- Ceiling Fans
- Dishwasher
- Disposal
- Freezer
- Hardwood Floors
- Heating
- Kitchen
- Microwave
- Oven
- Pantry
- Range
- Refrigerator
- Stainless Steel Appliances
- Storage Space
- Tub/Shower
- Washer/Dryer
Community Features
- 24 Hour Access
- Laundry Facilities
- Maintenance on site
- Online Services
- Package Service
- Picnic Area
- Property Manager on Site
- Public Transportation
- Walk-Up
- Walking/Biking Trails
Map of Roosevelt Commons
Area Scores
Walkability
Fairly walkable
Transit
Limited public transit
Driveability
Exceptionally drivable
Bikeability
Moderately bikeable
Walkability measures the walking distance to day-to-day needs.
Transit measures access to public transportation.
Driveability measures congestion, parking availability, and access to major roads.
Bikeability measures the suitability for cycling.
Soundscore™
Active
A Sound Score rating aggregates noise caused by vehicle traffic, airplane traffic and local sources.
Transit
Commuter Rail
12 min Drive

Airport
21 min Drive

Moving to Bagley Downs, Vancouver, WA
Shopping Centers
Shoppers will appreciate Roosevelt Commons proximity to Vancouver Market Center, Becerra's Plaza, and Village Square. Vancouver Market Center is 0.7 miles away, and Becerra's Plaza is within a 15 minute walk.
Parks and Recreation
Recreational activities near Roosevelt Commons are plentiful. Discover 5 parks within 2.1 miles, including Bagley Community Park, Evergreen Park - Vancouver, and St. Helens Park.
Airports
Living in Bagley Downs provides easy access to Portland International, located just 20 minutes from Roosevelt Commons.
Local Education
Primary and Secondary Schools

Roosevelt Elementary School
Grades K-5
Public
McLoughlin Middle School
Grades 6-8
Public

Fort Vancouver High School
Grades 9-12
Public

Hosanna Christian School
Grades PK-12
Private
Esa 112 Special Ed Co-Op
Grades PK-12
Public
Data provided by GreatSchools.org © 2026. All rights reserved.

Colleges and Universities
| School | Commute Time (Distance) |
|---|---|
| Clark College, Vancouver | Drive: 6 min (2 mi) |
| Clark College, Town Plaza | Drive: 6 min (2 mi) |
| Portland C.C., Cascade Campus | Drive: 16 min (8.1 mi) |
| Concordia University-Portland | Drive: 18 min (8.9 mi) |
About Roosevelt Commons
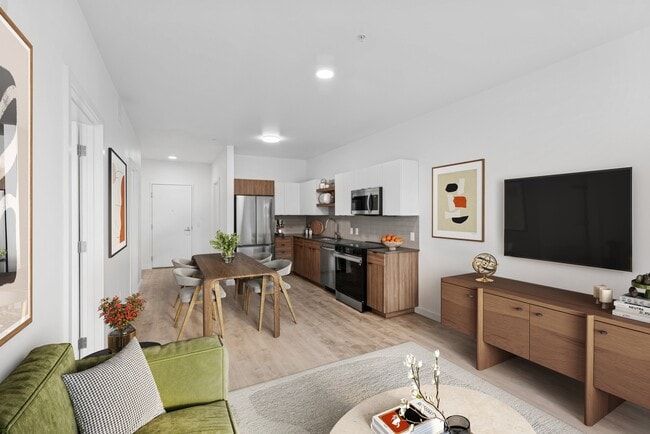
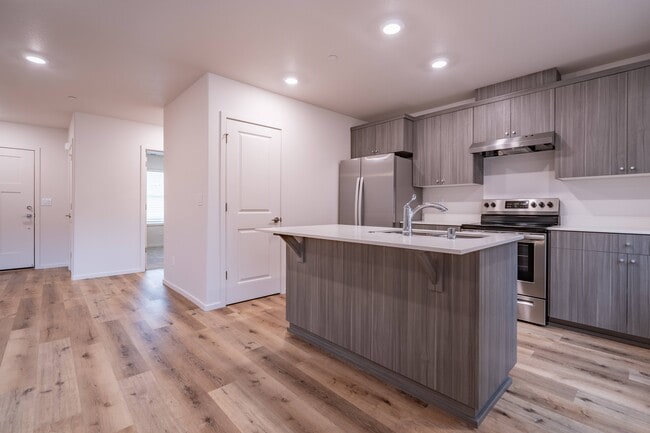
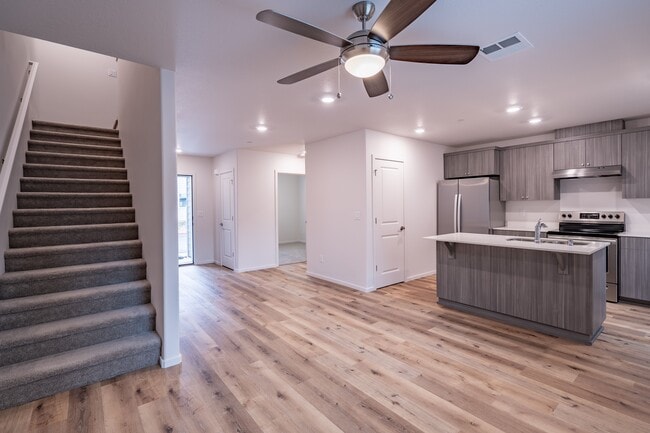
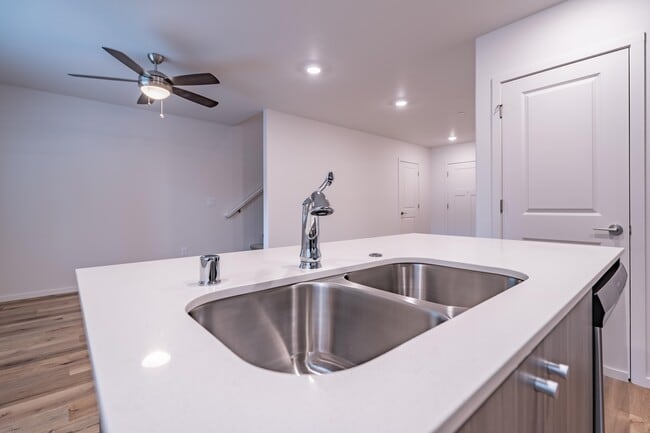
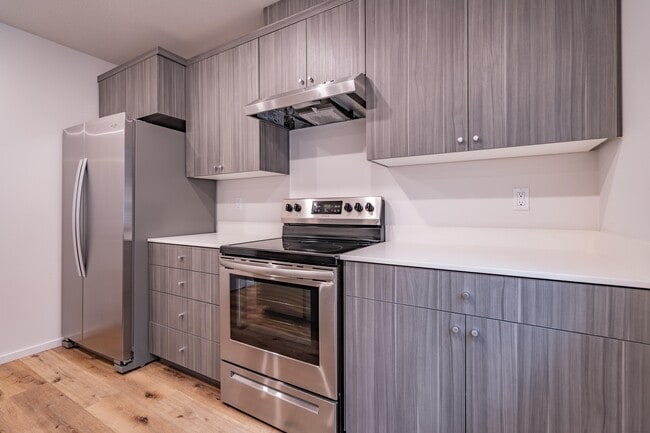
Our townhomes at Roosevelt Commons are built with quality and comfort in mind. The front entrance sets the tone for spacious open-floor living and leads you into the great room with an attached kitchen featuring slab counters, top-of-the-line… cabinetry, and high-end stainless steel appliances. Spacious four bedrooms including an on-suite bath, a laundry room, and 3 full bathrooms are tucked away upstairs. These homes border the lush Burnt Bridge Creek Trail, a stunning 8-mile nature trail as well as several local parks within close proximity. Nearby highway access makes commuting a breeze, and there is a variety of shopping and restaurants in the area.
Our townhomes at Roosevelt Commons are built with quality and comfort in mind. The front entrance sets the tone for spacious open-floor living and leads you into the great room with an attached kitchen featuring slab counters, top-of-the-line cabinetry, and high-end stainless steel appliances. Spacious four bedrooms including an on-suite bath, a laundry room, and 3 full bathrooms are tucked away upstairs. These homes border the lush Burnt Bridge Creek Trail, a stunning 8-mile nature trail as well as several local parks within close proximity. Nearby highway access makes commuting a breeze, and there is a variety of shopping and restaurants in the area.
Roosevelt Commons is a townhome community in Vancouver, WA
Contact
Vancouver, WA 98661
- Sunday Closed
- Monday 9:00 AM – 5:00 PM
- Tuesday 9:00 AM – 5:00 PM
- Wednesday 9:00 AM – 5:00 PM
- Thursday 9:00 AM – 5:00 PM
- Friday 9:00 AM – 5:00 PM
- Saturday 9:00 AM – 5:00 PM
Avoid Scams
Protect yourself from fraud. Do not send money to anyone you don't know.
Renter Reviews
For Roosevelt Commons
2 Ratings & Reviews
-
5/16/25
Verified Renter
Great management The management team is great. The community is great.
Review from Apartments.com
Property Manager at Roosevelt Commons responded to this review
Hi,
Thank you for the 5-star rating and for sharing your positive experience with our management team and community. We strive to create a welcoming and enjoyable environment for all. If there's anything else we can assist you with, please don't… hesitate to reach out.
Sincerely,
Roosevelt Commons Management TeamProperty Manager at Roosevelt Commons responded to this review
We're thrilled to hear that you're finding our management team and community up to par! We pride ourselves on creating a positive environment for all our renters. Your feedback is valuable and we thank you for taking the time to share your experience… with us.
Roosevelt Commons Gallery
Find More Rentals in Vancouver
Bedrooms
Type of Rental
Vancouver Townhomes for Rent by Amenity
Find More Rentals Nearby…
Cities
Neighborhoods
Nearby Properties You Might Like