
Managed By

- Bedrooms
- 1 - 21 - 2 Beds
- Bathrooms
- 1 Bath1 Bath
- Sq. Ft.
- 650 - 810 sq ft
Pricing and Floor Plans
One Bedroom Classic
Show Floor Plan Details Hide Floor Plan Details
Unable to load floor plan details.
06204
$1,180
650 Sq. Ft.
Now
05210
$1,180
650 Sq. Ft.
Oct. 23
05203
$1,180
650 Sq. Ft.
Nov. 1
Two Bedroom Classic
Show Floor Plan Details Hide Floor Plan Details
Unable to load floor plan details.
05116
$1,400
810 Sq. Ft.
Sep. 22
08110
$1,400
810 Sq. Ft.
Oct. 1
06213
$1,400
810 Sq. Ft.
Nov. 1
Details
Lease Term Options
- 12 mo
Property Information
- Built in 1999
- 460 units2 stories
Fees & Policies
The fees below are based on community-supplied data and may exclude additional fees and utilities.
One-Time Basics
Due at Application
-
Application Fee Per Applicant$25
-
Surface Lot
Cats Allowed
-
Cats Allowed
Max of 2, 20 lbs. Weight Limit, Spayed/Neutered
Property Fee Disclaimer: Based on community-supplied data and independent market research. Subject to change without notice. May exclude fees for mandatory or optional services and usage-based utilities.
Matterport 3D Tours
Explore Commute Options
Property Highlights
- Children's Play Area
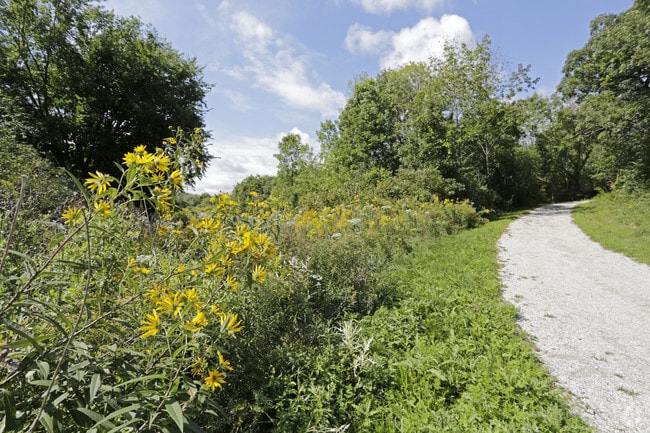
- Children's Play Area, Walking Trail
- Classic Style Units Include Heat
- Clubhouse, Walking Trail Nearby
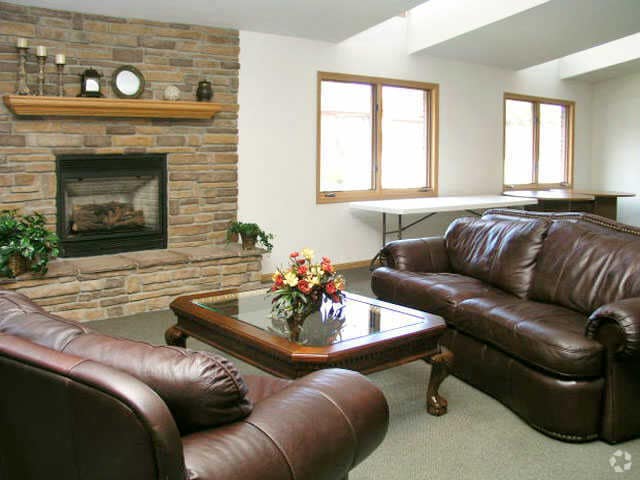
- Community Clubhouse, Walking Trail
- Community Clubhouse, Walking Trail,
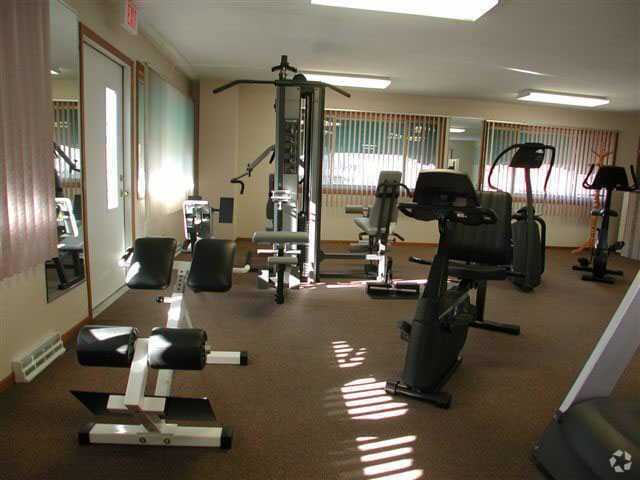
- Fitness Center, Childrens Play Area,
- Fitness Center, Community Clubhouse
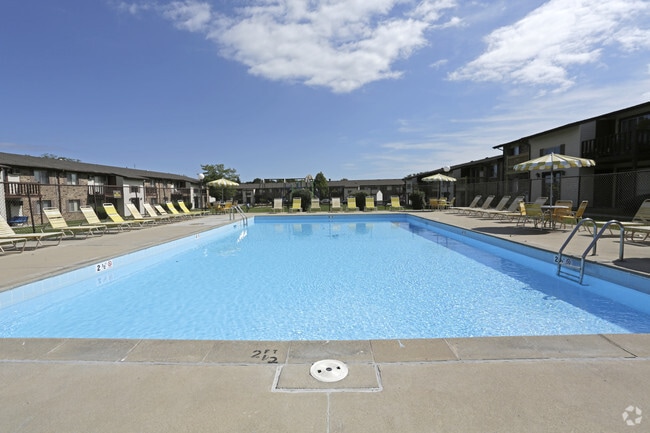
- Fitness Center, Heated Pool, Play Area
- Fitness Center, Outdoor Heated Pool
- Fitness Center, Outdoor Pool
- Fitness Center, Outdoor Pool,
- Full Laundromat On Property
- Guest Apartment, Community Clubhouse
- Guest Suite, On Site Laundry Facilities
- Heated Pool, Fitness Center, Activities
- Includes Cable Tv, Water, Sewer And Tras
- Laundry Center, Community Clubhouse
- Laundry Facilities, Walking Trail Nearby
- Luxury units have a washer/dryer in unit
- On Site Laundry Facilities, Playground
- Outdoor Heated Pool, Childrens Play Area
- Outdoor Heated Pool, Clubhouse
- Outdoor Heated Pool, Fitness Center
- Outdoor Heated Pool,walking Trail Nearby
- Outdoor Pool, Fitness Center, Clubhouse
- Outdoor Pool, Fitness Center, Play Area
- Outdoor pool. fitness center, laundry
- Social Activities
Apartment Features
- Air Conditioning
- Balcony
- Cable Ready
- Carpet
- Ceiling Fans
- Deck
- Dining Room
- Dishwasher
- Disposal
- Freezer
- Heating
- High Ceilings
- High Speed Internet Access
- Instant Hot Water
- Intercom
- Kitchen
- Linen Closet
- Oven
- Patio
- Range
- Refrigerator
- Sprinkler System
- Storage Space
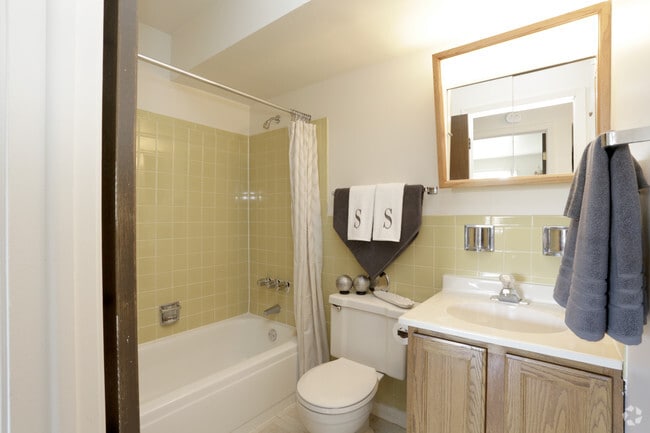
- Tub/Shower
- Vinyl Flooring
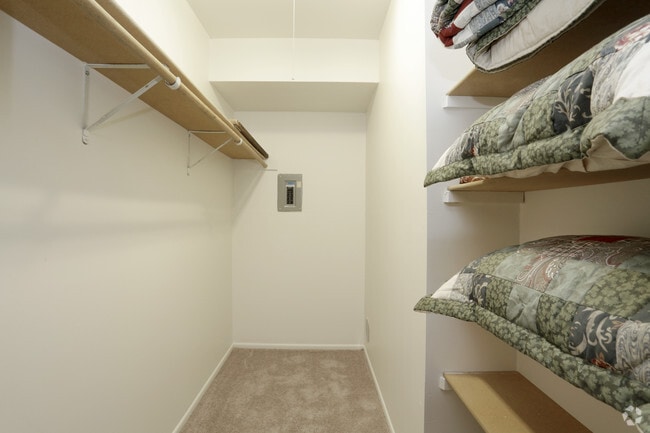
- Walk-In Closets
- Washer/Dryer
- Window Coverings
Community Features
- Clubhouse
- Controlled Access
- Fitness Center
- Gas Range
- Guest Apartment
- Laundry Facilities
- Lounge
- Package Service
- Playground
- Pool
- Property Manager on Site
- Storage Space
- Sundeck
- Utilities Included
- Walk-Up
- Walking/Biking Trails
Map of Shagbark Apartments
Area Scores
Walkability
Somewhat walkable
Driveability
Very drivable
Bikeability
Moderately bikeable
Walkability measures the walking distance to day-to-day needs.
Driveability measures congestion, parking availability, and access to major roads.
Bikeability measures the suitability for cycling.
Soundscore™
Active
A Sound Score rating aggregates noise caused by vehicle traffic, airplane traffic and local sources.
Transit
Commuter Rail
10 min Drive
Airport
40 min Drive

Moving to Gateway, Kenosha, WI
Shopping Centers
Shoppers will appreciate Shagbark Apartments proximity to Sun Plaza Shopping Center. Sun Plaza Shopping Center is 1.4 miles away.
Parks and Recreation
Recreational activities near Shagbark Apartments are plentiful. Discover 2 parks within 5 miles, including Dinosaur Discovery Museum and Hawthorne Hollow Nature Sanctuary & Arboretum.
Airports
Living in Gateway provides easy access to General Mitchell International, located just 39 minutes from Shagbark Apartments.
Local Education
Primary and Secondary Schools

Somers Elementary
Grades PK-5
Public

St. Peter Elementary School
Grades PK-5
Private

Bullen Middle
Grades 6-8
Public
Lakeview K-8 Academy
Grades PK-8
Public
All Saints Catholic School
Grades PK-8
Private
Bradford High
Grades 9-12
Public
St. Joseph Catholic Academy
Grades PK-12
Private
Data provided by GreatSchools.org © 2026. All rights reserved.

Colleges and Universities
| School | Commute Time (Distance) |
|---|---|
| Gateway Technical College | Drive: 4 min (1.2 mi) |
| Univ of Wisc., Parkside | Drive: 9 min (3.5 mi) |
| Carthage College | Drive: 10 min (3.7 mi) |
About Shagbark Apartments
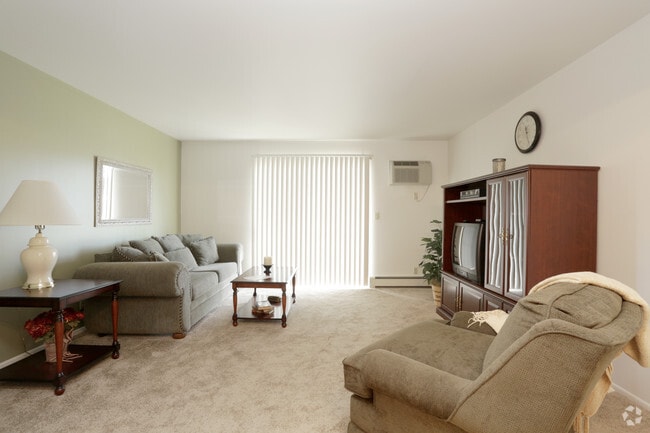
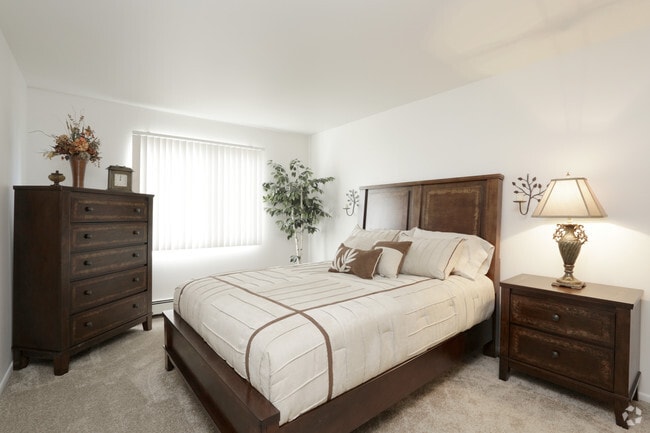
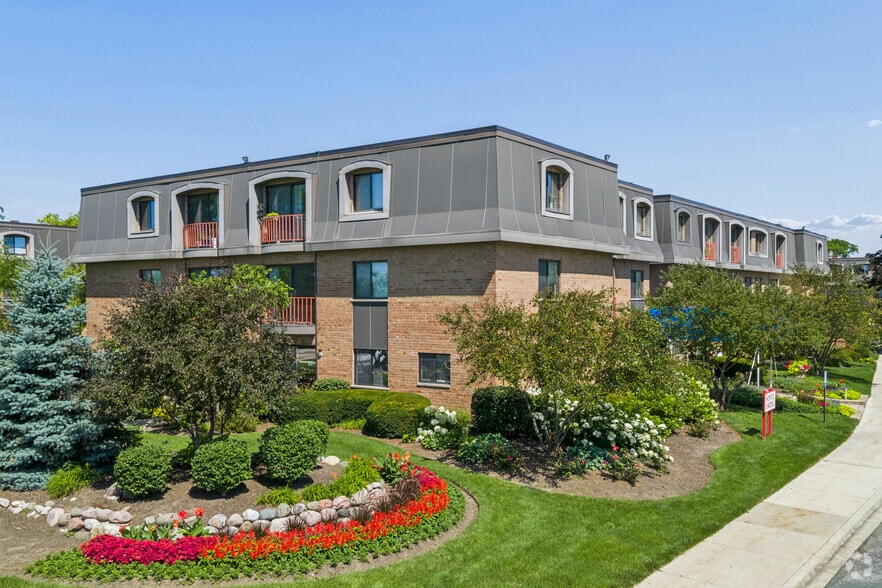
Welcome to Shagbark Apartments! A great place to live. These Classic and Luxury style, studio, one, two and three bedroom apartments are located in a country setting just five minutes from I-94, providing easy access to both Chicago and Milwaukee.… Shagbark Apartments feature a variety of tenant activities, exceptional floor plans, stylish interiors, and well planned amenities. At Shagbark Apartments you're close to shopping, city and country golf courses, restaurants, entertainment, banks, schools, hospitals, Lake Michigan, Kenosha airport, and several area colleges including University of Wisconsin at Parkside, Carthage College, and Gateway Technical College. ****MOVE IN SPECIAL!!! $500.00 security Deposit on all except 3 bedrooms. Specials subject to change at any time and apply to new residents only.
Welcome to Shagbark Apartments! A great place to live. These Classic and Luxury style, studio, one, two and three bedroom apartments are located in a country setting just five minutes from I-94, providing easy access to both Chicago and Milwaukee. Shagbark Apartments feature a variety of tenant activities, exceptional floor plans, stylish interiors, and well planned amenities. At Shagbark Apartments you're close to shopping, city and country golf courses, restaurants, entertainment, banks, schools, hospitals, Lake Michigan, Kenosha airport, and several area colleges including University of Wisconsin at Parkside, Carthage College, and Gateway Technical College. ****MOVE IN SPECIAL!!! $500.00 security Deposit on all except 3 bedrooms. Specials subject to change at any time and apply to new residents only.
Shagbark Apartments is an apartment community in Kenosha, WI
Contact
Kenosha, WI 53144
- Sunday By Appointment Only
- Monday By Appointment Only
- Tuesday By Appointment Only
- Wednesday By Appointment Only
- Thursday By Appointment Only
- Friday By Appointment Only
- Saturday By Appointment Only
Renter Reviews
For Shagbark Apartments
13 Ratings & Reviews
-
10/10/22
not worth the trouble
If you want to have an enjoyable time living here don’t have pets, make sure you don’t make maintenance mad, and make sure your apartment is 110 percent clean if maintenance has to stop by. Maintenance said that my cats had went on my carpet, and the people in the office took there word as the gospel truth. When maintenance stopped by to fix something in my apartment I hadn’t had a day off in 2 weeks and I hadn’t had time to clean. So they ran back to the office, and I couldn’t renew my lease.
Review from Apartments.com
17 People Found This Helpful
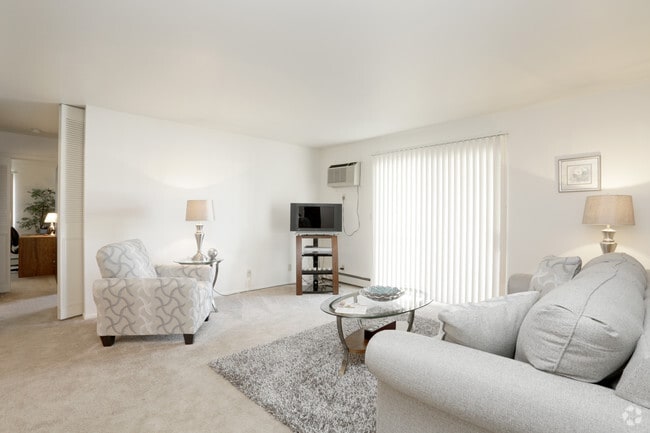
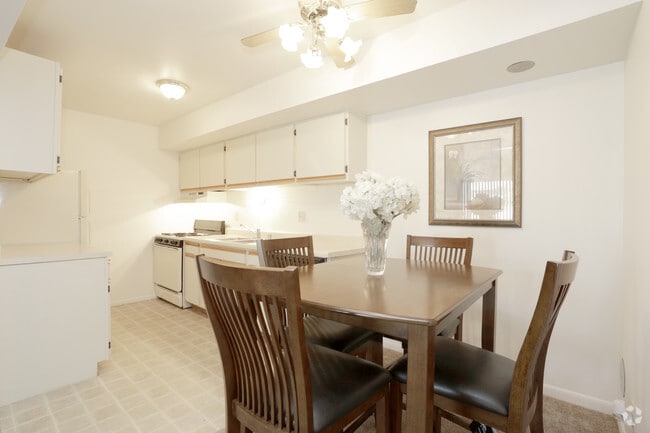
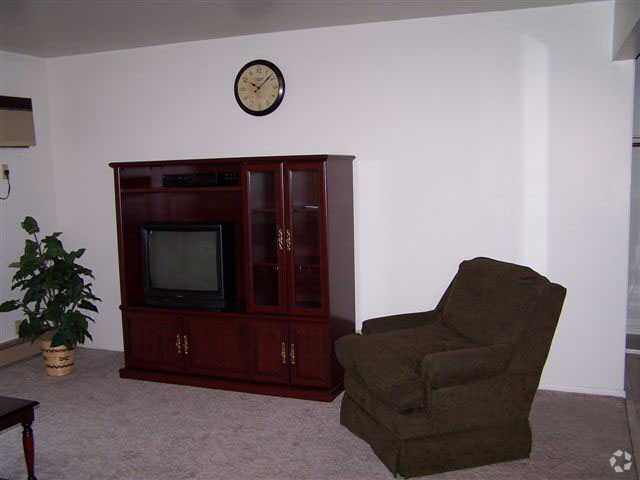
Shagbark Apartments Gallery
Nearby Properties You Might Like
Within 50 Miles of Shagbark Apartments
Find More Rentals in Kenosha
Bedrooms
Other Types of Rentals
Kenosha Apartments by Amenity
- Pet-Friendly Apartments in Kenosha
- Furnished Apartments in Kenosha
- Waterfront Apartments in Kenosha
- Apartments with a Pool in Kenosha
- Apartments with Wheelchair Access in Kenosha
- Apartments with Washer & Dryer in Kenosha
- Apartments with Utilities Included in Kenosha
- Apartments with a Garage in Kenosha
- Apartments with EV Charging in Kenosha
- Apartments with a Virtual Tour in Kenosha
Apartment Specialties
Find More Rentals Nearby…
Cities
Neighborhoods
Contact This Property
(262) 800-6252Languages: English
Open By Appointment Only Today