
Managed By

- Bedrooms
- Studio - 2Studio - 2 Beds
- Bathrooms
- 1 Bath1 Bath
- Sq. Ft.
- 500 - 800 sq ft
Pricing and Floor Plans
Platinum 1BR 1BA
Show Floor Plan Details Hide Floor Plan Details
Unable to load floor plan details.
177
$793
650 Sq. Ft.
Now
133
$799
650 Sq. Ft.
Sep. 4
46
$799
650 Sq. Ft.
Oct. 1
Gold 1BR 1BA SS
Show Floor Plan Details Hide Floor Plan Details
Unable to load floor plan details.
149
$779
650 Sq. Ft.
Sep. 11
50
$779
650 Sq. Ft.
Sep. 14
Show Unavailable Floor Plans (9) Hide Unavailable Floor Plans
Unable to load floor plan details.
Details
Lease Term Options
- 11 - 18 Month Leases
Property Information
- Built in 1981
- 208 units2 stories
Fees & Policies
The fees below are based on community-supplied data and may exclude additional fees and utilities.
One-Time Basics
Due at Application
-
Application Fee Per Applicant$50
Due at Move-In
-
Administrative Fee$99
Dogs Allowed
-
Monthly Pet Fee$25
-
One-Time Pet Fee$300
50 lbs. Weight Limit
Cats Allowed
-
Monthly Pet Fee$25
-
One-Time Pet Fee$300
50 lbs. Weight Limit
-
Storage Unit
Property Fee Disclaimer: Based on community-supplied data and independent market research. Subject to change without notice. May exclude fees for mandatory or optional services and usage-based utilities.
Matterport 3D Tours
Explore Commute Options
Property Highlights
- 24-Hour Surveillance
- Carpeted Floors
- English & Spanish Speaking Staff
- Gated Access
- Modern Finishes
- Online Payment Portal
- Pet Park
- Picnic Area with BBQ Grills
Apartment Features
- Air Conditioning
- Balcony
- Cable Ready
- Carpet
- Dishwasher
- Freezer
- Heating
- High Speed Internet Access
- Kitchen
- Range
- Refrigerator
- Security System
- Smoke Free
- Stainless Steel Appliances
- Tub/Shower
- Vinyl Flooring
- Walk-In Closets
Community Features
- Clubhouse
- Controlled Access
- Dog Park
- Fitness Center
- Gated
- Grill
- Laundry Facilities
- Maintenance on site
- Picnic Area
- Playground
- Pool
- Property Manager on Site
Map of The Wallace Apartments
Area Scores
Walkability
Somewhat walkable
Transit
Limited public transit
Driveability
Exceptionally drivable
Bikeability
Fairly bikeable
Walkability measures the walking distance to day-to-day needs.
Transit measures access to public transportation.
Driveability measures congestion, parking availability, and access to major roads.
Bikeability measures the suitability for cycling.
Soundscore™
Calm
A Sound Score rating aggregates noise caused by vehicle traffic, airplane traffic and local sources.
Transit
Airport
23 min Drive
Moving to West Huntsville, Huntsville, AL
Parks and Recreation
Recreational activities near The Wallace Apartments are plentiful. Discover 4 parks within 4.1 miles, including Huntsville Botanical Garden, John Hunt Park, and U.S. Space & Rocket Center.
Airports
Living in West Huntsville provides easy access to Huntsville International-Carl T Jones Field, located just 23 minutes from The Wallace Apartments.
Local Education
Primary and Secondary Schools

Academy For Academics & Arts
Grades PK-5
Public

Mcdonnell Elementary School
Grades PK-5
Public

Mrs Rondas Montessori School
Grades PK-5
Private

Whitesburg Middle School
Grades 6-8
Public
Sr Butler High School
Grades 8-12
Public

Virgil Grissom High School
Grades 9-12
Public
Faith Covenant Academy
Grades K-12
Private
Data provided by GreatSchools.org © 2026. All rights reserved.

Colleges and Universities
| School | Commute Time (Distance) |
|---|---|
| Univ. of Ala. Huntsville | Drive: 9 min (3.9 mi) |
| Calhoun C.C., Huntsville | Drive: 10 min (4 mi) |
| Oakwood University | Drive: 15 min (6.5 mi) |
| Alabama A&M University | Drive: 19 min (9.2 mi) |
About The Wallace Apartments
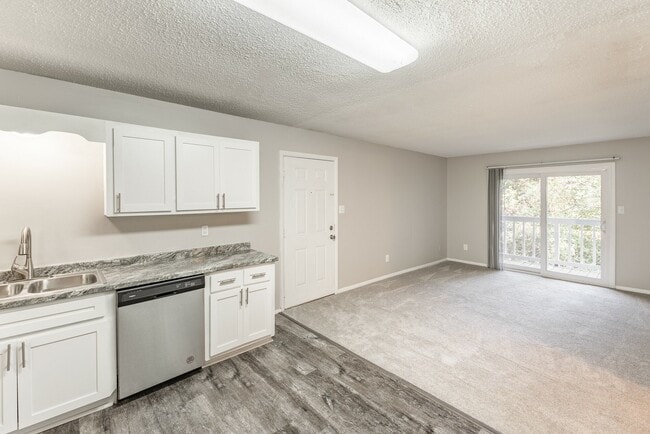
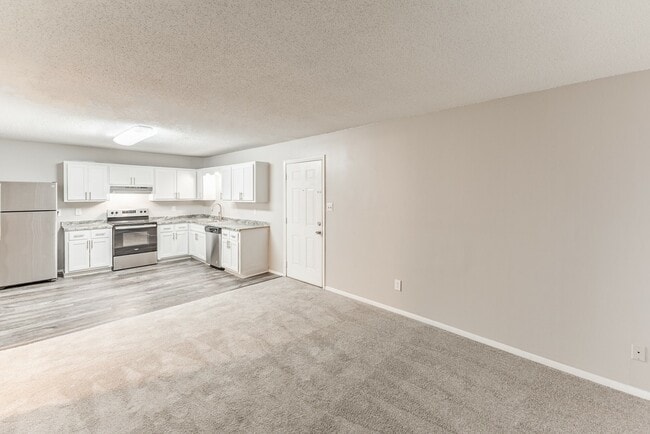
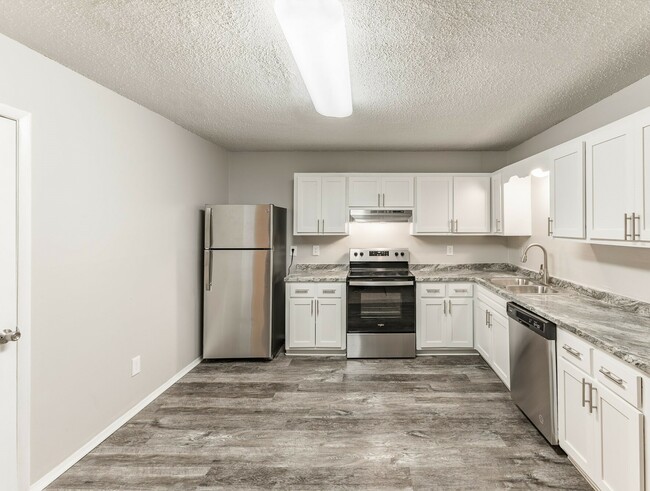
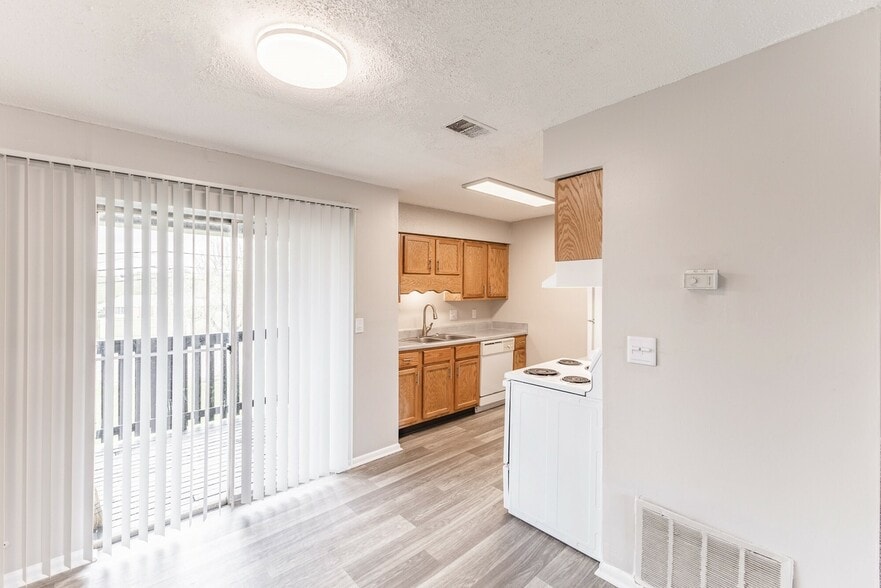
Come visit The Wallace Apartments and find your new home today! Our community offers inviting studio, one, and two bedroom apartments. No matter which one you choose, you'll find spacious living areas, walk-in closets, and stainless steel appliances,…
all included to make your apartment a place you'll be excited to call home.
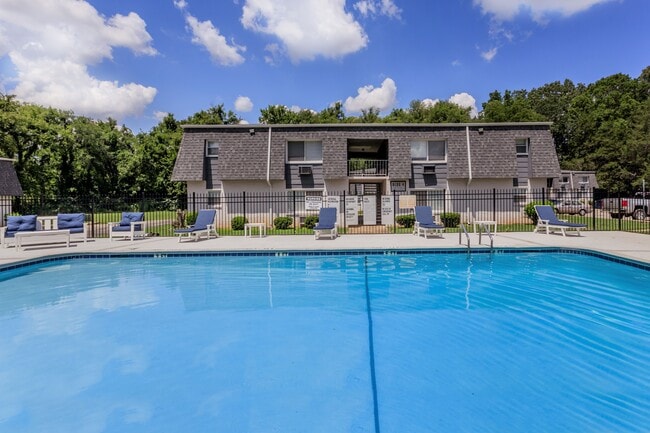
The Wallace Apartments offers many convenient amenities to make sure you enjoy your time here with us! Play fetch with your furry friend at our on-site dog park, get toned in our fitness center, take a dip in the refreshing swimming pool, or spend time with your family at our outdoor picnic area with BBQ grills and children's playground. We know you'll also love our welcoming clubhouse, on-site laundry facility, off-street parking, 24-hour camera security system, and on-site management and maintenance teams. Want to find the perfect apartment for you? Check out a walkthrough video tour today and make The Wallace Apartments your new home! Call our friendly leasing staff today to schedule a tour!
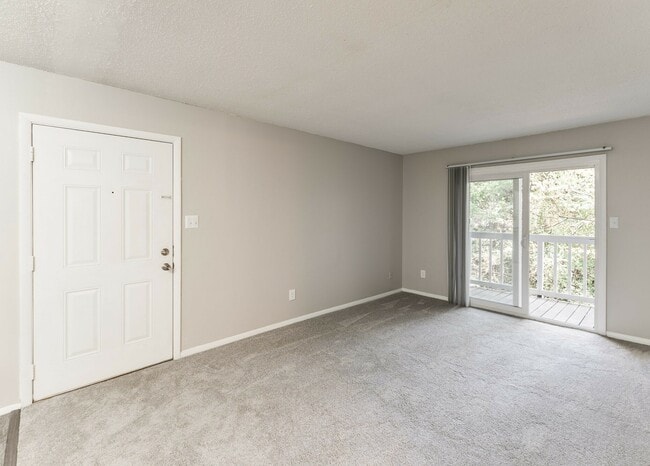
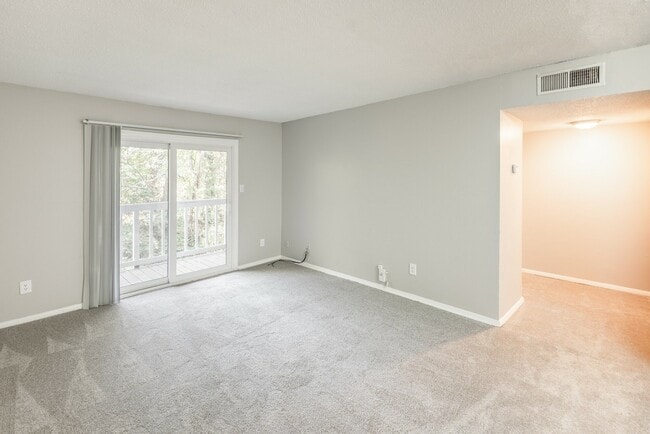
Come visit The Wallace Apartments and find your new home today! Our community offers inviting studio, one, and two bedroom apartments. No matter which one you choose, you'll find spacious living areas, walk-in closets, and stainless steel appliances, all included to make your apartment a place you'll be excited to call home.
The Wallace Apartments offers many convenient amenities to make sure you enjoy your time here with us! Play fetch with your furry friend at our on-site dog park, get toned in our fitness center, take a dip in the refreshing swimming pool, or spend time with your family at our outdoor picnic area with BBQ grills and children's playground. We know you'll also love our welcoming clubhouse, on-site laundry facility, off-street parking, 24-hour camera security system, and on-site management and maintenance teams. Want to find the perfect apartment for you? Check out a walkthrough video tour today and make The Wallace Apartments your new home! Call our friendly leasing staff today to schedule a tour!
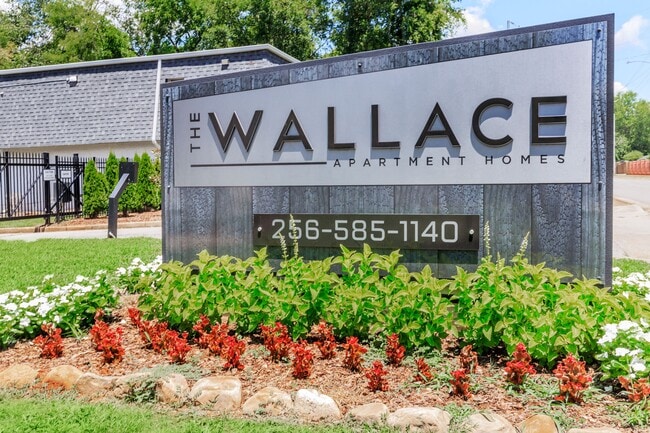
The Wallace Apartments is an apartment community in Huntsville, AL
Contact
Huntsville, AL 35805
- Sunday Closed
- Monday 8:00 AM – 5:00 PM
- Tuesday 8:00 AM – 5:00 PM
- Wednesday 8:00 AM – 5:00 PM
- Thursday 8:00 AM – 5:00 PM
- Friday 8:00 AM – 5:00 PM
- Saturday 10:00 AM – 2:00 PM
Renter Reviews
For The Wallace Apartments
1 Rating & Review
-
10/12/23
Roach infestation
The roach infestation is absolutely disgusting, Pest control is constantly there 2-3 times a month but to no avail the roaches keep coming back. The apartments are extremely dirty, nobody does anything about the trash and junk left outside of the apartments.
Review from Apartments.com
24 People Found This Helpful
The Wallace Apartments Gallery
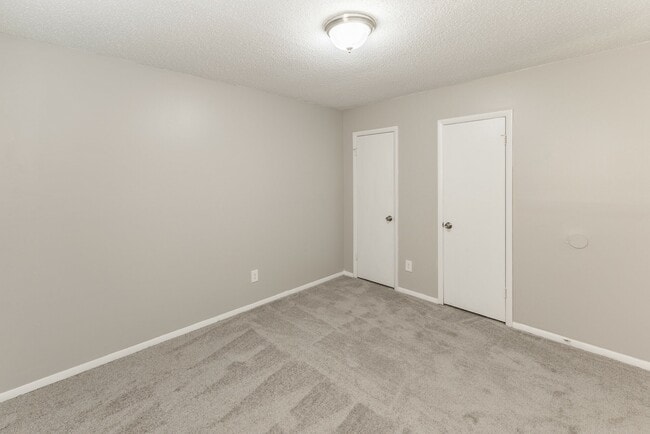
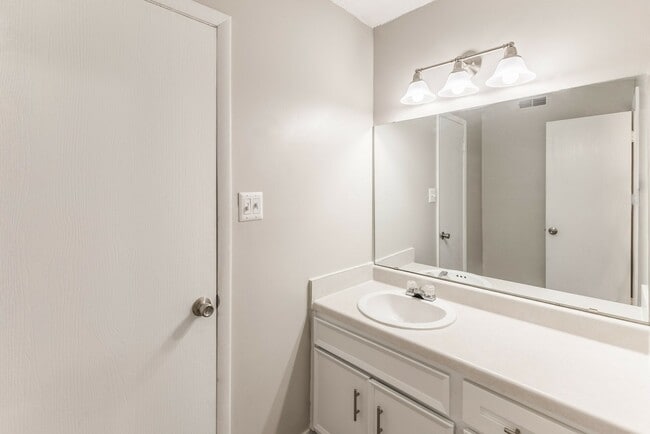
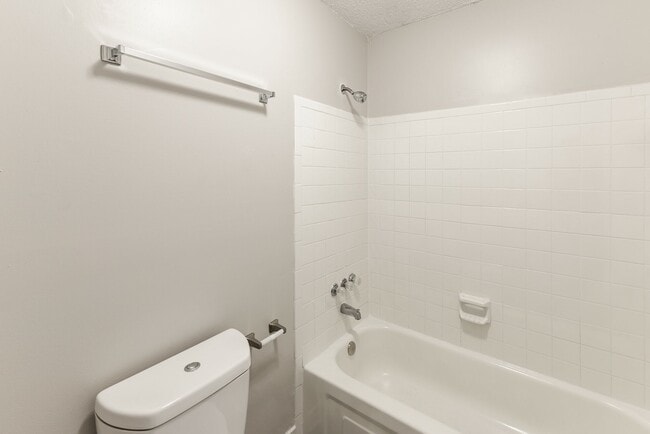
Nearby Properties You Might Like
Within 50 Miles of The Wallace Apartments
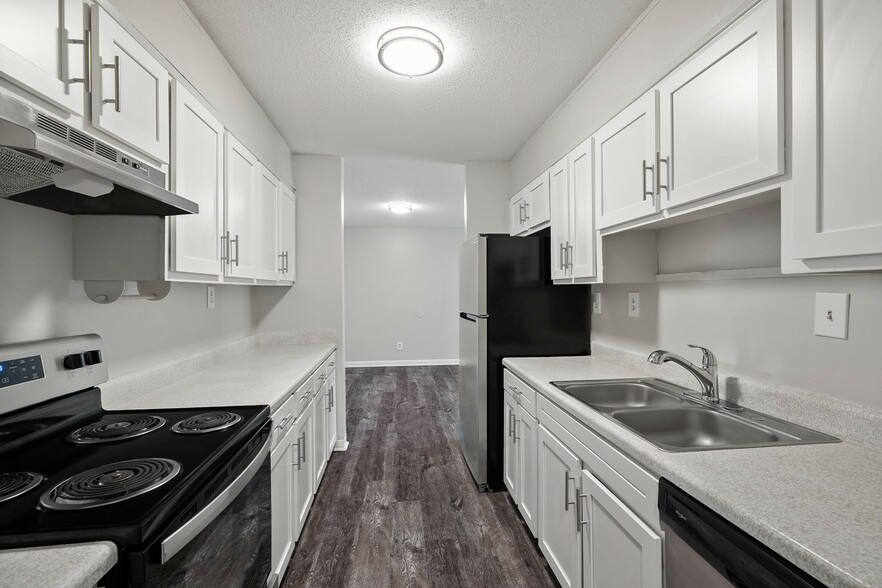
Find More Rentals in Huntsville
Bedrooms
Other Types of Rentals
Huntsville Apartments by Amenity
- Pet-Friendly Apartments in Huntsville
- Furnished Apartments in Huntsville
- Waterfront Apartments in Huntsville
- Apartments with a Pool in Huntsville
- Apartments with Wheelchair Access in Huntsville
- Apartments with Washer & Dryer in Huntsville
- Apartments with Utilities Included in Huntsville
- Apartments with a Garage in Huntsville
- Apartments with EV Charging in Huntsville
- Apartments with a Virtual Tour in Huntsville
Apartment Specialties
Apartments in your Budget
- Huntsville Move-in Specials
- Cheap Apartments in Huntsville
- Luxury Apartments in Huntsville
- Apartments under $700 in Huntsville
- Apartments under $900 in Huntsville
- Apartments under $1000 in Huntsville
- Apartments under $1500 in Huntsville
- Apartments under $2000 in Huntsville
- Apartments under $2500 in Huntsville
Find More Rentals Nearby…
Neighborhoods
Contact this Property
(938) 200-9805Languages: English, Spanish
Open 8:00 AM – 5:00 PM Today