- Total Monthly Price
- $1,534 - $2,979
- Bedrooms
- 1 - 21 - 2 Beds
- Bathrooms
- 1 - 31 - 3 Baths
- Sq. Ft.
- 686 - 1,652 sq ft
Pricing and Floor Plans
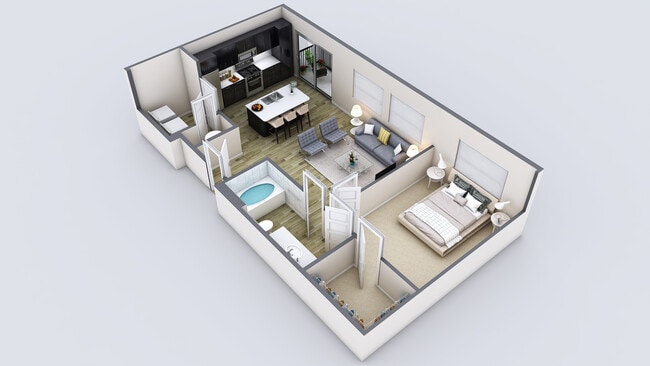
One-Bedroom Apartment (A5)
Show Floor Plan Details Hide Floor Plan Details
Unable to load floor plan details.
355
$1,764
778 Sq. Ft.
Now
318
$1,764
778 Sq. Ft.
Now
455
$1,789
778 Sq. Ft.
Sep. 28
One-Bedroom Apartment (A1)
Show Floor Plan Details Hide Floor Plan Details
Unable to load floor plan details.
346
$1,654
686 Sq. Ft.
Now
237
$1,634
686 Sq. Ft.
Now
332
$1,649
686 Sq. Ft.
Now
One-Bedroom Apartment (A3)
Show Floor Plan Details Hide Floor Plan Details
Unable to load floor plan details.
136
$1,614
811 Sq. Ft.
Now
333
$1,659
811 Sq. Ft.
Nov. 16
One-Bedroom Loft (A3L)
Show Floor Plan Details Hide Floor Plan Details
Unable to load floor plan details.
406
$1,844
982 Sq. Ft.
Nov. 8
436
$1,844
982 Sq. Ft.
Nov. 17
One-Bedroom Apartment (A6)
Show Floor Plan Details Hide Floor Plan Details
Unable to load floor plan details.
208
$1,639
795 Sq. Ft.
Nov. 25
New
One-Bedroom Apartment (A2)
Show Floor Plan Details Hide Floor Plan Details
Unable to load floor plan details.
One-Bedroom Apartment (A4)
Show Floor Plan Details Hide Floor Plan Details
Unable to load floor plan details.
One-Bedroom Apartment (A6B)
Show Floor Plan Details Hide Floor Plan Details
Unable to load floor plan details.
One-Bedroom Apartment (A6A)
Show Floor Plan Details Hide Floor Plan Details
Unable to load floor plan details.
One-Bedroom, Two Balcony Loft (A6BL)
Show Floor Plan Details Hide Floor Plan Details
Unable to load floor plan details.
One-Bedroom Lofts (A6L)
Show Floor Plan Details Hide Floor Plan Details
Unable to load floor plan details.
One-Bedroom Loft (A6AL)
Show Floor Plan Details Hide Floor Plan Details
Unable to load floor plan details.
Two-Bedroom, Three-Bath Loft (C3L)
Show Floor Plan Details Hide Floor Plan Details
Unable to load floor plan details.
401
$2,979
1,422 Sq. Ft.
Now
441
$2,744
1,422 Sq. Ft.
Now
414
$2,824
1,422 Sq. Ft.
Now
Two-Bedroom Apartment (B1)
Show Floor Plan Details Hide Floor Plan Details
Unable to load floor plan details.
114
$2,114
1,071 Sq. Ft.
Now
314
$2,189
1,071 Sq. Ft.
Oct. 1
Two-Bedroom Apartment (B5)
Show Floor Plan Details Hide Floor Plan Details
Unable to load floor plan details.
365
$2,889
1,652 Sq. Ft.
Now
Two-Bedroom Apartment (B3)
Show Floor Plan Details Hide Floor Plan Details
Unable to load floor plan details.
Two-Bedroom Apartment (B4)
Show Floor Plan Details Hide Floor Plan Details
Unable to load floor plan details.
Two-Bedroom Apartment (B2)
Show Floor Plan Details Hide Floor Plan Details
Unable to load floor plan details.
Two-Bedroom Loft (B3L)
Show Floor Plan Details Hide Floor Plan Details
Unable to load floor plan details.
Property Map
Select a unit to view pricing and availability
Details
Lease Term Options
- 3 - 13 Month Leases
Property Information
- Built in 2018
- 237 units4 stories
Fees & Policies
The fees below are based on community-supplied data and may exclude additional fees and utilities.
Utilities & Essentials
-
Utility - Common Area Electric$12 / mo
-
Valet Trash$25 / mo
-
Pest Control$5 / mo
-
Utility Administration Fee$7 / mo
-
Utility - ElectricVaries / mo
-
Utility - WaterVaries / mo
-
Utility - Common Area GasVaries / mo
-
Utility - Trash ServicesVaries / mo
One-Time Basics
Due at Application
-
Non-refundable Administrative Fee$200
-
Application Fee$50
Due at Move-In
-
Administrative Fee$200
-
Security DepositVaries one-time
Other
-
Parking - Reserved$10 - $50 / mo
Additional Parking Options
-
Other
-
Garage
Dogs Allowed
-
Dog Deposit$200
-
Dog Fee$200
-
Dog Rent$45 / mo
Restrictions
Breed restrictions may apply; ask a member of our pet-loving leasing team for full details.
Comments
We are proud to be dog-friendly! Add up to two furry friends to your Uptown home.
Cats Allowed
-
Cat Deposit$200
-
Cat Fee$200
-
Cat Rent$45 / mo
Restrictions
Each apartment can have two pets total between canine and feline friends.
Comments
We are proud to be cat-friendly! Add up to two feline friends to your Camelback home.
Small Storage
-
Storage Fee$55 / mo
Comments
Climate-controlled storage area approx. 5x3.
Medium Storage
-
Storage Fee$60 - $65 / mo
Comments
Non climate-controlled storage area approx. 5x4 - $60 Climate-controlled storage area approx. 5x4 - $65
Large Storage
-
Storage Fee$70 - $75 / mo
Comments
Non climate-controlled storage area approx. 5x5 - $70 Climate-controlled storage area approx. 5x5 - $75
Other Storage Fees
-
Storage Unit
Personalized Add-Ons
-
Clubhouse Rental Charge$250 / occurrence
Situational
-
Renters Insurance (Purchase Assurant)$15 / mo
-
On-Site Transfer Fee$350 / occurrence
-
NSF Fee$45 / occurrence
-
Late Fee$50 / occurrence
-
Utility - Vacant Cost Recovery$50 / occurrence
-
Access/Lock Change Charge$50 / occurrence
-
Early Termination Fee200% of base rent / occurrence
-
Court FilingsVaries / occurrence
Property Fee Disclaimer: Based on community-supplied data and independent market research. Subject to change without notice. May exclude fees for mandatory or optional services and usage-based utilities.
Matterport 3D Tours
Explore Commute Options
Property Highlights
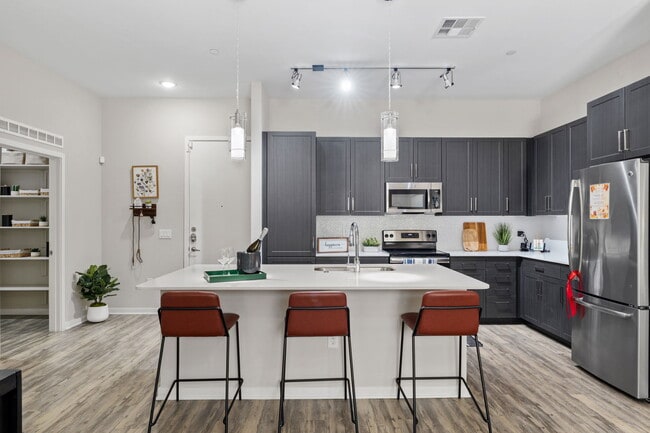
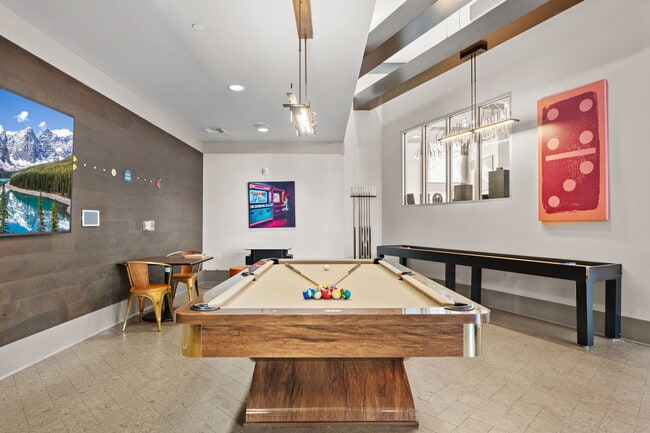
- 13-Foot Television & Game Room
- ADA Accessible
- Community Grills & Seating Area
- DepositIQ
- Extra Large Balcony
- Extra Storage
- Flexible Rent Payments
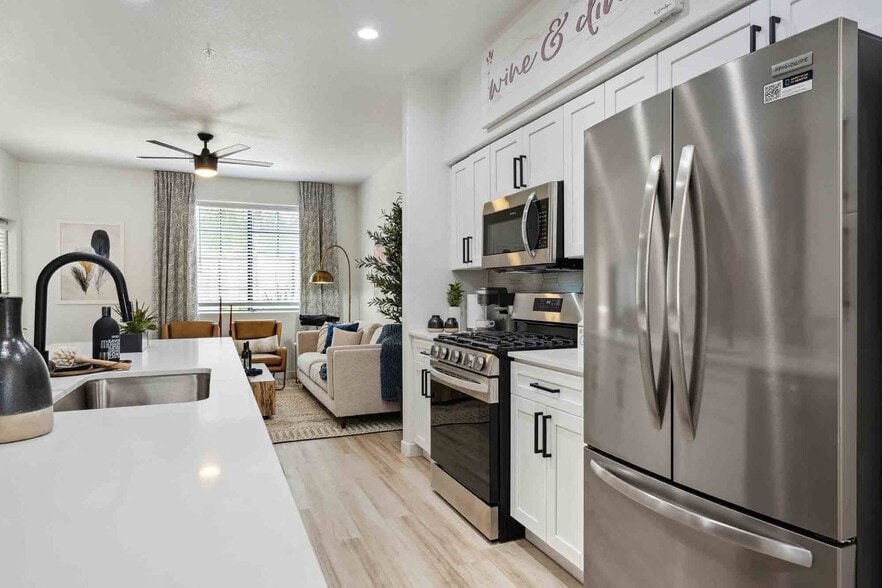
- Full Catering Kitchen with Gas Stove & Oven
- Furnished Units Available through CORT*
- Gated Parking Garage with EV Charging
- Guest Suite
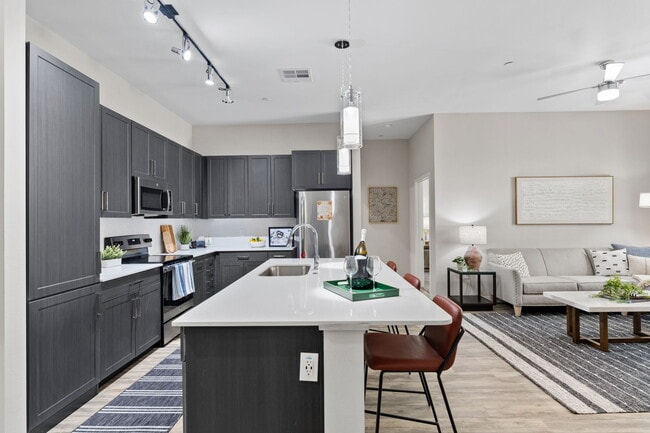
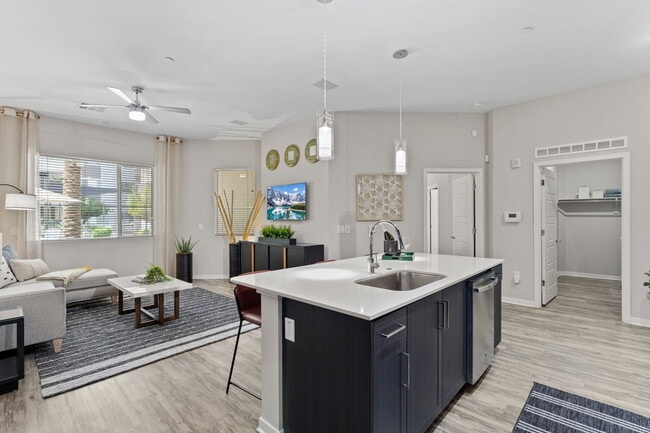
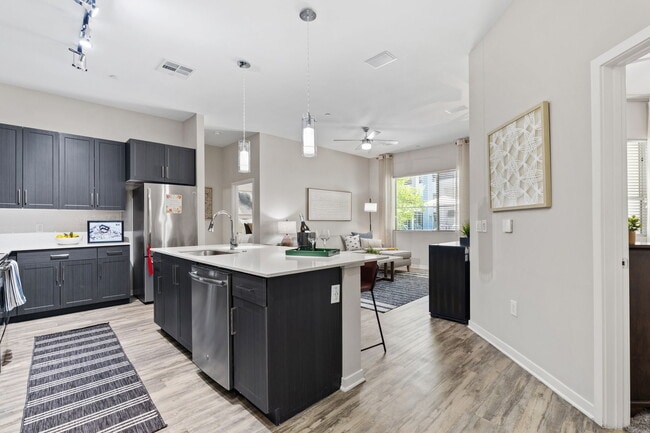
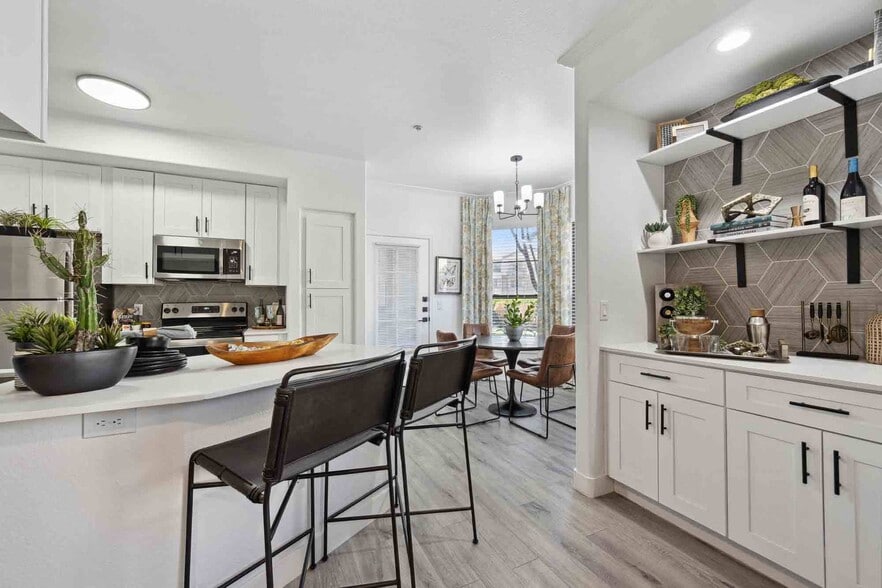
- Kitchen Islands*
- Large Closets
- Lofts Available
- Media Room
- Night Patrol
- Rentable Solo Entrepreneur Suites
- Skydeck overlooking Piestewa Peak
- Speakeasy
- Stackable In-home Washer & Dryer
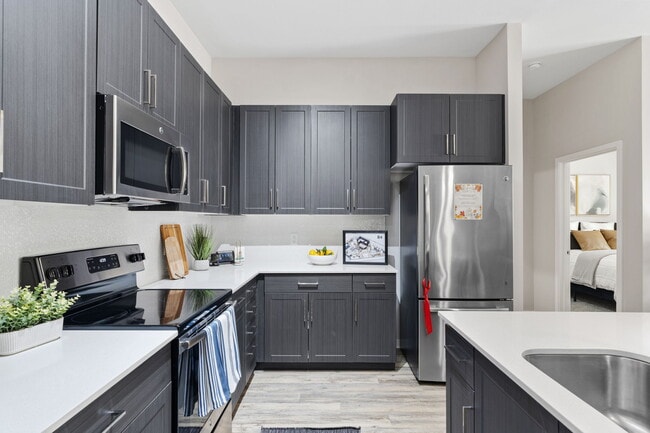
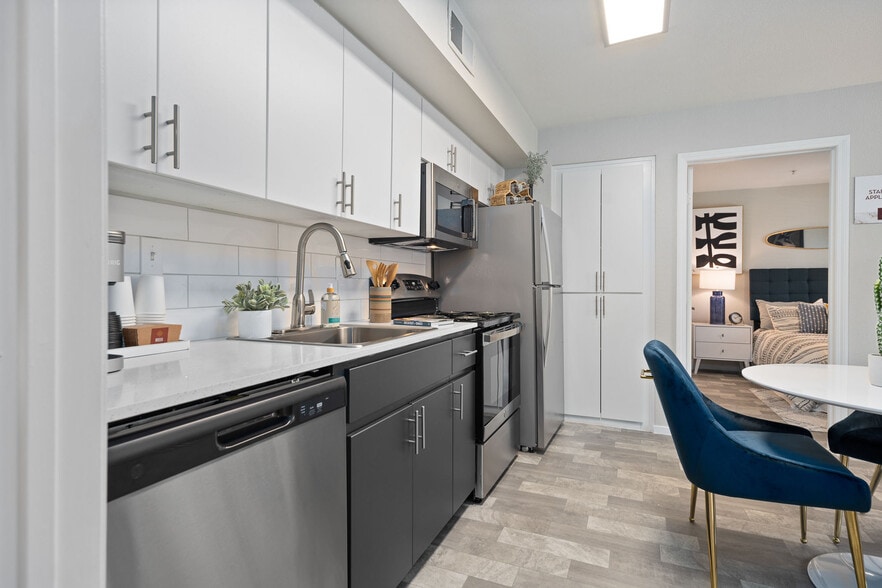
- Stainless Steel, Efficient Appliances
- Sustainable, Hardwood-Style Floors
- Tiled Kitchen Backsplash
- Wheelchair Access
Apartment Features
- Air Conditioning
- Balcony
- Cable Ready
- Carpet
- Ceiling Fans
- Dining Room
- Dishwasher
- Disposal
- Double Pane Windows
- Freezer
- Furnished
- Hardwood Floors
- Heating
- High Ceilings
- High Speed Internet Access
- Island Kitchen
- Kitchen
- Linen Closet
- Loft Layout
- Microwave
- Oven
- Patio
- Quartz Countertops
- Range
- Refrigerator
- Smoke Free
- Stainless Steel Appliances
- Storage Space
- Tub/Shower
- Vaulted Ceiling
- Views
- Vinyl Flooring
- Walk-In Closets
- Washer/Dryer
- Wheelchair Accessible (Rooms)
- Wi-Fi
- Window Coverings
Community Features
- 24 Hour Access
- Bicycle Storage
- Business Center
- Clubhouse
- Conference Rooms
- Controlled Access
- Courtyard
- Dog Park
- Elevator
- Fenced Lot
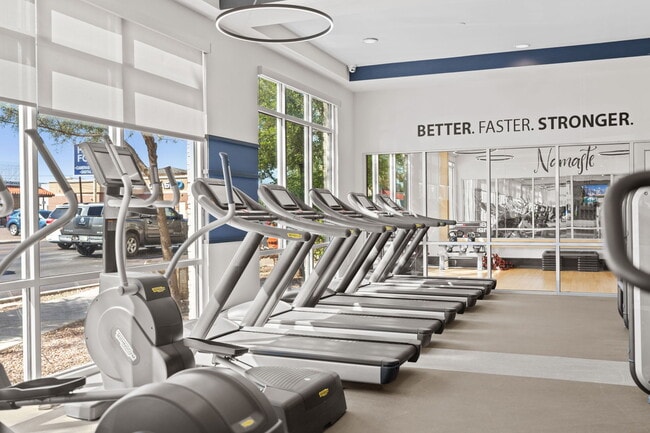
- Fitness Center
- Furnished Units Available
- Gameroom
- Garages
- Gated
- Grill
- Hot Tub
- Key Fob Entry
- Laundry Service
- Lounge
- Maid Service
- Maintenance on site
- Package Service
- Pet Play Area
- Pet Washing Station
- Picnic Area
- Planned Social Activities
- Pool
- Property Manager on Site
- Roof Terrace
- Short Term Lease
- Spa
- Study Lounge
- Trash Pickup - Door to Door
- Wheelchair Accessible
- Wi-Fi
Map of Axis Camelback
Area Scores
Walkability
Moderately walkable
Transit
Some public transit
Driveability
Very drivable
Bikeability
Moderately bikeable
Walkability measures the walking distance to day-to-day needs.
Transit measures access to public transportation.
Driveability measures congestion, parking availability, and access to major roads.
Bikeability measures the suitability for cycling.
Soundscore™
Active
A Sound Score rating aggregates noise caused by vehicle traffic, airplane traffic and local sources.
Transit
Subway
3 min Drive

Airport
15 min Drive

Airport
48 min Drive
Moving to Midtown Phoenix, Phoenix, AZ
Shopping Centers
Shoppers will appreciate Axis Camelback proximity to Camelback Square, Emerald Center, and Pagoda Mall. Camelback Square is 0.2 miles away, and Emerald Center is within a 5 minute walk.
Commuting
With a TransitScore of 50, Axis Camelback has some public transit, including 6 transit stops within 36.5 miles. Transit options include Central Ave/Camelback and Campbell/Central Ave.
Parks and Recreation
Recreational activities near Axis Camelback are plentiful. Discover 5 parks within 3.8 miles, including Steele Indian School Park, Desert Storm Park, and Granada Park.
Airports
Living in Midtown Phoenix provides easy access to Phoenix Sky Harbor International, located just 16 minutes from Axis Camelback. Another nearby airport is Phoenix-Mesa Gateway, located 35.4 miles away.
Local Education
Primary and Secondary Schools

Madison Camelview Elementary School
Grades PK-5
Public

Glenview Adventist Academy
Grades PK-8
Private

Madison Park School
Grades PK-8
Public
Xavier College Preparatory High School
Grades 9-12
Private
Humanities And Sciences High School - Phoenix
Grades 9-12
Charter

North High School
Grades 9-12
Public
Data provided by GreatSchools.org © 2026. All rights reserved.

Colleges and Universities
| School | Commute Time (Distance) |
|---|---|
| Phoenix College | Drive: 8 min (3 mi) |
| University of Arizona | Drive: 9 min (3.9 mi) |
| Arizona State Univ., Downtown | Drive: 10 min (4.1 mi) |
| Grand Canyon University | Drive: 12 min (4.9 mi) |
About Axis Camelback
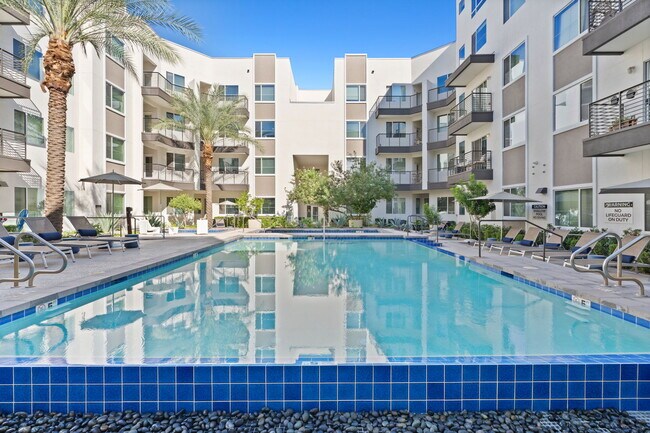
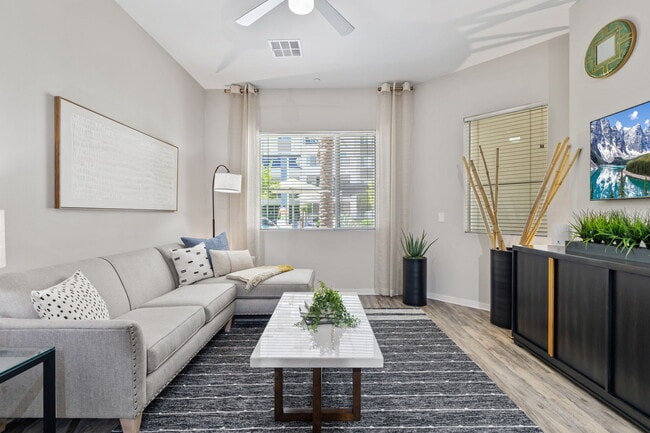
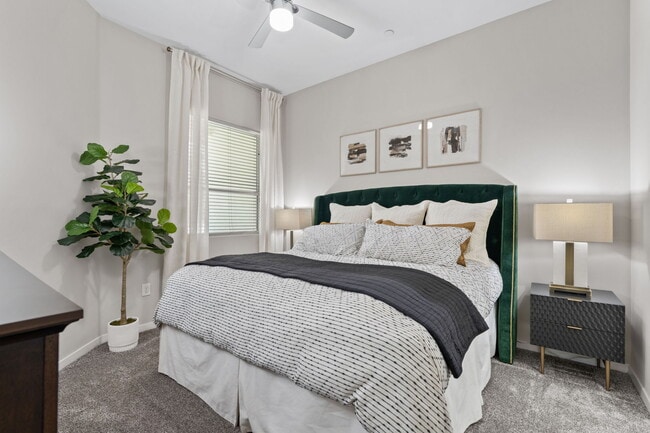
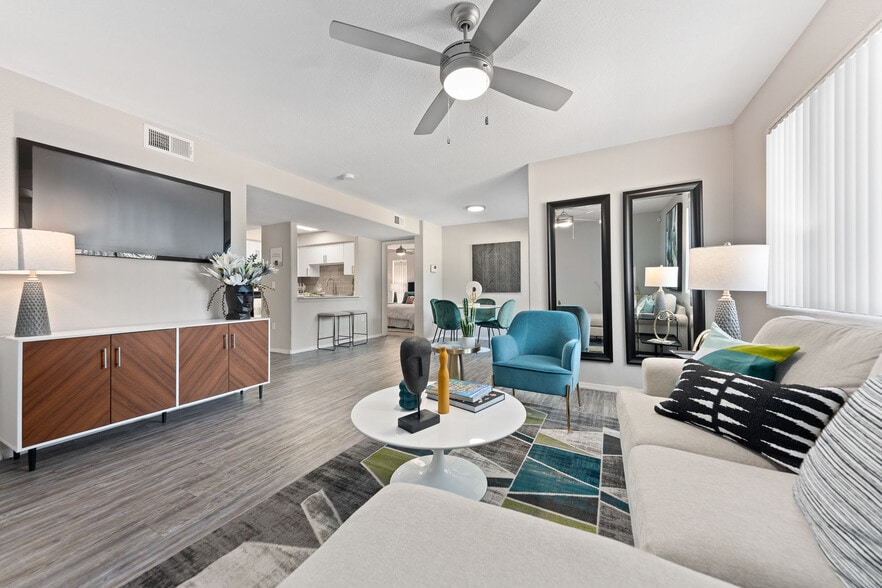
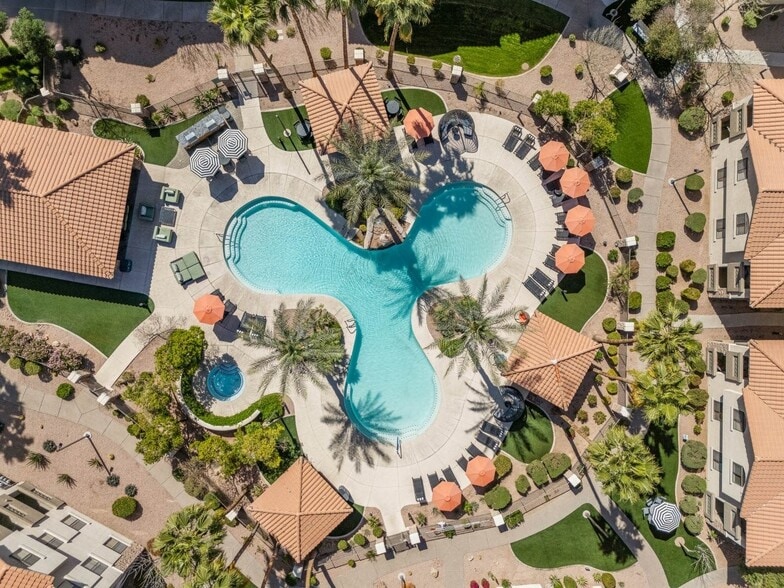
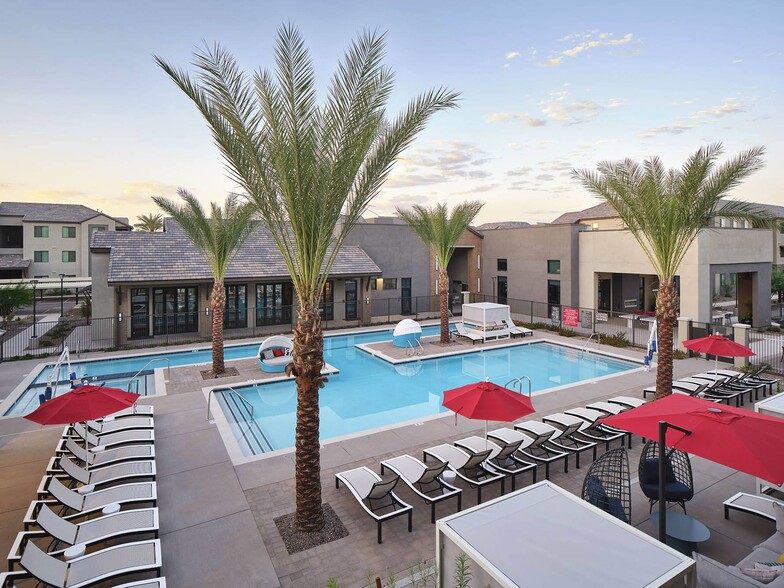
Axis Camelback offers eclectic luxury. It's quality for the creative Phoenician, style with substance. Embrace life at 7th and Camelback Streets in a modern one- or two-bedroom apartment or loft. Work from our private conference room, solopreneur… suites, or gazing at Camelback Mountain from our Sky Lounge. Host a private party in our speakeasy or meet new friends at the pool or in one of the courtyards. Everyone is welcome. Find where you love to live.
Axis Camelback offers eclectic luxury. It's quality for the creative Phoenician, style with substance. Embrace life at 7th and Camelback Streets in a modern one- or two-bedroom apartment or loft. Work from our private conference room, solopreneur suites, or gazing at Camelback Mountain from our Sky Lounge. Host a private party in our speakeasy or meet new friends at the pool or in one of the courtyards. Everyone is welcome. Find where you love to live.
Axis Camelback is an apartment community in Phoenix, AZ
Contact
Phoenix, AZ 85014
- Sunday Closed
- Monday 9:00 AM – 6:00 PM
- Tuesday 9:00 AM – 6:00 PM
- Wednesday 9:00 AM – 6:00 PM
- Thursday 9:00 AM – 6:00 PM
- Friday 9:00 AM – 6:00 PM
- Saturday 10:00 AM – 5:00 PM

Renter Reviews
For Axis Camelback
10 Ratings & Reviews
-
9/13/26
Prime location
Located around coffee shops, thrift stores, shopping and dining. I can walk to a lot of places from my home. Beautiful property, apartments and amenities.
Review from Apartments.com
Axis Camelback Gallery
Nearby Properties You Might Like
Within 50 Miles of Axis Camelback
Find More Rentals in Phoenix
Bedrooms
Other Types of Rentals
Phoenix Apartments by Amenity
- Pet-Friendly Apartments in Phoenix
- Furnished Apartments in Phoenix
- Waterfront Apartments in Phoenix
- Apartments with a Pool in Phoenix
- Apartments with Wheelchair Access in Phoenix
- Apartments with Washer & Dryer in Phoenix
- Apartments with Utilities Included in Phoenix
- Apartments with a Garage in Phoenix
- Apartments with EV Charging in Phoenix
- Apartments with a Virtual Tour in Phoenix
Apartment Specialties
Apartments in your Budget
Find More Rentals Nearby…
Cities
Neighborhoods
Contact This Property
(602) 884-8596Languages: English
Open 9:00 AM – 6:00 PM Today