
Managed By

- Total Monthly Price
- $2,496 - $22,514
- Bedrooms
- Studio - 4Studio - 4 Beds
- Bathrooms
- 1 - 2.51 - 2.5 Baths
- Sq. Ft.
- 495 - 3,487 sq ft
Pricing and Floor Plans
S-C2
Show Floor Plan Details Hide Floor Plan Details
Unable to load floor plan details.
2122
$3,191
620 Sq. Ft.
Sep. 30
New
S-A5-Y
Show Floor Plan Details Hide Floor Plan Details
Unable to load floor plan details.
2419
$2,993
516 Sq. Ft.
Oct. 9
New
S-A2-Y
Show Floor Plan Details Hide Floor Plan Details
Unable to load floor plan details.
1123
$2,496
495 Sq. Ft.
Nov. 4
New
S-A5-L.1
Show Floor Plan Details Hide Floor Plan Details
Unable to load floor plan details.
S-C1-Y
Show Floor Plan Details Hide Floor Plan Details
Unable to load floor plan details.
1-A3
Show Floor Plan Details Hide Floor Plan Details
Unable to load floor plan details.
1606
$2,877
837 Sq. Ft.
Nov. 15
3606
$3,537
837 Sq. Ft.
Jan. 1
1-B1
Show Floor Plan Details Hide Floor Plan Details
Unable to load floor plan details.
5203
$4,011
855 Sq. Ft.
Now
New
1-D2
Show Floor Plan Details Hide Floor Plan Details
Unable to load floor plan details.
2326
$4,265
864 Sq. Ft.
Now
New
1-D4-L
Show Floor Plan Details Hide Floor Plan Details
Unable to load floor plan details.
1916
$3,815
1,026 Sq. Ft.
Sep. 25
1-A2
Show Floor Plan Details Hide Floor Plan Details
Unable to load floor plan details.
1-C2
Show Floor Plan Details Hide Floor Plan Details
Unable to load floor plan details.
1-C1
Show Floor Plan Details Hide Floor Plan Details
Unable to load floor plan details.
2-B1
Show Floor Plan Details Hide Floor Plan Details
Unable to load floor plan details.
4508
$5,531
1,323 Sq. Ft.
Sep. 15
4808
$5,591
1,323 Sq. Ft.
Sep. 15
4908
$5,611
1,323 Sq. Ft.
Oct. 18
2-B1.1
Show Floor Plan Details Hide Floor Plan Details
Unable to load floor plan details.
2508
$5,378
1,343 Sq. Ft.
Now
1008
$5,078
1,343 Sq. Ft.
Now
2-D1-L
Show Floor Plan Details Hide Floor Plan Details
Unable to load floor plan details.
0625
$5,307
1,344 Sq. Ft.
Now
0725
$5,517
1,344 Sq. Ft.
Dec. 5
2-B1-L
Show Floor Plan Details Hide Floor Plan Details
Unable to load floor plan details.
0608
$5,378
1,343 Sq. Ft.
Now
2-C1
Show Floor Plan Details Hide Floor Plan Details
Unable to load floor plan details.
1202
$5,985
1,655 Sq. Ft.
Sep. 15
2-A1
Show Floor Plan Details Hide Floor Plan Details
Unable to load floor plan details.
4011
$5,209
1,170 Sq. Ft.
Sep. 24
2-B3
Show Floor Plan Details Hide Floor Plan Details
Unable to load floor plan details.
0505
$5,593
1,602 Sq. Ft.
Oct. 5
2-D1-Y
Show Floor Plan Details Hide Floor Plan Details
Unable to load floor plan details.
2025
$5,982
1,344 Sq. Ft.
Oct. 12
3-A1
Show Floor Plan Details Hide Floor Plan Details
Unable to load floor plan details.
5110
$6,152
1,626 Sq. Ft.
Sep. 15
4910
$6,102
1,626 Sq. Ft.
Nov. 19
3-C2
Show Floor Plan Details Hide Floor Plan Details
Unable to load floor plan details.
5902
$17,013
2,834 Sq. Ft.
Now
3-C1
Show Floor Plan Details Hide Floor Plan Details
Unable to load floor plan details.
5801
$20,013
3,317 Sq. Ft.
Now
3-C1.1
Show Floor Plan Details Hide Floor Plan Details
Unable to load floor plan details.
5901
$22,514
3,317 Sq. Ft.
Now
4-C1
Show Floor Plan Details Hide Floor Plan Details
Unable to load floor plan details.
5805
$21,804
3,487 Sq. Ft.
Now
New
Show Unavailable Floor Plans (30) Hide Unavailable Floor Plans
Unable to load floor plan details.
Property Map
Select a unit to view pricing and availability
Details
Lease Term Options
- 13 - 18 Month Leases
Property Information
- Built in 2020
- 685 units59 stories
Fees & Policies
The fees below are based on community-supplied data and may exclude additional fees and utilities.
Utilities & Essentials
-
Pest Control Services$1 / mo
-
Utility - Billing Administrative Fee$10 / mo
-
Package Services - Registration$3 / mo
-
Utility - ElectricVaries / mo
-
Utility - GasVaries / mo
-
Utility - WaterVaries / mo
-
Utility - SewerVaries / mo
-
Trash Services - CAVaries / mo
-
Porter Service RebillVaries / mo
-
Renters Liability Insurance - Third PartyVaries / moDisclaimer: Price varies based on amount of coverage.
One-Time Basics
Due at Application
-
Holding Deposit (Refundable)$500
-
Application Fee$56
Due at Move-In
-
Utility - New Account Fee$25
-
Security Deposit (Refundable)$750 - $10,000Max chargeable amount: $10,000Disclaimer: Price varies based on floor plan type/size.
Due at Move-Out
-
Utility - Final Bill Fee$25
Parking
-
Parking$200 - $300 / moDisclaimer: Price varies based on rentable item location.
Comments
Max of 1
Tandem
-
Parking - Tandem$350 - $475 / moDisclaimer: Price varies based on rentable item location.
Comments
Max of 1
Other
-
Parking - Guest$39 / occurrence
Comments
Max of 1. ? Reserved Single: $200 ? Reserved Tandem: $275 ? Valet: $300
Additional Parking Options
-
Garage
-
Other
-
Tandem
Other Pets Allowed
-
Pet Deposit (Refundable)$500
-
Pet Rent$55 / mo
Cats Allowed
-
Cats Allowed
0 lbs. Weight Limit
Restrictions
None
Comments
| Restrictions: None
Dogs Allowed
-
Dogs Allowed
0 lbs. Weight Limit
Restrictions
Greystar standard restrictions
Comments
| Restrictions: Greystar standard restrictions
Storage Unit
-
Storage Fee$225 - $250 / moDisclaimer: Price varies based on rentable item location.
Personalized Add-Ons
-
Renters Liability/Content - Property Program$15.42 / mo
-
Renters Liability Only$11.67 / occurrence
-
Common Area/Clubhouse Rental$250 - $1,000 / occurrenceDisclaimer: Price varies based on date and/or time.
-
Package Services$5 / occurrence
Situational
-
Security Deposit - Additional (Refundable)100% of base rentMax chargeable amount: 100% of base rent
-
Positive Credit Reporting ServicesVaries / moDisclaimer: Price varies based on number of leaseholders.
-
Intra-Community Transfer Fee$1,500 / occurrence
-
Late Fee$100 / occurrence
-
Pet/Animal Violation - Waste$100 / occurrence
-
Access Device - Replacement$150 - $200 / occurrenceDisclaimer: Price varies based on device type.
-
Returned Payment Fee (NSF)$25 - $35 / occurrenceDisclaimer: Price varies based on number of occurrences.
-
Lease Violation$250 / occurrence
-
Common Area/Clubhouse Deposit (Refundable)$750 / occurrence
-
Early Lease Termination/Cancellation200% of base rent / occurrence
Property Fee Disclaimer: Total Monthly Leasing Price includes base rent, all monthly mandatory and any user-selected optional fees. Excludes variable, usage-based, and required charges due at or prior to move-in or at move-out. Security Deposit may change based on screening results, but total will not exceed legal maximums. Some items may be taxed under applicable law. Some fees may not apply to rental homes subject to an affordable program. All fees are subject to application and/or lease terms. Prices and availability subject to change. Resident is responsible for damages beyond ordinary wear and tear. Resident may need to maintain insurance and to activate and maintain utility services, including but not limited to electricity, water, gas, and internet, per the lease. Additional fees may apply as detailed in the application and/or lease agreement, which can be requested prior to applying. Pets: Pet breed and other pet restrictions apply. Rentable Items: All Parking, storage, and other rentable items are subject to availability. Final pricing and availability will be determined during lease agreement. See Leasing Agent for details.
Matterport 3D Tours
Explore Commute Options
Property Highlights
- 1.5-Acre Outdoor Amenity Deck with Walking Trails
- 9' and up to 12' Ceiling Heights
- Appliances from Gaggenau, Miele, & Bosch
- Bike Racks
- Built-In Wine Coolers in Select Homes
- Chef Kitchen with High-End European Appliances
- Custom Closets with Storage
- Dramatic Floor-To-Ceiling Windows
- Golf Simulator Room
- Illuminated Bathroom Mirror
- Italian Stone Counter Tops and Back Splash
- Keyless Entry Technology
- NEST SmartHome Thermostats
- Night Patrol
- Outdoor BBQ are with Lounge Area
- Private Balconies in Select Units
- Resident Services
- Rooftop Fire Pit
- Sky Lounge with Full Catering Kitchen
- Spanish Hardwood Flooring
- Steam Room
- Washer & Dryer
- Yoga Studio
Apartment Features
- Air Conditioning
Community Features
- 24 Hour Access
- Business Center
- Concierge
- Controlled Access
- Fitness Center
- Garages
- Gated
- Property Manager on Site
- Spa
Map of THEA at Metropolis
Area Scores
Walkability
Very walkable
Transit
Exceptional public transit
Driveability
Moderately drivable
Bikeability
Fairly bikeable
Walkability measures the walking distance to day-to-day needs.
Transit measures access to public transportation.
Driveability measures congestion, parking availability, and access to major roads.
Bikeability measures the suitability for cycling.
Soundscore™
Busy
A Sound Score rating aggregates noise caused by vehicle traffic, airplane traffic and local sources.
Transit
Subway
3 min Drive


Subway
4 min Drive
Commuter Rail
9 min Drive


Commuter Rail
15 min Drive


Airport
20 min Drive

Airport
20 min Drive

Airport
27 min Drive

Moving to South Park, Los Angeles, CA
Shopping Centers
Shoppers will appreciate THEA at Metropolis proximity to FIGat7th, The Bloc, and L.A. Live. FIGat7th is 0.8 miles away, and The Bloc is within a 7 minute walk.
Commuting
With top-notch public transportation and a TransitScore of 100, South Park is exceptional public transit. Within 6.6 miles of THEA at Metropolis, you’ll find 7Th Street/Metro Center Station, Pico Station, and Grand Ave Arts / Bunker Hill Station.
Parks and Recreation
Recreational activities near THEA at Metropolis are plentiful. Discover 5 parks within 3.5 miles, including Vista Hermosa Natural Park, MacArthur Park Lake, and Echo Park Lake.
Airports
Living in South Park provides easy access to Los Angeles International, located just 23 minutes from THEA at Metropolis. Another nearby airport is Bob Hope, located 14.5 miles away.
Local Education
Primary and Secondary Schools

Tenth Street Elementary School
Grades K-5
Public

Olympic Primary Center
Grades K-5
Public
Global Education Academy 2
Grades PK-5
Public
St. Nicholas Primary & Child Care
Grades PK-5
Private

John H. Liechty Middle School
Grades 6-8
Public
Immaculate Conception
Grades K-8
Private

Ednovate - Brio College Prep
Grades 9-12
Public

Miguel Contreras Learning Complex School
Grades 9-12
Public
Contreras Learning Center-Los Angeles School Of Global Studies
Grades 9-12
Public
Data provided by GreatSchools.org © 2026. All rights reserved.

Colleges and Universities
| School | Commute Time (Distance) |
|---|---|
| Golden Gate Univ, Los Angeles | Walk: 4 min (0.3 mi) |
| The Chicago School | Walk: 8 min (0.5 mi) |
| The Fashion Institute | Walk: 10 min (0.5 mi) |
| Los Angeles Trade-Tech | Drive: 4 min (1.9 mi) |
About THEA at Metropolis
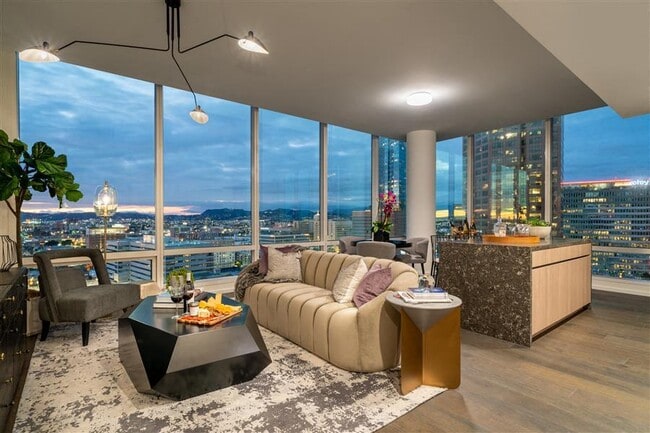
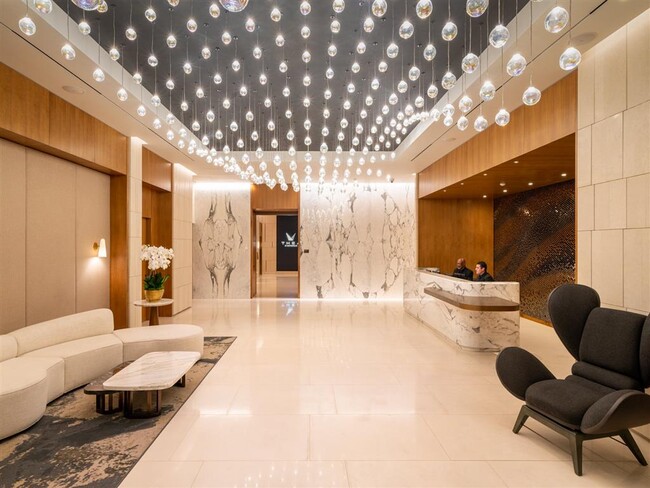
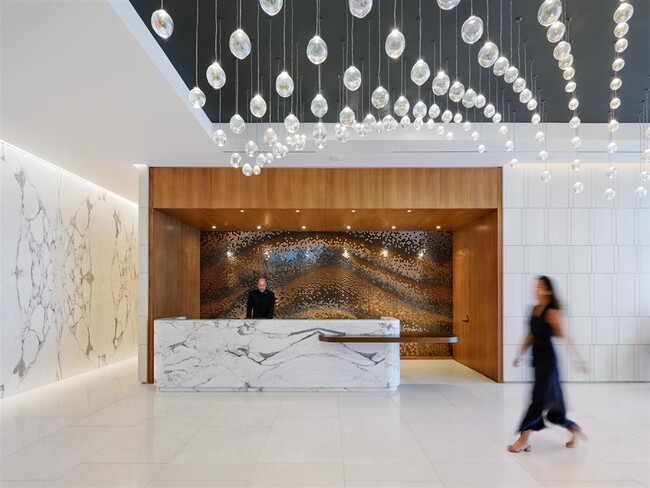
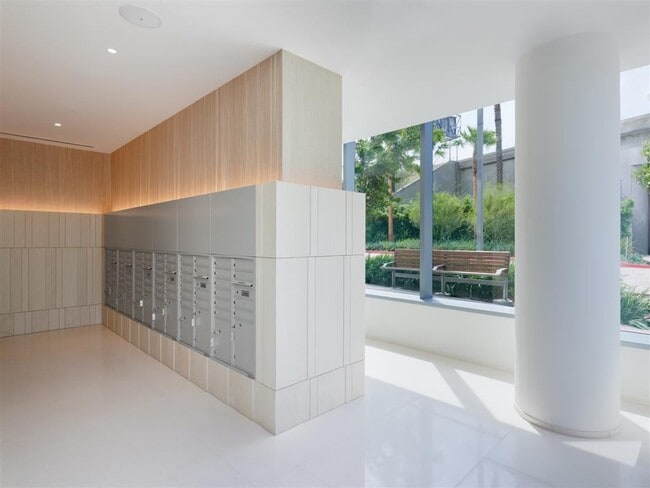
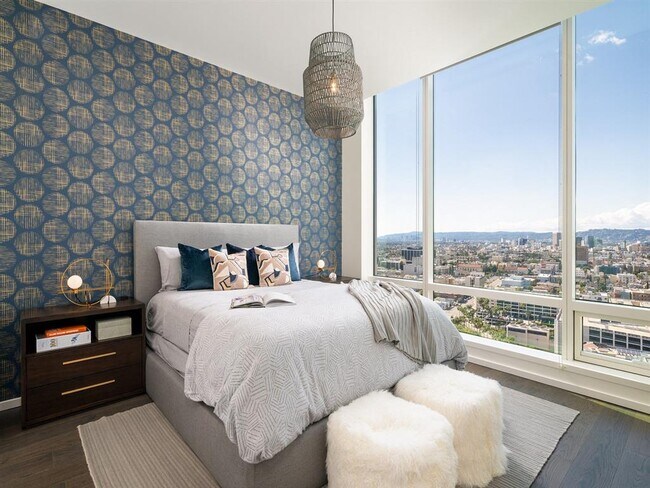
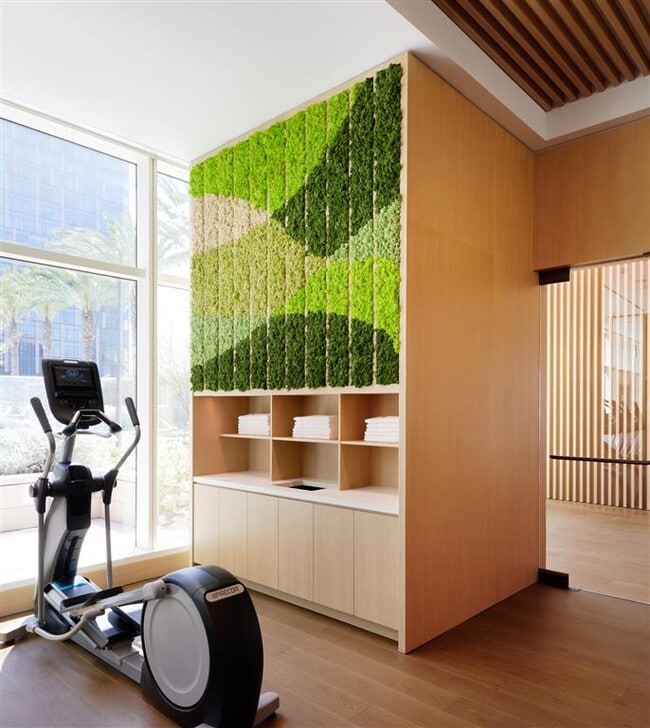
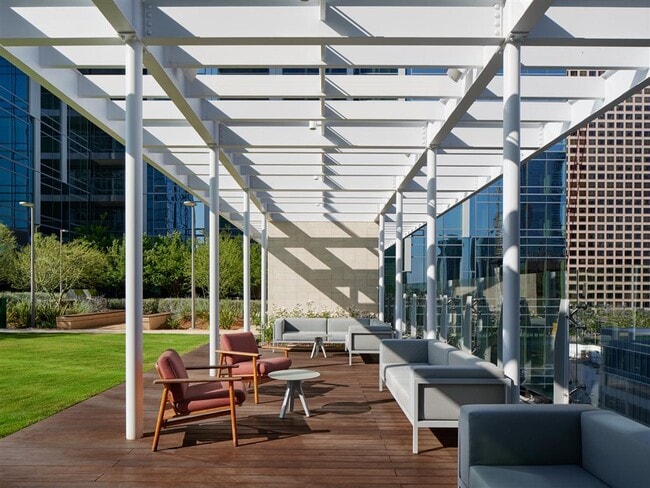
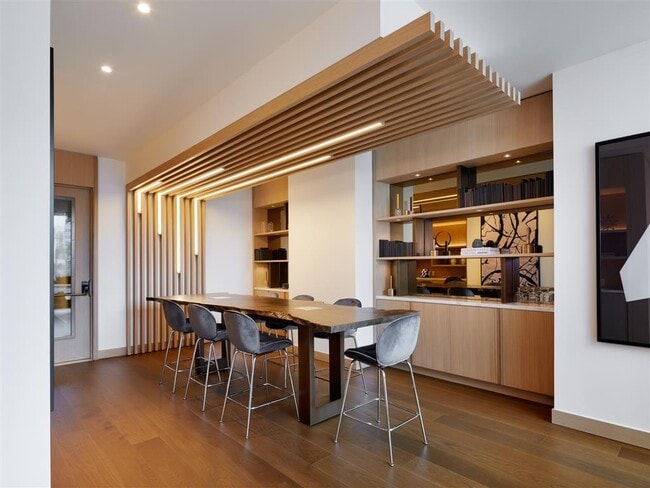
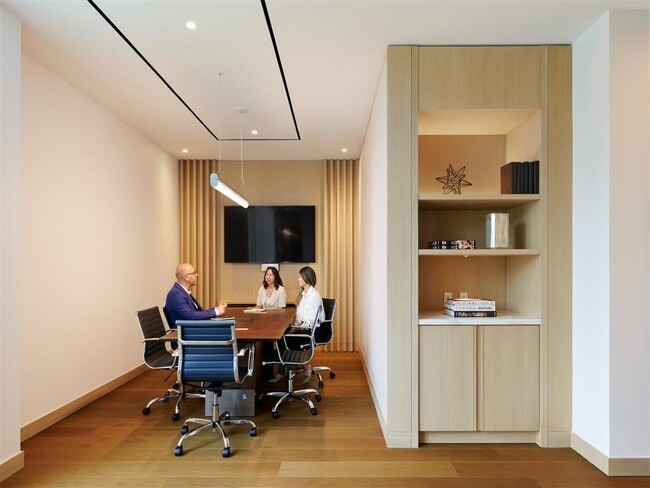
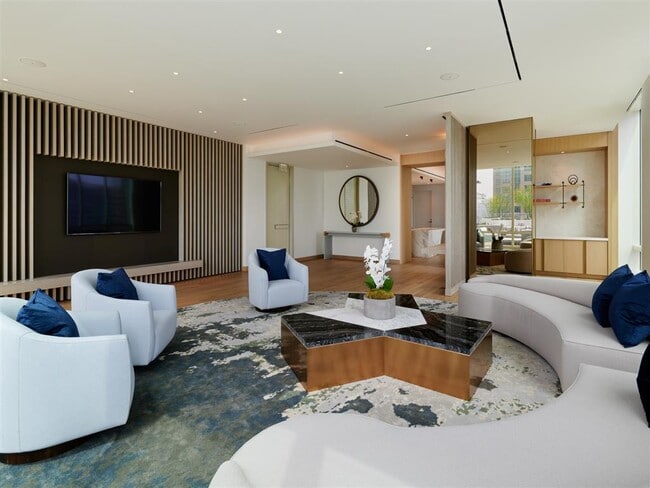
Located in the heart of DTLA, THEA at Metropolis features luxury residences with a wealth of residential amenities & retail space. Featuring studio to 4-bedroom Penthouse floor plans, your new home is right here. Each light-filled residence has an… open floor plan with floor-to-ceiling windows showcasing stunning views as well as modern design finishes with high-end detailing throughout. Learn more about our collection of uncompromising residences featuring white glove services and unparalleled amenities that redefine DTLA living. Greystar California, Inc. dba Greystar Corp. License No. 1525765 Broker: Gerard S. Donohue License No. 01265072
Located in the heart of DTLA, THEA at Metropolis features luxury residences with a wealth of residential amenities & retail space. Featuring studio to 4-bedroom Penthouse floor plans, your new home is right here. Each light-filled residence has an open floor plan with floor-to-ceiling windows showcasing stunning views as well as modern design finishes with high-end detailing throughout. Learn more about our collection of uncompromising residences featuring white glove services and unparalleled amenities that redefine DTLA living. Greystar California, Inc. dba Greystar Corp. License No. 1525765 Broker: Gerard S. Donohue License No. 01265072
THEA at Metropolis is an apartment community in Los Angeles, CA
Contact
Los Angeles, CA 90017
- Sunday 9:00 AM – 6:00 PM
- Monday 9:00 AM – 6:00 PM
- Tuesday 9:00 AM – 6:00 PM
- Wednesday 9:00 AM – 6:00 PM
- Thursday 9:00 AM – 6:00 PM
- Friday 9:00 AM – 6:30 PM
- Saturday 9:00 AM – 6:00 PM
Renter Reviews
For THEA at Metropolis
71 Ratings & Reviews
-
5/12/26
Great Community!
Great Community! Great Community! Great Community! Great Community! Great Community!
Review from Apartments.com
Property Manager at THEA at Metropolis responded to this review
Thank you so much for the amazing review! We truly appreciate your kind words and are so happy to hear that you’re enjoying the community. Our team works hard to create a welcoming and enjoyable living experience for all of our residents, and… feedback like this means a lot to us. Thank you again for being part of our community!
THEA at Metropolis Gallery
Nearby Properties You Might Like
Within 50 Miles of THEA at Metropolis






Find More Rentals in Los Angeles
Bedrooms
Other Types of Rentals
Los Angeles Apartments by Amenity
- Pet-Friendly Apartments in Los Angeles
- Furnished Apartments in Los Angeles
- Waterfront Apartments in Los Angeles
- Apartments with a Pool in Los Angeles
- Apartments with Wheelchair Access in Los Angeles
- Apartments with Washer & Dryer in Los Angeles
- Apartments with Utilities Included in Los Angeles
- Apartments with a Garage in Los Angeles
- Apartments with EV Charging in Los Angeles
- Apartments with a Virtual Tour in Los Angeles
Apartment Specialties
Apartments in your Budget
- Los Angeles Move-in Specials
- Cheap Apartments in Los Angeles
- Luxury Apartments in Los Angeles
- Apartments under $700 in Los Angeles
- Apartments under $900 in Los Angeles
- Apartments under $1000 in Los Angeles
- Apartments under $1500 in Los Angeles
- Apartments under $2000 in Los Angeles
- Apartments under $2500 in Los Angeles
Find More Rentals Nearby…
Cities
Neighborhoods
Contact this Property
(213) 561-6453Languages: English
Open 9:00 AM – 6:00 PM Today