Managed By

- Total Monthly Price
- $2,323 - $3,528
- Bedrooms
- 1 - 21 - 2 Beds
- Bathrooms
- 1 - 21 - 2 Baths
- Sq. Ft.
- 730 - 1,226 sq ft
Pricing and Floor Plans
A2
Show Floor Plan Details Hide Floor Plan Details
Unable to load floor plan details.
124
$2,523
757 Sq. Ft.
Now
323
$2,573
757 Sq. Ft.
Now
132
$2,323
757 Sq. Ft.
Sep. 28
A1
Show Floor Plan Details Hide Floor Plan Details
Unable to load floor plan details.
418
$2,723
730 Sq. Ft.
Now
A3
Show Floor Plan Details Hide Floor Plan Details
Unable to load floor plan details.
B1
Show Floor Plan Details Hide Floor Plan Details
Unable to load floor plan details.
450
$3,251
969 Sq. Ft.
Now
448
$3,251
969 Sq. Ft.
Now
225
$3,141
969 Sq. Ft.
Now
B3
Show Floor Plan Details Hide Floor Plan Details
Unable to load floor plan details.
441
$3,526
1,022 Sq. Ft.
Now
B4
Show Floor Plan Details Hide Floor Plan Details
Unable to load floor plan details.
106
$3,366
1,090 Sq. Ft.
Oct. 8
B5
Show Floor Plan Details Hide Floor Plan Details
Unable to load floor plan details.
235
$3,391
1,226 Sq. Ft.
Oct. 20
B2
Show Floor Plan Details Hide Floor Plan Details
Unable to load floor plan details.
Property Map
Select a unit to view pricing and availability
Details
Lease Term Options
- 6 - 15 Month Leases
Property Information
- Built in 1988
- 236 units4 stories
Fees & Policies
The fees below are based on community-supplied data and may exclude additional fees and utilities.
Utilities & Essentials
-
Common Area Maintenance$18 - $20 / moMax chargeable amount: $20Disclaimer: Price varies based on utility cost.
-
Pest Control Services$2 / mo
-
SCEP Fee$2.83 / mo
-
Utility - Billing Administrative Fee$5.56 / mo
-
Utility - Electric - Third PartyVaries / mo
-
Utility - Natural Gas - Third PartyVaries / mo
-
Hot Water EnergyVaries / mo
-
Utility - WaterVaries / mo
-
Utility - SewerVaries / mo
-
Trash Services - CAVaries / mo
-
Renters Liability Insurance - Third PartyVaries / moDisclaimer: Price varies based on type of non-compliance.
One-Time Basics
Due at Application
-
Holding Deposit (Refundable)$200
-
Application Fee$35
Due at Move-In
-
Security Deposit (Refundable)$600 - $800Max chargeable amount: $800Disclaimer: Price varies based on timing of move-in.
Garage
-
Parking - Garage$75 / mo
Comments
Max of 1
Parking
-
Parking - Tandem$125 / mo
Comments
Max of 1
Additional Parking Options
-
Parking
-
Other
Other Pets Allowed
-
Pet Management - Third Party$25
-
Pet Deposit (Refundable)$500 - $1,000Disclaimer: Price varies based on number of pets.
-
Pet Rent$50 - $100 / moDisclaimer: Price varies based on number of pets.
Dogs Allowed
-
Dogs Allowed
Max of 2
Comments
Please call our Leasing Office for complete Pet Policy information.
Cats Allowed
-
Cats Allowed
Max of 2
Comments
Please call our Leasing Office for complete Pet Policy information.
Personalized Add-Ons
-
Package Services - Registration$20
-
Internet Services$70 / mo
-
Package Services$3 / occurrence
-
Common Area/Clubhouse Rental$300 / occurrence
Situational
-
Security Deposit - Additional (Refundable)100% of base rentMax chargeable amount: 100% of base rent
-
Positive Credit Reporting Services$3.70 / mo
-
Access Device - Replacement$15 - $100 / occurrenceDisclaimer: Price varies based on device type.
-
Returned Payment Fee (NSF)$25 - $35 / occurrenceDisclaimer: Price varies based on date and/or time.
-
Utility - Vacant Processing Fee$50 / occurrence
-
Intra-Community Transfer Fee$500 / occurrence
-
Common Area/Clubhouse Deposit (Refundable)$500 / occurrence
-
Access/Lock Change Fee$75 / occurrence
-
Early Lease Termination/Cancellation150% of base rent / occurrence
-
Late FeeVaries / occurrenceDisclaimer: Price varies based on timing of notice.
Property Fee Disclaimer: Total Monthly Leasing Price includes base rent, all monthly mandatory and any user-selected optional fees. Excludes variable, usage-based, and required charges due at or prior to move-in or at move-out. Security Deposit may change based on screening results, but total will not exceed legal maximums. Some items may be taxed under applicable law. Some fees may not apply to rental homes subject to an affordable program. All fees are subject to application and/or lease terms. Prices and availability subject to change. Resident is responsible for damages beyond ordinary wear and tear. Resident may need to maintain insurance and to activate and maintain utility services, including but not limited to electricity, water, gas, and internet, per the lease. Additional fees may apply as detailed in the application and/or lease agreement, which can be requested prior to applying. Pets: Pet breed and other pet restrictions apply. Rentable Items: All Parking, storage, and other rentable items are subject to availability. Final pricing and availability will be determined during lease agreement. See Leasing Agent for details.
Matterport 3D Tours
Explore Commute Options
Property Highlights
- Bike Storage and Maintenance Shop
- Bike Storage and Repair Shop
- Central A/C and Heating
- Controlled Access Community
- Energy Efficient Dual-Pane Windows and Doors
- Fireplaces
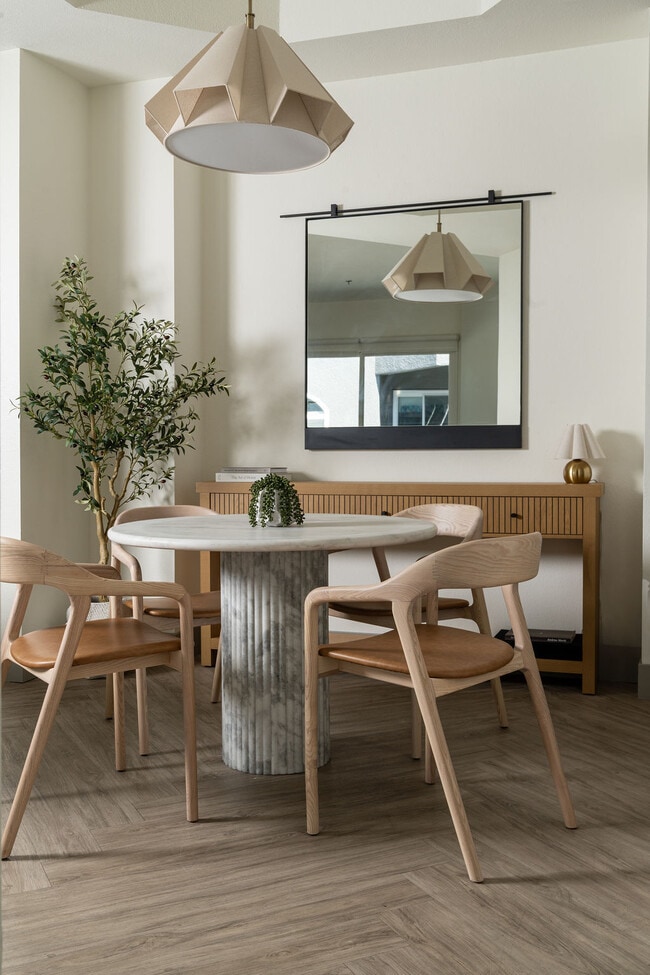
- Herringbone Vinyl Plank Flooring
- In-Unit Washers and Dryers
- Multimedia Lounge
- Open Layouts with 9- to 15-Ceilings *
- Parking Included
- Pet Friendly*
- Pool and Spa Plaza with Outdoor Dining and Gas Gri
- Pool and Spa w/ Outdoor Dining
- Pool Views *
- Private Patios or Balconies *
- Quartz Calcutta Countertops
- Resident Mail and Package Room
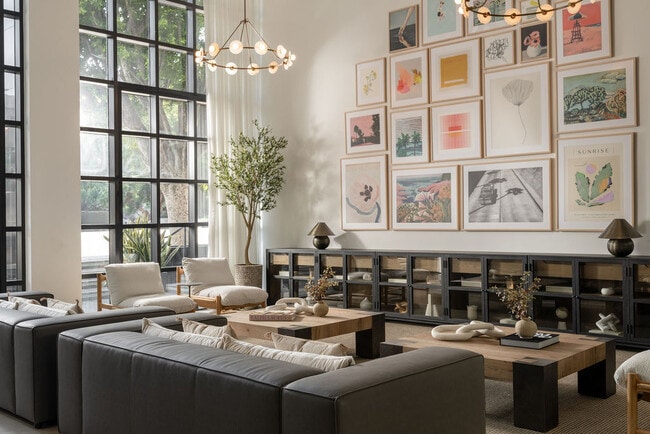
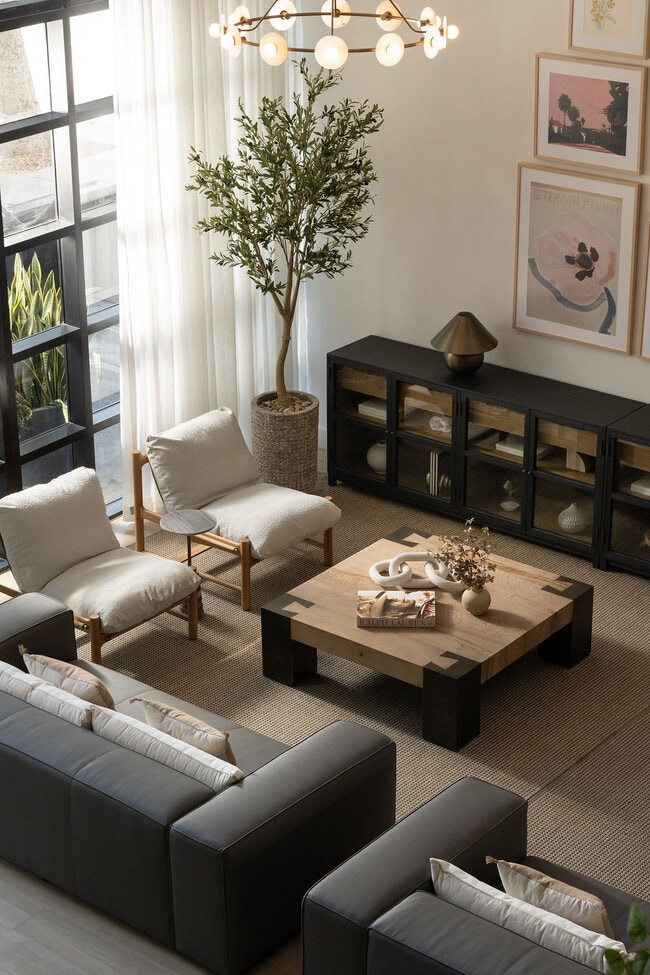
- Resident Social Lounge with Catering Kitchen
- Sepulveda Blvd. Views *
- Social Lounge with Kitchen
- State-of-the-Art Fitness Center
- State-of-the-Art Fitness Ctr
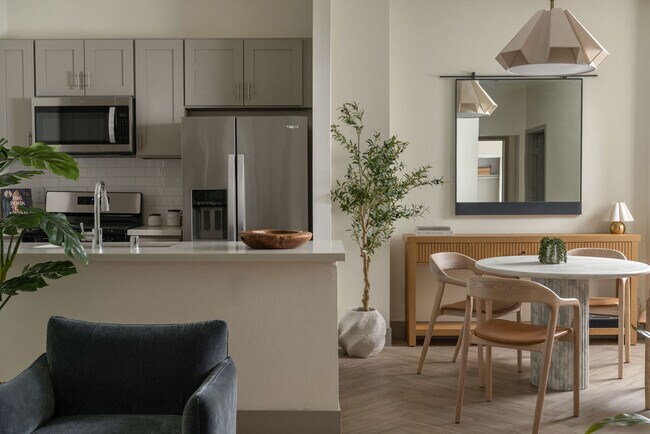
- State-of-the-Art Kitchens with Stainless Appliance
- USB Charging Stations
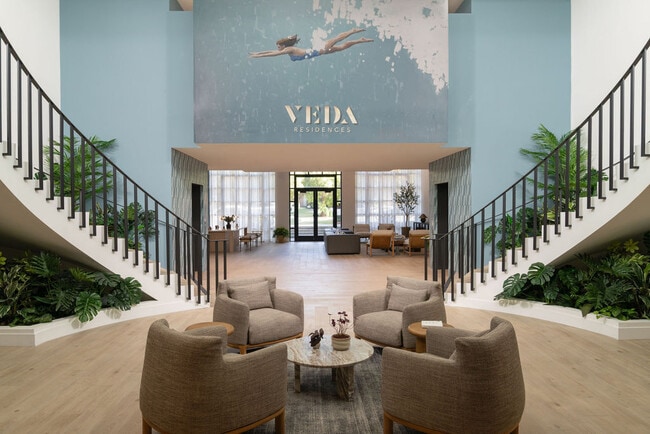
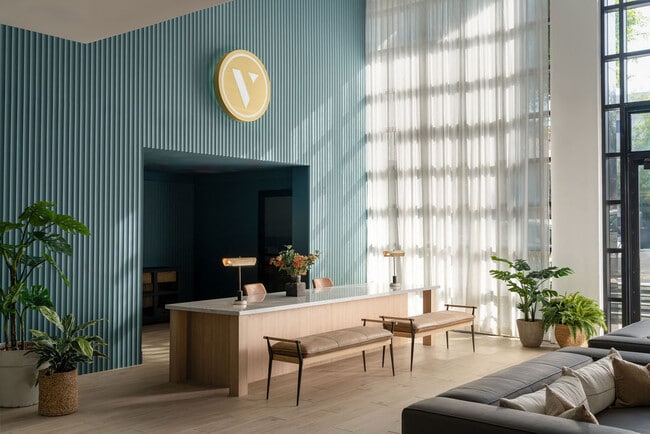
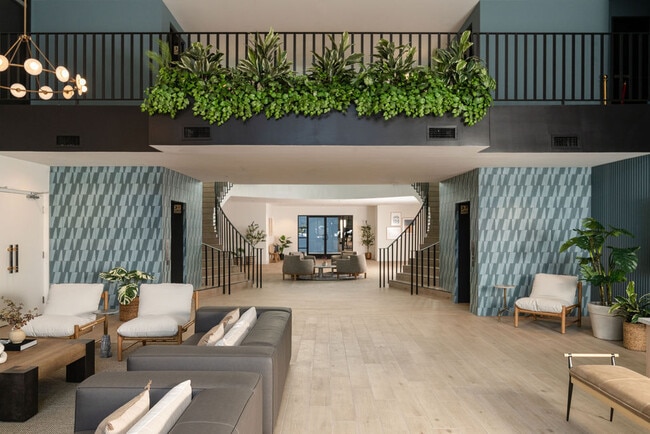
- Welcome Lobby
- Yoga and Spin Studio
Apartment Features
- Air Conditioning
- Balcony
- Carpet
- Crown Molding
- Dining Room
- Dishwasher
- Disposal
- Fireplace
- Framed Mirrors
- Freezer
- Granite Countertops
- Heating
- High Speed Internet Access
- Ice Maker
- Kitchen
- Microwave
- Quartz Countertops
- Smoke Free
- Stainless Steel Appliances
- Sunroom
- Vaulted Ceiling
- Vinyl Flooring
- Washer/Dryer
Community Features
- Bicycle Storage
- Clubhouse
- Controlled Access
- Elevator
- Fitness Center
- Gameroom
- Garages
- Gated
- Hot Tub
- Laundry Facilities
- Lounge
- Media Center/Movie Theatre
- Package Service
- Pool
- Recycling
- Spa
- Wi-Fi
Map of Veda Luxury Apartments
Area Scores
Walkability
Moderately walkable
Transit
Some public transit
Driveability
Exceptionally drivable
Bikeability
Fairly bikeable
Walkability measures the walking distance to day-to-day needs.
Transit measures access to public transportation.
Driveability measures congestion, parking availability, and access to major roads.
Bikeability measures the suitability for cycling.
Soundscore™
Busy
A Sound Score rating aggregates noise caused by vehicle traffic, airplane traffic and local sources.
Transit
Commuter Rail
9 min Drive

Commuter Rail
9 min Drive
Airport
16 min Drive

Airport
27 min Drive

Airport
46 min Drive

Moving to Sherman Oaks, Sherman Oaks, CA
Shopping Centers
Shoppers will appreciate Veda Luxury Apartments proximity to Sherman Oaks Galleria and 15600-15624 Ventura Blvd.. Sherman Oaks Galleria is 0.4 miles away, and 15600-15624 Ventura Blvd. is within an 11 minute walk.
Commuting
With a TransitScore of 50, Veda Luxury Apartments has some public transit, including 10 transit stops within 10.8 miles. Transit options include North Hollywood Station and Universal City/Studio City.
Parks and Recreation
Recreational activities near Veda Luxury Apartments are plentiful. Discover 5 parks within 4.2 miles, including Sepulveda Basin Wildlife Reserve, Los Encinos State Historic Park, and The Japanese Garden.
Airports
Living in Sherman Oaks provides easy access to Bob Hope, located just 16 minutes from Veda Luxury Apartments. Another nearby airport is Los Angeles International, located 17.8 miles away.
Local Education
Primary and Secondary Schools

Bassett Street Elementary School
Grades K-5
Public

Erwin Elementary School
Grades K-5
Public

Sherman Oaks Elementary Charter School
Grades K-5
Public

Franklin Elementary
Grades K-5
Public

Rosewood Avenue Elementary School
Grades PK-5
Public

Van Nuys Middle School
Grades 6-8
Public

Emek Hebrew Academyteichman Family Torah Center
Grades K-8
Private

Ivy Bound Academy Of Math, Science, And Technology Charter Middle
Grades 5-8
Charter
St. Cyril of Jerusalem Elementary School
Grades PK-8
Private
Van Nuys Senior High School
Grades 9-12
Public

The Seed School of Los Angeles County
Grades 9-12
Public
Data provided by GreatSchools.org © 2026. All rights reserved.

Colleges and Universities
| School | Commute Time (Distance) |
|---|---|
| Valley College | Drive: 9 min (4.7 mi) |
| Pierce College | Drive: 14 min (8.3 mi) |
| UCLA | Drive: 13 min (8.4 mi) |
| Mount St. Mary's Coll, Chalon | Drive: 19 min (9.5 mi) |
About Veda Luxury Apartments
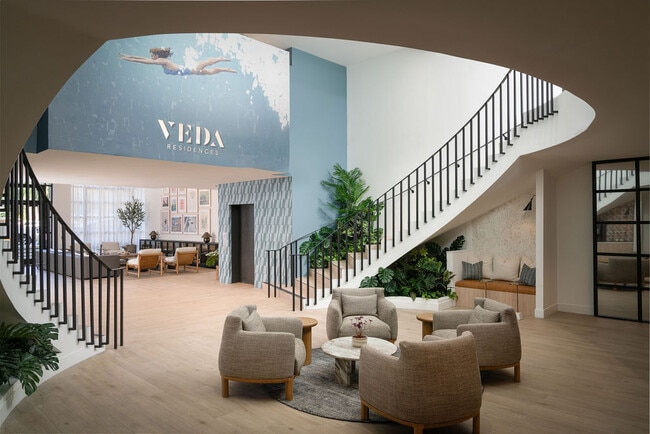
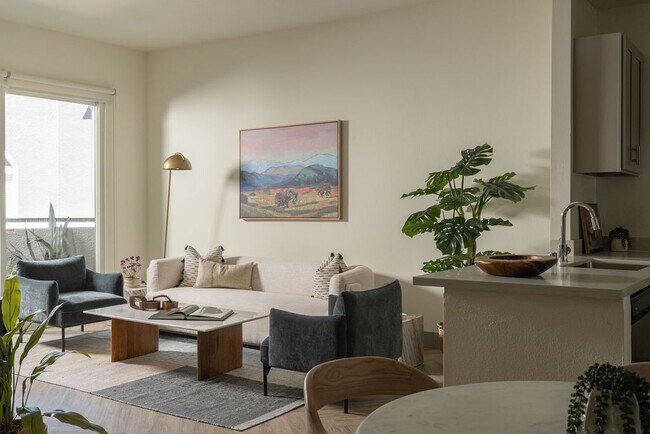
Home is more than just four walls and a roof. It’s where friends and family gather after a long work week. It’s that familiar aroma of fresh coffee from your favorite Ventura Boulevard café. It’s a quiet afternoon drive along Mulholland and… not-so-quiet nights out in Downtown. At VÉDA, home is at the intersection of all these things. Yet life here is more than just easy access to your daily destinations. It’s where formalities are replaced by fun and where every living space is decked with the comforts you crave.Welcome to VÉDA. Feel right at home. Greystar California, Inc. dba Greystar Corp. License No. 1525765 Broker: Gerard S. Donohue License No. 01265072
Home is more than just four walls and a roof. It’s where friends and family gather after a long work week. It’s that familiar aroma of fresh coffee from your favorite Ventura Boulevard café. It’s a quiet afternoon drive along Mulholland and not-so-quiet nights out in Downtown. At VÉDA, home is at the intersection of all these things. Yet life here is more than just easy access to your daily destinations. It’s where formalities are replaced by fun and where every living space is decked with the comforts you crave.Welcome to VÉDA. Feel right at home. Greystar California, Inc. dba Greystar Corp. License No. 1525765 Broker: Gerard S. Donohue License No. 01265072
Veda Luxury Apartments is an apartment community in Sherman Oaks, CA
Contact
Sherman Oaks, CA 91403
- Sunday Closed
- Monday 9:00 AM – 6:00 PM
- Tuesday 9:00 AM – 6:00 PM
- Wednesday 9:00 AM – 6:00 PM
- Thursday 9:00 AM – 6:00 PM
- Friday 9:00 AM – 6:00 PM
- Saturday 9:00 AM – 6:00 PM
Renter Reviews
For Veda Luxury Apartments
49 Ratings & Reviews
-
9/13/26
Great Location, Nice Community
The building is located in a great location. The building is a little older, but it’s well kept, and the staff is very attentive and friendly. I have had a good experience so far and love my apartment for the price.
Review from Apartments.com
Veda Luxury Apartments Gallery
Nearby Properties You Might Like
Within 50 Miles of Veda Luxury Apartments






Find More Rentals in Sherman Oaks
Bedrooms
Other Types of Rentals
Sherman Oaks Apartments by Amenity
- Pet-Friendly Apartments in Sherman Oaks
- Furnished Apartments in Sherman Oaks
- Apartments with a Pool in Sherman Oaks
- Apartments with Wheelchair Access in Sherman Oaks
- Apartments with Washer & Dryer in Sherman Oaks
- Apartments with Utilities Included in Sherman Oaks
- Apartments with a Garage in Sherman Oaks
- Apartments with EV Charging in Sherman Oaks
- Apartments with a Virtual Tour in Sherman Oaks
Apartment Specialties
Find More Rentals Nearby…
Cities
Neighborhoods
Contact This Property
(747) 247-8673Languages: English
Open 9:00 AM – 6:00 PM Today