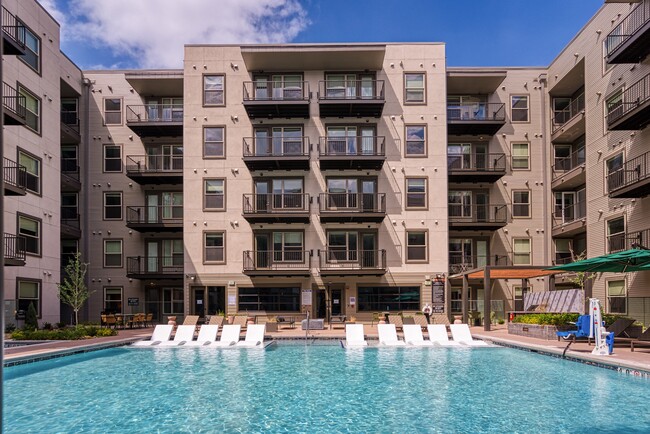
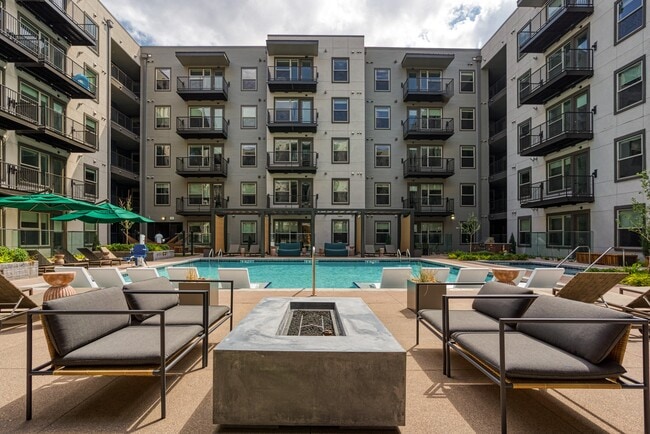
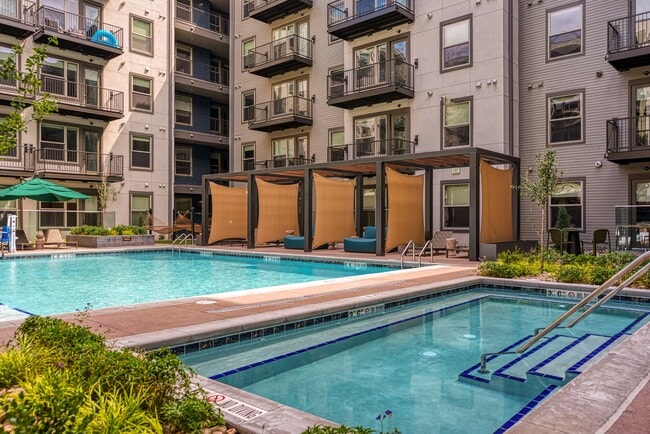
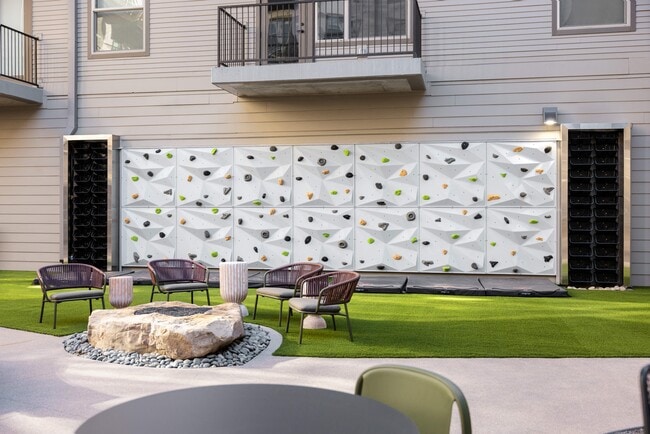
- Total Monthly Price
- $1,480 - $3,000
- Bedrooms
- Studio - 2Studio - 2 Beds
- Bathrooms
- 1 - 21 - 2 Baths
- Sq. Ft.
- 522 - 1,706 sq ft
Pricing and Floor Plans
S3
Show Floor Plan Details Hide Floor Plan Details
Unable to load floor plan details.
225
$1,560
558 Sq. Ft.
Now
323
$1,670
558 Sq. Ft.
Now
221
$1,660
558 Sq. Ft.
Now
S1
Show Floor Plan Details Hide Floor Plan Details
Unable to load floor plan details.
446
$1,480
561 Sq. Ft.
Now
289
$1,540
522 Sq. Ft.
Now
409
$1,800
522 Sq. Ft.
Now
A3
Show Floor Plan Details Hide Floor Plan Details
Unable to load floor plan details.
205
$1,850
725 Sq. Ft.
Now
285
$1,850
725 Sq. Ft.
Now
291
$1,850
725 Sq. Ft.
Now
A8
Show Floor Plan Details Hide Floor Plan Details
Unable to load floor plan details.
254
$2,550
963 Sq. Ft.
Now
402
$2,530
963 Sq. Ft.
Now
390
$2,550
963 Sq. Ft.
Now
202
$2,510
963 Sq. Ft.
Nov. 24
A7
Show Floor Plan Details Hide Floor Plan Details
Unable to load floor plan details.
350
$2,660
962 Sq. Ft.
Now
248
$2,660
962 Sq. Ft.
Sep. 18
496
$2,720
962 Sq. Ft.
Nov. 7
396
$2,700
962 Sq. Ft.
Nov. 18
A4
Show Floor Plan Details Hide Floor Plan Details
Unable to load floor plan details.
592
$2,235
752 Sq. Ft.
Now
252
$2,145
752 Sq. Ft.
Sep. 19
392
$2,200
752 Sq. Ft.
Oct. 18
A6
Show Floor Plan Details Hide Floor Plan Details
Unable to load floor plan details.
472
$2,410
852 Sq. Ft.
Now
235
$2,280
889 Sq. Ft.
Sep. 27
372
$2,390
852 Sq. Ft.
Oct. 14
TH1
Show Floor Plan Details Hide Floor Plan Details
Unable to load floor plan details.
421
$2,355
947 Sq. Ft.
Now
427
$2,355
947 Sq. Ft.
Now
163
$2,330
947 Sq. Ft.
Sep. 16
A5
Show Floor Plan Details Hide Floor Plan Details
Unable to load floor plan details.
258
$1,950
802 Sq. Ft.
Now
230
$2,145
907 Sq. Ft.
Now
A9
Show Floor Plan Details Hide Floor Plan Details
Unable to load floor plan details.
581
$2,650
1,120 Sq. Ft.
Now
381
$2,665
1,077 Sq. Ft.
Sep. 30
A2
Show Floor Plan Details Hide Floor Plan Details
Unable to load floor plan details.
229
$1,980
818 Sq. Ft.
Sep. 20
438
$1,980
701 Sq. Ft.
Dec. 7
B1
Show Floor Plan Details Hide Floor Plan Details
Unable to load floor plan details.
573
$2,965
1,046 Sq. Ft.
Sep. 18
570
$3,000
1,046 Sq. Ft.
Oct. 25
495
$2,950
1,016 Sq. Ft.
Oct. 27
Show Unavailable Floor Plans (6) Hide Unavailable Floor Plans
Unable to load floor plan details.
Applicant has the right to provide the property manager or owner with a Portable Tenant Screening Report (PTSR) that is not more than 30 days old, as defined in § 38-12-902(2.5), Colorado Revised Statutes; and 2) if Applicant provides the property manager or owner with a PTSR, the property manager or owner is prohibited from: a) charging Applicant a rental application fee; or b) charging Applicant a fee for the property manager or owner to access or use the PTSR.
Property Map
Select a unit to view pricing and availability
Details
Lease Term Options
- 12 - 18 Month Leases
Property Information
- Built in 2023
- 367 units5 stories
Fees & Policies
The fees below are based on community-supplied data and may exclude additional fees and utilities.
Utilities & Essentials
-
Trash Services - Valet Trash$21 / mo
-
Community Bundle$24 / mo
-
Utility - Billing Administrative Fee$4.99 / mo
-
Trash Services - HaulingVaries / mo
-
Utilities - ElectricVaries / mo
-
Utilities - Stormwater DrainageVaries / mo
-
Renters Liability Insurance - Third PartyVaries / mo
-
Utilities - GasVaries / mo
-
Utilities - SewerVaries / mo
-
Utilities - WaterVaries / mo
One-Time Basics
Due at Application
-
Application Fee$20
-
Holding Fee (Refundable*)$250
Due at Move-In
-
Utility - New Account Fee$10
-
Administration Fee$200
-
Security Deposit (Refundable)$250
Due at Move-Out
-
Utility - Final Bill Fee$10
Electric Vehicle Parking
-
EV Garage Parking (Third Party)$160 / mo
Comments
Max of 2
Other
-
Garage Parking (Third Party)$85 - $115 / mo
Comments
Max of 2
Other Pets Allowed
-
Pet Deposit (Refundable)$300
-
Pet Rent$35 / mo
-
Pet Screening$25 - $30 / yr
Cats Allowed
-
Cats Allowed
Restrictions
Breed Restrictions Apply
Dogs Allowed
-
Dogs Allowed
Restrictions
Breed Restrictions Apply
-
Storage$75 - $150 / mo
Situational
-
Security Deposit - Additional (Refundable)Varies one-time
Property Fee Disclaimer: Based on community-supplied data and independent market research. Subject to change without notice. May exclude fees for mandatory or optional services and usage-based utilities.
Matterport 3D Tours
Explore Commute Options
Property Highlights
- 24/7 Package Pickup From Hub By Amazon
- 9’ Ceilings
- Air Conditioner
- Bathroom Quartz Countertops with Undermount Sinks
- Bike Repair Room
- Billiards
- Carpeting
- Coffee Bar
- Contemporary Or Shaker Style Cabinetry
- Efficient Appliances
- Electronic Thermostat
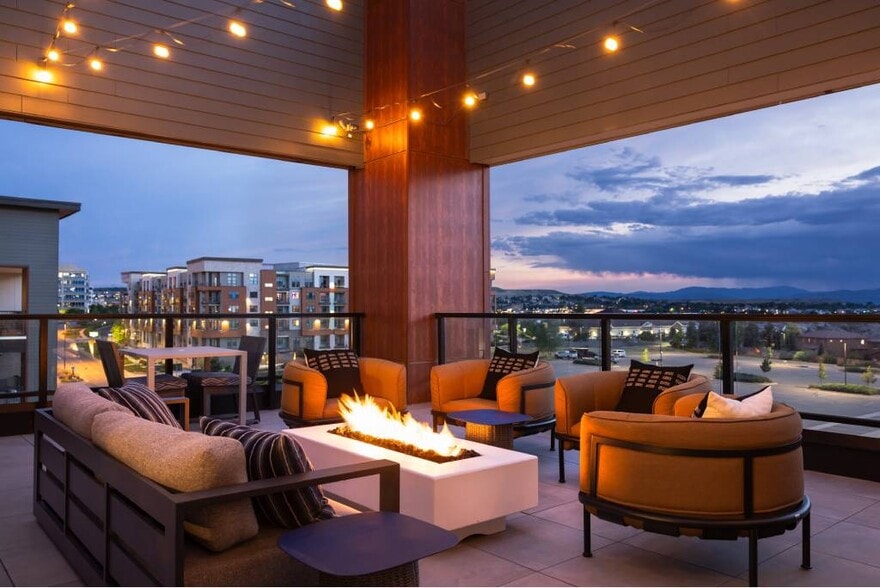
- Firepit
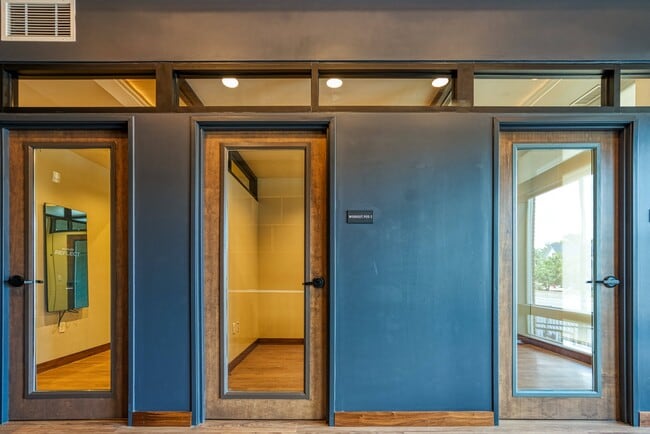
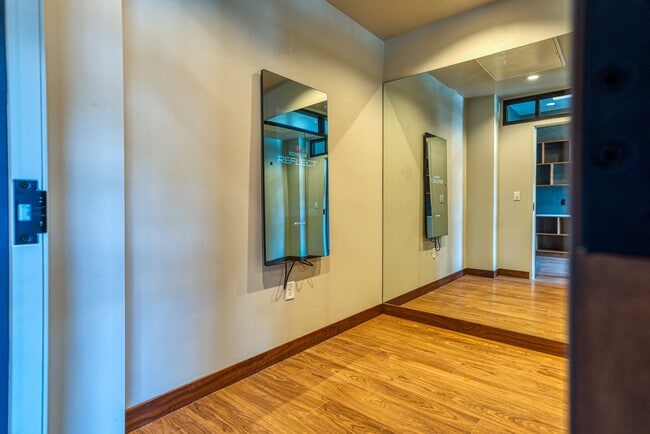
- Individual Work Rooms
- Large Closets
- LEED Gold
- Luxury Spa Shower/Tub Combos*
- Mountain Views in Western Facing Homes
- Mudrooms*
- On-premise Convenience Market
- Onsite Retail
- Patio/Balcony
- Private Patios*
- Pull Out Trash Drawers in Kitchen
- Roller Shades
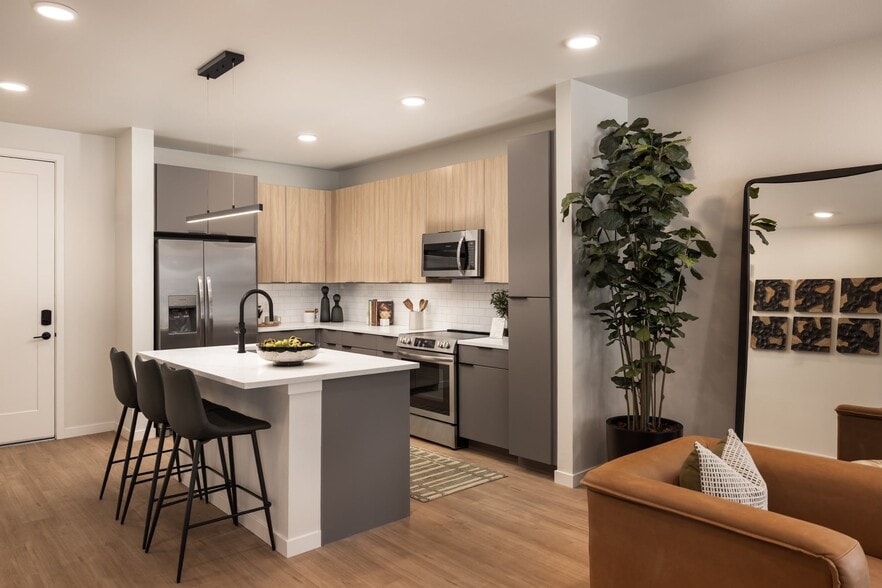
- Side-by-side Refrigerators & Front Control Ranges
- Stainless Steel GE Appliance Package
- Tanning Ledge
- Tile Backsplashes
- USB Outlets
- View
- Waterfall Islands
- WiFi-enabled Nest Thermostats
- Wood-style Plank Flooring
Apartment Features
- Air Conditioning
- Balcony
- Built-In Bookshelves
- Ceiling Fans
- Dining Room
- Dishwasher
- Disposal
- Double Vanities
- Floor to Ceiling Windows
- Freezer
- Hardwood Floors
- Heating
- High Ceilings
- Ice Maker
- Kitchen
- Large Bedrooms
- Microwave
- Mud Room
- Office
- Oven
- Pantry
- Patio
- Porch
- Quartz Countertops
- Range
- Refrigerator
- Smoke Free
- Stainless Steel Appliances
- Storage Space
- Tub/Shower
- Views
- Vinyl Flooring
- Walk-In Closets
- Washer/Dryer
- Wi-Fi
- Window Coverings
Community Features
- 24 Hour Access
- Bicycle Storage
- Business Center
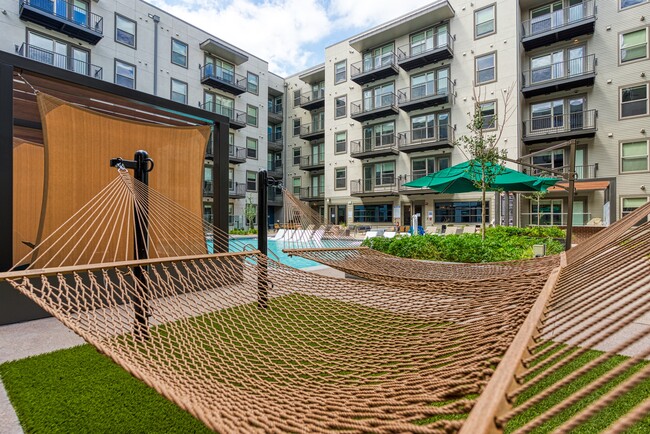
- Cabana
- Car Charging Station
- Community-Wide WiFi
- Conference Rooms
- Controlled Access
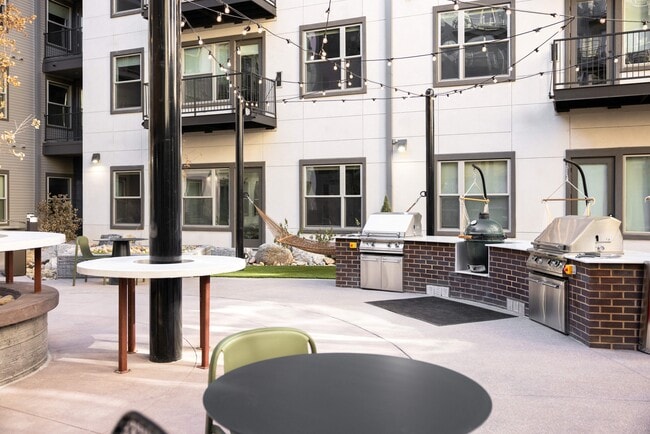
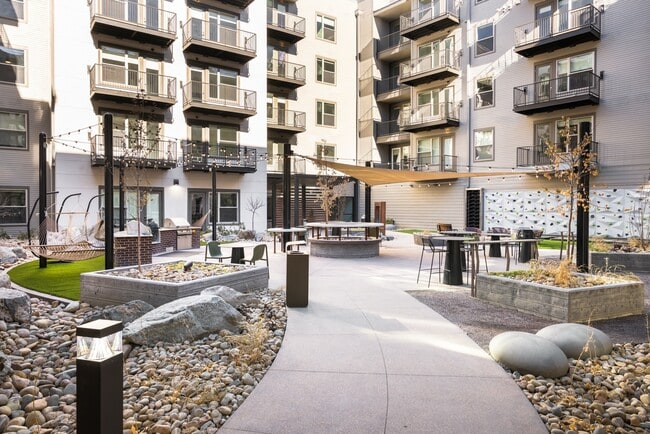
- Courtyard
- Elevator
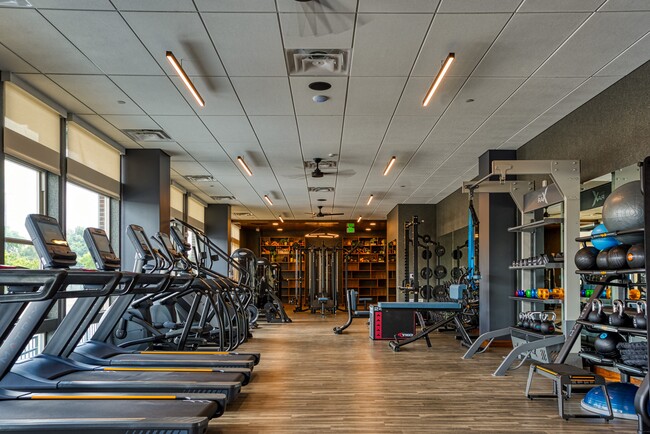
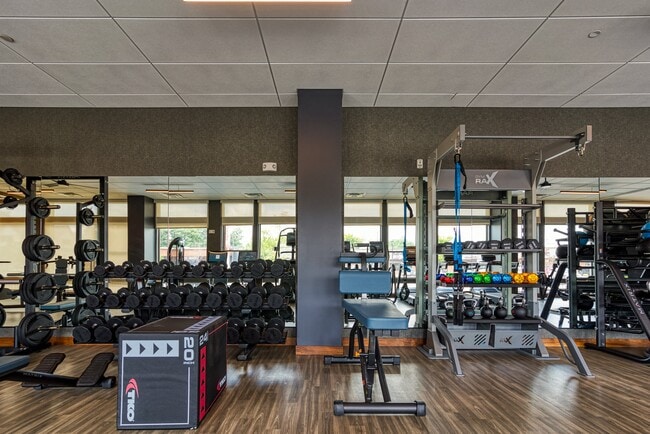
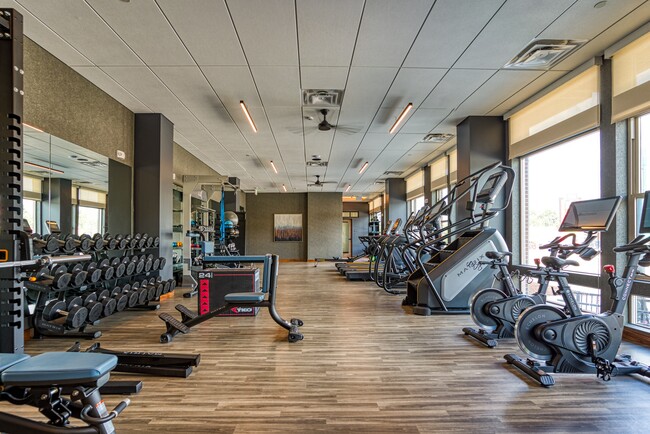
- Fitness Center
- Grill
- Hot Tub
- Key Fob Entry
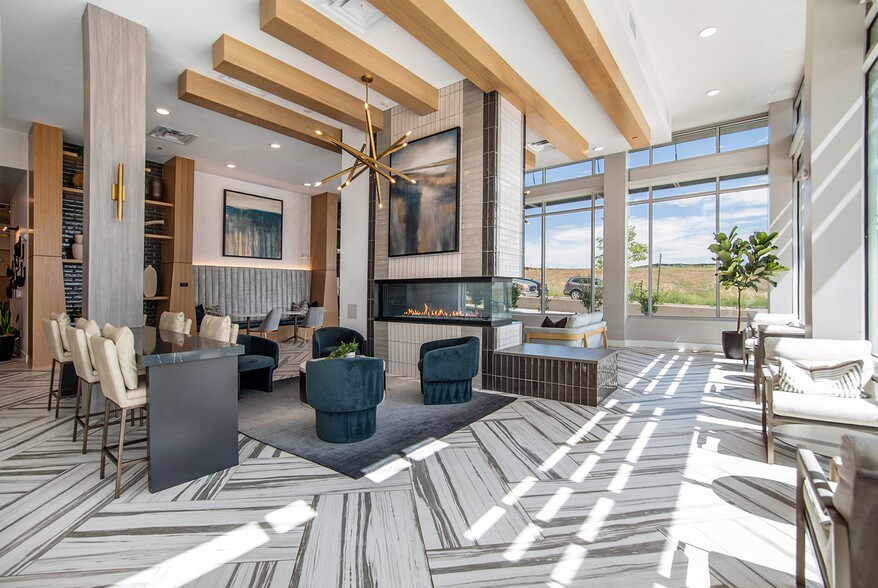
- Lounge
- Maintenance on site
- Multi Use Room
- On-Site Retail
- Online Services
- Package Service
- Pet Washing Station
- Planned Social Activities
- Pool
- Property Manager on Site
- Public Transportation
- Roof Terrace
- Spa
- Storage Space
- Walk-Up
- Wi-Fi
Map of Alexan Evans Station
Area Scores
Walkability
Moderately walkable
Transit
Good public transit
Driveability
Exceptionally drivable
Bikeability
Moderately bikeable
Walkability measures the walking distance to day-to-day needs.
Transit measures access to public transportation.
Driveability measures congestion, parking availability, and access to major roads.
Bikeability measures the suitability for cycling.
Soundscore™
Busy
A Sound Score rating aggregates noise caused by vehicle traffic, airplane traffic and local sources.
Transit
Commuter Rail
11 min Drive



Commuter Rail
12 min Drive
Airport
41 min Drive

Moving to Overland, Denver, CO
Shopping Centers
Shoppers will appreciate Alexan Evans Station proximity to 1951-1959 S Broadway, Gateway Plaza, and 2150 S Downing St. 1951-1959 S Broadway is 0.4 miles away, and Gateway Plaza is within a 16 minute walk.
Commuting
With a TransitScore of 60, Alexan Evans Station has good public transit, including 10 transit stops within 8.6 miles. Transit options include Evans and Louisiana-Pearl.
Parks and Recreation
Recreational activities near Alexan Evans Station are plentiful. Discover 4 parks within 4.9 miles, including Chamberlin & Mt. Evans Observatories, Washington Park, and History Colorado Center.
Airports
Living in Overland provides easy access to Denver International, located just 41 minutes from Alexan Evans Station.
Local Education
Primary and Secondary Schools

Asbury Elementary School
Grades K-5
Public

McKinley-Thatcher Elementary School
Grades PK-5
Public

Grant Middle School
Grades 6-8
Public

5280 High School
Grades 9-12
Public

South High School
Grades 9-12
Public

Our Lady Of Lourdes Catholic School
Grades K-12
Private
Denver Waldorf School
Grades PK-12
Private
Data provided by GreatSchools.org © 2026. All rights reserved.

Colleges and Universities
| School | Commute Time (Distance) |
|---|---|
| University of Denver | Drive: 3 min (1.6 mi) |
| University of Colorado Denver | Drive: 10 min (5.9 mi) |
| MSU Denver | Drive: 10 min (5.9 mi) |
| Community College Of Denver | Drive: 10 min (5.9 mi) |
About Alexan Evans Station
Discover Alexan Evans Station, a modern apartment community in Denver, Colorado offering thoughtfully designed studio, one-bedroom, and two-bedroom apartments for rent near Evans Station and South Broadway. Perfectly positioned in the heart of the… city, our community connects you to transit, downtown Denver, and the vibrant South Broadway corridor.Whether you're searching for apartments near the RTD Evans Station light rail or a pet friendly apartment for rent in Denver CO, Alexan Evans Station delivers elevated living with convenience, comfort, and style.
Discover Alexan Evans Station, a modern apartment community in Denver, Colorado offering thoughtfully designed studio, one-bedroom, and two-bedroom apartments for rent near Evans Station and South Broadway. Perfectly positioned in the heart of the city, our community connects you to transit, downtown Denver, and the vibrant South Broadway corridor.Whether you're searching for apartments near the RTD Evans Station light rail or a pet friendly apartment for rent in Denver CO, Alexan Evans Station delivers elevated living with convenience, comfort, and style.
Alexan Evans Station is an apartment community in Denver, CO
Contact
Denver, CO 80210
- Sunday 12:00 PM – 5:00 PM
- Monday 10:00 AM – 6:00 PM
- Tuesday 10:00 AM – 6:00 PM
- Wednesday 10:00 AM – 6:00 PM
- Thursday 10:00 AM – 6:00 PM
- Friday 10:00 AM – 6:00 PM
- Saturday 10:00 AM – 5:00 PM

Renter Reviews
For Alexan Evans Station
2 Ratings & Reviews
-
1/16/24
Parking Lot Theft
Within three months of opening up, a car has been stolen from within the private parking garage. Another tenant had their spare tire stolen from someone using bolt cutters. You need a parking pass to access through two sets of doors. Parking is $115 a month. Cameras in the parking garage, management did very little to help with either incident. Great location, amenities, and apartments.
Review from Apartments.com
2 People Found This Helpful
Property Manager at Alexan Evans Station responded to this review
We're sorry to hear about the unfortunate incidents that occurred in the parking area. We take the safety and security of our tenants very seriously. We're constantly working on improving our security measures and your feedback is valuable in this… process. We would be happy to share some of the changes and upgrades we have made if you would like someone to reach out to you directly. We appreciate your positive comments about our location, amenities, and apartments. Thank you for your review.
Alexan Evans Station Gallery
Nearby Properties You Might Like
Within 50 Miles of Alexan Evans Station



Find More Rentals in Denver
Bedrooms
Other Types of Rentals
Denver Apartments by Amenity
- Pet-Friendly Apartments in Denver
- Furnished Apartments in Denver
- Waterfront Apartments in Denver
- Apartments with a Pool in Denver
- Apartments with Wheelchair Access in Denver
- Apartments with Washer & Dryer in Denver
- Apartments with Utilities Included in Denver
- Apartments with a Garage in Denver
- Apartments with EV Charging in Denver
- Apartments with a Virtual Tour in Denver
Apartment Specialties
Apartments in your Budget
Find More Rentals Nearby…
Cities
Neighborhoods
Contact this Property
(720) 734-5365Languages: English
Open 10:00 AM – 6:00 PM Today