Managed By

- Bedrooms
- Studio - 2Studio - 2 Beds
- Bathrooms
- 1 - 21 - 2 Baths
- Sq. Ft.
- 533 - 1,573 sq ft
Pricing and Floor Plans
FS5
Show Floor Plan Details Hide Floor Plan Details
Unable to load floor plan details.
F207
$2,897
821 Sq. Ft.
Now
F516
$3,098
788 Sq. Ft.
Now
F211
$2,898
803 Sq. Ft.
Now
DS11
Show Floor Plan Details Hide Floor Plan Details
Unable to load floor plan details.
D510
$2,642
634 Sq. Ft.
Sep. 28
D311
$2,091
646 Sq. Ft.
Oct. 2
D511
$2,667
636 Sq. Ft.
Oct. 14
D411
$2,627
644 Sq. Ft.
Oct. 17
FS7
Show Floor Plan Details Hide Floor Plan Details
Unable to load floor plan details.
F312
$3,064
842 Sq. Ft.
Now
F222
$2,974
850 Sq. Ft.
Now
F212
$2,998
834 Sq. Ft.
Now
DS1L
Show Floor Plan Details Hide Floor Plan Details
Unable to load floor plan details.
D103
$2,395
627 Sq. Ft.
Now
D101
$2,465
589 Sq. Ft.
Now
FS2
Show Floor Plan Details Hide Floor Plan Details
Unable to load floor plan details.
F302
$2,698
741 Sq. Ft.
Now
F202
$2,576
736 Sq. Ft.
Now
DS5
Show Floor Plan Details Hide Floor Plan Details
Unable to load floor plan details.
D405
$2,524
560 Sq. Ft.
Sep. 29
D505
$2,526
550 Sq. Ft.
Oct. 14
DS7
Show Floor Plan Details Hide Floor Plan Details
Unable to load floor plan details.
D309
$2,601
657 Sq. Ft.
Oct. 10
D308
$2,092
646 Sq. Ft.
Nov. 8
CS3L
Show Floor Plan Details Hide Floor Plan Details
Unable to load floor plan details.
C100
$2,291
625 Sq. Ft.
Now
New
DS4
Show Floor Plan Details Hide Floor Plan Details
Unable to load floor plan details.
D404
$2,491
554 Sq. Ft.
Now
EC1
Show Floor Plan Details Hide Floor Plan Details
Unable to load floor plan details.
E401
$2,898
1,188 Sq. Ft.
Now
DS12
Show Floor Plan Details Hide Floor Plan Details
Unable to load floor plan details.
D512
$2,879
692 Sq. Ft.
Sep. 25
DS2
Show Floor Plan Details Hide Floor Plan Details
Unable to load floor plan details.
D502
$2,542
608 Sq. Ft.
Oct. 18
DS6
Show Floor Plan Details Hide Floor Plan Details
Unable to load floor plan details.
D406
$2,095
609 Sq. Ft.
Oct. 24
ES4
Show Floor Plan Details Hide Floor Plan Details
Unable to load floor plan details.
E203
$1,998
760 Sq. Ft.
Nov. 14
CS3
Show Floor Plan Details Hide Floor Plan Details
Unable to load floor plan details.
C300
$1,947
603 Sq. Ft.
Nov. 28
AC2
Show Floor Plan Details Hide Floor Plan Details
Unable to load floor plan details.
A308
$2,297
855 Sq. Ft.
Dec. 7
ES1
Show Floor Plan Details Hide Floor Plan Details
Unable to load floor plan details.
E201
$1,956
570 Sq. Ft.
Dec. 10
DS7L
Show Floor Plan Details Hide Floor Plan Details
Unable to load floor plan details.
GS12
Show Floor Plan Details Hide Floor Plan Details
Unable to load floor plan details.
ES3L
Show Floor Plan Details Hide Floor Plan Details
Unable to load floor plan details.
AS5
Show Floor Plan Details Hide Floor Plan Details
Unable to load floor plan details.
DS5L
Show Floor Plan Details Hide Floor Plan Details
Unable to load floor plan details.
ES2
Show Floor Plan Details Hide Floor Plan Details
Unable to load floor plan details.
ES6
Show Floor Plan Details Hide Floor Plan Details
Unable to load floor plan details.
GS14
Show Floor Plan Details Hide Floor Plan Details
Unable to load floor plan details.
DS1
Show Floor Plan Details Hide Floor Plan Details
Unable to load floor plan details.
FS5L
Show Floor Plan Details Hide Floor Plan Details
Unable to load floor plan details.
ES3
Show Floor Plan Details Hide Floor Plan Details
Unable to load floor plan details.
FS19
Show Floor Plan Details Hide Floor Plan Details
Unable to load floor plan details.
DS4L
Show Floor Plan Details Hide Floor Plan Details
Unable to load floor plan details.
ES1L
Show Floor Plan Details Hide Floor Plan Details
Unable to load floor plan details.
FS19L
Show Floor Plan Details Hide Floor Plan Details
Unable to load floor plan details.
GS11
Show Floor Plan Details Hide Floor Plan Details
Unable to load floor plan details.
GC5
Show Floor Plan Details Hide Floor Plan Details
Unable to load floor plan details.
ES2L
Show Floor Plan Details Hide Floor Plan Details
Unable to load floor plan details.
FS2L
Show Floor Plan Details Hide Floor Plan Details
Unable to load floor plan details.
ES6L
Show Floor Plan Details Hide Floor Plan Details
Unable to load floor plan details.
CS2L
Show Floor Plan Details Hide Floor Plan Details
Unable to load floor plan details.
CC2
Show Floor Plan Details Hide Floor Plan Details
Unable to load floor plan details.
DS13L
Show Floor Plan Details Hide Floor Plan Details
Unable to load floor plan details.
DS12L
Show Floor Plan Details Hide Floor Plan Details
Unable to load floor plan details.
AC9
Show Floor Plan Details Hide Floor Plan Details
Unable to load floor plan details.
FC1
Show Floor Plan Details Hide Floor Plan Details
Unable to load floor plan details.
FS1L
Show Floor Plan Details Hide Floor Plan Details
Unable to load floor plan details.
FS8L
Show Floor Plan Details Hide Floor Plan Details
Unable to load floor plan details.
FS8
Show Floor Plan Details Hide Floor Plan Details
Unable to load floor plan details.
ES2A
Show Floor Plan Details Hide Floor Plan Details
Unable to load floor plan details.
DS10
Show Floor Plan Details Hide Floor Plan Details
Unable to load floor plan details.
FS13L
Show Floor Plan Details Hide Floor Plan Details
Unable to load floor plan details.
DS6L
Show Floor Plan Details Hide Floor Plan Details
Unable to load floor plan details.
FS10
Show Floor Plan Details Hide Floor Plan Details
Unable to load floor plan details.
FS7L
Show Floor Plan Details Hide Floor Plan Details
Unable to load floor plan details.
FS6L
Show Floor Plan Details Hide Floor Plan Details
Unable to load floor plan details.
GC7
Show Floor Plan Details Hide Floor Plan Details
Unable to load floor plan details.
AC10
Show Floor Plan Details Hide Floor Plan Details
Unable to load floor plan details.
GA6
Show Floor Plan Details Hide Floor Plan Details
Unable to load floor plan details.
G309
$2,997
938 Sq. Ft.
Now
AA18
Show Floor Plan Details Hide Floor Plan Details
Unable to load floor plan details.
A218
$2,997
1,335 Sq. Ft.
Now
DA13
Show Floor Plan Details Hide Floor Plan Details
Unable to load floor plan details.
D513
$4,187
1,023 Sq. Ft.
Now
CA1
Show Floor Plan Details Hide Floor Plan Details
Unable to load floor plan details.
C401
$3,073
1,187 Sq. Ft.
Nov. 7
AA2
Show Floor Plan Details Hide Floor Plan Details
Unable to load floor plan details.
BA1
Show Floor Plan Details Hide Floor Plan Details
Unable to load floor plan details.
BA2
Show Floor Plan Details Hide Floor Plan Details
Unable to load floor plan details.
AA11
Show Floor Plan Details Hide Floor Plan Details
Unable to load floor plan details.
GA5
Show Floor Plan Details Hide Floor Plan Details
Unable to load floor plan details.
FA3
Show Floor Plan Details Hide Floor Plan Details
Unable to load floor plan details.
AA16
Show Floor Plan Details Hide Floor Plan Details
Unable to load floor plan details.
DC13
Show Floor Plan Details Hide Floor Plan Details
Unable to load floor plan details.
DC13
Show Floor Plan Details Hide Floor Plan Details
Unable to load floor plan details.
AA9
Show Floor Plan Details Hide Floor Plan Details
Unable to load floor plan details.
AA3
Show Floor Plan Details Hide Floor Plan Details
Unable to load floor plan details.
FA3L
Show Floor Plan Details Hide Floor Plan Details
Unable to load floor plan details.
GA1
Show Floor Plan Details Hide Floor Plan Details
Unable to load floor plan details.
EA1
Show Floor Plan Details Hide Floor Plan Details
Unable to load floor plan details.
CA1L
Show Floor Plan Details Hide Floor Plan Details
Unable to load floor plan details.
FA6
Show Floor Plan Details Hide Floor Plan Details
Unable to load floor plan details.
AA1
Show Floor Plan Details Hide Floor Plan Details
Unable to load floor plan details.
GA2
Show Floor Plan Details Hide Floor Plan Details
Unable to load floor plan details.
FA1
Show Floor Plan Details Hide Floor Plan Details
Unable to load floor plan details.
FA6A
Show Floor Plan Details Hide Floor Plan Details
Unable to load floor plan details.
AA11A
Show Floor Plan Details Hide Floor Plan Details
Unable to load floor plan details.
BA3
Show Floor Plan Details Hide Floor Plan Details
Unable to load floor plan details.
FB1
Show Floor Plan Details Hide Floor Plan Details
Unable to load floor plan details.
GB1
Show Floor Plan Details Hide Floor Plan Details
Unable to load floor plan details.
AB13
Show Floor Plan Details Hide Floor Plan Details
Unable to load floor plan details.
GB7
Show Floor Plan Details Hide Floor Plan Details
Unable to load floor plan details.
GB2
Show Floor Plan Details Hide Floor Plan Details
Unable to load floor plan details.
GB3
Show Floor Plan Details Hide Floor Plan Details
Unable to load floor plan details.
Details
Lease Term Options
- 10 - 18 Month Leases
Property Information
- Built in 1985
- 292 units5 stories
Fees & Policies
The fees below are based on community-supplied data and may exclude additional fees and utilities.
One-Time Basics
Due at Application
-
Application Fee Per Applicant$60
Due at Move-In
-
Administrative Fee$450
-
Other
-
Garage
Dogs Allowed
-
Dogs Allowed
Restrictions
None
Comments
| Restrictions: None
Cats Allowed
-
Cats Allowed
Restrictions
None
Comments
| Restrictions: None
Property Fee Disclaimer: Based on community-supplied data and independent market research. Subject to change without notice. May exclude fees for mandatory or optional services and usage-based utilities.
Matterport 3D Tours
Explore Commute Options
Property Highlights
- 10'+ Ceilings
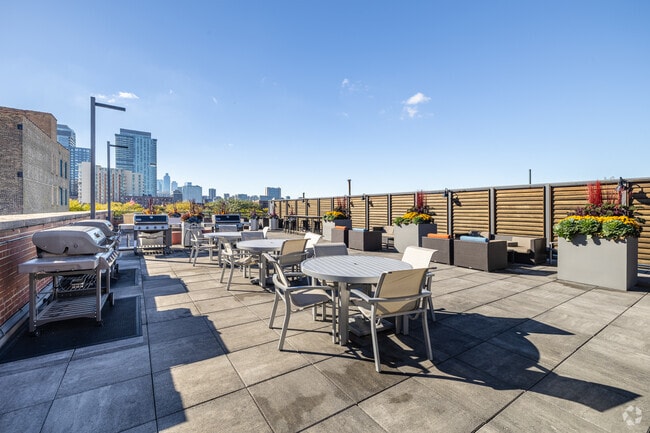
- BBQ/Picnic Area
- Bike Racks
- Central Air
- Central Heat
- Classic Finishes
- Community Computers
- Concrete Loft Finishes in Select Units
- Conference Room with WiFi
- Expansive Closets
- Exposed Brick in Select Units
- Exposed Wood Beams in Select Units
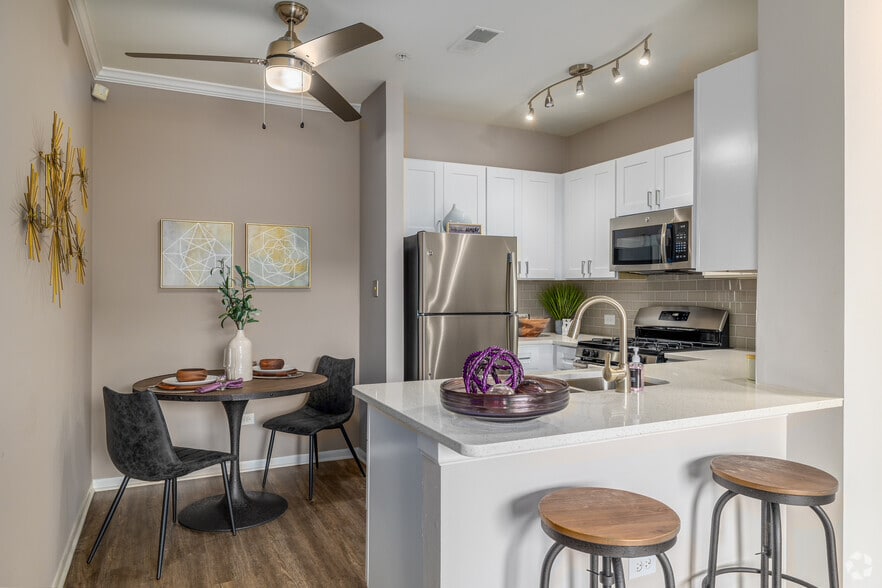
- Gas Stovetop
- Grilling Station
- Historic Building
- Large Windows for Natural Light
- Loft Finishes in Select Units
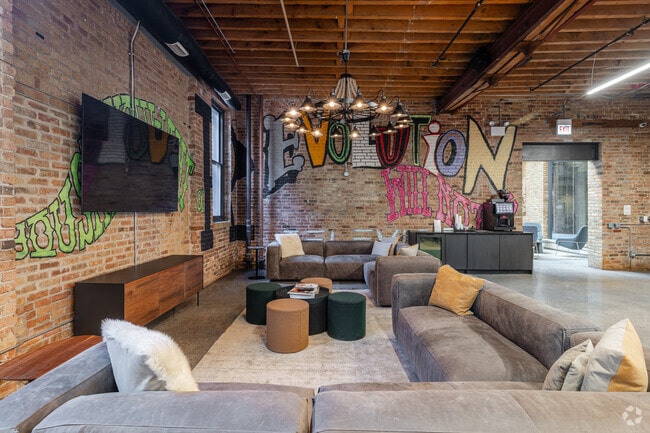
- Lounge and Sunbathing Area
- On-Site Parking
- Overhead Track Lighting
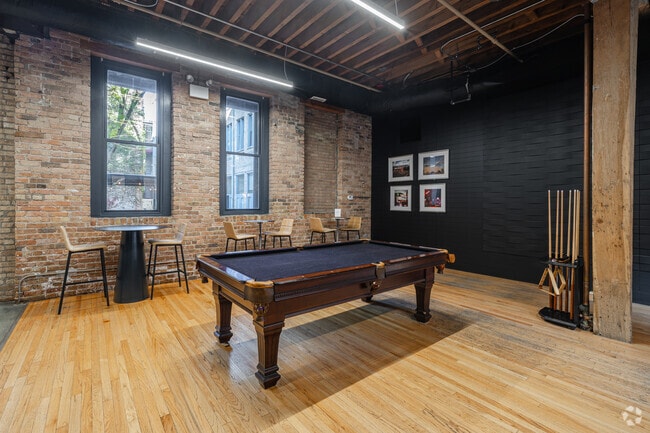
- Party Room with Billiards Table
- Pet Friendly
- Renovated
- Tiled Shower & Bathtub
Apartment Features
- Air Conditioning
- Walk-In Closets
- Wi-Fi
Community Features
- 24 Hour Access
- Business Center
- Conference Rooms
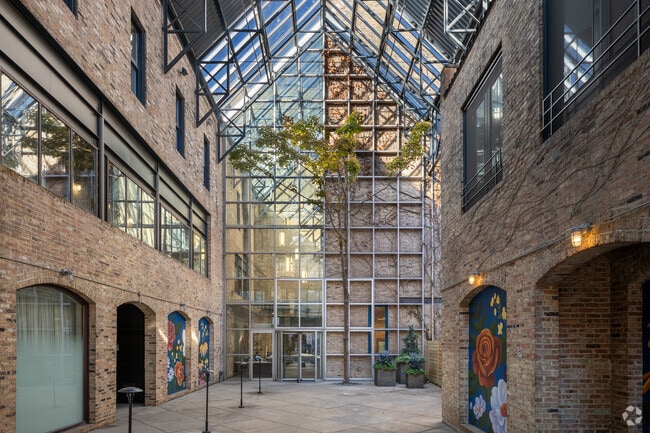
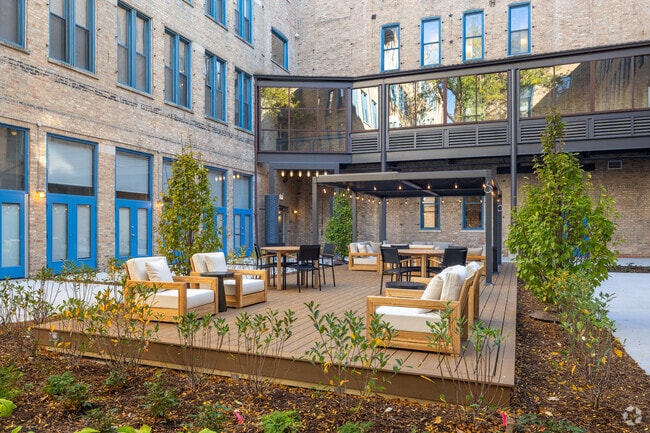
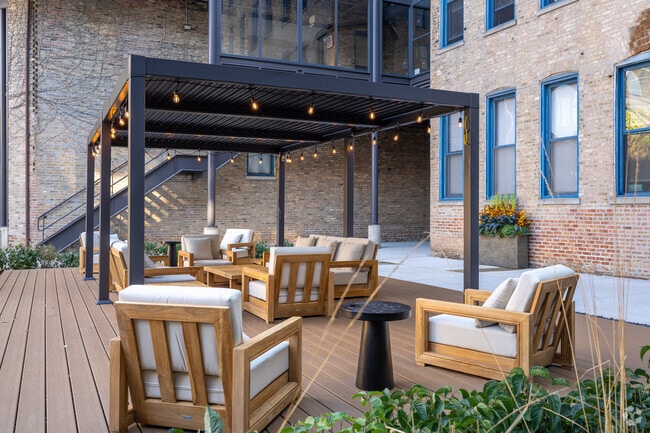
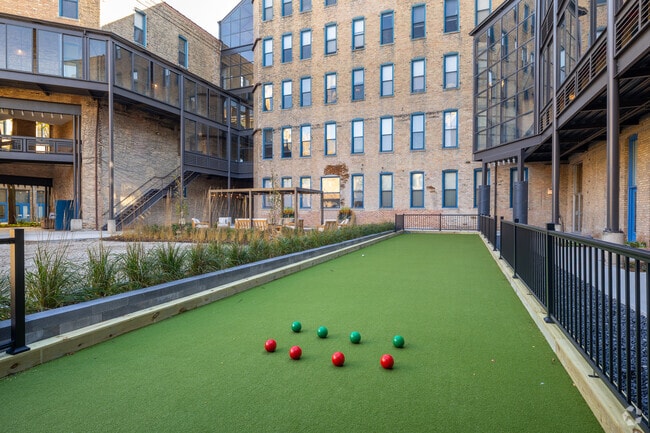
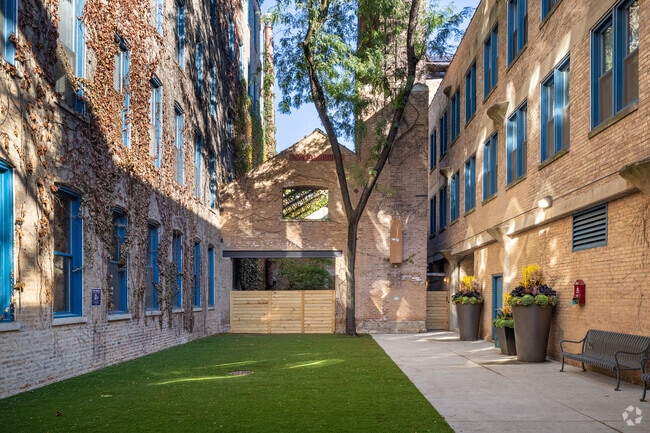
- Courtyard
- Elevator
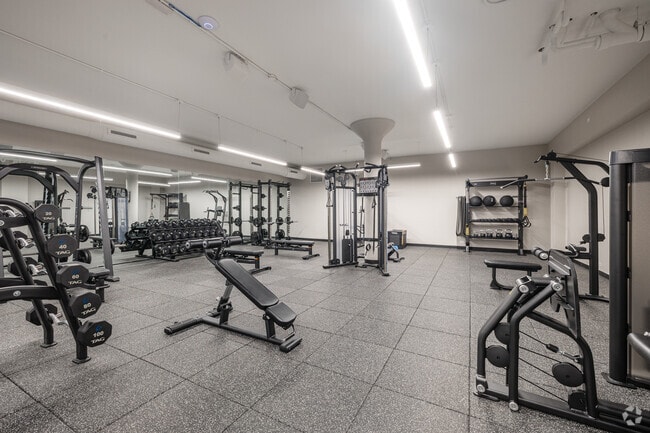
- Fitness Center
- Garages
- Gated
- Grill
- Laundry Facilities
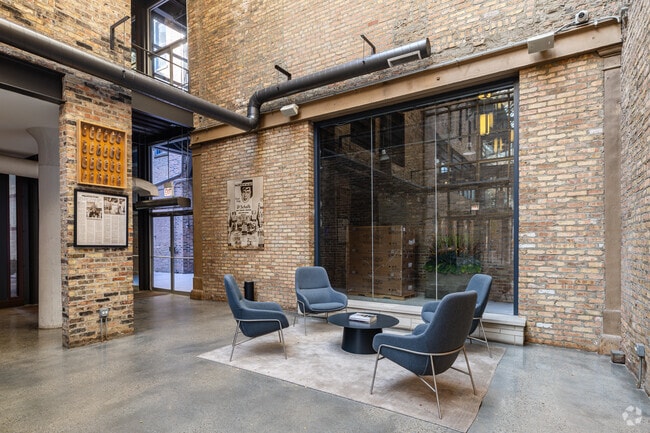
- Lounge
- Package Service
- Picnic Area
- Sundeck
Map of Cobbler Square Lofts
Area Scores
Walkability
Exceptionally walkable
Transit
Exceptional public transit
Driveability
Somewhat drivable
Bikeability
Moderately bikeable
Walkability measures the walking distance to day-to-day needs.
Transit measures access to public transportation.
Driveability measures congestion, parking availability, and access to major roads.
Bikeability measures the suitability for cycling.
Soundscore™
Active
A Sound Score rating aggregates noise caused by vehicle traffic, airplane traffic and local sources.
Transit
Subway
1 min Walk


Subway
1 min Drive

Subway
2 min Drive
Commuter Rail
3 min Drive
Commuter Rail
7 min Drive
Airport
22 min Drive

Airport
25 min Drive

Moving to Old Town, Chicago, IL
Shopping Centers
Shoppers will appreciate Cobbler Square Lofts proximity to Piper's Alley, 333 North Plaza, and Old Town Square. Piper's Alley is 0.3 miles away, and 333 North Plaza is within a 6 minute walk.
Commuting
With top-notch public transportation and a TransitScore of 90, Old Town is exceptional public transit. Within 2.4 miles of Cobbler Square Lofts, you’ll find Sedgwick Station, Clark/Division Station, and Chicago Avenue Station (Brown, Purple Lines).
Parks and Recreation
Recreational activities near Cobbler Square Lofts are plentiful. Discover 5 parks within 2.2 miles, including Lincoln Park Zoo, Lincoln Park, and Oz Park.
Airports
Living in Old Town provides easy access to Chicago Midway International, located just 22 minutes from Cobbler Square Lofts. Another nearby airport is Chicago O'Hare International, located 16.4 miles away.
Local Education
Primary and Secondary Schools

Manierre Elementary School
Grades PK-8
Public

Catherine Cook School
Grades PK-8
Private

Lincoln Park High School
Grades 9-12
Public

Payton College Preparatory High School
Grades 9-12
Public
The Latin School Of Chicago
Grades PK-12
Private
Data provided by GreatSchools.org © 2026. All rights reserved.

Colleges and Universities
| School | Commute Time (Distance) |
|---|---|
| Moody Bible Institute | Drive: 2 min (0.7 mi) |
| Loyola University, Water Tower | Drive: 3 min (1.2 mi) |
| Kendall College | Drive: 3 min (1.3 mi) |
About Cobbler Square Lofts
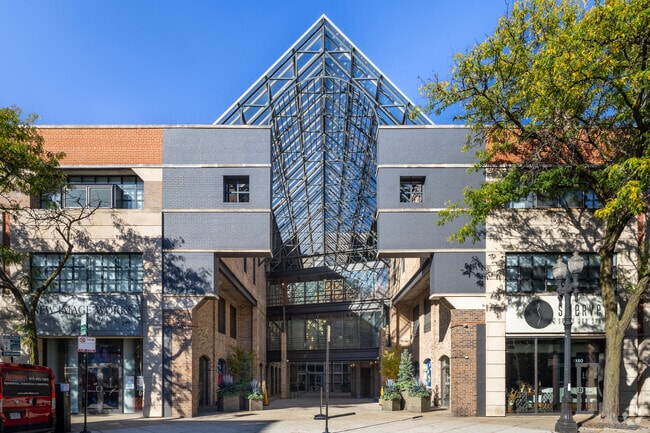
Discover historic charm and modern convenience in the heart of Chicago's Old Town at Cobbler Square Lofts. Our pet-friendly studio, one-, and two-bedroom homes offer inspired design, impeccable features, and all the elegant touches you deserve.
Discover historic charm and modern convenience in the heart of Chicago's Old Town at Cobbler Square Lofts. Our pet-friendly studio, one-, and two-bedroom homes offer inspired design, impeccable features, and all the elegant touches you deserve.
Cobbler Square Lofts is an apartment community in Chicago, IL
Contact
Chicago, IL 60610
- Sunday Closed
- Monday 9:00 AM – 6:00 PM
- Tuesday 9:00 AM – 6:00 PM
- Wednesday 9:00 AM – 6:00 PM
- Thursday 9:00 AM – 6:00 PM
- Friday 9:00 AM – 6:00 PM
- Saturday 10:00 AM – 5:00 PM
Renter Reviews
For Cobbler Square Lofts
20 Ratings & Reviews
-
12/18/25
Verified Renter
Submitted by a verified resident of the apartment community. Participating residents may receive reward points in exchange for posting a review during their lease term, regardless of the nature of the review.The walls are very thin I can hear everything that my neighbors do. It is deterring me from staying another year. Everything else is great tho
Review from Apartments.com
1 Person Found This Helpful
Property Manager at Cobbler Square Lofts responded to this review
Thank you for sharing your experience. We understand how important a peaceful environment is and appreciate your feedback. We encourage you to contact our office at 312-585-8508 or cobblersquaremgr@willowbridgepc.com to discuss your concerns further.… We're here to help and hope to improve your experience with us.
Sincerely,
The Cobbler Square Lofts Management Team
Cobbler Square Lofts Gallery

Nearby Properties You Might Like
Within 50 Miles of Cobbler Square Lofts





Find More Rentals in Chicago
Bedrooms
Other Types of Rentals
Chicago Apartments by Amenity
- Pet-Friendly Apartments in Chicago
- Furnished Apartments in Chicago
- Waterfront Apartments in Chicago
- Apartments with a Pool in Chicago
- Apartments with Wheelchair Access in Chicago
- Apartments with Washer & Dryer in Chicago
- Apartments with Utilities Included in Chicago
- Apartments with a Garage in Chicago
- Apartments with EV Charging in Chicago
- Apartments with a Virtual Tour in Chicago
Apartment Specialties
Apartments in your Budget
Find More Rentals Nearby…
Cities
Neighborhoods
Contact This Property
(855) 951-2860Languages: English
Open 9:00 AM – 6:00 PM Today