
Stone Haven Townhomes
692 Stone Haven Dr, Byron, MN 55920
Managed By

- Total Monthly Price
- $1,970 - $2,345
- Bedrooms
- 2 - 32 - 3 Beds
- Bathrooms
- 2 - 2.52 - 2.5 Baths
- Sq. Ft.
- 1,609 - 1,790 sq ft
Pricing and Floor Plans
2 Bedroom Plus Den
Show Floor Plan Details Hide Floor Plan Details
Unable to load floor plan details.
1153
$2,045
1,609 Sq. Ft.
Now
1169
$2,045
1,609 Sq. Ft.
Now
622
$2,045
1,609 Sq. Ft.
Now
2 Bedroom (ADA)
Show Floor Plan Details Hide Floor Plan Details
Unable to load floor plan details.
1161
$1,970
1,609 Sq. Ft.
Now
3 Bedroom
Show Floor Plan Details Hide Floor Plan Details
Unable to load floor plan details.
688
$2,345
1,790 Sq. Ft.
Sep. 7
Show Unavailable Floor Plans (1) Hide Unavailable Floor Plans
Unable to load floor plan details.
Details
Lease Term Options
- 6 - 24 Month Leases
Property Information
- Built in 2020
- 60 units2 stories
Fees & Policies
The fees below are based on community-supplied data and may exclude additional fees and utilities.
Utilities & Essentials
-
Utility - WaterUsage-Based / mo
-
Utility - GasUsage-Based / mo
-
Utility - ElectricUsage-Based / mo
-
TrashUsage-Based / mo
One-Time Basics
Due at Application
-
Application Fee Per ApplicantIncluded in Rent
Due at Move-In
-
Security Deposit - Refundable$400
-
Garage
Dogs Allowed
-
Monthly Pet Fee$60 / mo
0 lbs. Weight Limit, Pet Interview, Spayed/Neutered
Cats Allowed
-
Monthly Pet Fee$60 / mo
0 lbs. Weight Limit, Pet Interview, Spayed/Neutered
Property Fee Disclaimer: Based on community-supplied data and independent market research. Subject to change without notice. May exclude fees for mandatory or optional services and usage-based utilities.
Matterport 3D Tours
Explore Commute Options
Property Highlights
- Pet Friendly
Apartment Features
- Air Conditioning
- Cable Ready
- Carpet
- Den
- Dining Room
- Dishwasher
- Disposal
- Double Pane Windows
- Double Vanities
- Family Room
- Fireplace
- Freezer
- Granite Countertops
- Heating
- High Speed Internet Access
- Ice Maker
- Island Kitchen
- Kitchen
- Large Bedrooms
- Lawn
- Linen Closet
- Loft Layout
- Microwave
- Office
- Oven
- Pantry
- Patio
- Quartz Countertops
- Range
- Refrigerator
- Smoke Free
- Sprinkler System
- Stainless Steel Appliances
- Storage Space
- Tub/Shower
- Vinyl Flooring
- Walk-In Closets
- Washer/Dryer
- Wheelchair Accessible (Rooms)
- Wi-Fi
- Window Coverings
- Yard
Community Features
- Garages
- Laundry Facilities
- Playground
- Wi-Fi
Map of Stone Haven Townhomes
Area Scores
Walkability
Somewhat walkable
Transit
Minimal public transit
Driveability
Exceptionally drivable
Bikeability
Fairly bikeable
Walkability measures the walking distance to day-to-day needs.
Transit measures access to public transportation.
Driveability measures congestion, parking availability, and access to major roads.
Bikeability measures the suitability for cycling.
Soundscore™
Active
A Sound Score rating aggregates noise caused by vehicle traffic, airplane traffic and local sources.
Transit
Airport
22 min Drive

Moving to Rochester, Byron, MN
Shopping Centers
Shoppers will appreciate Stone Haven Townhomes proximity to 1067 4th St NE. 1067 4th St NE is 0.5 miles away.
Airports
Living in Rochester provides easy access to Rochester International, located just 23 minutes from Stone Haven Townhomes.
Local Education
Primary and Secondary Schools

Byron Elementary School
Grades K-5
Public

Byron Primary School
Grades PK-5
Public

Byron Middle School
Grades 6-8
Public
Rochester Montessori School
Grades PK-8
Private

Byron Senior High School
Grades 9-12
Public
Lourdes High School
Grades 9-12
Private
Data provided by GreatSchools.org © 2026. All rights reserved.

Colleges and Universities
| School | Commute Time (Distance) |
|---|---|
| Univ. Of Minn.-Rochester | Drive: 14 min (9.4 mi) |
About Stone Haven Townhomes
** Fill out our FREE application now and take the first step towards securing your dream home! **
*Unit pricing based on availability. Contact our Leasing Team today to learn more. Restrictions Apply.*
Welcome Home.
Experience luxury living in…
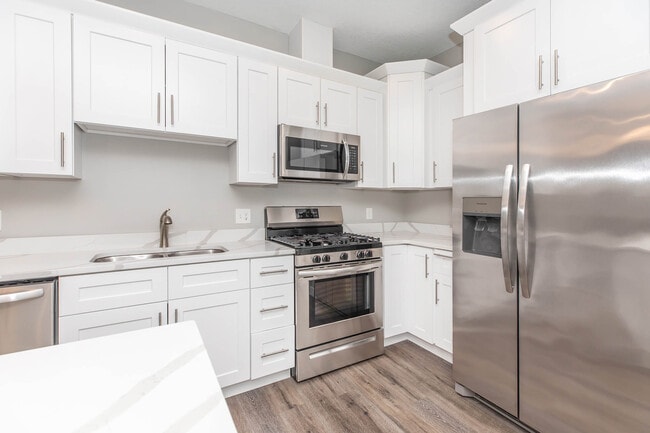
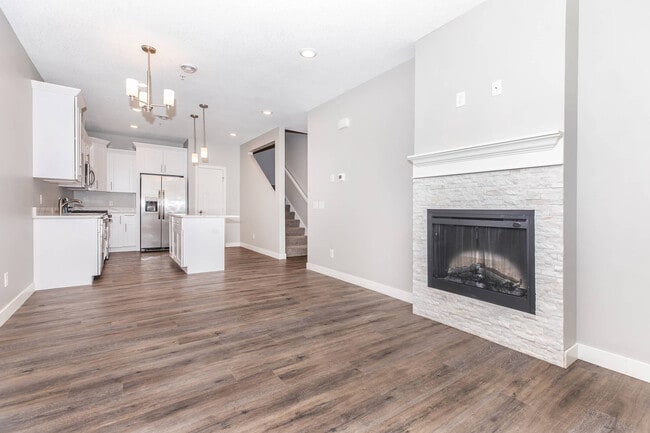
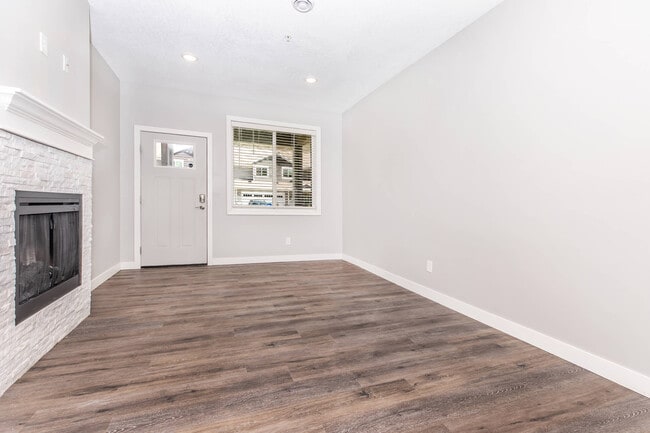
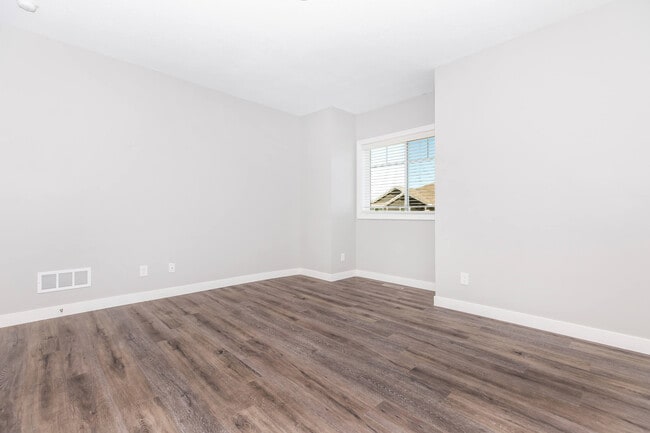
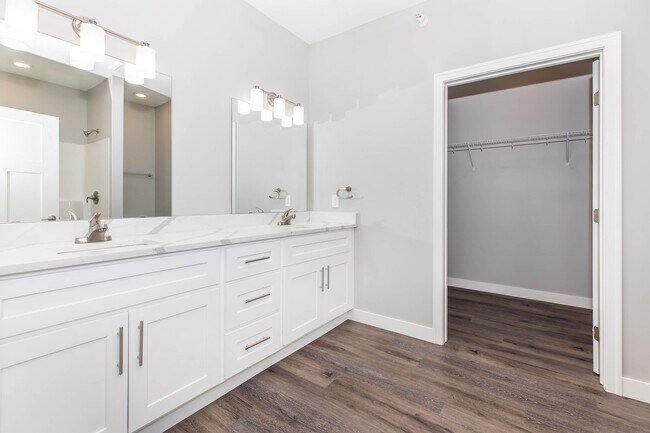
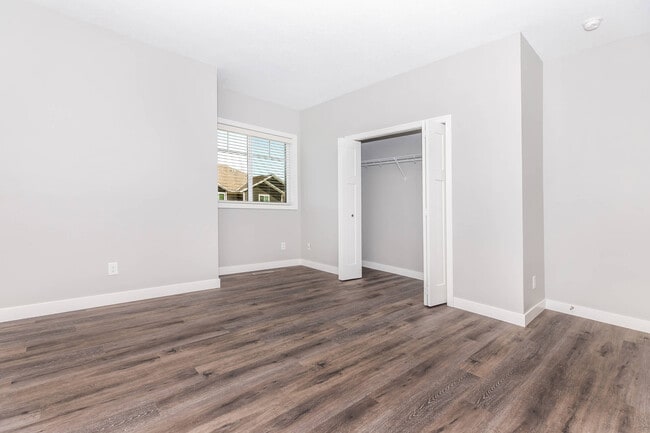
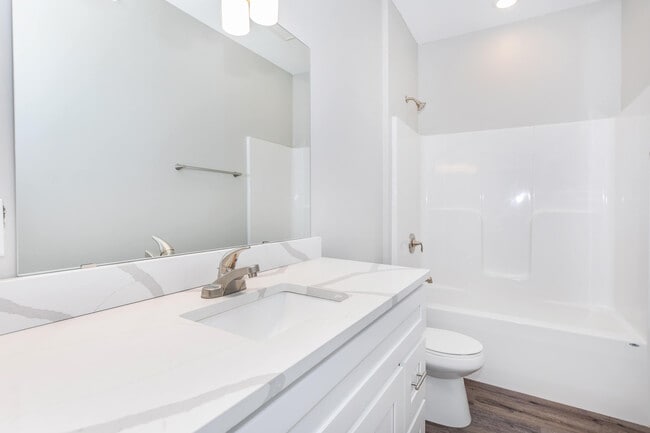
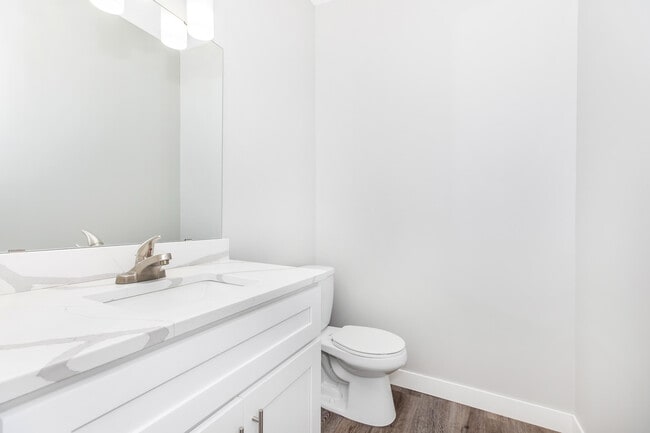
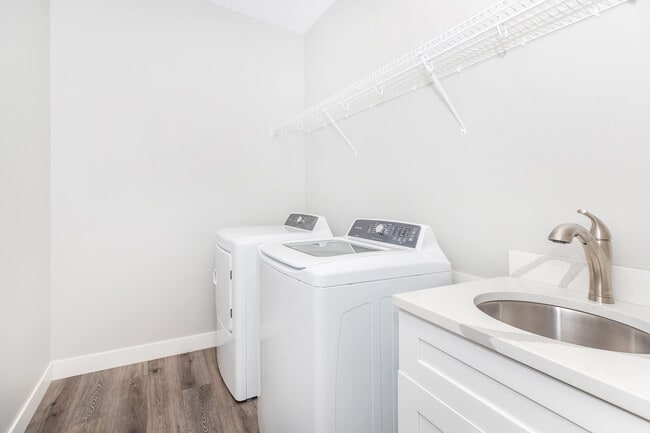
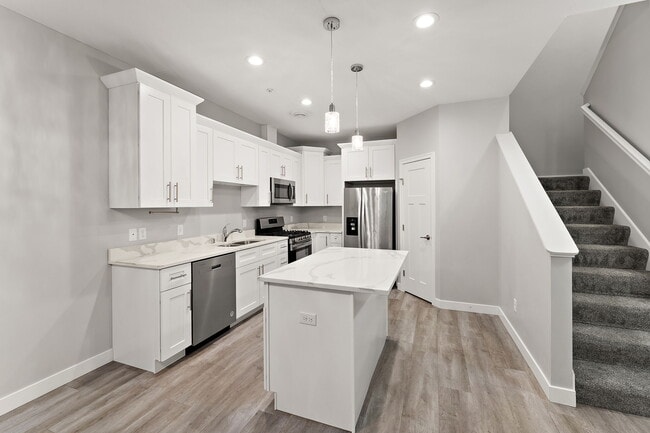
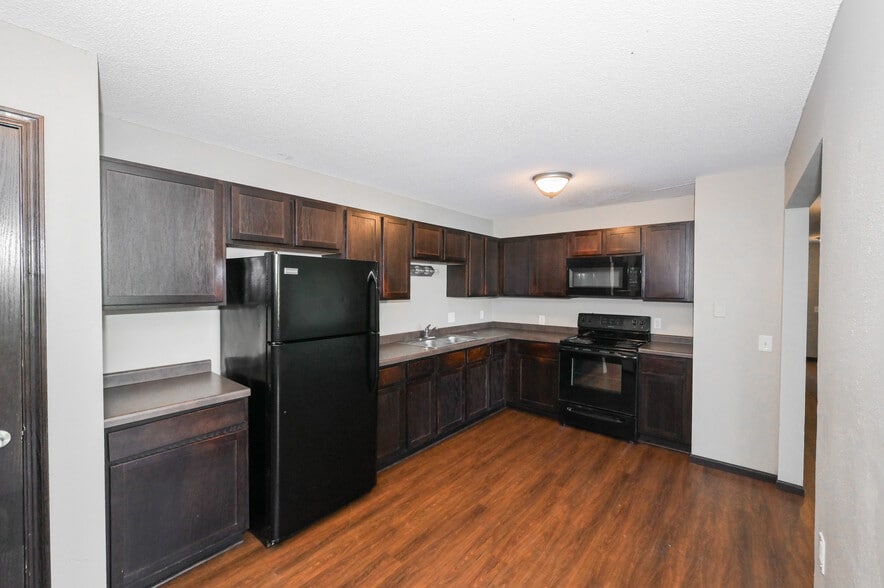
these spacious 3 bed or 2 bed, 2.5 bath, 2 car garage townhomes just minutes from Rochester in the Byron school district. You'll love the elegant touches throughout, from the electric fireplace in the living room to the high-end stainless steel appliances and upgraded light fixtures. Entertain with ease in the open living concept on the lower level featuring a large kitchen island and a separate laundry room. Upstairs, the two generously sized bedrooms each boast a full bath with the owner's suite featuring a double vanity. Come make this your new home!
BIG DOGS WELCOME!
Your pets deserve a home too. That's why all Black Swan Living properties are pet friendly, with no size or breed restrictions. Pets allowed with approval and pet rent.
Enjoy flexible, personalized lease terms, typically with a 6 month minimum. Residents are paying for utilities renter's insurance, $5 technology fee, and a property service fee of $80 per month
**Disclaimer: The current pricing shown applies only to leases with move-out dates between March and May. Leases ending in any other month will incur an additional $50 per month added to the base rent. Please contact us if you have any questions about pricing or lease terms.**
Ability to end lease for free if moving for homeownership, ask us about details!
Black Swan Living is proud to be locally owned and owner managed. Contact us now to schedule your private virtual or in-person tour!
Brokered by Keller Williams Premier Realty-Rochester.
** Fill out our FREE application now and take the first step towards securing your dream home! **
*Unit pricing based on availability. Contact our Leasing Team today to learn more. Restrictions Apply.*
Welcome Home.
Experience luxury living in these spacious 3 bed or 2 bed, 2.5 bath, 2 car garage townhomes just minutes from Rochester in the Byron school district. You'll love the elegant touches throughout, from the electric fireplace in the living room to the high-end stainless steel appliances and upgraded light fixtures. Entertain with ease in the open living concept on the lower level featuring a large kitchen island and a separate laundry room. Upstairs, the two generously sized bedrooms each boast a full bath with the owner's suite featuring a double vanity. Come make this your new home!
BIG DOGS WELCOME!
Your pets deserve a home too. That's why all Black Swan Living properties are pet friendly, with no size or breed restrictions. Pets allowed with approval and pet rent.
Enjoy flexible, personalized lease terms, typically with a 6 month minimum. Residents are paying for utilities renter's insurance, $5 technology fee, and a property service fee of $80 per month
**Disclaimer: The current pricing shown applies only to leases with move-out dates between March and May. Leases ending in any other month will incur an additional $50 per month added to the base rent. Please contact us if you have any questions about pricing or lease terms.**
Ability to end lease for free if moving for homeownership, ask us about details!
Black Swan Living is proud to be locally owned and owner managed. Contact us now to schedule your private virtual or in-person tour!
Brokered by Keller Williams Premier Realty-Rochester.
Stone Haven Townhomes is a townhome community in Byron, MN
Contact
Byron, MN 55920
- Sunday Closed
- Monday 8:00 AM – 5:00 PM
- Tuesday 8:00 AM – 5:00 PM
- Wednesday 8:00 AM – 5:00 PM
- Thursday 8:00 AM – 5:00 PM
- Friday 8:00 AM – 5:00 PM
- Saturday Closed
Stone Haven Townhomes Gallery
Nearby Properties You Might Like
Within 50 Miles of Stone Haven Townhomes
Find More Rentals in Byron
Type of Rental
Byron Townhomes for Rent by Amenity
Townhomes in your Budget
Find More Rentals Nearby…
Neighborhoods
Zip Codes
Contact this Property
(507) 486-4341Languages: English
Open 8:00 AM – 5:00 PM Today