



Gateway West

902 W 4th St, Charlotte, NC 28202

Last Updated: Today

Managed By

Gateway West
Monthly Rent
$1,202 - $2,143
View Fees and Policies
Bedrooms
Studio - 2
Bathrooms
1 - 2
Sq. Ft.
569 - 1,274 sq ft

Rent Specials

Move in by October 31 and enjoy Two Months Free + a Housewarming Gift when you apply the same day as your tour!

Pricing and Floor Plans

Cost Calculator: Estimate your monthly and one-time fees.

Grove

$1,410 - $1,420
Studio, 1 Bath
609 Sq. Ft.
Show Floor Plan Details
5 Rentals Available
Unit
Price
Sq. Ft.
Available
146
$1,420
609
Now
438
$1,410
609
Now
340
$1,420
609
Now

Irwin

$1,325
Studio, 1 Bath
601 Sq. Ft.
Show Floor Plan Details
Sep. 29
Unit
Price
Sq. Ft.
Available
465
$1,325
601
Sep. 29
563
$1,325
601
Oct. 3

Victoria

$1,202
Studio, 1 Bath
569 Sq. Ft.
Show Floor Plan Details
Rental Available

Sycamore

$1,488
Studio, 1 Bath
688 Sq. Ft.
Show Floor Plan Details
Rental Available

Elliott

$1,655
Studio, 1 Bath
585 Sq. Ft.
Show Floor Plan Details
Rental Available

Cedar

$1,312 - $1,347
1 Bed, 1 Bath
710 Sq. Ft.
Show Floor Plan Details
5 Rentals Available
Unit
Price
Sq. Ft.
Available
551
$1,347
710
Now
611
$1,347
710
Now
745
$1,347
710
Now

Clarkson

$1,424 - $1,494
1 Bed, 1 Bath
843 Sq. Ft.
Show Floor Plan Details
3 Rentals Available
Unit
Price
Sq. Ft.
Available
328
$1,494
843
Now
428
$1,424
843
Nov. 10
630
$1,424
843
Nov. 14

Frazier

$1,449
1 Bed, 1 Bath
820 Sq. Ft.
Show Floor Plan Details
2 Rentals Available
Unit
Price
Sq. Ft.
Available
361
$1,449
820
Now
455
$1,449
820
Sep. 26

Greenleaf

$1,715
1 Bed, 1 Bath
810 Sq. Ft.
Show Floor Plan Details
2 Rentals Available
Unit
Price
Sq. Ft.
Available
768
$1,715
810
Now
568
$1,715
810
Sep. 26

Morehead

$1,336 - $1,361
1 Bed, 1 Bath
699 Sq. Ft.
Show Floor Plan Details
Oct. 17
Unit
Price
Sq. Ft.
Available
424
$1,336
699
Oct. 17
758
$1,361
699
Nov. 21

Summit

$1,523
1 Bed, 1 Bath
800 Sq. Ft.
Show Floor Plan Details
Sep. 19
Unit
Price
Sq. Ft.
Available
423
$1,523
800
Sep. 19

Westbrooke

$1,614
1 Bed, 1 Bath
897 Sq. Ft.
Show Floor Plan Details
Oct. 20
Unit
Price
Sq. Ft.
Available
741
$1,614
897
Oct. 20

Graham

$1,263
1 Bed, 1 Bath
736 Sq. Ft.
Show Floor Plan Details
Rental Available

Walnut

$1,353
1 Bed, 1 Bath
836 Sq. Ft.
Show Floor Plan Details
Rental Available

Wilkes

$1,647
1 Bed, 1 Bath
898 Sq. Ft.
Show Floor Plan Details
Rental Available

Grandin

$1,886 - $1,901
2 Beds, 2 Baths
1,105 Sq. Ft.
Show Floor Plan Details
4 Rentals Available
Unit
Price
Sq. Ft.
Available
631
$1,886
1,105
Now
520
$1,886
1,105
Now
419
$1,901
1,105
Now
427
$1,886
1,105
Now

Poplar

$2,038
2 Beds, 2 Baths
1,274 Sq. Ft.
Show Floor Plan Details
1 Rentals Available
Unit
Price
Sq. Ft.
Available
522
$2,038
1,274
Now

Cates

$2,143
2 Beds, 2 Baths
1,184 Sq. Ft.
Show Floor Plan Details
Sep. 23
Unit
Price
Sq. Ft.
Available
367
$2,143
1,184
Sep. 23

McNinch

$1,963
2 Beds, 2 Baths
1,251 Sq. Ft.
Show Floor Plan Details
Dec. 2
Unit
Price
Sq. Ft.
Available
502
$1,963
1,251
Dec. 2

Woodlard

$1,807
2 Beds, 2 Baths
1,164 Sq. Ft.
Show Floor Plan Details
Rental Available
* Price shown is total price based on community-supplied monthly required fees. Excludes user-selected optional fees and variable or usage-based fees and required charges due at or prior to move-in or at move-out. View Fees and Policies for details. Price, availability, fees, and any applicable rent special are subject to change without notice. * Square footage definitions vary. Displayed square footage is approximate.

Details

Lease Term Options

  • 3 - 15 Month Leases

Property Information

  • Built in 2014
  • 280 units7 stories

Fees & Policies

The fees below are based on community-supplied data and may exclude additional fees and utilities.

Utilities & Essentials

  • Trash Service - door to door pickup
    $30 / mo
  • Pest Control Services
    $4 / mo
  • Trash Service
    $7 / mo
  • Tech Fee
    $85 / mo

One-Time Basics

  • Deposit
    $500

Due at Application

  • Application Fee
    $50

Property Fee Disclaimer: Based on community-supplied data and independent market research. Subject to change without notice. May exclude fees for mandatory or optional services and usage-based utilities.

Matterport 3D Tours

Explore Commute Options

Drive Time
Walk Time
Bike Ride Time
Public Transit

Property Highlights

  • 24hr. Emergency maintenance
  • Balcony or Patio
  • Ceiling Fans with Light
  • Complimentary 24-hour Coffee Station
  • Controlled-access to all Buildings
  • Desk Nook
  • Elevated Ceilings
  • Elevator Access
  • Entertainment Lounge with Billiards & Gaming Table
  • Entry Nook
  • Granite Countertops
  • Hardwood Inspired Flooring
  • Hardwood Style Flooring - Entire Unit
  • Key Fob Entry To Amenities
  • Obligo Deposit Alternative
  • Outdoor Grilling Stations
  • Premier Courtyards with Fire Pits
  • RentPlus Credit Building Program
  • Resort-Style Pool
  • Smart Locks

Apartment Features

  • Air Conditioning
  • Balcony
  • Cable Ready
  • Ceiling Fans
  • Dishwasher
  • Disposal
  • Double Pane Windows
  • Double Vanities
  • Framed Mirrors
  • Freezer

Community Features

  • Bicycle Storage
  • Clubhouse
  • Controlled Access
  • Courtyard
  • Disposal Chutes
  • Dry Cleaning Service
  • Elevator
  • Fitness Center
  • Gameroom
  • Gated

Map of Gateway West

Area Scores

Walkability

Moderately walkable

Transit

Good public transit

Driveability

Very drivable

Bikeability

Moderately bikeable

Scores provided by

Soundscore

Busy

Scores provided by

Transit

Subway

8 min Walk

Subway

1 min Drive

Subway

1 min Drive

Subway

1 min Drive

Subway

2 min Drive

Commuter Rail

4 min Drive

Amtrak

Airport

Charlotte/Douglas International

15 min Drive

Charlotte Douglas International

Airport

Concord-Padgett Regional

25 min Drive

Moving to Third Ward, Charlotte, NC

Shopping Centers

Shoppers will appreciate Gateway West proximity to 1419-1423 W Trade St, 218-222 Wesley Heights Way, and 1600 W Trade St. 1419-1423 W Trade St is 0.6 miles away, and 218-222 Wesley Heights Way is within an 11 minute walk.

Commuting

With a TransitScore of 70, Gateway West has good public transit, including 8 transit stops within 26.8 miles. Transit options include Irwin Ave Citylynx and Johnson & Wales Citylynx.

Parks and Recreation

Recreational activities near Gateway West are plentiful. Discover 3 parks within 5 miles, including Discovery Place, Charlotte Nature Museum, and Wing Haven Gardens & Bird Sanctuary.

Airports

Living in Third Ward provides easy access to Charlotte/Douglas International, located just 16 minutes from Gateway West. Another nearby airport is Concord-Padgett Regional, located 16.4 miles away.

Local Education

Primary and Secondary Schools

GreatSchools rating: 7 out of 10

Irwin Academic Center

Grades K-5

Public

GreatSchools rating: 5 out of 10

First Ward Arts Elementary

Grades K-5

Public

Not rated

Sedgefield School

Grades PK-5

Private

GreatSchools rating: 4 out of 10

Sedgefield Middle

Grades 6-8

Public

Not rated

St. Patrick Catholic School

Grades K-8

Private

GreatSchools rating: 7 out of 10

Myers Park High

Grades 9-12

Public

Not rated

Oasis Performing Arts School

Grades K-12

Private

Data provided by GreatSchools.org © 2026. All rights reserved.

GreatSchools

Colleges and Universities

School Commute Time (Distance)
Johnson & Wales U., Charlotte Walk: 3 min (0.2 mi)
Johnson C Smith University Drive: 4 min (1.4 mi)
Central Piedmont C.C., Central Drive: 5 min (2.1 mi)
Queens University of Charlotte Drive: 8 min (4.2 mi)

About Gateway West

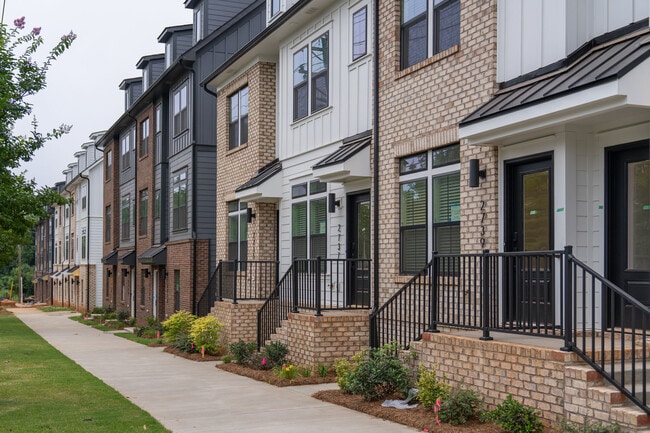
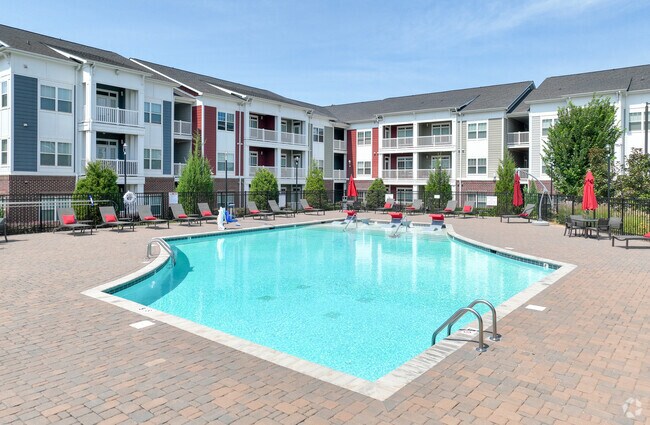
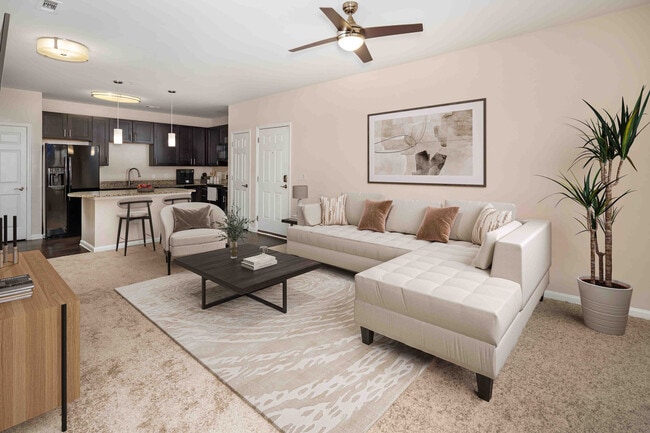
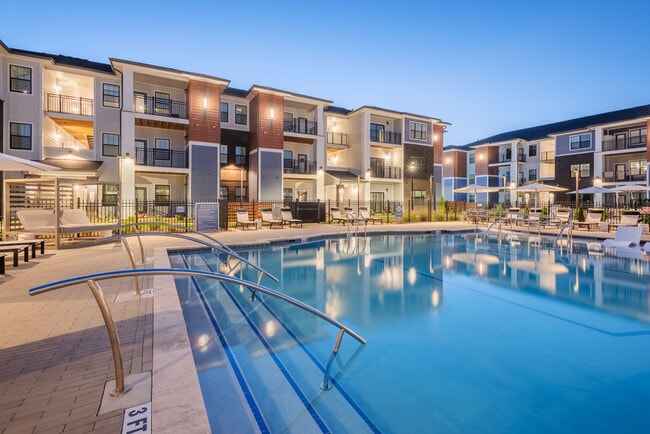
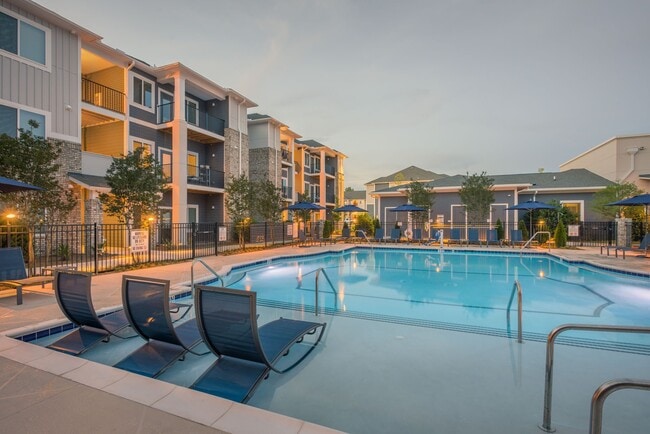
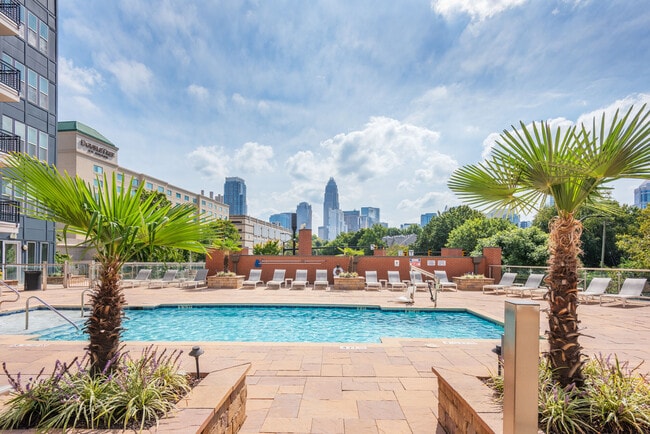
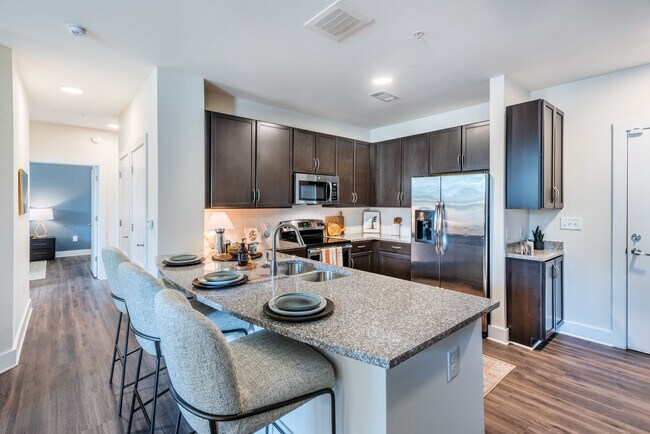
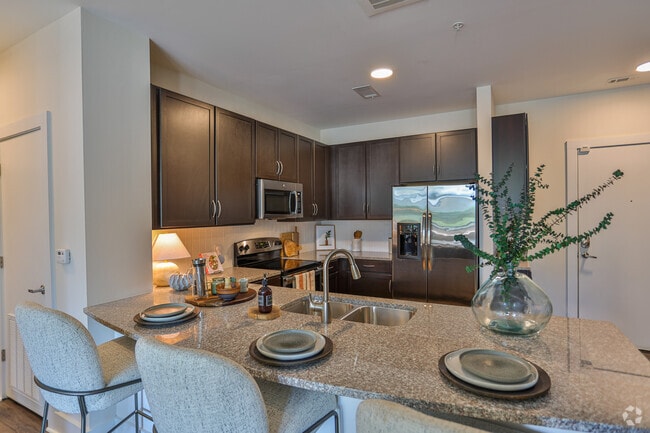
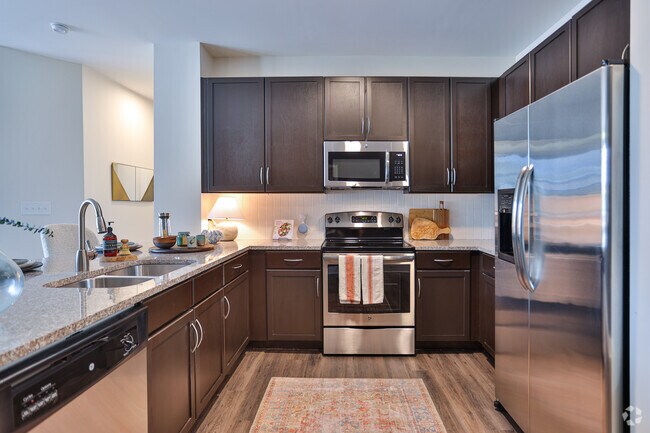
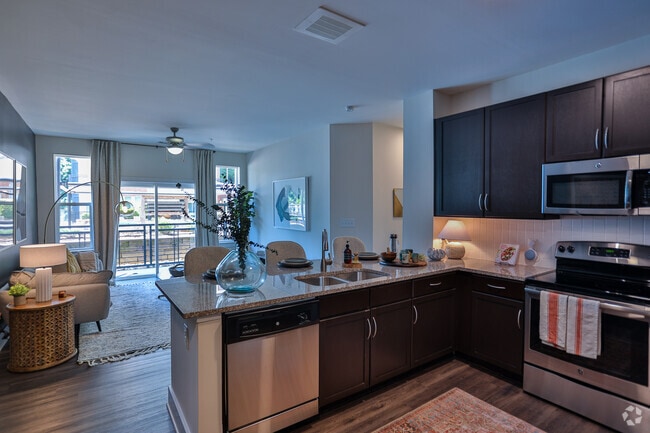
Soak in the jaw-dropping views of the Charlotte skyline from your spacious, stylish apartment home at Gateway West! Elevate your lifestyle with incredible amenities, including our 24-hour fitness center complete with yoga and spin studios, a sparkling pool overlooking the city, and inviting fire pits and water features perfect for relaxing evenings. Enjoy endless fun in our entertainment lounge featuring billiards, shuffleboard, and so much more! Every studio, 1, and 2-bedroom apartment home is designed with comfort and luxury in mind, offering a full-size washer and dryer, sleek stainless-steel appliances, granite countertops, and rich wood-style flooring throughout the kitchen and entryways. Visit us today and discover your next home in vibrant Uptown Charlotte!

Gateway West is an apartment community in Charlotte, NC

Contact

Property Address:
902 W 4th St,
Charlotte, NC 28202
Phone Number: (980) 217-8540
More Information:
View Property Website
Office Hours
  • Sunday Closed
  • Monday 9:00 AM – 6:00 PM
  • Tuesday 9:00 AM – 6:00 PM
  • Wednesday 9:00 AM – 6:00 PM
  • Thursday 9:00 AM – 6:00 PM
  • Friday 9:00 AM – 6:00 PM
  • Saturday 10:00 AM – 5:00 PM
Gateway West

Renter Reviews

For Gateway West

2.3

32 Ratings & Reviews

  • 5/11/26

    Verified Renter

    Comfortable place to live Building has just been updated and looks great Maintenance is done quickly with no hassle

    Review from Apartments.com

Nearby Properties You Might Like

Within 50 Miles of Gateway West

Contact this Property

(980) 217-8540
Tour Options: In-Person

Languages: English

Open 9:00 AM – 6:00 PM Today

View All Hours