Managed By

- Bedrooms
- 1 - 31 - 3 Beds
- Bathrooms
- 1 - 21 - 2 Baths
- Sq. Ft.
- 732 - 1,271 sq ft
Pricing and Floor Plans
Dogwood
Show Floor Plan Details Hide Floor Plan Details
Unable to load floor plan details.
B1-311
$1,444
732 Sq. Ft.
Now
B1-205
$1,414
732 Sq. Ft.
Now
B2-311
$1,444
732 Sq. Ft.
Now
Ash
Show Floor Plan Details Hide Floor Plan Details
Unable to load floor plan details.
A3-303
$1,345
806 Sq. Ft.
Nov. 8
New
C1-204
$1,330
806 Sq. Ft.
Nov. 9
New
Oak
Show Floor Plan Details Hide Floor Plan Details
Unable to load floor plan details.
A2-200
$1,678
1,052 Sq. Ft.
Now
A1-207
$1,698
1,052 Sq. Ft.
Now
A4-207
$1,678
1,052 Sq. Ft.
Now
Maple
Show Floor Plan Details Hide Floor Plan Details
Unable to load floor plan details.
A1-306
$1,657
1,039 Sq. Ft.
Now
C2-303
$1,657
1,039 Sq. Ft.
Now
A3-204
$1,642
1,039 Sq. Ft.
Now
Pine
Show Floor Plan Details Hide Floor Plan Details
Unable to load floor plan details.
C1-305
$1,869
1,271 Sq. Ft.
Now
C2-302
$1,889
1,271 Sq. Ft.
Now
C3-207
$1,854
1,271 Sq. Ft.
Now
Show Unavailable Floor Plans (1) Hide Unavailable Floor Plans
Unable to load floor plan details.
Details
Lease Term Options
- 6 - 15 Month Leases
Property Information
- Built in 2020
- 312 units3 stories
Fees & Policies
The fees below are based on community-supplied data and may exclude additional fees and utilities.
One-Time Basics
-
DepositVaries by unit
Due at Application
-
Application Fee Per Applicant$50
Due at Move-In
-
Administrative Fee$250
Garage
-
Parking Fee$125 / mo
Additional Parking Options
-
Other
Dogs Allowed
-
Dog Fee$350
-
Dog Rent$20 / mo
75 lbs. Weight Limit
Restrictions
We welcome your furry friends but breed restrictions do apply. Please contact us for details.
Comments
| Restrictions: We welcome your furry friends but breed restrictions do apply. Please contact us for details.
Cats Allowed
-
Cat Fee$350
-
Cat Rent$20 / mo
75 lbs. Weight Limit
Restrictions
We welcome your furry friends but breed restrictions do apply. Please contact us for details.
Comments
| Restrictions: We welcome your furry friends but breed restrictions do apply. Please contact us for details.
Property Fee Disclaimer: Based on community-supplied data and independent market research. Subject to change without notice. May exclude fees for mandatory or optional services and usage-based utilities.
Matterport 3D Tours
Explore Commute Options
Property Highlights
- Ceiling Fans in Living room and Bedroom
- Coat Closet in select apartment homes
- Door-to-door Valet Trash and Recycling
- Fenced-in Dog Park with Agility Equipment
- Garages Available
- Granite Countertops in Kitchen and Bath
- In-home Washer and Dryer
- Kitchen Island in select apartment homes
- Kitchen Pantry in select apartment homes
- Linen Closet in select apartment homes
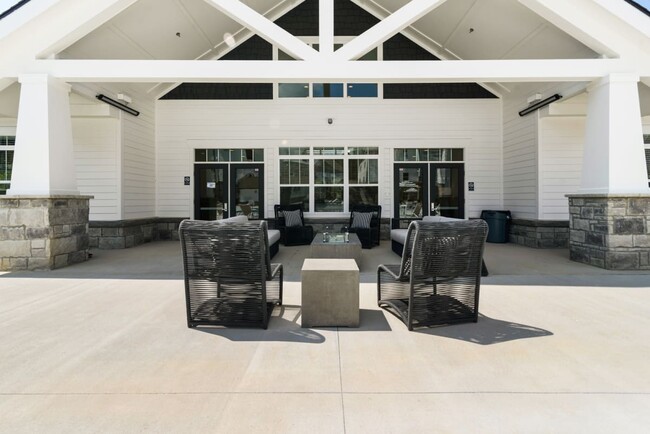
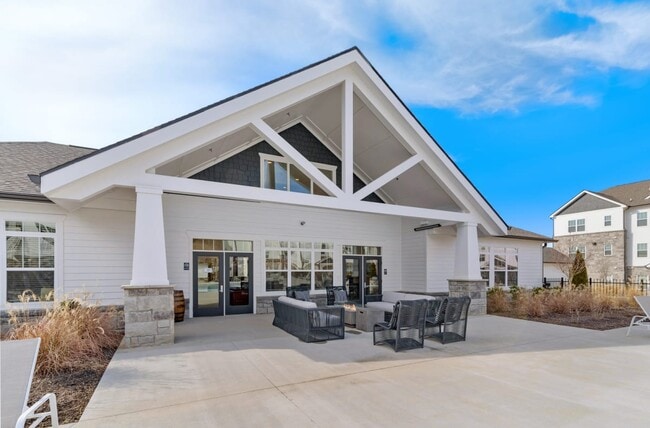
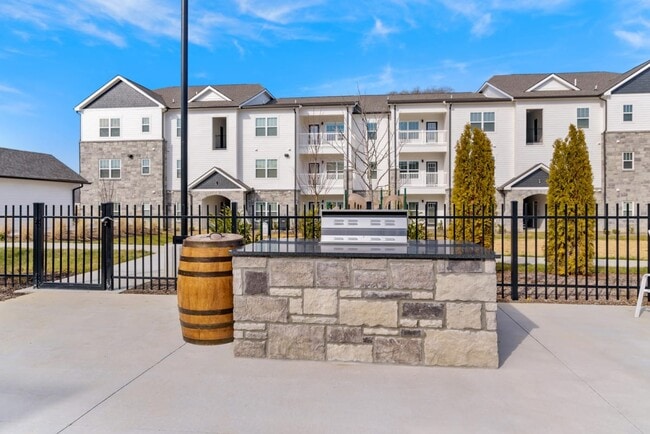
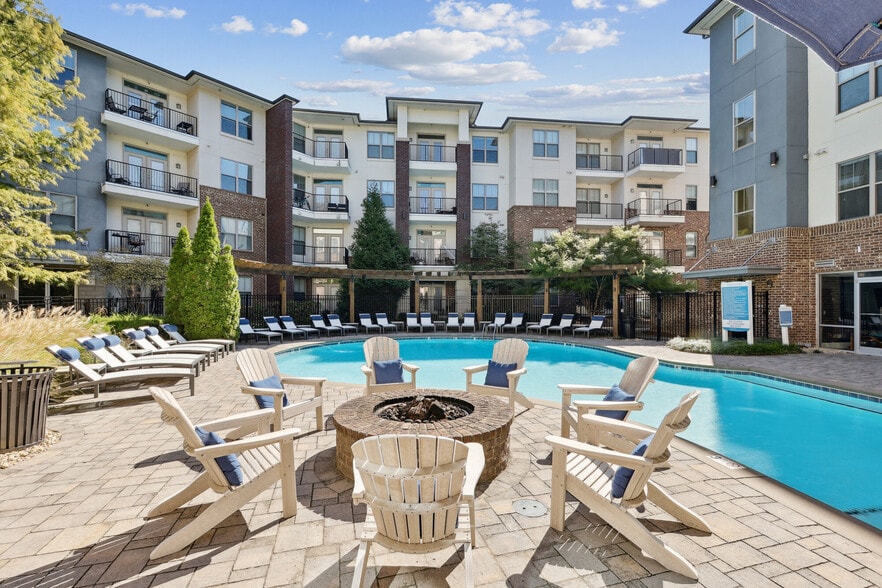
- Outdoor Fire Pits & BBQ Grilling Stations
- Plush Carpeting in Bedroom
- Private Patio or Balcony
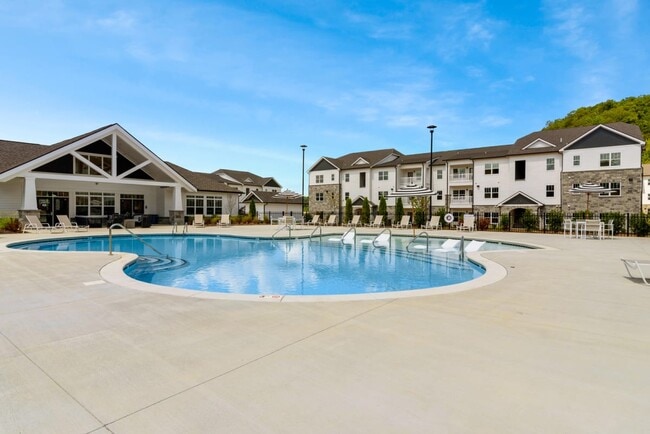
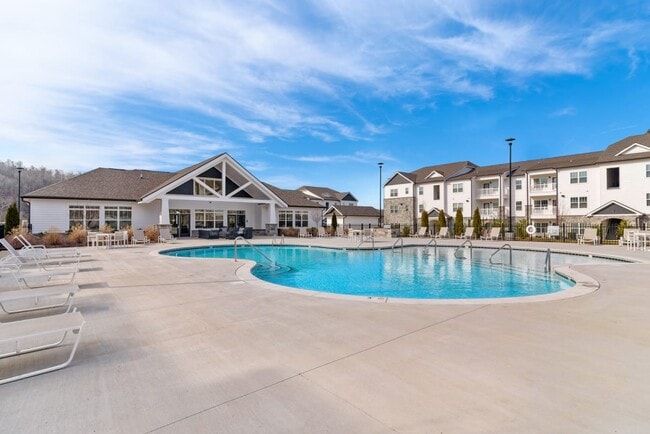
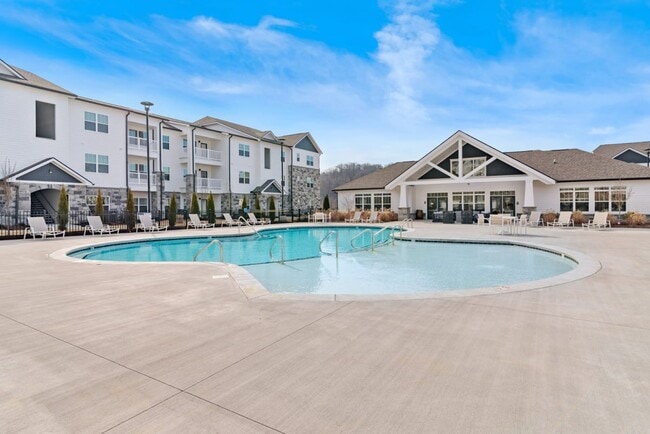
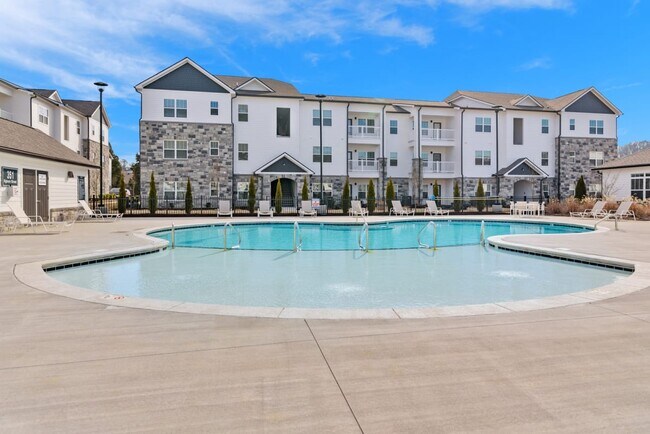
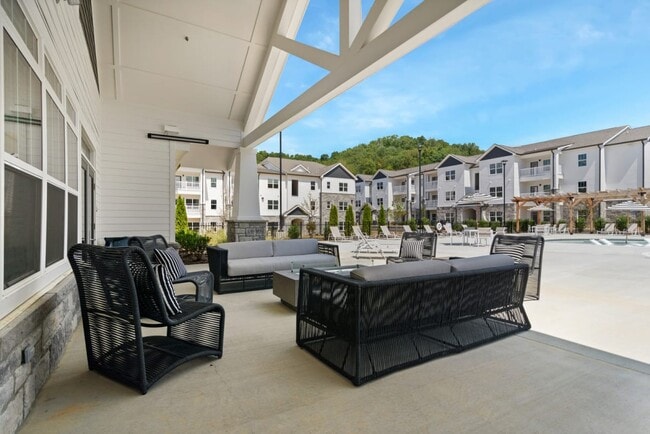
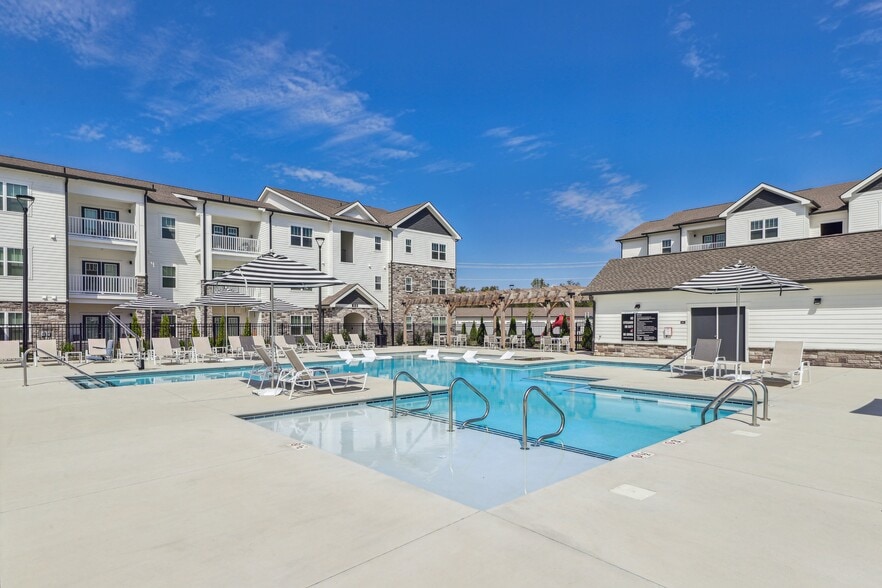
- Resort-style Pool with Sundeck and Lounge Seating
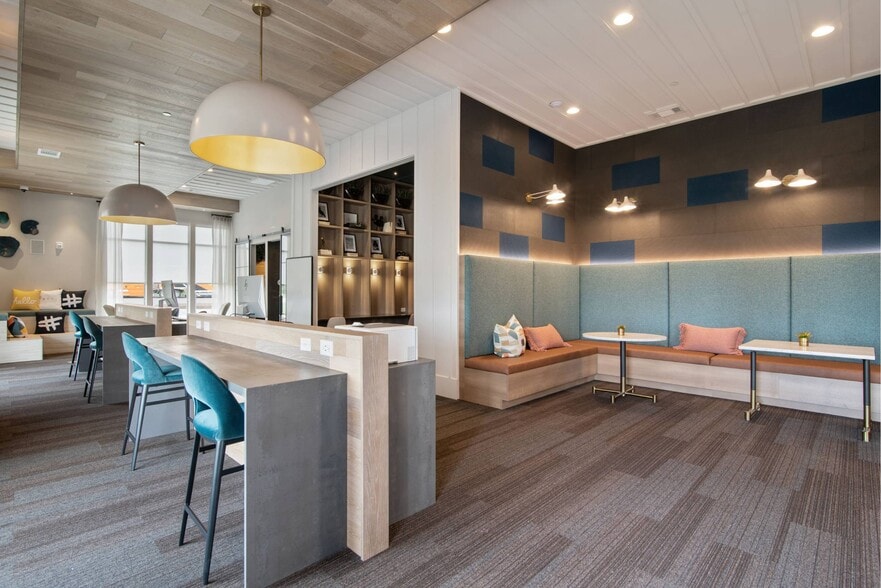
- Social Room with Games, Ample Seating and HD TVs
- Stainless Steel Appliance Package
- USB Outlets
- Walk-in Closets in select apartment homes
- White Shaker-style Cabinetry
- Wood-inspired Plank Flooring in Living Areas
Apartment Features
- Air Conditioning
- Balcony
- Breakfast Nook
- Cable Ready
- Carpet
- Ceiling Fans
- Dining Room
- Dishwasher
- Double Pane Windows
- Freezer
- Granite Countertops
- Heating
- High Ceilings
- High Speed Internet Access
- Ice Maker
- Instant Hot Water
- Island Kitchen
- Kitchen
- Linen Closet
- Microwave
- Office
- Oven
- Pantry
- Patio
- Refrigerator
- Stainless Steel Appliances
- Tub/Shower
- Views
- Vinyl Flooring
- Walk-In Closets
- Warming Drawer
- Washer/Dryer
- Window Coverings
Community Features
- 24 Hour Access
- Business Center
- Clubhouse
- Dog Park
- Fitness Center
- Garages
- Gated
- Grill
- Key Fob Entry
- Lounge
- Maintenance on site
- Online Services
- Package Service
- Pet Play Area
- Playground
- Pool
- Property Manager on Site
- Recycling
- Renters Insurance Program
- Sundeck
- Trash Pickup - Door to Door
Map of Ashland Farms
Area Scores
Walkability
Somewhat walkable
Driveability
Exceptionally drivable
Bikeability
Not bikeable
Walkability measures the walking distance to day-to-day needs.
Driveability measures congestion, parking availability, and access to major roads.
Bikeability measures the suitability for cycling.
Soundscore™
Calm
A Sound Score rating aggregates noise caused by vehicle traffic, airplane traffic and local sources.
Transit
Airport
41 min Drive

Moving to Cheatham County, Ashland City, TN
Shopping Centers
Shoppers will appreciate Ashland Farms proximity to Owen Place. Owen Place is 0.8 miles away.
Airports
Living in Cheatham County provides easy access to Nashville International, located just 41 minutes from Ashland Farms.
Local Education
Primary and Secondary Schools

Ashland City Elementary School
Grades PK-5
Public

Cheatham Middle School
Grades K-8
Public

Cheatham Co Central
Grades 9-12
Public

River Road Academy
Grades 9-12
Private
Pleasant View Christian School
Grades PK-12
Private
Data provided by GreatSchools.org © 2026. All rights reserved.

About Ashland Farms
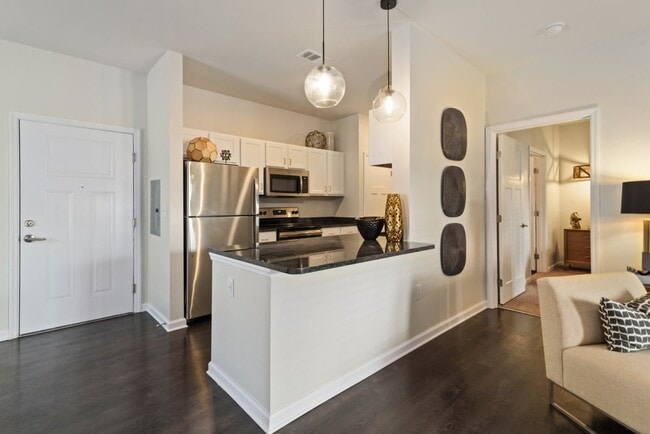
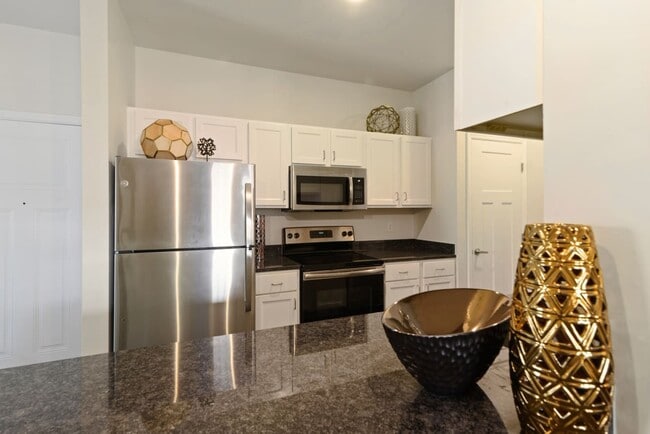
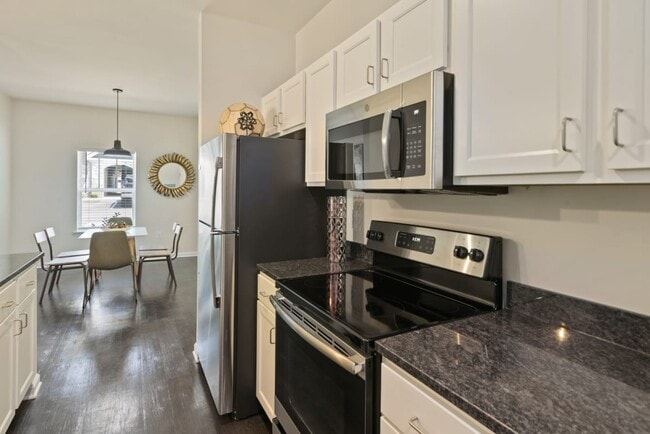
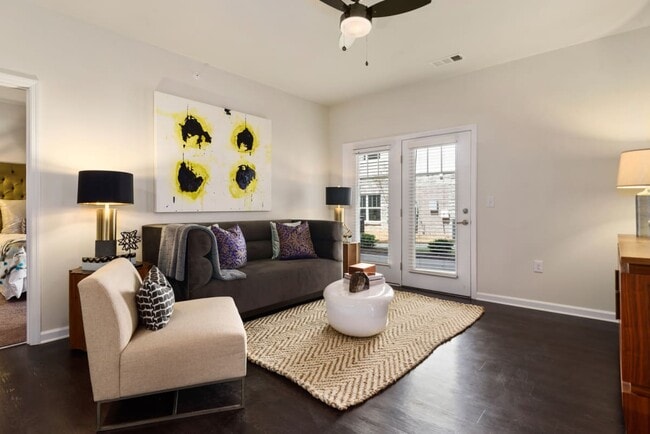
Welcome to Ashland Farms, a brand-new luxury apartment community nestled in the hills of beautiful Tennessee. With our one, two, and three-bedroom Ashland City, TN apartments, we are sure to have a layout to suit your needs. Inside your new residence… , you'll discover gourmet kitchens with subway tile backsplash and stainless steel appliance package, a private patio or balcony, an in-home washer & dryer, and ceiling fans. Within our community, you'll have access to a plethora of relaxing amenities, including our resort-style pool with sundeck and lounge seating and outdoor fire pits with BBQ grilling stations. The possibilities are endless at Ashland Farms. Contact our leasing office today to learn more about our apartments for rent in Ashland City, TN!
Welcome to Ashland Farms, a brand-new luxury apartment community nestled in the hills of beautiful Tennessee. With our one, two, and three-bedroom Ashland City, TN apartments, we are sure to have a layout to suit your needs. Inside your new residence, you'll discover gourmet kitchens with subway tile backsplash and stainless steel appliance package, a private patio or balcony, an in-home washer & dryer, and ceiling fans. Within our community, you'll have access to a plethora of relaxing amenities, including our resort-style pool with sundeck and lounge seating and outdoor fire pits with BBQ grilling stations. The possibilities are endless at Ashland Farms. Contact our leasing office today to learn more about our apartments for rent in Ashland City, TN!
Ashland Farms is an apartment community in Ashland City, TN
Contact
Ashland City, TN 37015
- Sunday Closed
- Monday 9:00 AM – 6:00 PM
- Tuesday 9:00 AM – 6:00 PM
- Wednesday 9:00 AM – 6:00 PM
- Thursday 9:00 AM – 6:00 PM
- Friday 9:00 AM – 6:00 PM
- Saturday 10:00 AM – 5:00 PM
Renter Reviews
For Ashland Farms
100 Ratings & Reviews
-
9/2/26
Verified Renter
Submitted by a verified resident of the apartment community. Participating residents may receive reward points in exchange for posting a review during their lease term, regardless of the nature of the review.I think there still a lot to do in this community and to hold residents accountable. Pet area needs some cleaning and add on rocks or wood because it smells horribly
Review from Apartments.com
Ashland Farms Gallery
Nearby Properties You Might Like
Within 50 Miles of Ashland Farms
Find More Rentals in Ashland City
Bedrooms
Other Types of Rentals
Ashland City Apartments by Amenity
- Pet-Friendly Apartments in Ashland City
- Furnished Apartments in Ashland City
- Apartments with a Pool in Ashland City
- Apartments with Wheelchair Access in Ashland City
- Apartments with Washer & Dryer in Ashland City
- Apartments with Utilities Included in Ashland City
- Apartments with a Garage in Ashland City
- Apartments with a Virtual Tour in Ashland City
Apartment Specialties
Find More Rentals Nearby…
Cities
Neighborhoods
Contact this Property
(629) 225-2956Languages: English
Open 9:00 AM – 6:00 PM Today