
- Total Monthly Price
- $901 - $2,154
- Bedrooms
- 1 - 31 - 3 Beds
- Bathrooms
- 1 - 21 - 2 Baths
- Sq. Ft.
- 569 - 1,250 sq ft
Pricing and Floor Plans
1 Bedroom 1 Bath 569
Show Floor Plan Details Hide Floor Plan Details
Unable to load floor plan details.
524
$1,051
569 Sq. Ft.
Now
732
$1,051
569 Sq. Ft.
Sep. 25
323
$1,051
569 Sq. Ft.
Sep. 28
1 Bedroom 1 Bath 643
Show Floor Plan Details Hide Floor Plan Details
Unable to load floor plan details.
1128
$1,131
643 Sq. Ft.
Now
818
$1,101
643 Sq. Ft.
Sep. 22
1118
$1,141
643 Sq. Ft.
Sep. 25
418
$1,141
643 Sq. Ft.
Oct. 24
1 Bedroom 1 Bath 772
Show Floor Plan Details Hide Floor Plan Details
Unable to load floor plan details.
825
$1,176
772 Sq. Ft.
Oct. 3
836
$1,196
772 Sq. Ft.
Oct. 5
1125
$1,186
772 Sq. Ft.
Nov. 23
Classic 1 Bedroom 1 Bath
Show Floor Plan Details Hide Floor Plan Details
Unable to load floor plan details.
812
$901
643 Sq. Ft.
Oct. 7
Classic 1 Bedroom 1 Bath
Show Floor Plan Details Hide Floor Plan Details
Unable to load floor plan details.
Classic 1 Bedroom 1 Bath
Show Floor Plan Details Hide Floor Plan Details
Unable to load floor plan details.
2 Bedroom 1 Bath 908
Show Floor Plan Details Hide Floor Plan Details
Unable to load floor plan details.
1312
$1,699
908 Sq. Ft.
Oct. 18
Classic 2 Bedroom 2 Bath
Show Floor Plan Details Hide Floor Plan Details
Unable to load floor plan details.
1013
$1,574
1,116 Sq. Ft.
Oct. 26
2 Bedroom 2 Bath
Show Floor Plan Details Hide Floor Plan Details
Unable to load floor plan details.
1326
$1,819
1,116 Sq. Ft.
Oct. 27
New
Classic 2 Bedroom 1 Bath
Show Floor Plan Details Hide Floor Plan Details
Unable to load floor plan details.
3 Bedroom 2 Bath
Show Floor Plan Details Hide Floor Plan Details
Unable to load floor plan details.
1218
$2,154
1,250 Sq. Ft.
Oct. 5
212
$2,154
1,250 Sq. Ft.
Oct. 24
Classic 3 Bedroom 2 Bath
Show Floor Plan Details Hide Floor Plan Details
Unable to load floor plan details.
Property Map
Select a unit to view pricing and availability
Details
Lease Term Options
- 3 - 13 Month Leases
Property Information
- Built in 1999
- 260 units3 stories
Fees & Policies
The fees below are based on community-supplied data and may exclude additional fees and utilities.
Utilities & Essentials
-
Drainage Admin Fee$3 / mo
-
Service Fee$3 / mo
-
Pest$5 / mo
-
SewerVaries / mo
-
WaterVaries / mo
-
City Service FeeVaries / mo
-
DrainageVaries / mo
-
TrashVaries / mo
One-Time Basics
Due at Application
-
Application Fee$50
Due at Move-In
-
Refundable Security Deposit$1,000
-
Deposit$1,500
-
Administrative Fee$175
Covered
-
Parking Fee$30 / mo
Comments
Max of 1
Garage
-
Parking Fee$90 / mo
Comments
Max of 1
Additional Parking Options
-
Surface Lot
-
Other
Dogs Allowed
-
Dog Deposit$250
-
Dog Fee$250
-
Dog Rent$25 / mo
Restrictions
No Aggressive Breeds
Comments
| Restrictions: No Aggressive Breeds
Cats Allowed
-
Cat Deposit$250
-
Cat Fee$250
-
Cat Rent$25 / mo
Restrictions
No Aggressive Breeds
Comments
| Restrictions: No Aggressive Breeds
Situational
-
Vacant Service Fee$50 / occurrence
Property Fee Disclaimer: Based on community-supplied data and independent market research. Subject to change without notice. May exclude fees for mandatory or optional services and usage-based utilities.
Matterport 3D Tours
Explore Commute Options
Property Highlights
- 1, 2 and 3 Bedroom Apartments
- 24-Hour Emergency Maintenance
- 9-Ft Ceilings
- Apartments With Canyon Views
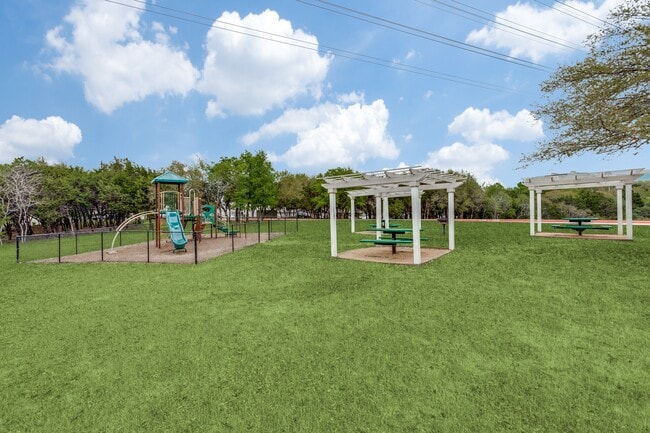
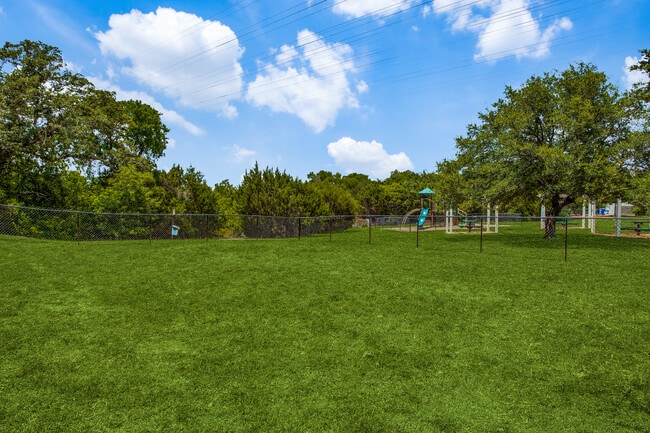
- Bark Park View
- Covered Parking Available
- Designer Interior Color Scheme
- Double Vanity *
- En-Suite Bathroom
- Full-Size Washer and Dryer Connections
- Garages and Carports Available
- Gated Community
- Generous Interior Closet and Storage Space
- hot tub
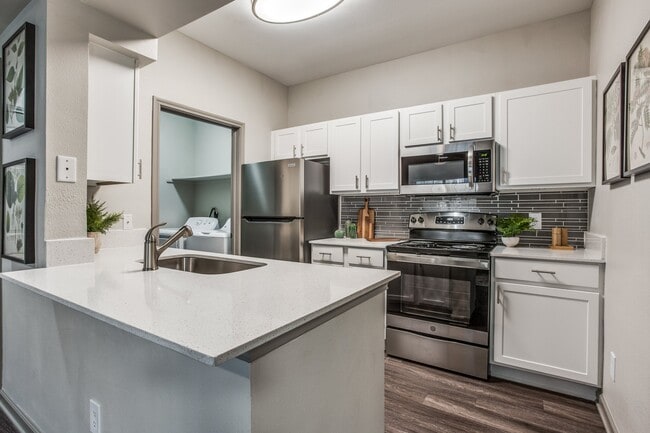
- Kitchen Backsplash
- Kitchen Pantry
- Linen Closet *
- Newly Renovated Interiors
- Patios and Balconies with Extra Storage
- Patios and Balconies with Storage
- Pet Friendly
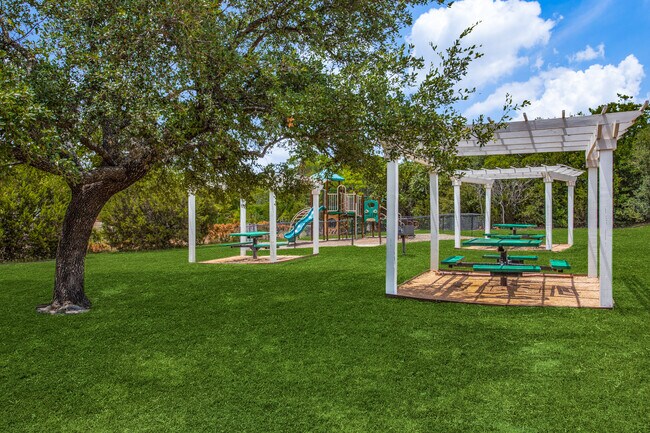
- Picnic Area with Grills
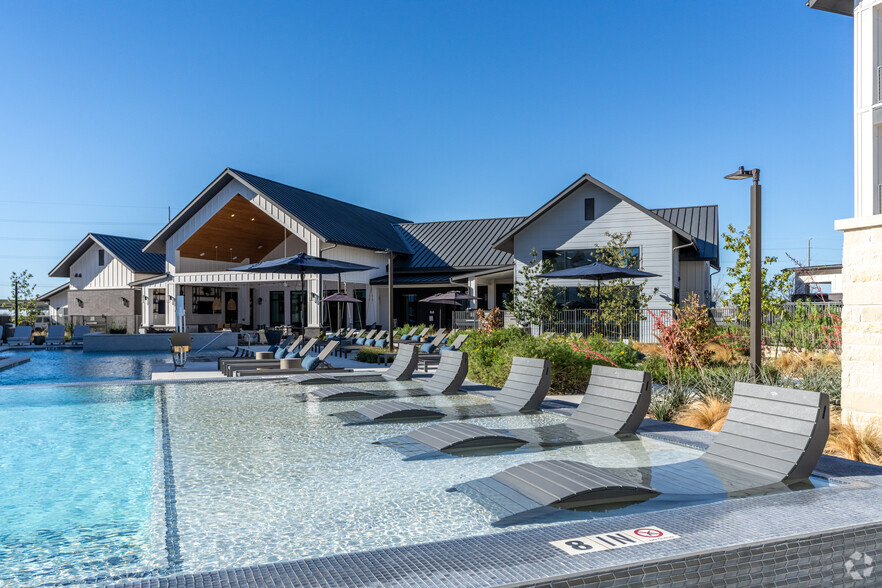
- poolside lounge with sundeck
- Private Garages Available
- Professional, On-Site Management Team
- Quartz Counter Tops
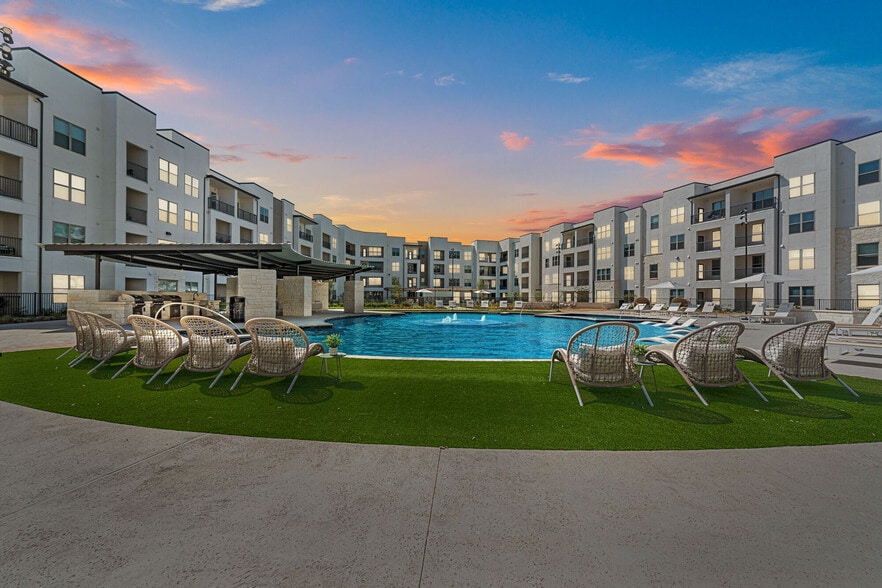
- Resort style pool
- Spacious Living Areas, Closets, Cabinetry
- Sundeck with Hot Tub
- sweeping hillside views
- Washer/Dryer Included *
- Wood Plank Style Flooring
Apartment Features
- Air Conditioning
- Balcony
- Cable Ready
- Carpet
- Ceiling Fans
- Dishwasher
- Disposal
- Double Vanities
- Fireplace
- Freezer
- Heating
- High Speed Internet Access
- Ice Maker
- Kitchen
- Linen Closet
- Microwave
- Oven
- Pantry
- Patio
- Refrigerator
- Smoke Free
- Sprinkler System
- Stainless Steel Appliances
- Tile Floors
- Tub/Shower
- Views
- Walk-In Closets
- Washer/Dryer
- Washer/Dryer Hookup
- Wi-Fi
- Window Coverings
Community Features
- Business Center
- Clubhouse
- Controlled Access
- Dog Park
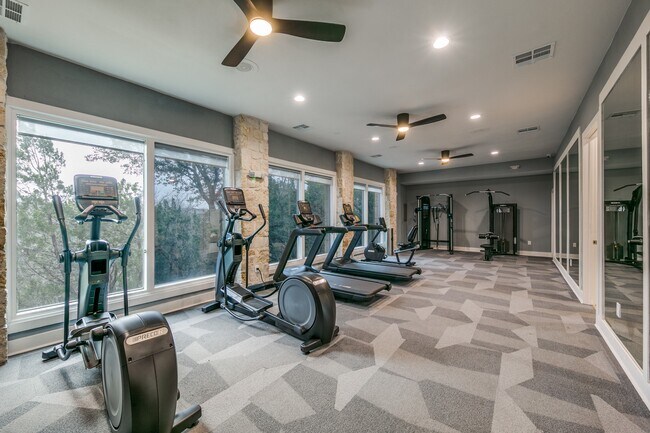
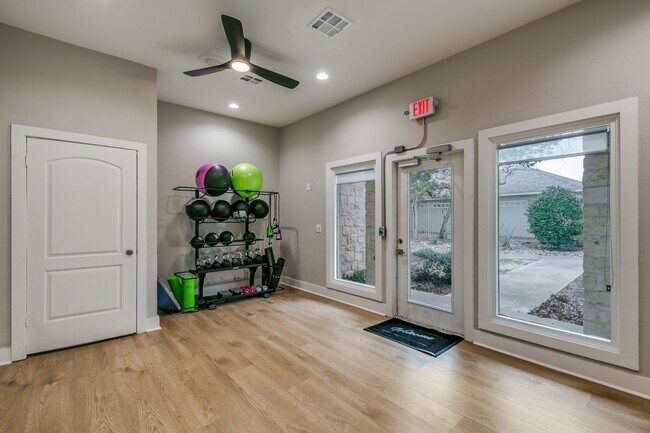
- Fitness Center
- Garages
- Gated
- Grill
- Laundry Facilities
- Lounge
- Maintenance on site
- Online Services
- Pet Play Area
- Picnic Area
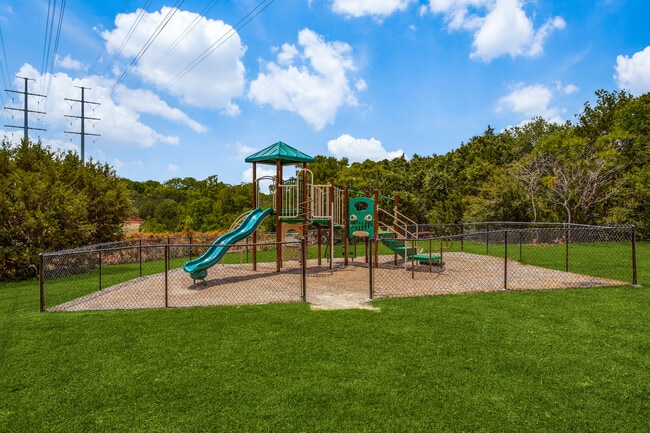
- Playground
- Pool
- Property Manager on Site
- Recycling
- Storage Space
- Sundeck
- Walk-Up
Map of Canyon Ridge
Area Scores
Walkability
Somewhat walkable
Transit
Minimal public transit
Driveability
Exceptionally drivable
Bikeability
Fairly bikeable
Walkability measures the walking distance to day-to-day needs.
Transit measures access to public transportation.
Driveability measures congestion, parking availability, and access to major roads.
Bikeability measures the suitability for cycling.
Soundscore™
Active
A Sound Score rating aggregates noise caused by vehicle traffic, airplane traffic and local sources.
Transit
Airport
33 min Drive

Moving to Walnut Creek Park, Austin, TX
Shopping Centers
Shoppers will appreciate Canyon Ridge proximity to Tech Ridge Center, Lamar Braker Plaza, and 214 W Parmer. Tech Ridge Center is 1.7 miles away, and Lamar Braker Plaza is within a 29 minute walk.
Parks and Recreation
Recreational activities near Canyon Ridge are plentiful. Discover 4 parks within 4.5 miles, including Walnut Creek Park, Copperfield Nature Trail and Park, and Jourdan-Bachman Pioneer Farms.
Airports
Living in Walnut Creek Park provides easy access to Austin-Bergstrom International, located just 32 minutes from Canyon Ridge.
Local Education
Primary and Secondary Schools

River Oaks Elementary School
Grades PK-5
Public

Westview Middle School
Grades 6-8
Public

NYOS Charter School
Grades 9-12
Public
John B Connally High School
Grades 9-12
Public

Brentwood Christian Secondary School
Grades 9-12
Private
Brentwood Christian School
Grades PK-12
Private
Data provided by GreatSchools.org © 2026. All rights reserved.

Colleges and Universities
| School | Commute Time (Distance) |
|---|---|
| Austin C.C., Northridge Campus | Drive: 7 min (3.3 mi) |
| The Art Institute of Austin | Drive: 12 min (6.6 mi) |
| University of Texas at Austin | Drive: 13 min (8.8 mi) |
| Austin C.C., Eastview Campus | Drive: 16 min (10.3 mi) |
About Canyon Ridge
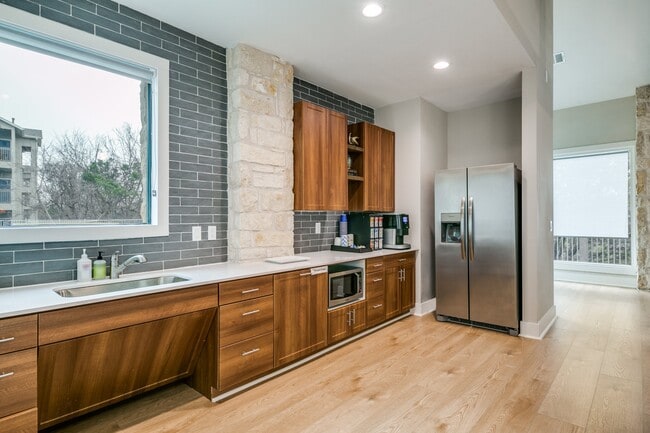
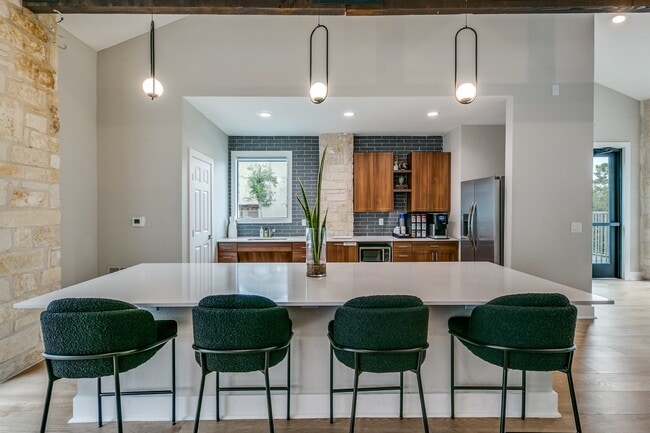
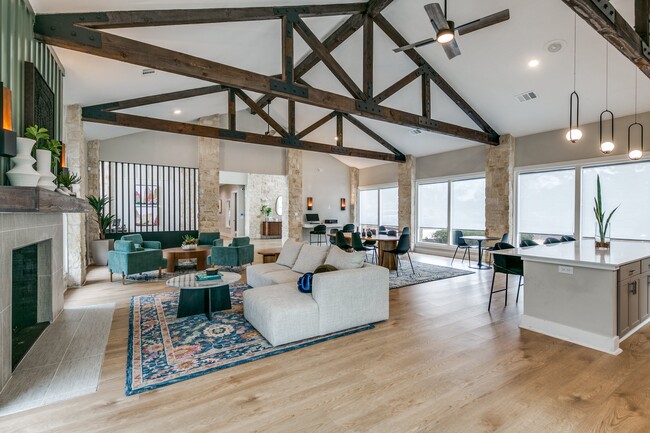
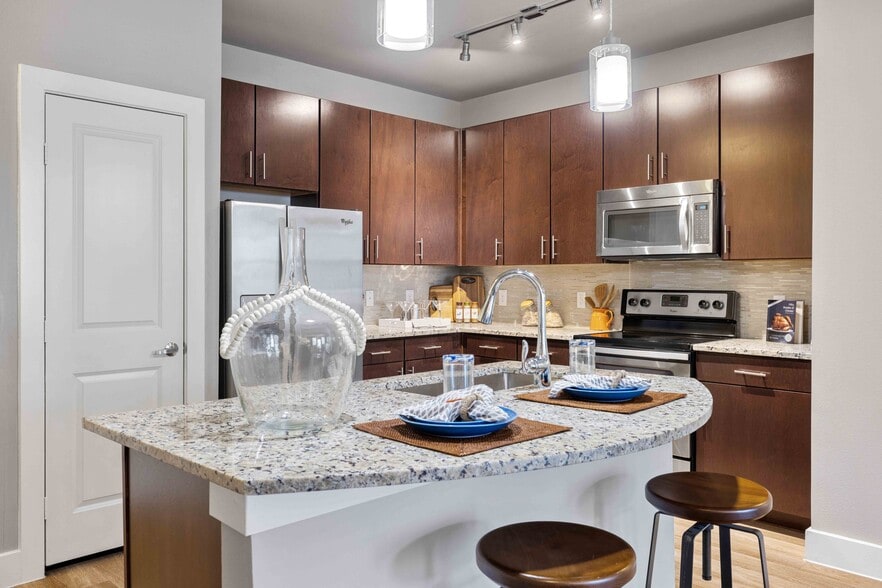
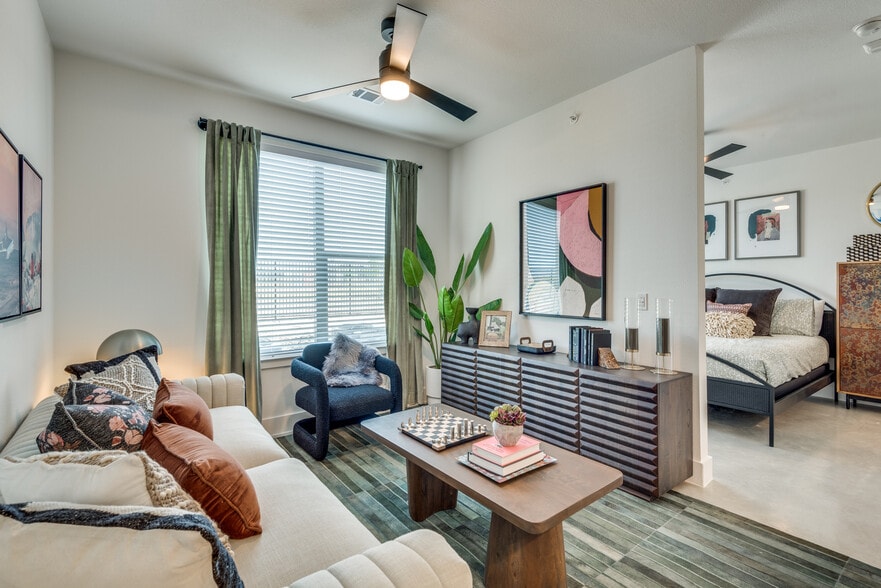
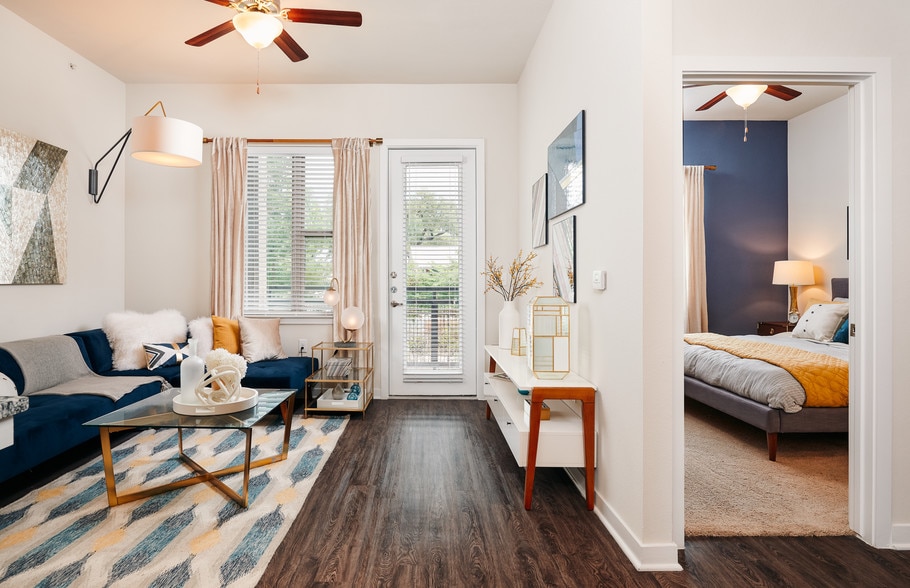
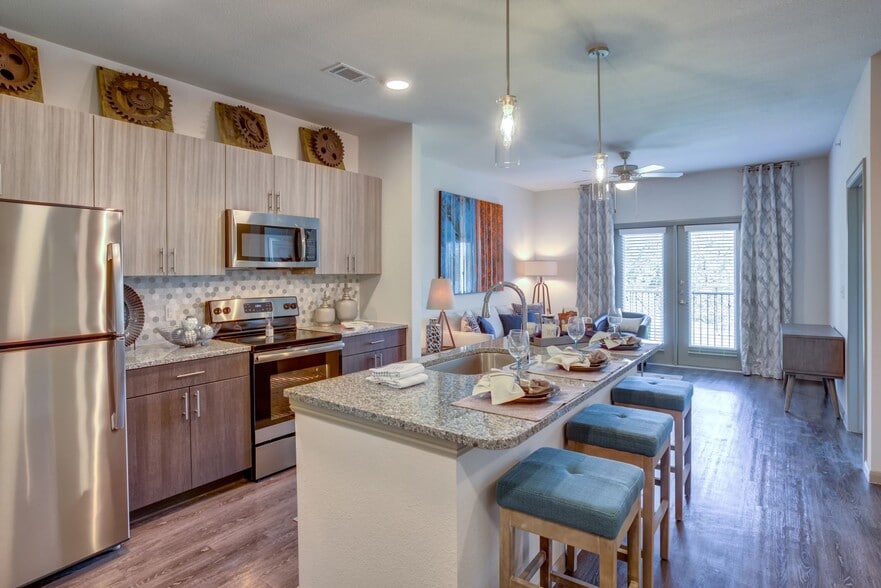
The essence of Canyon Ridge Apartments lies in its inspiring aesthetics. The wooden accents of our community complement the hillside views you can admire from your patio or balcony, while our address close to Walnut Creek Metropolitan Park seals this… nature-infused deal. As our apartments in North Austin are ideally located for major tech employers like Dell, Samsung, or IBM, you have the best of both worlds. Live, work, and relax in this serene sanctuary!
The essence of Canyon Ridge Apartments lies in its inspiring aesthetics. The wooden accents of our community complement the hillside views you can admire from your patio or balcony, while our address close to Walnut Creek Metropolitan Park seals this nature-infused deal. As our apartments in North Austin are ideally located for major tech employers like Dell, Samsung, or IBM, you have the best of both worlds. Live, work, and relax in this serene sanctuary!
Canyon Ridge is an apartment community in Austin, TX
Contact
Austin, TX 78753
- Sunday Closed
- Monday 8:30 AM – 5:30 PM
- Tuesday 8:30 AM – 5:30 PM
- Wednesday 8:30 AM – 5:30 PM
- Thursday 8:30 AM – 5:30 PM
- Friday 8:30 AM – 5:30 PM
- Saturday 10:00 AM – 5:00 PM

Renter Reviews
For Canyon Ridge
3 Ratings & Reviews
-
6/14/24
Management Team
The management Team has been so helpful in these past months. There has been changes to security measures.The management team has taken into account the voice of Community members. I’ve seen the management team ensure that things are being done and ensuring the safety of residents. Thank you for working so hard and making that we have a safe environment and a great place to live!! - Fabiola
Review from Apartments.com
Canyon Ridge Gallery
Nearby Properties You Might Like
Within 50 Miles of Canyon Ridge
Find More Rentals in Austin
Bedrooms
Other Types of Rentals
Austin Apartments by Amenity
- Pet-Friendly Apartments in Austin
- Furnished Apartments in Austin
- Waterfront Apartments in Austin
- Apartments with a Pool in Austin
- Apartments with Wheelchair Access in Austin
- Apartments with Washer & Dryer in Austin
- Apartments with Utilities Included in Austin
- Apartments with a Garage in Austin
- Apartments with EV Charging in Austin
- Apartments with a Virtual Tour in Austin
Apartment Specialties
Apartments in your Budget
Find More Rentals Nearby…
Cities
Neighborhoods
Contact This Property
(833) 693-3149Languages: English
Open 8:30 AM – 5:30 PM Today