
Managed By

- Bedrooms
- 1 - 31 - 3 Beds
- Bathrooms
- 1 - 21 - 2 Baths
- Sq. Ft.
- 700 - 1,350 sq ft
Pricing and Floor Plans
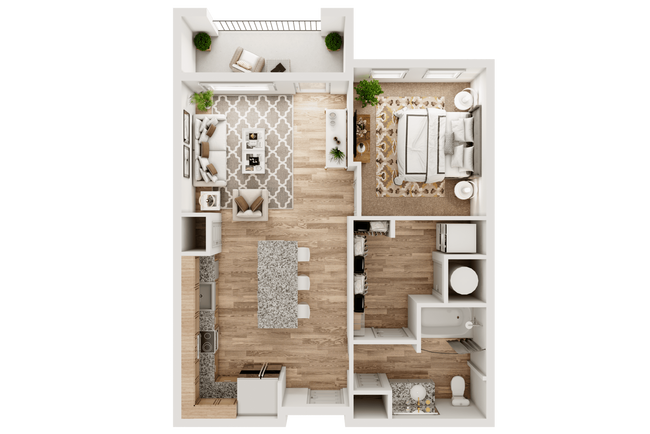
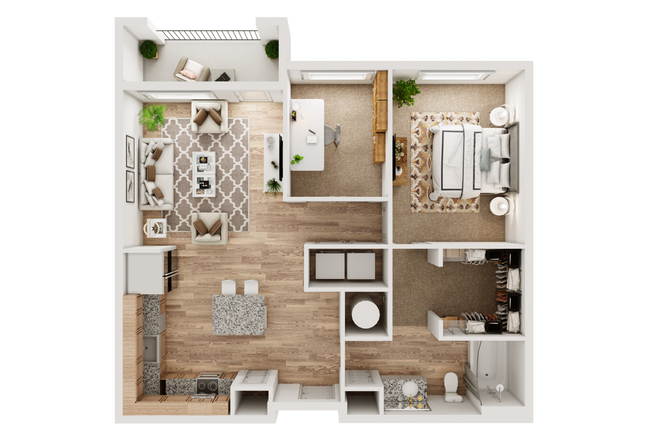
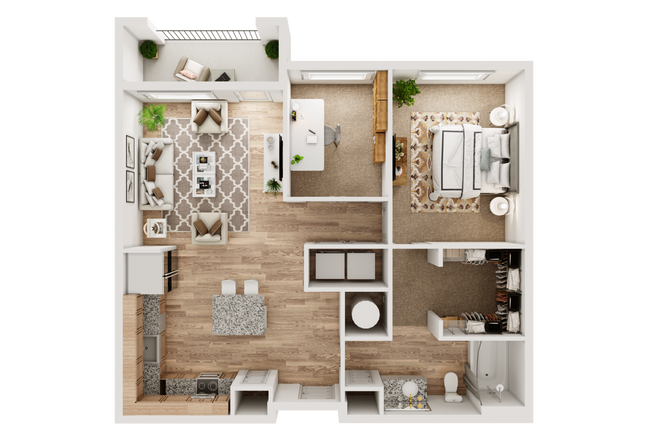
A3
Show Floor Plan Details Hide Floor Plan Details
Unable to load floor plan details.
2436
$1,549
900 Sq. Ft.
Now
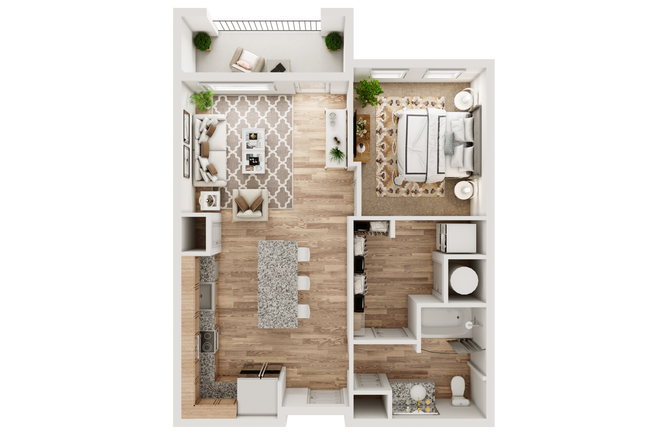
A2
Show Floor Plan Details Hide Floor Plan Details
Unable to load floor plan details.
1433
$1,449
800 Sq. Ft.
Oct. 16
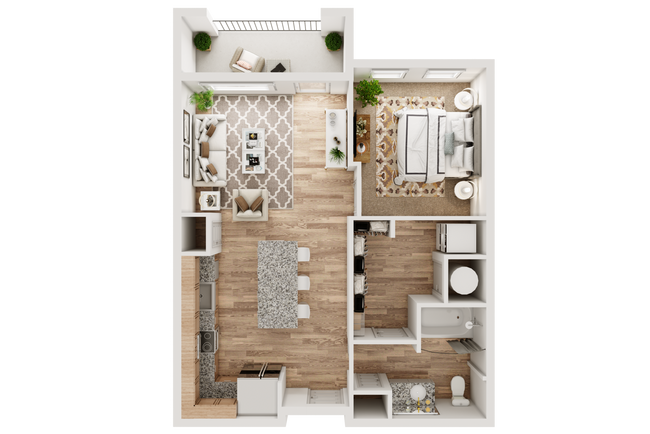
A1
Show Floor Plan Details Hide Floor Plan Details
Unable to load floor plan details.
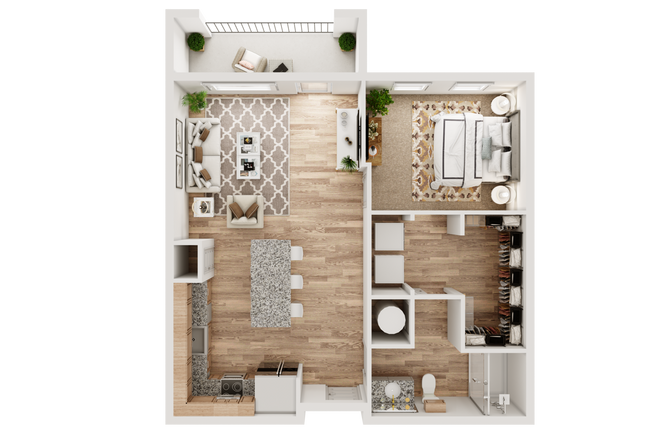
A1-80
Show Floor Plan Details Hide Floor Plan Details
Unable to load floor plan details.
A3-H
Show Floor Plan Details Hide Floor Plan Details
Unable to load floor plan details.
A2-H
Show Floor Plan Details Hide Floor Plan Details
Unable to load floor plan details.
A2-80
Show Floor Plan Details Hide Floor Plan Details
Unable to load floor plan details.
A3-80
Show Floor Plan Details Hide Floor Plan Details
Unable to load floor plan details.
B3
Show Floor Plan Details Hide Floor Plan Details
Unable to load floor plan details.
2402
$1,849
1,241 Sq. Ft.
Now
1209
$1,749
1,241 Sq. Ft.
Now
2442
$1,899
1,241 Sq. Ft.
Now
B1-80
Show Floor Plan Details Hide Floor Plan Details
Unable to load floor plan details.
2237
$1,499
1,002 Sq. Ft.
Now
1211
$1,649
1,002 Sq. Ft.
Now
2432
$1,799
1,002 Sq. Ft.
Now
B1
Show Floor Plan Details Hide Floor Plan Details
Unable to load floor plan details.
1421
$1,699
1,002 Sq. Ft.
Now
2409
$1,799
1,002 Sq. Ft.
Dec. 10
B2
Show Floor Plan Details Hide Floor Plan Details
Unable to load floor plan details.
1226
$1,799
1,083 Sq. Ft.
Now
B1-H
Show Floor Plan Details Hide Floor Plan Details
Unable to load floor plan details.
B2-H
Show Floor Plan Details Hide Floor Plan Details
Unable to load floor plan details.
B1 with Covered Parking
Show Floor Plan Details Hide Floor Plan Details
Unable to load floor plan details.
B3-H
Show Floor Plan Details Hide Floor Plan Details
Unable to load floor plan details.
B1 with Garage
Show Floor Plan Details Hide Floor Plan Details
Unable to load floor plan details.
B3 with Garage
Show Floor Plan Details Hide Floor Plan Details
Unable to load floor plan details.
B3-80
Show Floor Plan Details Hide Floor Plan Details
Unable to load floor plan details.
B3G
Show Floor Plan Details Hide Floor Plan Details
Unable to load floor plan details.
B2-80
Show Floor Plan Details Hide Floor Plan Details
Unable to load floor plan details.
C1-H
Show Floor Plan Details Hide Floor Plan Details
Unable to load floor plan details.
C1
Show Floor Plan Details Hide Floor Plan Details
Unable to load floor plan details.
C1 with Garage
Show Floor Plan Details Hide Floor Plan Details
Unable to load floor plan details.
C1-80
Show Floor Plan Details Hide Floor Plan Details
Unable to load floor plan details.
Income Restrictions
Income restrictions apply to some or all residents. Contact the community for more information.
How To Qualify
Based on the size of your household, your Maximum Annual Income must be equal to or less than the amount listed in this chart.
| # of Persons | 80 % Income Limit |
|---|---|
| 1 | $67,840 |
| 2 | $77,520 |
| 3 | $87,200 |
| 4 | $96,880 |
Details
Lease Term Options
- 14 - 24 Month Leases
Property Information
- Built in 2021
- 270 units4 stories
Fees & Policies
The fees below are based on community-supplied data and may exclude additional fees and utilities.
One-Time Basics
Due at Application
-
Application Fee Per Applicant$85
Due at Move-In
-
Administrative Fee$125
Surface Lot
-
Parking DepositN/A
Comments
Single-car garages, reserved spaces, and covered parking available. Parking fee varies. To inquire about available parking options, please contact the office.
Other
-
Parking Fee$45
-
Parking DepositN/A
Comments
Single-car garages, reserved spaces, and covered parking available. Parking fee varies. To inquire about available parking options, please contact the office.
Additional Parking Options
-
Garage
-
Covered
Dogs Allowed
-
Pet Deposit$150
-
One-Time Pet Fee$350 - $350
100 lbs. Weight Limit
Restrictions
We are a pet friendly community and welcome any size dog or cat you may have. We allow a maximum of two (2) pets per apartment. There is a $350 pet fee and a $150 pet deposit per pet. There is also a monthly pet rent of $20 per pet. Please contact our leasing office for our breed restriction list.
Cats Allowed
-
Pet Deposit$150
-
One-Time Pet Fee$350 - $350
Restrictions
We are a pet friendly community and welcome any size dog or cat you may have. We allow a maximum of two (2) pets per apartment. There is a $350 pet fee and a $150 pet deposit per pet. There is also a monthly pet rent of $20 per pet. Please contact our leasing office for our breed restriction list.
Property Fee Disclaimer: Based on community-supplied data and independent market research. Subject to change without notice. May exclude fees for mandatory or optional services and usage-based utilities.
Matterport 3D Tours
Explore Commute Options
Property Highlights
- Maintenance On Site
- Property Manager On Site
Apartment Features
- Air Conditioning
- Balcony
- Cable Ready
- Carpet
- Ceiling Fans
- Den
- Dining Room
- Dishwasher
- Disposal
- Double Pane Windows
- Double Vanities
- Freezer
- Granite Countertops
- Hardwood Floors
- Heating
- High Speed Internet Access
- Ice Maker
- Island Kitchen
- Kitchen
- Lawn
- Linen Closet
- Microwave
- Office
- Oven
- Pantry
- Patio
- Range
- Refrigerator
- Stainless Steel Appliances
- Surround Sound
- Trash Compactor
- Tub/Shower
- Views
- Walk-In Closets
- Warming Drawer
- Washer/Dryer
- Washer/Dryer Hookup
- Wi-Fi
- Window Coverings
Community Features
- 24 Hour Access
- Bicycle Storage
- Business Center
- Clubhouse
- Controlled Access
- Dog Park
- Elevator
- Fitness Center
- Gameroom
- Garages
- Grill
- Income Restricted
- Individual Locking Bedrooms
- Key Fob Entry
- Lounge
- Maintenance on site
- Online Services
- Package Service
- Pet Play Area
- Picnic Area
- Playground
- Pool
- Private Bathroom
- Property Manager on Site
- Storage Space
- Study Lounge
- Trash Pickup - Door to Door
- Wi-Fi
Map of Eighteen 51 Brinker
Area Scores
Walkability
Fairly walkable
Transit
Some public transit
Driveability
Exceptionally drivable
Bikeability
Fairly bikeable
Walkability measures the walking distance to day-to-day needs.
Transit measures access to public transportation.
Driveability measures congestion, parking availability, and access to major roads.
Bikeability measures the suitability for cycling.
Soundscore™
Active
A Sound Score rating aggregates noise caused by vehicle traffic, airplane traffic and local sources.
Transit
Commuter Rail
5 min Drive
Commuter Rail
8 min Drive
Airport
32 min Drive

Airport
45 min Drive

Moving to Denton, Denton, TX
Shopping Centers
Shoppers will appreciate Eighteen 51 Brinker proximity to Brinker Plaza, Great Lakes Center, and Oaktree Plaza. Brinker Plaza is 0.4 miles away, and Great Lakes Center is within an 8 minute walk.
Commuting
With a TransitScore of 50, Eighteen 51 Brinker has some public transit, including 5 transit stops within 16.5 miles. Transit options include Medpark Station and Downtown Denton Transit Center.
Parks and Recreation
Recreational activities near Eighteen 51 Brinker are plentiful. Discover 1 park within 4.9 miles, including Sky Theater.
Airports
Living in Denton provides easy access to Dallas-Fort Worth International, located just 31 minutes from Eighteen 51 Brinker. Another nearby airport is Dallas Love Field, located 33.2 miles away.
Local Education
Primary and Secondary Schools

Corinth Montessori School
Grades K-5
Private

Houston Elementary School
Grades PK-5
Public
Hilltop Montessori School
Grades PK-5
Private

Bettye Myers Middle School
Grades 6-8
Public

Ryan High School
Grades 9-12
Public
Denton Calvary Academy
Grades K-12
Private
Data provided by GreatSchools.org © 2026. All rights reserved.

Colleges and Universities
| School | Commute Time (Distance) |
|---|---|
| Texas Woman's University | Drive: 9 min (4.7 mi) |
| University of North Texas | Drive: 8 min (5.2 mi) |
About Eighteen 51 Brinker
Love Where You Live! Eighteen 51 Brinker sets a precedence of refined and sophisticated living at its best. With impeccable interior styling and contemporary finishes, Eighteen 51 Brinker delivers all the comforts of home with the conveniences that… are clearly designed to pamper and impress. Prime location allows for minimal commute time to Rayzor Ranch, Krum, Cooper Creek, Corinth, Ponder and Argyle. Welcome Home!
Love Where You Live! Eighteen 51 Brinker sets a precedence of refined and sophisticated living at its best. With impeccable interior styling and contemporary finishes, Eighteen 51 Brinker delivers all the comforts of home with the conveniences that are clearly designed to pamper and impress. Prime location allows for minimal commute time to Rayzor Ranch, Krum, Cooper Creek, Corinth, Ponder and Argyle. Welcome Home!
Eighteen 51 Brinker is an apartment community in Denton, TX
Contact
Denton, TX 76208
- Sunday Closed
- Monday 9:00 AM – 6:00 PM
- Tuesday 9:00 AM – 6:00 PM
- Wednesday 9:00 AM – 6:00 PM
- Thursday 9:00 AM – 6:00 PM
- Friday 9:00 AM – 6:00 PM
- Saturday 10:00 AM – 5:00 PM
Renter Reviews
For Eighteen 51 Brinker
41 Ratings & Reviews
-
9/5/26
Recommend
Management and Danny in the office have made finding an apartment in Denton easy and as stress-free as possible. Danny has been a huge help, giving us calls when an apartment that we were wanting came available. Very clean and nice facilities with great amenities.
Review from Apartments.com
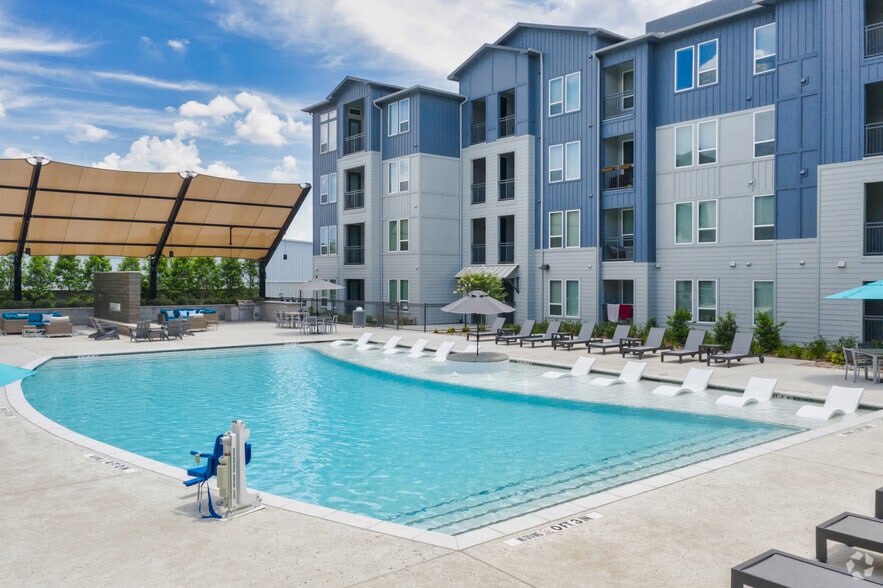
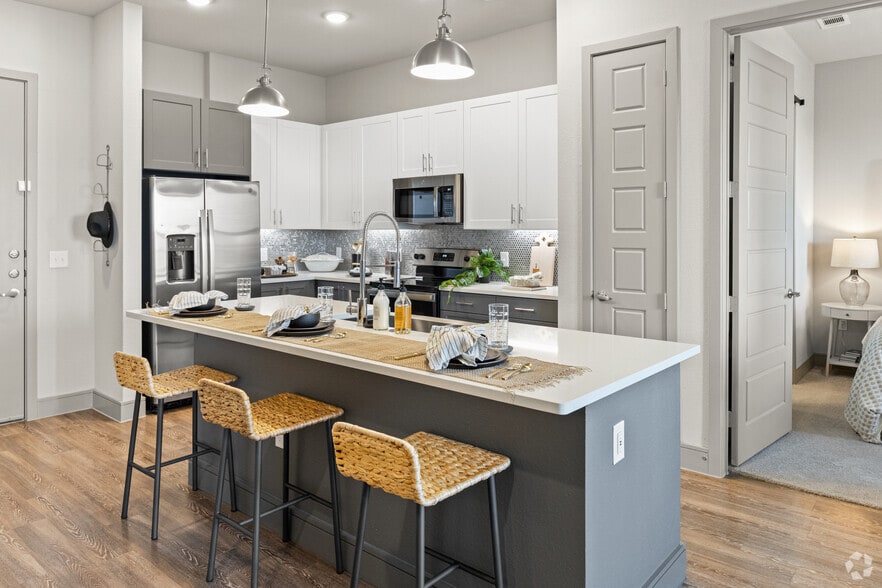
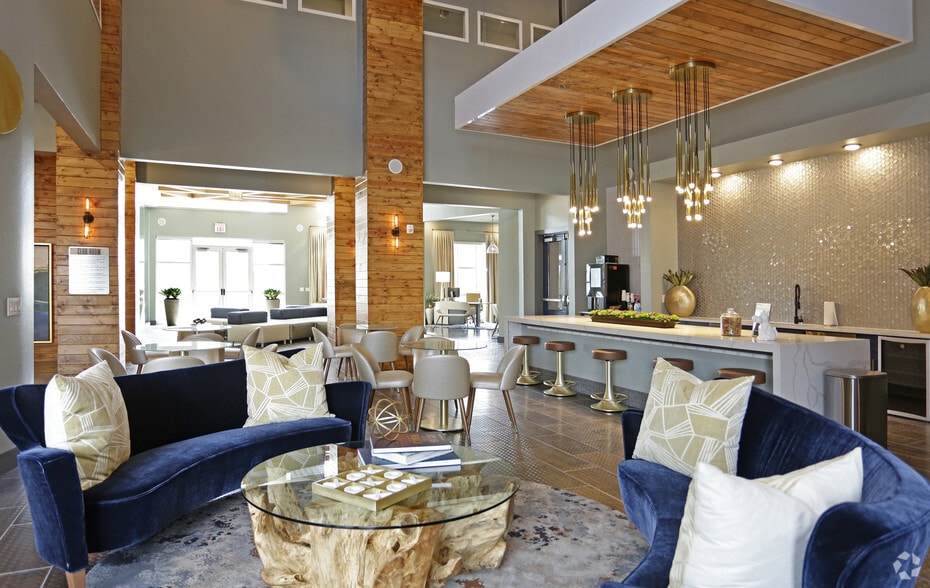
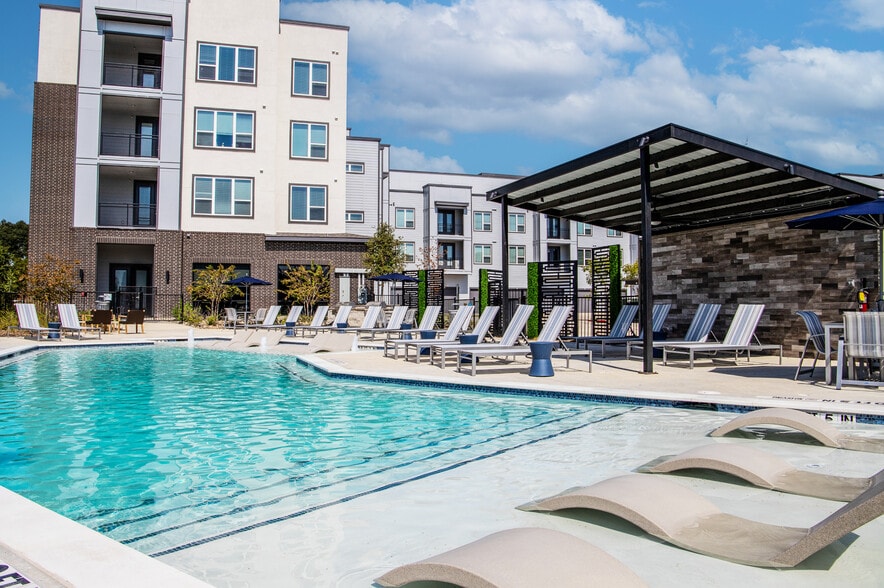
Eighteen 51 Brinker Gallery



Nearby Properties You Might Like
Within 50 Miles of Eighteen 51 Brinker
Find More Rentals in Denton
Bedrooms
Other Types of Rentals
Denton Apartments by Amenity
- Pet-Friendly Apartments in Denton
- Furnished Apartments in Denton
- Waterfront Apartments in Denton
- Apartments with a Pool in Denton
- Apartments with Wheelchair Access in Denton
- Apartments with Washer & Dryer in Denton
- Apartments with Utilities Included in Denton
- Apartments with a Garage in Denton
- Apartments with EV Charging in Denton
- Apartments with a Virtual Tour in Denton
Apartment Specialties
Apartments in your Budget
Find More Rentals Nearby…
Cities
Neighborhoods
Contact This Property
(940) 220-3178Languages: English
Closed Today