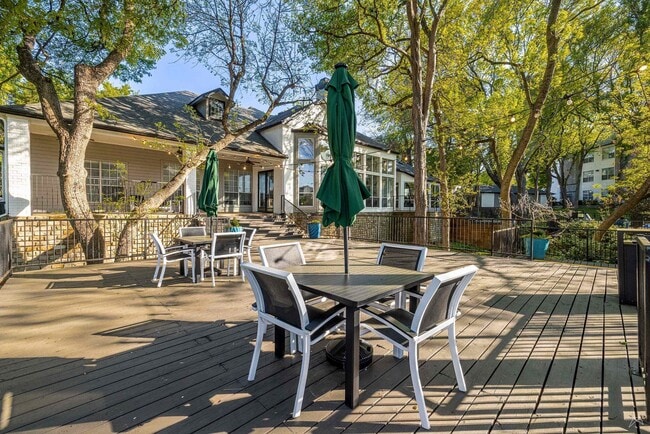
Managed By

- Bedrooms
- 1 - 31 - 3 Beds
- Bathrooms
- 1 - 21 - 2 Baths
- Sq. Ft.
- 692 - 1,362 sq ft
Pricing and Floor Plans
A3R-IR
Show Floor Plan Details Hide Floor Plan Details
Unable to load floor plan details.
337
$1,178
785 Sq. Ft.
Sep. 30
1636
$1,178
785 Sq. Ft.
Sep. 30
336
$1,150
785 Sq. Ft.
Oct. 28
1223
$1,178
785 Sq. Ft.
Dec. 9
A1
Show Floor Plan Details Hide Floor Plan Details
Unable to load floor plan details.
1713
$1,000
692 Sq. Ft.
Now
533
$990
692 Sq. Ft.
Sep. 30
516
$1,025
692 Sq. Ft.
Sep. 30
A1R
Show Floor Plan Details Hide Floor Plan Details
Unable to load floor plan details.
1922
$1,205
692 Sq. Ft.
Now
1927
$1,247
692 Sq. Ft.
Sep. 24
437
$1,240
692 Sq. Ft.
Sep. 30
A1R-IR
Show Floor Plan Details Hide Floor Plan Details
Unable to load floor plan details.
1936
$1,100
692 Sq. Ft.
Sep. 24
1932
$1,150
692 Sq. Ft.
Sep. 24
1712
$1,131
692 Sq. Ft.
Oct. 9
A3R
Show Floor Plan Details Hide Floor Plan Details
Unable to load floor plan details.
1833
$1,271
785 Sq. Ft.
Sep. 24
327
$1,271
785 Sq. Ft.
Sep. 30
1217
$1,271
785 Sq. Ft.
Sep. 30
A2-IR
Show Floor Plan Details Hide Floor Plan Details
Unable to load floor plan details.
1134
$1,053
761 Sq. Ft.
Sep. 26
1124
$1,043
761 Sq. Ft.
Sep. 30
1532
$1,115
761 Sq. Ft.
Sep. 30
A3-IR
Show Floor Plan Details Hide Floor Plan Details
Unable to load floor plan details.
322
$1,040
785 Sq. Ft.
Now
1823
$1,045
785 Sq. Ft.
Sep. 30
A2R-IR
Show Floor Plan Details Hide Floor Plan Details
Unable to load floor plan details.
923
$1,100
761 Sq. Ft.
Now
721
$1,100
761 Sq. Ft.
Sep. 30
A2R
Show Floor Plan Details Hide Floor Plan Details
Unable to load floor plan details.
534
$1,284
761 Sq. Ft.
Now
511
$1,278
761 Sq. Ft.
Dec. 16
A3
Show Floor Plan Details Hide Floor Plan Details
Unable to load floor plan details.
1613
$1,196
785 Sq. Ft.
Sep. 30
1836
$1,115
785 Sq. Ft.
Oct. 21
A2
Show Floor Plan Details Hide Floor Plan Details
Unable to load floor plan details.
528
$1,343
761 Sq. Ft.
Oct. 29
B3R
Show Floor Plan Details Hide Floor Plan Details
Unable to load floor plan details.
1935
$1,680
1,183 Sq. Ft.
Sep. 24
425
$1,670
1,183 Sq. Ft.
Oct. 7
1531
$1,680
1,183 Sq. Ft.
Oct. 30
B2-IR
Show Floor Plan Details Hide Floor Plan Details
Unable to load floor plan details.
1814
$1,190
1,062 Sq. Ft.
Sep. 29
New
315
$1,190
1,062 Sq. Ft.
Sep. 29
New
B2
Show Floor Plan Details Hide Floor Plan Details
Unable to load floor plan details.
1325
$1,390
1,062 Sq. Ft.
Oct. 19
1321
$1,295
1,062 Sq. Ft.
Oct. 21
B3-IR
Show Floor Plan Details Hide Floor Plan Details
Unable to load floor plan details.
1728
$1,360
1,183 Sq. Ft.
Oct. 22
418
$1,360
1,183 Sq. Ft.
Nov. 16
A4
Show Floor Plan Details Hide Floor Plan Details
Unable to load floor plan details.
831
$1,125
874 Sq. Ft.
Nov. 13
635
$1,150
874 Sq. Ft.
Nov. 16
B3
Show Floor Plan Details Hide Floor Plan Details
Unable to load floor plan details.
1911
$1,360
1,183 Sq. Ft.
Now
New
B2R
Show Floor Plan Details Hide Floor Plan Details
Unable to load floor plan details.
1324
$1,500
1,062 Sq. Ft.
Oct. 9
B1
Show Floor Plan Details Hide Floor Plan Details
Unable to load floor plan details.
116
$1,205
990 Sq. Ft.
Oct. 15
New
B1R
Show Floor Plan Details Hide Floor Plan Details
Unable to load floor plan details.
1426
$1,435
990 Sq. Ft.
Oct. 19
New
B2R-IR
Show Floor Plan Details Hide Floor Plan Details
Unable to load floor plan details.
1224
$1,350
1,062 Sq. Ft.
Oct. 21
New
A4R-IR
Show Floor Plan Details Hide Floor Plan Details
Unable to load floor plan details.
1415
$1,200
874 Sq. Ft.
Nov. 18
B3R-IR
Show Floor Plan Details Hide Floor Plan Details
Unable to load floor plan details.
1731
$1,500
1,183 Sq. Ft.
Nov. 23
A4-IR
Show Floor Plan Details Hide Floor Plan Details
Unable to load floor plan details.
1418
$1,078
874 Sq. Ft.
Nov. 30
B1-IR
Show Floor Plan Details Hide Floor Plan Details
Unable to load floor plan details.
1416
$1,100
990 Sq. Ft.
Nov. 30
New
C1
Show Floor Plan Details Hide Floor Plan Details
Unable to load floor plan details.
212
$1,900
1,362 Sq. Ft.
Sep. 30
New
C1R
Show Floor Plan Details Hide Floor Plan Details
Unable to load floor plan details.
2013
$2,010
1,362 Sq. Ft.
Oct. 31
Show Unavailable Floor Plans (3) Hide Unavailable Floor Plans
Unable to load floor plan details.
Details
Lease Term Options
- 6 - 12 Month Leases
Property Information
- Built in 1994
- 376 units3 stories
Fees & Policies
The fees below are based on community-supplied data and may exclude additional fees and utilities.
One-Time Basics
-
Application FeeVaries by unit
-
Non-refundable Administrative FeeVaries by unit
Surface Lot
-
Parking Fee$0.01 - $25 / mo
Comments
Max of 1. Surface lot is open, preassigned reserved parking is $25 monthly for 1 bedrooms - mandatory
Carport
-
Parking Fee$35 / mo
Comments
Covered carport with 2-3 bedroom apartments - mandatory
Garage Detached
-
Parking Fee$95 / mo
Cats Allowed
-
Cats Allowed
Max of 2, 0 lbs. Weight Limit
Dogs Allowed
-
Dogs Allowed
Max of 2, 0 lbs. Weight Limit
Restrictions
Call for Breed Restrictions
Personalized Add-Ons
-
Application FeeVaries by unit
-
Parcel PendingVaries by unit
-
Amenity FeeVaries by unit
-
Recycle FeesVaries by unit
-
Meter FeeVaries by unit
-
Trash ReimbursementVaries by unit
-
Pest Control ReimbursementVaries by unit
Situational
-
Non-Refundable Gate/ Pool/ Fitness FeeVaries by unit
Property Fee Disclaimer: Based on community-supplied data and independent market research. Subject to change without notice. May exclude fees for mandatory or optional services and usage-based utilities.
Matterport 3D Tours
Explore Commute Options
Property Highlights
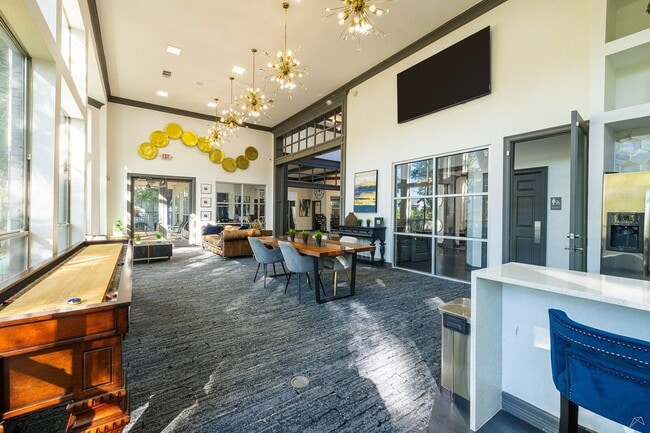
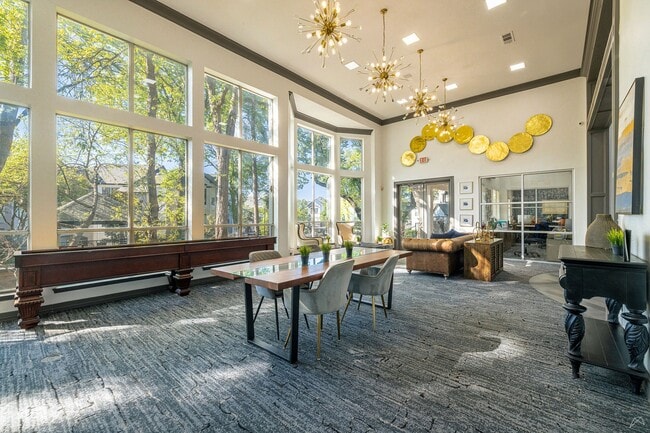
- 9 ft. ceiling
- Full-Size Washer and Dryer Sets
- Gray Scale Paint
- Pets Adored and Welcomed
- Private Balcony
- Professionally Managed by CAF Management
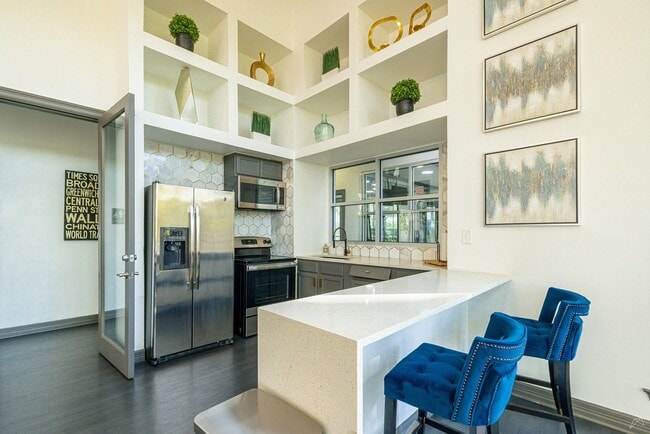
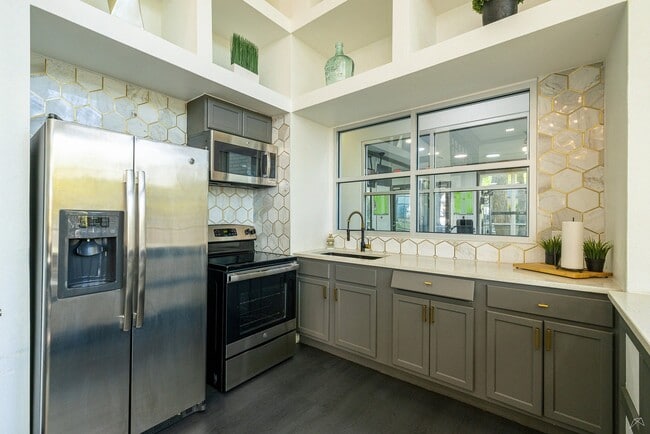
- Quartz countertops
- Resident Perks Program
- Spacious Walk In Closets
- Stainless steel appliances
- Tile Kitchen Backsplash
- Upgraded Light Fixtures
- Valet Trash Service
- Wood-Inspired Flooring
Apartment Features
- Air Conditioning
- Balcony
- Built-In Bookshelves
- Cable Ready
- Carpet
- Ceiling Fans
- Crown Molding
- Den
- Dining Room
- Dishwasher
- Disposal
- Double Vanities
- Eat-in Kitchen
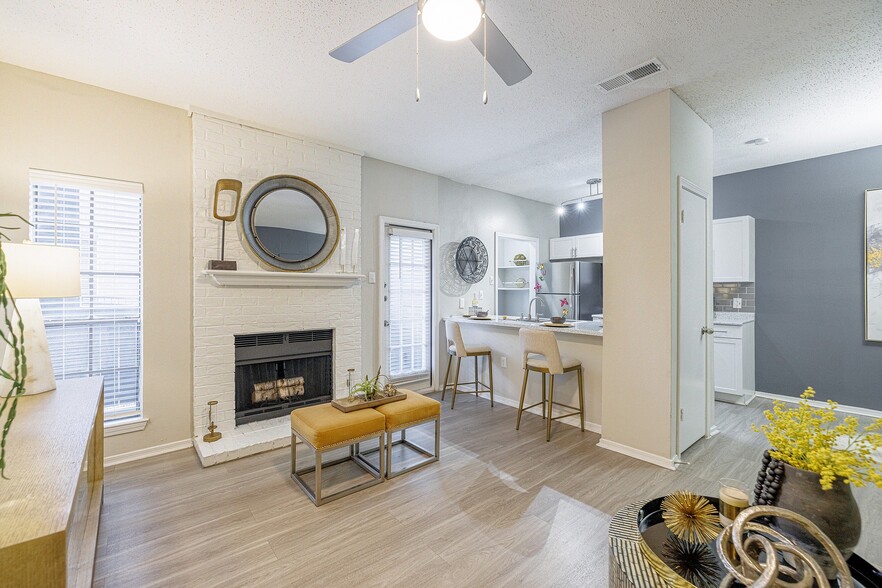
- Fireplace
- Framed Mirrors
- Hardwood Floors
- Heating
- High Ceilings
- High Speed Internet Access
- Island Kitchen
- Kitchen
- Large Bedrooms
- Linen Closet
- Microwave
- Office
- Oven
- Pantry
- Patio
- Quartz Countertops
- Range
- Refrigerator
- Stainless Steel Appliances
- Storage Space
- Tub/Shower
- Vaulted Ceiling
- Views
- Vinyl Flooring
- Walk-In Closets
- Washer/Dryer
- Washer/Dryer Hookup
- Wheelchair Accessible (Rooms)
- Window Coverings
- Yard
Community Features
- 24 Hour Access
- Business Center
- Clubhouse
- Controlled Access
- Courtyard
- Dog Park
- Fenced Lot
- Fitness Center
- Gated
- Golf Course
- Grill
- Hot Tub
- Maintenance on site
- Online Services
- Package Service
- Pet Play Area
- Picnic Area
- Planned Social Activities
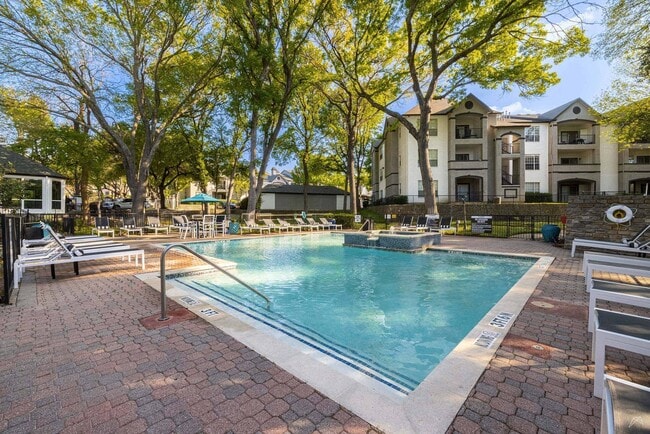
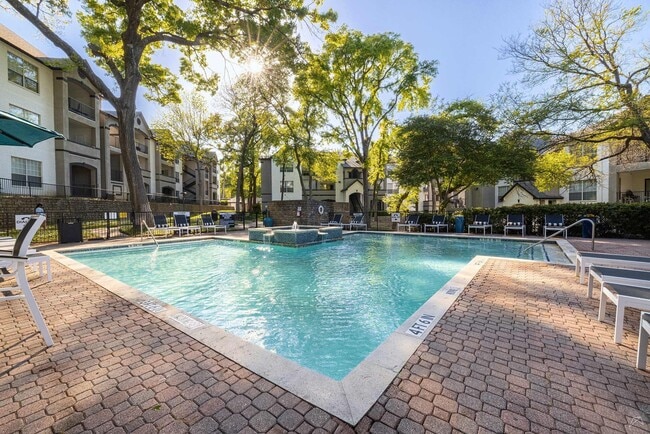
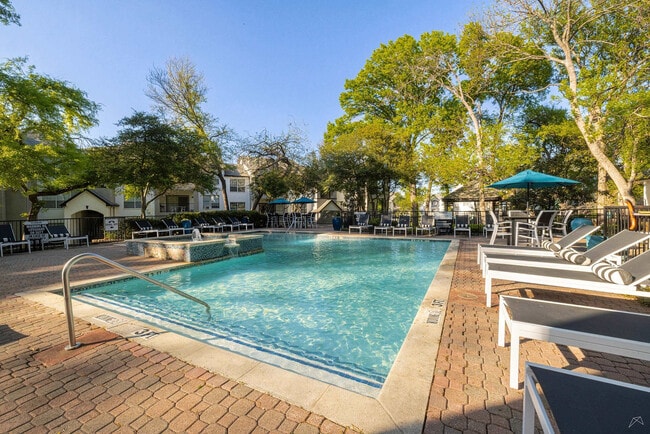
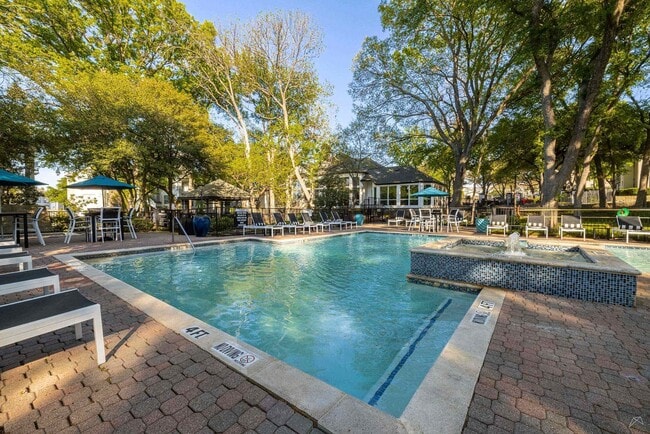
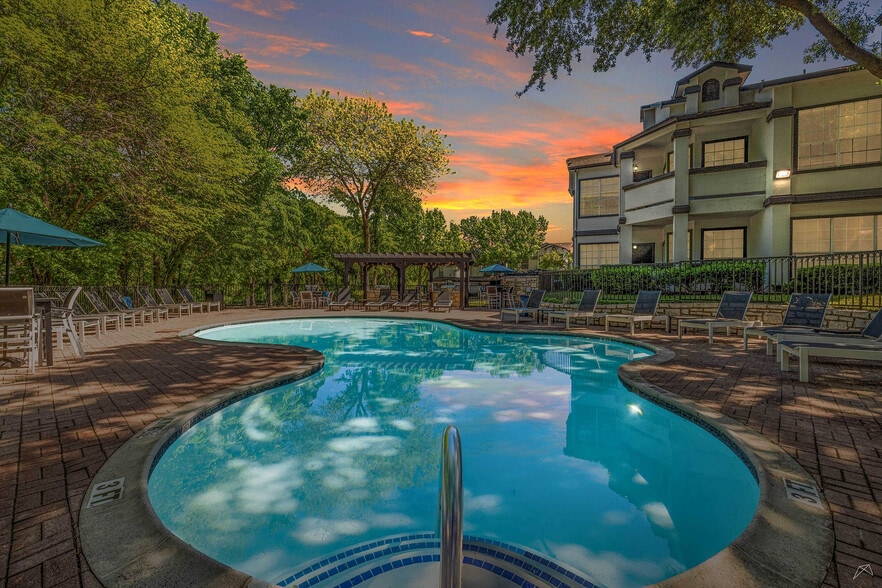
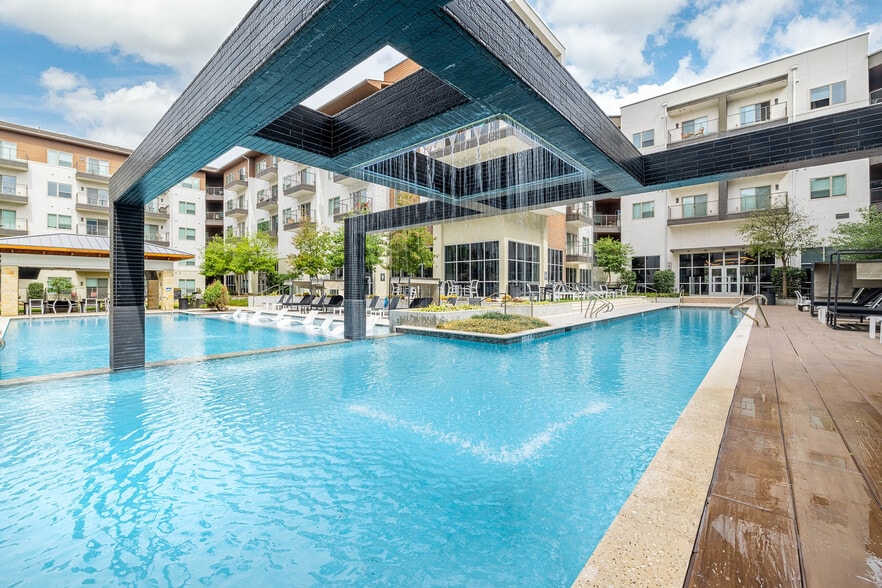
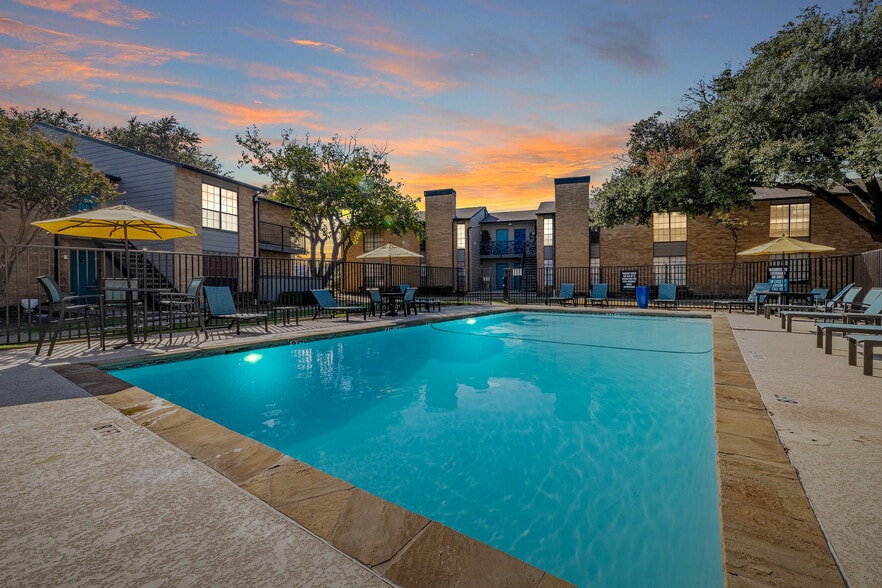
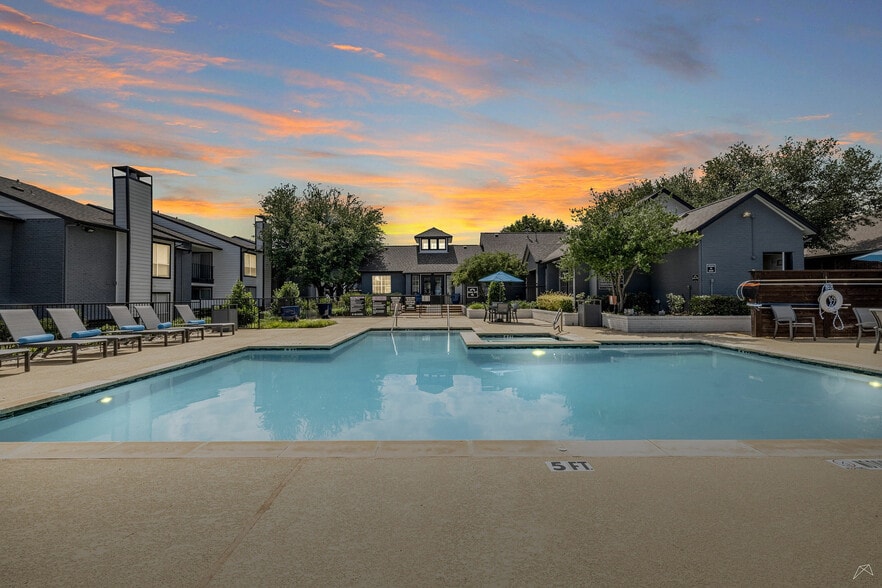
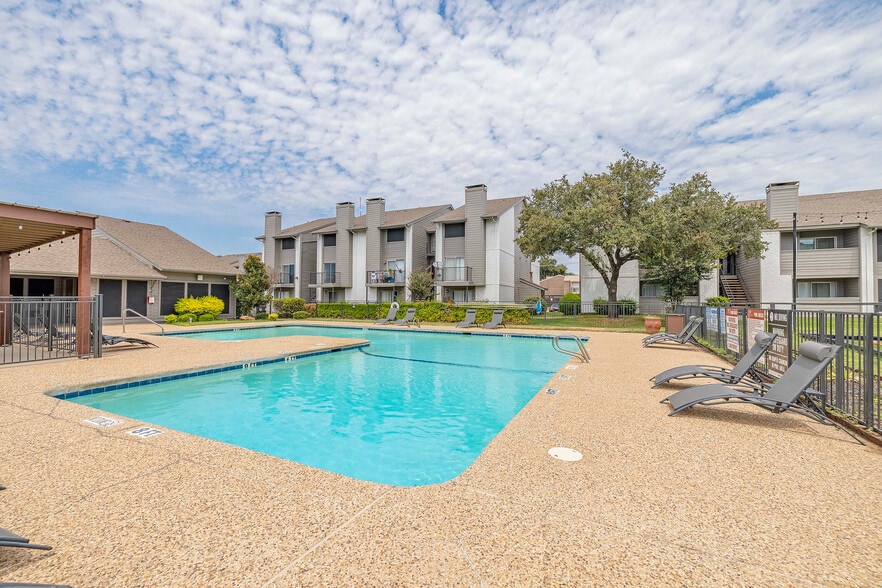
- Pool
- Property Manager on Site
- Storage Space
- Sundeck
- Trash Pickup - Door to Door
- Wheelchair Accessible
- Wi-Fi
Map of Thornbury at Chase Oaks
Area Scores
Walkability
Fairly walkable
Driveability
Exceptionally drivable
Bikeability
Fairly bikeable
Walkability measures the walking distance to day-to-day needs.
Driveability measures congestion, parking availability, and access to major roads.
Bikeability measures the suitability for cycling.
Soundscore™
Active
A Sound Score rating aggregates noise caused by vehicle traffic, airplane traffic and local sources.
Transit
Airport
33 min Drive

Airport
40 min Drive

Moving to Plano, Plano, TX
Shopping Centers
Shoppers will appreciate Thornbury at Chase Oaks proximity to Central Legacy Plaza, Golden Plaza, and Legacy Century Life. Central Legacy Plaza is 0.7 miles away, and Golden Plaza is within a 10 minute walk.
Parks and Recreation
Recreational activities near Thornbury at Chase Oaks are plentiful. Discover 4 parks within 4.7 miles, including Trail at the Woods, Oak Point Park & Nature Preserve, and Dayspring Nature Preserve.
Airports
Living in Plano provides easy access to Dallas Love Field, located just 32 minutes from Thornbury at Chase Oaks. Another nearby airport is Dallas-Fort Worth International, located 32.4 miles away.
Local Education
Primary and Secondary Schools

Rasor Elementary School
Grades K-5
Public
Thomas Elementary School
Grades PK-5
Public

Creme De La Creme Child Care Center
Grades PK-5
Private

Hendrick Middle School
Grades 6-8
Public

Plano Senior High School
Grades 9-12
Public

Clark High School
Grades 9-12
Public
Precious Beginnings Montessori
Grades K-12
Private
Data provided by GreatSchools.org © 2026. All rights reserved.

Colleges and Universities
| School | Commute Time (Distance) |
|---|---|
| Collin County CC, Spring Creek | Drive: 7 min (2.8 mi) |
| Collin Co. Comm. Coll. | Drive: 10 min (4.8 mi) |
| UT Dallas | Drive: 16 min (9.6 mi) |
| Collin County CC, Courtyard | Drive: 17 min (11.8 mi) |
About Thornbury at Chase Oaks
Welcome to Thornbury at Chase Oaks Apartments, where you'll find comfort around every corner. Our thoughtfully crafted floorplans offer more than just a home; they offer a place to thrive. Choose between our inviting one, two, and three bedroom…
layouts, each outfitted with touches that are both stylish and practical. In select units, whip up a delicious meal in your kitchen with sleek tile backsplash and wood-inspired flooring, or entertain guests in the open-concept living areas or out on your private patio or balcony. Select units also come with washer and dryer appliances that make laundry day a breeze!
Ask about our Essential Living Program - our affordable housing option created in response to rising rental costs in Plano. Designed with essential workers in mind, such as healthcare professionals, law enforcement, educators, and more, this program offers beautiful, well-located homes at a reduced rental rate for qualified applicants. Eligibility is based on household size and annual income, and our dedicated specialists are available to walk you through the process.
Come home to Thornbury at Chase Oaks Apartments today! Contact a member of our friendly leasing staff to get started.
Welcome to Thornbury at Chase Oaks Apartments, where you'll find comfort around every corner. Our thoughtfully crafted floorplans offer more than just a home; they offer a place to thrive. Choose between our inviting one, two, and three bedroom layouts, each outfitted with touches that are both stylish and practical. In select units, whip up a delicious meal in your kitchen with sleek tile backsplash and wood-inspired flooring, or entertain guests in the open-concept living areas or out on your private patio or balcony. Select units also come with washer and dryer appliances that make laundry day a breeze!
Ask about our Essential Living Program - our affordable housing option created in response to rising rental costs in Plano. Designed with essential workers in mind, such as healthcare professionals, law enforcement, educators, and more, this program offers beautiful, well-located homes at a reduced rental rate for qualified applicants. Eligibility is based on household size and annual income, and our dedicated specialists are available to walk you through the process.
Come home to Thornbury at Chase Oaks Apartments today! Contact a member of our friendly leasing staff to get started.
Thornbury at Chase Oaks is an apartment community in Plano, TX
Contact
Plano, TX 75025
- Sunday Closed
- Monday 9:00 AM – 6:00 PM
- Tuesday 9:00 AM – 6:00 PM
- Wednesday 9:00 AM – 6:00 PM
- Thursday 9:00 AM – 6:00 PM
- Friday 9:00 AM – 6:00 PM
- Saturday 10:00 AM – 5:30 PM
Renter Reviews
For Thornbury at Chase Oaks
24 Ratings & Reviews
-
9/5/26
mice mice mice
Folks if you are looking for an apartment and driving down chase Oaks keep driving past Thornbury a Chase Oaks. The building is a haven for inhouse rodents. Last years I killed 42 mice inside, so far this year I have killed seven. The rodents like in the walls and ceiling and move around between. Apartment Management and CAF the owners are turning a deaf ear to the maintenance requests. Last nights there were hordes of mice in the bedroom in the ceiling over the bed and one got into my… Tupper cereal bowl where I found this morning. The place is a wreck, don't come here or move here no matter how cheap the offer, you will be sleeping with the mice and the rats. I purchased a BB gun and now I shoot them when I am watching TV.
Review from Apartments.com
Property Manager at Thornbury at Chase Oaks responded to this review
Hi James, we’re sorry to hear that your experience at Thornbury at Chase Oaks hasn’t been ideal. Your feedback is important, and we’d appreciate the opportunity to discuss this with you directly. Please contact us at (469) 336-4006 so we can work on… addressing your concerns.
Property Manager at Thornbury at Chase Oaks responded to this review
Hi James, thank you for sharing your concerns. We're very sorry to hear about the pest issues you've described. Please contact our office at (469) 336-4006 so we can address this directly.
Thornbury at Chase Oaks Gallery
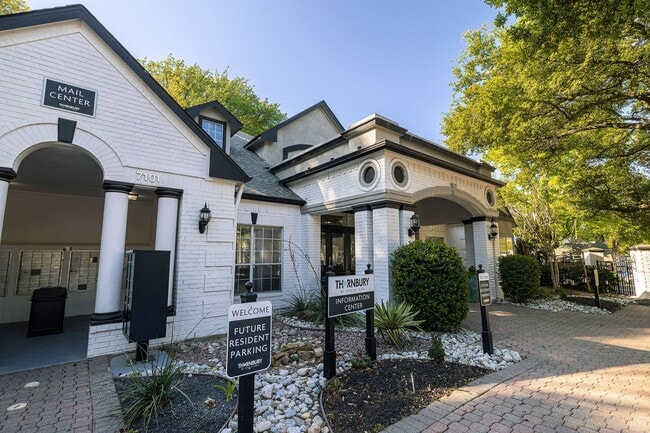
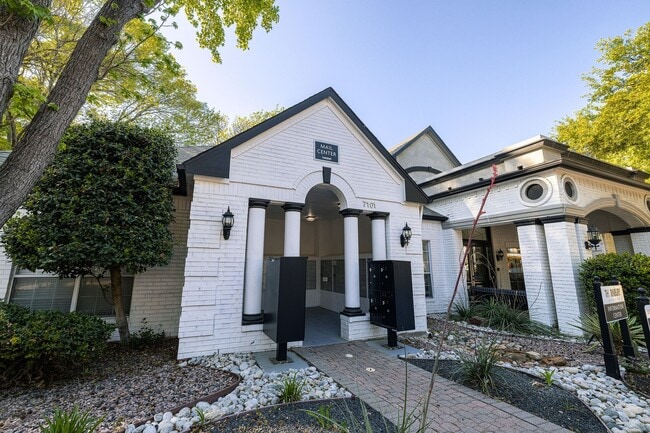
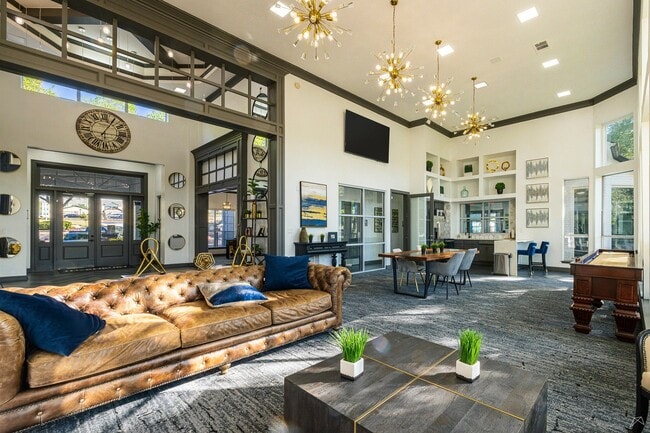
Nearby Properties You Might Like
Within 50 Miles of Thornbury at Chase Oaks
Find More Rentals in Plano
Bedrooms
Other Types of Rentals
Plano Apartments by Amenity
- Pet-Friendly Apartments in Plano
- Furnished Apartments in Plano
- Waterfront Apartments in Plano
- Apartments with a Pool in Plano
- Apartments with Wheelchair Access in Plano
- Apartments with Washer & Dryer in Plano
- Apartments with Utilities Included in Plano
- Apartments with a Garage in Plano
- Apartments with EV Charging in Plano
- Apartments with a Virtual Tour in Plano
Apartment Specialties
Find More Rentals Nearby…
Cities
Neighborhoods
Contact this Property
(469) 829-6606Languages: English, Spanish
Open 9:00 AM – 6:00 PM Today