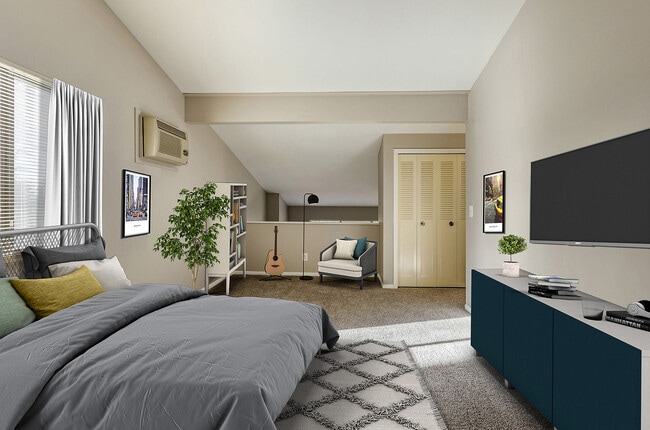
Managed By

- Bedrooms
- Studio - 3Studio - 3 Beds
- Bathrooms
- 1 - 21 - 2 Baths
- Sq. Ft.
- 440 - 1,698 sq ft
Pricing and Floor Plans
Fern
Show Floor Plan Details Hide Floor Plan Details
Unable to load floor plan details.
Acorn
Show Floor Plan Details Hide Floor Plan Details
Unable to load floor plan details.
Robin
Show Floor Plan Details Hide Floor Plan Details
Unable to load floor plan details.
4077-10
$1,375
803 Sq. Ft.
Now
4242-03
$1,365
732 Sq. Ft.
Oct. 1
4137-04
$1,347
732 Sq. Ft.
Oct. 9
4107-09
$1,313
732 Sq. Ft.
Oct. 11
Starling
Show Floor Plan Details Hide Floor Plan Details
Unable to load floor plan details.
4254-06
$1,424
791 Sq. Ft.
Oct. 13
4268-06
$1,325
791 Sq. Ft.
Oct. 14
4254-05
$1,327
791 Sq. Ft.
Oct. 16
4272-06
$1,338
791 Sq. Ft.
Oct. 23
Sparrow
Show Floor Plan Details Hide Floor Plan Details
Unable to load floor plan details.
4116-27
$1,371
732 Sq. Ft.
Now
Cardinal
Show Floor Plan Details Hide Floor Plan Details
Unable to load floor plan details.
2555-11
$1,306
682 Sq. Ft.
Oct. 6
New
Loon
Show Floor Plan Details Hide Floor Plan Details
Unable to load floor plan details.
Finch
Show Floor Plan Details Hide Floor Plan Details
Unable to load floor plan details.
Quail
Show Floor Plan Details Hide Floor Plan Details
Unable to load floor plan details.
Eagle
Show Floor Plan Details Hide Floor Plan Details
Unable to load floor plan details.
Falcon
Show Floor Plan Details Hide Floor Plan Details
Unable to load floor plan details.
Heron
Show Floor Plan Details Hide Floor Plan Details
Unable to load floor plan details.
Cottage
Show Floor Plan Details Hide Floor Plan Details
Unable to load floor plan details.
Spruce
Show Floor Plan Details Hide Floor Plan Details
Unable to load floor plan details.
4251-07
$1,467
970 Sq. Ft.
Now
B259-10
$1,622
970 Sq. Ft.
Sep. 24
B259-08
$1,477
970 Sq. Ft.
Oct. 1
4260-07
$1,602
970 Sq. Ft.
Oct. 2
Hickory
Show Floor Plan Details Hide Floor Plan Details
Unable to load floor plan details.
4089-10
$1,586
1,067 Sq. Ft.
Sep. 27
4089-12
$1,595
1,067 Sq. Ft.
Sep. 27
4108-11
$1,645
1,067 Sq. Ft.
Oct. 2
New
4257-06
$1,546
1,067 Sq. Ft.
Oct. 3
Apple
Show Floor Plan Details Hide Floor Plan Details
Unable to load floor plan details.
4236-10
$1,508
872 Sq. Ft.
Oct. 2
2485-08
$1,530
896 Sq. Ft.
Nov. 1
2433-05
$1,406
872 Sq. Ft.
Nov. 12
4244-03
$1,546
872 Sq. Ft.
Nov. 20
Bonzai
Show Floor Plan Details Hide Floor Plan Details
Unable to load floor plan details.
4116-19
$1,476
896 Sq. Ft.
Oct. 14
4116-29
$1,524
896 Sq. Ft.
Oct. 24
Evergreen
Show Floor Plan Details Hide Floor Plan Details
Unable to load floor plan details.
4142-02
$1,456
1,049 Sq. Ft.
Oct. 16
4140-05
$1,484
1,049 Sq. Ft.
Oct. 23
Butternut
Show Floor Plan Details Hide Floor Plan Details
Unable to load floor plan details.
2440-08
$1,548
951 Sq. Ft.
Oct. 9
Douglas Fir
Show Floor Plan Details Hide Floor Plan Details
Unable to load floor plan details.
2525-08
$1,523
996 Sq. Ft.
Oct. 23
Cherrywood
Show Floor Plan Details Hide Floor Plan Details
Unable to load floor plan details.
4116-04
$1,539
1,026 Sq. Ft.
Nov. 12
Poplar
Show Floor Plan Details Hide Floor Plan Details
Unable to load floor plan details.
Elm
Show Floor Plan Details Hide Floor Plan Details
Unable to load floor plan details.
Juniper
Show Floor Plan Details Hide Floor Plan Details
Unable to load floor plan details.
Cottonwood
Show Floor Plan Details Hide Floor Plan Details
Unable to load floor plan details.
Beech
Show Floor Plan Details Hide Floor Plan Details
Unable to load floor plan details.
Meadow
Show Floor Plan Details Hide Floor Plan Details
Unable to load floor plan details.
4087-12
$2,184
1,384 Sq. Ft.
Now
4106-03
$2,230
1,384 Sq. Ft.
Now
4108-04
$2,286
1,384 Sq. Ft.
Oct. 6
4106-11
$2,116
1,384 Sq. Ft.
Oct. 14
Horizon
Show Floor Plan Details Hide Floor Plan Details
Unable to load floor plan details.
4284-06
$2,359
1,698 Sq. Ft.
Now
4280-05
$2,195
1,698 Sq. Ft.
Oct. 30
Valley
Show Floor Plan Details Hide Floor Plan Details
Unable to load floor plan details.
Grove
Show Floor Plan Details Hide Floor Plan Details
Unable to load floor plan details.
Details
Lease Term Options
- 7 - 18 Month Leases
Property Information
- Built in 1969
- 1184 units3 stories
Fees & Policies
The fees below are based on community-supplied data and may exclude additional fees and utilities.
One-Time Basics
-
Application FeeVaries by unit
-
Administration FeeVaries by unit
Parking
-
Parking$100 / mo
Additional Parking Options
-
Carport
Dogs Allowed
-
Pet Fee$250
-
Pet Rent$60 / mo
120 lbs. Weight Limit
Cats Allowed
-
Pet Fee$250
-
Pet Rent$60 / mo
35 lbs. Weight Limit
Storage Unit
-
Storage$30 / mo
Personalized Add-Ons
-
Community Center FeeVaries by unit
-
Application FeeVaries by unit
Property Fee Disclaimer: Based on community-supplied data and independent market research. Subject to change without notice. May exclude fees for mandatory or optional services and usage-based utilities.
Matterport 3D Tours
Explore Commute Options
Property Highlights
- Assigned Carports
- Individual apartment entry
- Individual Climate Control
- Large walk-in closets
- Multi-use Room
- Online Maintenance Portal
- Online Payment Program
- Pavilion
- Peak Longevity Discount
- Pickleball court
- Renter's Insurance Program
- Sprinkle System
- Washer and Dryer in Unit
Apartment Features
- Air Conditioning
- Balcony
- Cable Ready
- Carpet
- Ceiling Fans
- Deck
- Dining Room
- Dishwasher
- Disposal
- Double Pane Windows
- Eat-in Kitchen
- Fireplace
- Freezer
- Handrails
- Hardwood Floors
- Heating
- High Ceilings
- High Speed Internet Access
- Intercom
- Kitchen
- Large Bedrooms
- Lawn
- Linen Closet
- Loft Layout
- Oven
- Pantry
- Patio
- Porch
- Range
- Refrigerator
- Security System
- Skylights
- Smoke Free
- Sprinkler System
- Stainless Steel Appliances
- Storage Space
- Tub/Shower
- Vaulted Ceiling
- Views
- Vinyl Flooring
- Walk-In Closets
- Washer/Dryer
- Wi-Fi
- Window Coverings
- Yard
Community Features
- 24 Hour Access
- Bicycle Storage
- Business Center
- Clubhouse
- Conference Rooms
- Controlled Access
- Courtyard
- Dog Park
- Fitness Center
- Gameroom
- Grill
- Laundry Facilities
- Lounge
- Maintenance on site
- Multi Use Room
- Online Services
- Pet Play Area
- Pickleball Court
- Picnic Area
- Planned Social Activities
- Playground
- Pool
- Property Manager on Site
- Public Transportation
- Renters Insurance Program
- Storage Space
- Sundeck
- Tennis Court
- Utilities Included
- Walk-Up
- Walking/Biking Trails
- Wi-Fi
Map of Ramblewood Apartments
Area Scores
Walkability
Fairly walkable
Transit
Limited public transit
Driveability
Exceptionally drivable
Bikeability
Fairly bikeable
Walkability measures the walking distance to day-to-day needs.
Transit measures access to public transportation.
Driveability measures congestion, parking availability, and access to major roads.
Bikeability measures the suitability for cycling.
Soundscore™
Busy
A Sound Score rating aggregates noise caused by vehicle traffic, airplane traffic and local sources.
Transit
Commuter Rail
13 min Drive

Airport
24 min Drive

Moving to Outer Kentwood/Wyoming, Grand Rapids, MI
Shopping Centers
Shoppers will appreciate Ramblewood Apartments proximity to 2730 44th St, Ramblewood Center, and Bucktown Shopping Center. 2730 44th St is 0.4 miles away, and Ramblewood Center is within a 5 minute walk.
Commuting
With a TransitScore of 30, Ramblewood Apartments has limited public transit, including 2 transit stops within 21.2 miles. Transit options include Grand Rapids Vernon J. Ehlers Station and Holland Amtrak Station.
Airports
Living in Outer Kentwood/Wyoming provides easy access to Gerald R Ford International, located just 22 minutes from Ramblewood Apartments.
Local Education
Primary and Secondary Schools

Jackson Park Intermediate
Grades K-5
Public
West Elementary School
Grades K-5
Public

Woodside Elementary School
Grades PK-5
Public

Wyoming Junior High
Grades 6-8
Public

Tri-Unity Christian Elementary School
Grades K-8
Private
Wyoming Regional Center
Grades K-8
Public

Rogers High School
Grades 9-12
Public

54th Street Academy
Grades 9-12
Public
East Kentwood Freshman Campus
Grades 6-12
Public
Calvin Christian High School
Grades PK-12
Private
Data provided by GreatSchools.org © 2026. All rights reserved.

Colleges and Universities
| School | Commute Time (Distance) |
|---|---|
| Grand Rapids Community College | Drive: 13 min (8.8 mi) |
| Aquinas College | Drive: 17 min (10.8 mi) |
| Calvin College | Drive: 19 min (10.9 mi) |
| Cornerstone University | Drive: 20 min (14.9 mi) |
About Ramblewood Apartments
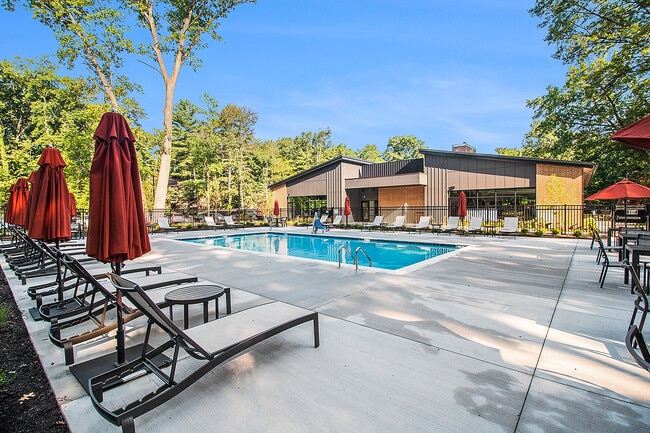
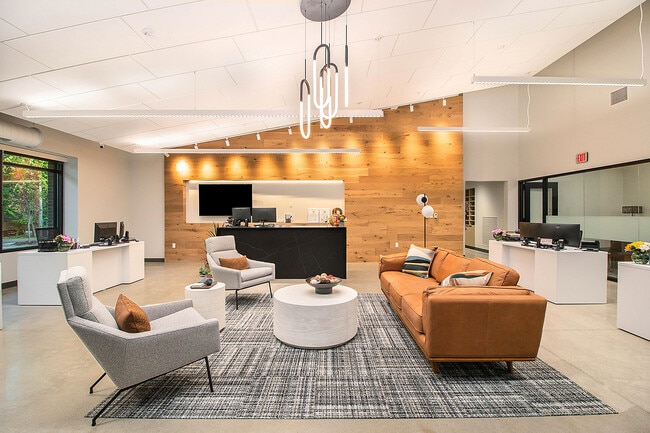
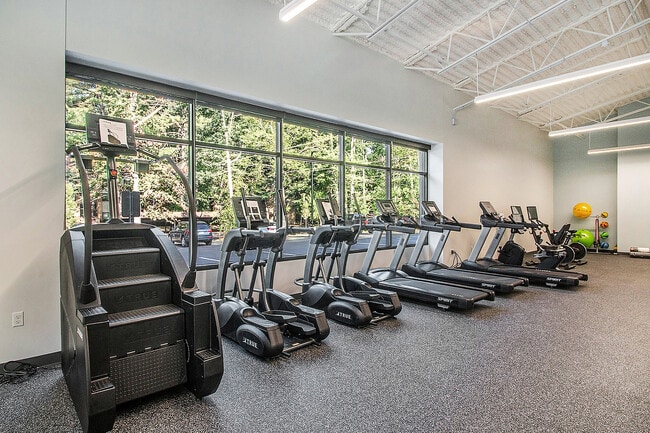
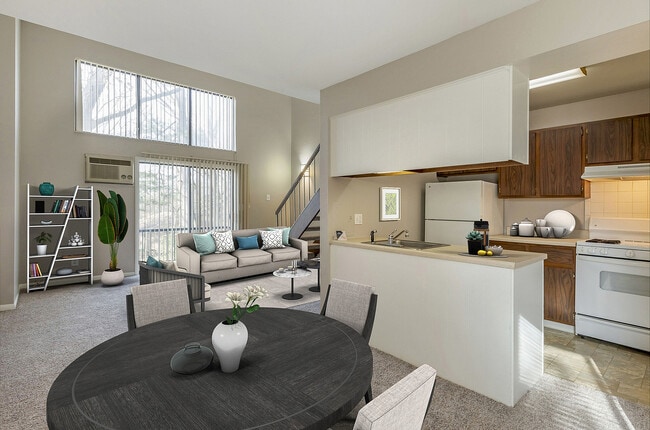
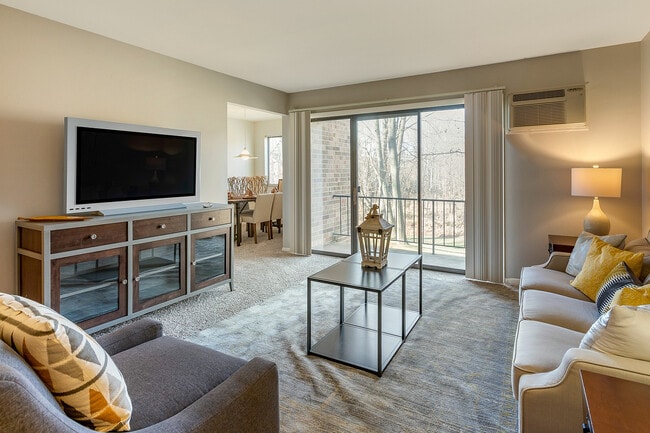
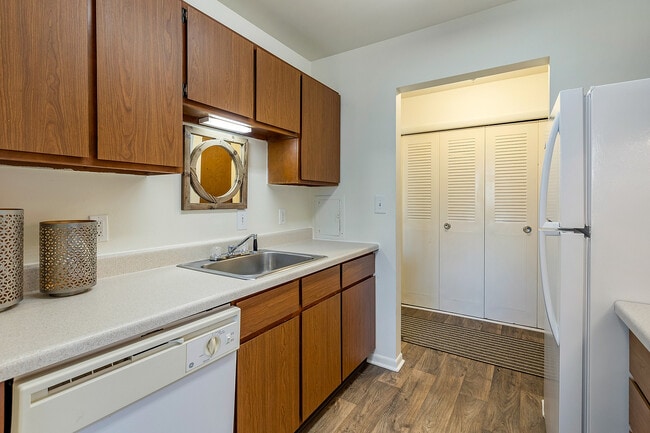
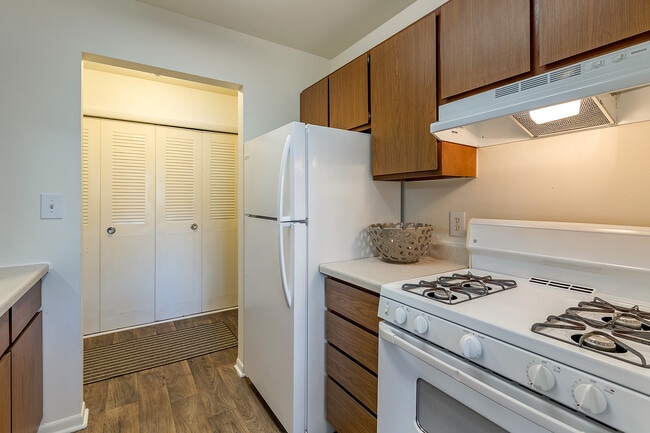
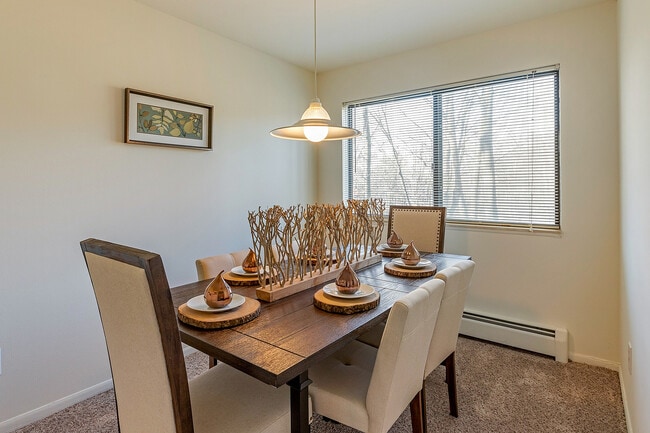
Welcome to Ramblewood Apartment Homes in the Grand Rapids-Wyoming-Grandville area. Choose from studio, one-, two-, and three-bedroom homes with open-concept layouts, fully equipped kitchens, and wood-style flooring for hassle-free living. Enjoy our… modern community center with a clubhouse, full-body fitness center, outdoor pool, firepits, and grilling areas. With a new playground, large dog park, and direct access to Kent Trails for hiking and biking, there's something for everyone. Conveniently located near major employers and just minutes from downtown Grand Rapids - experience exceptional living at Ramblewood!
Welcome to Ramblewood Apartment Homes in the Grand Rapids-Wyoming-Grandville area. Choose from studio, one-, two-, and three-bedroom homes with open-concept layouts, fully equipped kitchens, and wood-style flooring for hassle-free living. Enjoy our modern community center with a clubhouse, full-body fitness center, outdoor pool, firepits, and grilling areas. With a new playground, large dog park, and direct access to Kent Trails for hiking and biking, there's something for everyone. Conveniently located near major employers and just minutes from downtown Grand Rapids - experience exceptional living at Ramblewood!
Ramblewood Apartments is an apartment community in Grand Rapids, MI
Contact
Grand Rapids, MI 49519
- Sunday Closed
- Monday 9:00 AM – 6:00 PM
- Tuesday 9:00 AM – 6:00 PM
- Wednesday 9:00 AM – 6:00 PM
- Thursday 9:00 AM – 6:00 PM
- Friday 9:00 AM – 6:00 PM
- Saturday 10:00 AM – 5:00 PM
Renter Reviews
For Ramblewood Apartments
35 Ratings & Reviews
-
7/28/26
Overpriced
Has roaches maintenance repairs are poorly done. When you move in you are charged for the whole month even if you move in mid month and then are charged for any days after the first when you move out.
Review from Apartments.com
Ramblewood Apartments Gallery
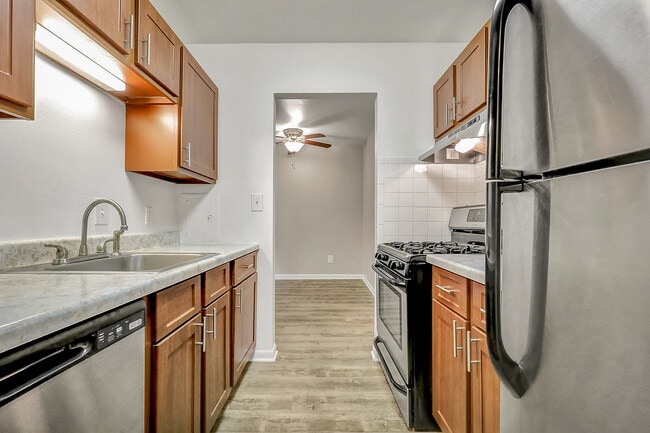
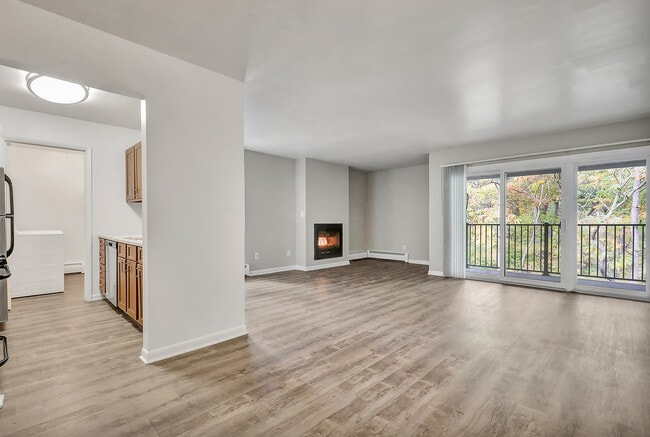
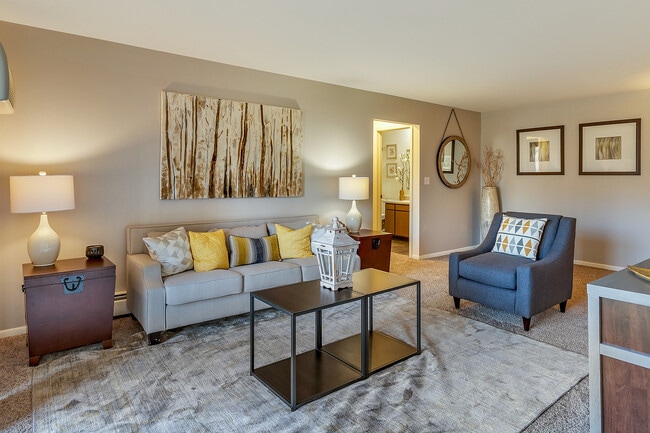
Nearby Properties You Might Like
Within 50 Miles of Ramblewood Apartments
Find More Rentals in Grand Rapids
Bedrooms
Other Types of Rentals
Grand Rapids Apartments by Amenity
- Pet-Friendly Apartments in Grand Rapids
- Furnished Apartments in Grand Rapids
- Waterfront Apartments in Grand Rapids
- Apartments with a Pool in Grand Rapids
- Apartments with Wheelchair Access in Grand Rapids
- Apartments with Washer & Dryer in Grand Rapids
- Apartments with Utilities Included in Grand Rapids
- Apartments with a Garage in Grand Rapids
- Apartments with EV Charging in Grand Rapids
- Apartments with a Virtual Tour in Grand Rapids
Apartment Specialties
Apartments in your Budget
- Grand Rapids Move-in Specials
- Cheap Apartments in Grand Rapids
- Luxury Apartments in Grand Rapids
- Apartments under $700 in Grand Rapids
- Apartments under $900 in Grand Rapids
- Apartments under $1000 in Grand Rapids
- Apartments under $1500 in Grand Rapids
- Apartments under $2000 in Grand Rapids
- Apartments under $2500 in Grand Rapids
Find More Rentals Nearby…
Cities
Neighborhoods
Contact This Property
(616) 202-5278Languages: English, Spanish
Open 9:00 AM – 6:00 PM Today