- Bedrooms
- Studio - 2Studio - 2 Beds
- Bathrooms
- 1 - 21 - 2 Baths
- Sq. Ft.
- 528 - 1,219 sq ft
Pricing and Floor Plans
Sculptor - S2
Show Floor Plan Details Hide Floor Plan Details
Unable to load floor plan details.
Painter - S1
Show Floor Plan Details Hide Floor Plan Details
Unable to load floor plan details.
Bricolage - A1
Show Floor Plan Details Hide Floor Plan Details
Unable to load floor plan details.
Patron - A2
Show Floor Plan Details Hide Floor Plan Details
Unable to load floor plan details.
Composer - A3
Show Floor Plan Details Hide Floor Plan Details
Unable to load floor plan details.
Impression - B2
Show Floor Plan Details Hide Floor Plan Details
Unable to load floor plan details.
Genre - A5
Show Floor Plan Details Hide Floor Plan Details
Unable to load floor plan details.
Accent - B5
Show Floor Plan Details Hide Floor Plan Details
Unable to load floor plan details.
Montage - B4
Show Floor Plan Details Hide Floor Plan Details
Unable to load floor plan details.
Guild - B6
Show Floor Plan Details Hide Floor Plan Details
Unable to load floor plan details.
Property Map
Select a unit to view pricing and availability
Details
Lease Term Options
- 3 - 15 Month Leases
Property Information
- Built in 2019
- 361 units5 stories
Fees & Policies
The fees below are based on community-supplied data and may exclude additional fees and utilities.
One-Time Basics
Due at Move-In
-
Deposit$250
-
Other
-
Covered
-
Surface Lot
-
Garage
Dogs Allowed
-
Dog Fee$300
-
Dog Rent$25 / mo
Restrictions
Breed restrictions apply
Comments
| Restrictions: Breed restrictions apply
Cats Allowed
-
Cat Fee$300
-
Cat Rent$25 / mo
Restrictions
Breed restrictions apply
Comments
| Restrictions: Breed restrictions apply
Property Fee Disclaimer: Based on community-supplied data and independent market research. Subject to change without notice. May exclude fees for mandatory or optional services and usage-based utilities.
Explore Commute Options
Property Highlights
- 24 Hour Emergency Maintenance
- 24 Hour Fitness Center
- 9' Ceilings in Select Units
- ADA Units
- Air Conditioner
- Amphitheater
- BBQ/Picnic Area
- Bike Parking & Storage
- Caterer's Kitchen
- Coffee Bar
- Community Courtyard
- Conference Room
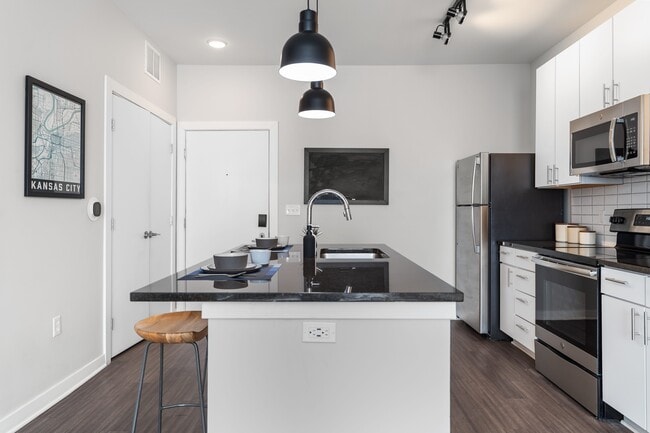
- Designer Light Fixtures
- Energy Efficient Appliances
- Fans & Smart Thermostat Available
- Fire Pit
- Game Room
- Garage Parking Available
- Granite or Quartz Countertops
- Internet Ready Apartments
- In-Wall USB Ports
- Large Closets
- Large Windows
- Maker's Room
- Off Street Parking
- Open Concept Floorplans
- Outdoor Kitchen with Gas Grills
- Package Lockers
- Pet Wash Station
- Pool & Entertainment Deck
- Pool, City or Courtyard Views
- Private Balcony Available in Select Units
- Private Storage Rooms
- Pull-Down Kitchen Faucets
- Resident Lounge
- Valet Trash Pickup
- Washer & Dryer Included
- Wood Style Floors
Apartment Features
- Air Conditioning
- Balcony
- Cable Ready
- Deck
- Dishwasher
- Disposal
- Granite Countertops
- Hardwood Floors
- Heating
- High Speed Internet Access
- Kitchen
- Microwave
- Oven
- Patio
- Quartz Countertops
- Refrigerator
- Sprinkler System
- Tub/Shower
- Views
- Walk-In Closets
- Washer/Dryer
Community Features
- 24 Hour Access
- Bicycle Storage
- Clubhouse
- Conference Rooms
- Courtyard
- Dog Park
- Dry Cleaning Service
- Elevator
- Fitness Center
- Gameroom
- Garages
- Gas Range
- Gated
- Grill
- Lounge
- Maintenance on site
- Media Center/Movie Theatre
- Online Services
- Package Service
- Pet Play Area
- Pet Washing Station
- Picnic Area
- Pool
- Property Manager on Site
- Public Transportation
- Roof Terrace
- Short Term Lease
- Sundeck
- Trash Pickup - Curbside
- Trash Pickup - Door to Door
Map of Gallerie Apartments
Area Scores
Walkability
Very walkable
Transit
Some public transit
Driveability
Moderately drivable
Bikeability
Moderately bikeable
Walkability measures the walking distance to day-to-day needs.
Transit measures access to public transportation.
Driveability measures congestion, parking availability, and access to major roads.
Bikeability measures the suitability for cycling.
Soundscore™
Active
A Sound Score rating aggregates noise caused by vehicle traffic, airplane traffic and local sources.
Transit
Subway
3 min Drive
Commuter Rail
3 min Drive

Commuter Rail
18 min Drive
Airport
31 min Drive

Moving to Union Hill, Kansas City, MO
Shopping Centers
Shoppers will appreciate Gallerie Apartments proximity to Crown Center, Midtown Marketplace, and Pennway Point. Crown Center is 0.7 miles away, and Midtown Marketplace is within a 16 minute walk.
Commuting
With a TransitScore of 40, Gallerie Apartments has some public transit, including 8 transit stops within 19 miles. Transit options include Crossroads On Main At 19Th St Sb and Kauffman Center On Main At 16Th St Sb.
Parks and Recreation
Recreational activities near Gallerie Apartments are plentiful. Discover 5 parks within 2.9 miles, including Science City at Union Station, Mill Creek Park, and Donald J. Hall Sculpture Park.
Airports
Living in Union Hill provides easy access to Kansas City International, located just 30 minutes from Gallerie Apartments.
Local Education
Primary and Secondary Schools

Our Lady Of Guadalupe School
Grades K-5
Private
Longfellow Elementary
Grades PK-6
Public

Central Middle School
Grades 6-8
Public
St. Paul's Episcopal Day School
Grades PK-8
Private

Central High School
Grades 9-12
Public
Cristo Rey Kansas City
Grades 9-12
Private
Dela Salle Education Center
Grades 6-12
Private
B W Sheperd School
Grades K-12
Public
Data provided by GreatSchools.org © 2026. All rights reserved.

Colleges and Universities
| School | Commute Time (Distance) |
|---|---|
| Kansas City Art Institute | Drive: 6 min (2.6 mi) |
| Kansas City University | Drive: 6 min (3.1 mi) |
| UM Kansas City | Drive: 6 min (3.5 mi) |
| Rockhurst University | Drive: 8 min (3.7 mi) |
About Gallerie Apartments

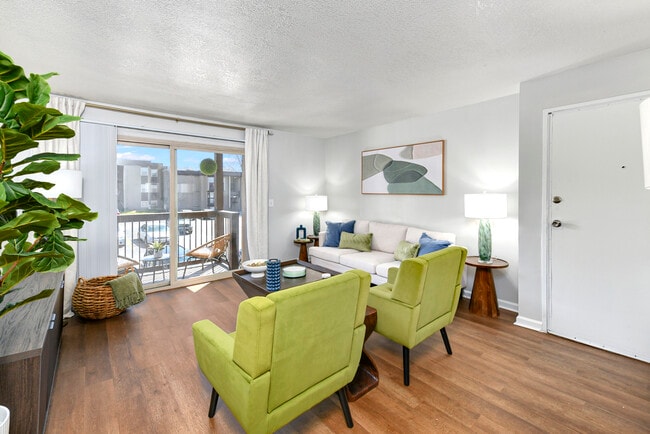
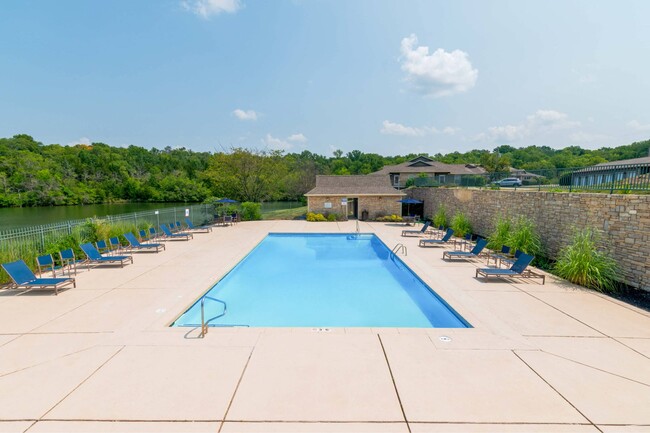
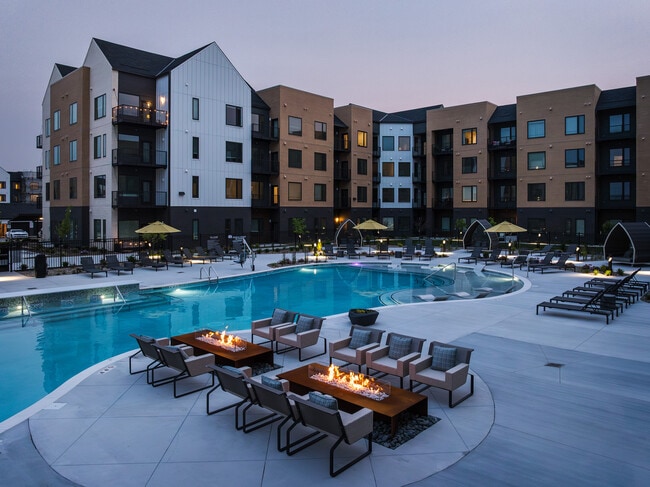
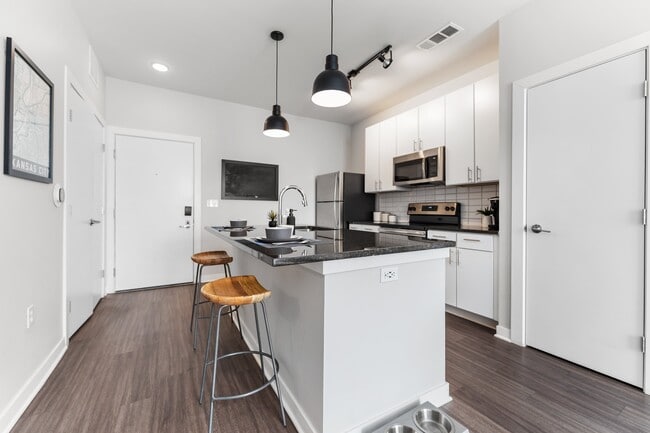
Located near Crown Center in Kansas City, Gallerie's Studio, 1-, 2- and 3-Bedroom apartments infuse luxury conveniences with the vibrant, urban downtown KC scene. Our range of floorplans each feature high-end modern finishes. For the pet-parents,… spoil your furry friend with a Pet-Friendly new home with a Bark Park & Pet Washing Station. For the motivated coffee lovers, get your morning pick-me-up at the Coffee & Tea Bar then get to work in the many Co-Working Spaces or Resident Lounge. For the health gurus, ditch the commute and gym membership with our 24/7 Fitness Center just steps from your front door. For the entertainers, enjoy the Pool Deck or Courtyard to make your hosting dreams come true. For the creative doers get to work on your dream DIY projects in the urban workshop inspired Maker's Room. Even our location meets the needs of many offering both the downtown KC experience and easy access to the three surrounding Union Hill, Crown Hill and Longfellow neighborhoods.
Located near Crown Center in Kansas City, Gallerie's Studio, 1-, 2- and 3-Bedroom apartments infuse luxury conveniences with the vibrant, urban downtown KC scene. Our range of floorplans each feature high-end modern finishes. For the pet-parents, spoil your furry friend with a Pet-Friendly new home with a Bark Park & Pet Washing Station. For the motivated coffee lovers, get your morning pick-me-up at the Coffee & Tea Bar then get to work in the many Co-Working Spaces or Resident Lounge. For the health gurus, ditch the commute and gym membership with our 24/7 Fitness Center just steps from your front door. For the entertainers, enjoy the Pool Deck or Courtyard to make your hosting dreams come true. For the creative doers get to work on your dream DIY projects in the urban workshop inspired Maker's Room. Even our location meets the needs of many offering both the downtown KC experience and easy access to the three surrounding Union Hill, Crown Hill and Longfellow neighborhoods.
Gallerie Apartments is an apartment community in Kansas City, MO
Contact
Kansas City, MO 64108
- Sunday Closed
- Monday 9:00 AM – 6:00 PM
- Tuesday 9:00 AM – 6:00 PM
- Wednesday 9:00 AM – 6:00 PM
- Thursday 9:00 AM – 6:00 PM
- Friday 9:00 AM – 6:00 PM
- Saturday 10:00 AM – 5:00 PM
Avoid Scams
Protect yourself from fraud. Do not send money to anyone you don't know.
Renter Reviews
For Gallerie Apartments
57 Ratings & Reviews
-
12/30/25
Verified Renter
Submitted by a verified resident of the apartment community. Participating residents may receive reward points in exchange for posting a review during their lease term, regardless of the nature of the review.Lovely community and good amenities. Reasonable rent prices for the room layouts and maintenance is super quick to resolve issues. I highly recommend living at Gallarie
Review from Apartments.com
Property Manager at Gallerie Apartments responded to this review
Thank you for your wonderful feedback! We're happy to hear that you enjoy our community and amenities. It's great to know that our maintenance team has been responsive to your needs. We appreciate your recommendation and support.
Sincerely,
The… Gallerie Management Team
Gallerie Apartments Gallery
Find More Rentals in Kansas City
Bedrooms
Other Types of Rentals
Kansas City Apartments by Amenity
- Pet-Friendly Apartments in Kansas City
- Furnished Apartments in Kansas City
- Waterfront Apartments in Kansas City
- Apartments with a Pool in Kansas City
- Apartments with Wheelchair Access in Kansas City
- Apartments with Washer & Dryer in Kansas City
- Apartments with Utilities Included in Kansas City
- Apartments with a Garage in Kansas City
- Apartments with EV Charging in Kansas City
- Apartments with a Virtual Tour in Kansas City
Apartment Specialties
Apartments in your Budget
- Kansas City Move-in Specials
- Cheap Apartments in Kansas City
- Luxury Apartments in Kansas City
- Apartments under $700 in Kansas City
- Apartments under $900 in Kansas City
- Apartments under $1000 in Kansas City
- Apartments under $1500 in Kansas City
- Apartments under $2000 in Kansas City
- Apartments under $2500 in Kansas City
Find More Rentals Nearby…
Cities
Neighborhoods
Nearby Properties You Might Like