

Managed By

- Bedrooms
- 1 - 31 - 3 Beds
- Bathrooms
- 1 - 21 - 2 Baths
- Sq. Ft.
- 625 - 983 sq ft
Pricing and Floor Plans
1B
Show Floor Plan Details Hide Floor Plan Details
Unable to load floor plan details.
207702
$1,079
640 Sq. Ft.
Now
247102
$1,160
640 Sq. Ft.
Now
207903
$1,139
640 Sq. Ft.
Now
247114
$1,141
640 Sq. Ft.
Now
1A
Show Floor Plan Details Hide Floor Plan Details
Unable to load floor plan details.
224302
$1,113
625 Sq. Ft.
Now
218002
$1,097
625 Sq. Ft.
Now
210901
$1,117
625 Sq. Ft.
Now
212122
$1,200
625 Sq. Ft.
Now
2A
Show Floor Plan Details Hide Floor Plan Details
Unable to load floor plan details.
257403
$1,035
779 Sq. Ft.
Now
256803
$1,097
779 Sq. Ft.
Now
237422
$1,137
779 Sq. Ft.
Now
257424
$1,166
779 Sq. Ft.
Now
2B
Show Floor Plan Details Hide Floor Plan Details
Unable to load floor plan details.
206611
$1,115
805 Sq. Ft.
Now
207024
$1,243
805 Sq. Ft.
Sep. 19
207014
$1,163
805 Sq. Ft.
Oct. 2
242012
$1,188
805 Sq. Ft.
Oct. 13
2C
Show Floor Plan Details Hide Floor Plan Details
Unable to load floor plan details.
237811
$1,235
822 Sq. Ft.
Now
221013
$1,126
822 Sq. Ft.
Nov. 21
221014
$1,252
822 Sq. Ft.
Nov. 21
223313
$1,244
822 Sq. Ft.
Dec. 11
2D
Show Floor Plan Details Hide Floor Plan Details
Unable to load floor plan details.
241614
$1,243
836 Sq. Ft.
Oct. 2
206624
$1,218
836 Sq. Ft.
Oct. 9
242422
$1,218
836 Sq. Ft.
Oct. 23
241211
$1,283
836 Sq. Ft.
Oct. 24
3A
Show Floor Plan Details Hide Floor Plan Details
Unable to load floor plan details.
226103
$1,582
983 Sq. Ft.
Now
215911
$1,531
983 Sq. Ft.
Sep. 18
217323
$1,531
983 Sq. Ft.
Sep. 26
217121
$1,531
983 Sq. Ft.
Sep. 30
Details
Lease Term Options
- 6 - 15 Month Leases
Property Information
- Built in 1973
- 804 units3 stories
Fees & Policies
The fees below are based on community-supplied data and may exclude additional fees and utilities.
One-Time Basics
Due at Application
-
Application Fee Per Applicant$60
Due at Move-In
-
Administrative Fee$250
Surface Lot
-
Parking DepositN/A
Comments
We offer free, open parking for residents.
Other
-
Parking DepositN/A
Comments
We offer free, open parking for residents.
Dogs Allowed
-
Monthly Pet Fee$25
-
One-Time Pet Fee$250
125 lbs. Weight Limit
Restrictions
We welcome 2 pets per apartment. There is a one-time, non-refundable pet fee of $250 per pet. Pet rent is $25 per month per animal. We use a third-party pet screening company during the application process for all applicants to complete. Please contact our leasing office for complete Pet Policy information.
Comments
Pet friendly (some breed restrictions apply) To help ensure ALL of our residents understand our pet and animal-related policies, we use a third-party screening service and require EVERYONE to complete a profile (No Pet/Pet/Animal).
Cats Allowed
-
Monthly Pet Fee$25
-
One-Time Pet Fee$250
125 lbs. Weight Limit
Restrictions
We welcome 2 pets per apartment. There is a one-time, non-refundable pet fee of $250 per pet. Pet rent is $25 per month per animal. We use a third-party pet screening company during the application process for all applicants to complete. Please contact our leasing office for complete Pet Policy information.
Comments
Pet friendly (some breed restrictions apply) To help ensure ALL of our residents understand our pet and animal-related policies, we use a third-party screening service and require EVERYONE to complete a profile (No Pet/Pet/Animal).
Property Fee Disclaimer: Based on community-supplied data and independent market research. Subject to change without notice. May exclude fees for mandatory or optional services and usage-based utilities.
Matterport 3D Tours
Explore Commute Options
Property Highlights
- 2 Swimming Pools
- Accepts Credit Card Payments
- Accepts Electronic Payments
- All Electric
- Banquet Center
- BBQ/Picnic Area
- Billiards Room
- Carpeting
- Dog Park
- Easy Access to I-270
- Laundry Facility
- Main Floor
- Movie Theater
- Open Kitchen
- Parking
- Pickleball Court
- Renovated 1BR
- Renovated 2BR
- Residents lounge
- Sand volleyball courts
- Signature 1BR
- Signature 2BR
- Signature 2C/D
- Signature 3BR
- Sports Courts
- Tennis Court(s)
- Washer & Dryer in select 1 bedrooms
- Wellbeats Studio
- Wood Look Flooring
Apartment Features
- Air Conditioning
- Cable Ready
- Ceiling Fans
- Dishwasher
- High Speed Internet Access
- Kitchen
- Microwave
- Oven
- Walk-In Closets
- Window Coverings
Community Features
- Business Center
- Clubhouse
- Dog Park
- Fitness Center
- Laundry Facilities
- Maintenance on site
- Pet Care
- Pickleball Court
- Playground
- Pool
- Property Manager on Site
- Short Term Lease
- Sundeck
- Tennis Court
- Walk-Up
Map of Pavilion
Area Scores
Walkability
Fairly walkable
Transit
Limited public transit
Driveability
Exceptionally drivable
Bikeability
Fairly bikeable
Walkability measures the walking distance to day-to-day needs.
Transit measures access to public transportation.
Driveability measures congestion, parking availability, and access to major roads.
Bikeability measures the suitability for cycling.
Soundscore™
Active
A Sound Score rating aggregates noise caused by vehicle traffic, airplane traffic and local sources.
Transit
Commuter Rail
14 min Drive
Commuter Rail
17 min Drive
Airport
17 min Drive

Moving to North Outlying Mid County, St. Louis, MO
Shopping Centers
Shoppers will appreciate Pavilion proximity to Bennington Place, Westport Plaza, and Creve Coeur Meadows Shopping Center. Bennington Place is 0.2 miles away, and Westport Plaza is within a 19 minute walk.
Commuting
With a TransitScore of 30, Pavilion has limited public transit, including 5 transit stops within 11.7 miles. Transit options include Lambert Airport Terminal #1 Metrolink Station and Lambert Airport Terminal #2 Metrolink Station.
Parks and Recreation
Recreational activities near Pavilion are plentiful. Discover 1 park within 4.7 miles, including McDonnell County Park.
Airports
Living in North Outlying Mid County provides easy access to St Louis Lambert International, located just 17 minutes from Pavilion.
Local Education
Primary and Secondary Schools

Ross Elementary School
Grades K-5
Public

Rose Acres Elementary School
Grades PK-5
Public

Parkway Northeast Middle School
Grades 6-8
Public

Pattonville Heights Middle
Grades 6-8
Public
Parkway North High School
Grades 9-12
Public

DaySpring Arts & Education
Grades PK-12
Private
Data provided by GreatSchools.org © 2026. All rights reserved.

Colleges and Universities
| School | Commute Time (Distance) |
|---|---|
| Chamberlain Nursing, St. Louis | Drive: 4 min (1.6 mi) |
| Maryville Univ. Saint Louis | Drive: 11 min (5.9 mi) |
| Missouri Baptist University | Drive: 12 min (6.8 mi) |
| Lindenwood University | Drive: 15 min (9.5 mi) |
About Pavilion
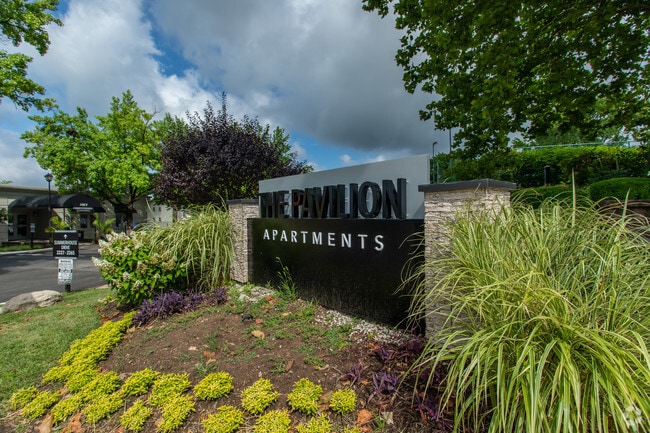
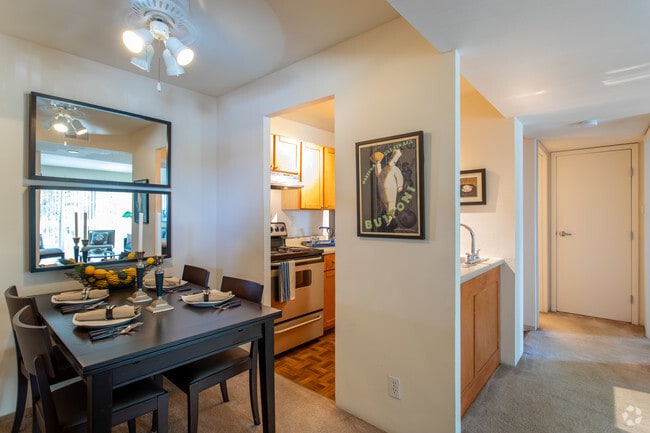
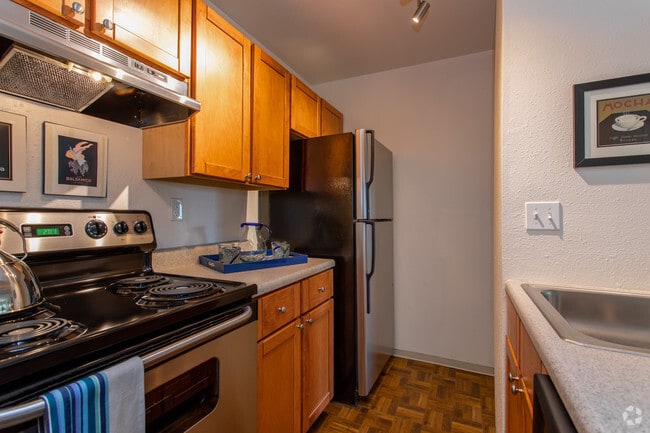
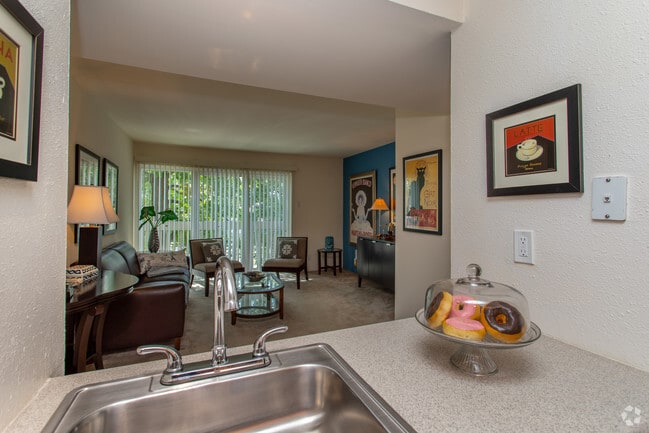
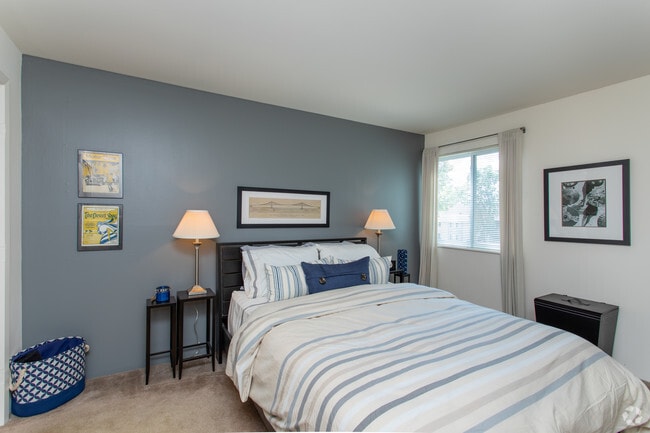
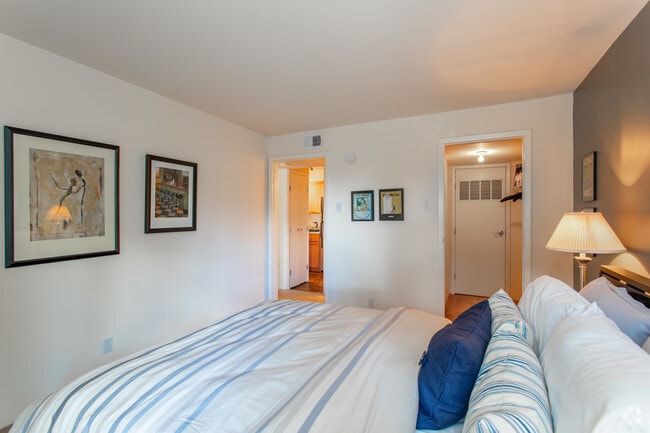
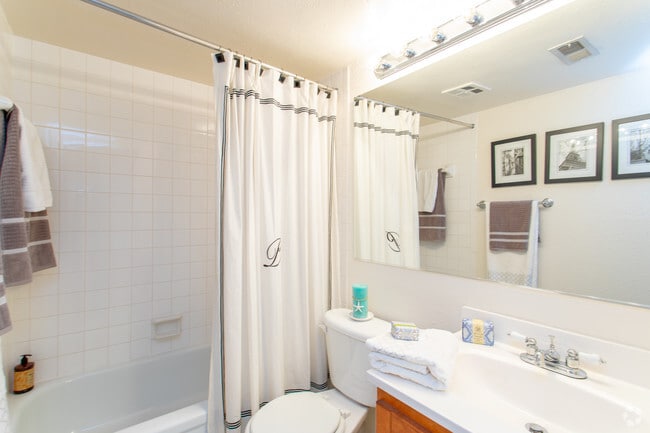
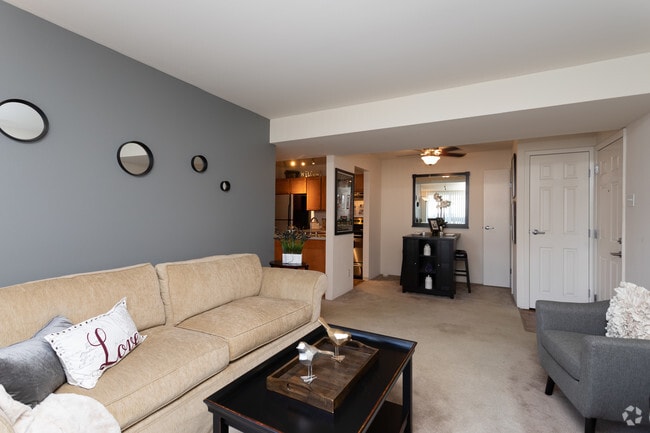
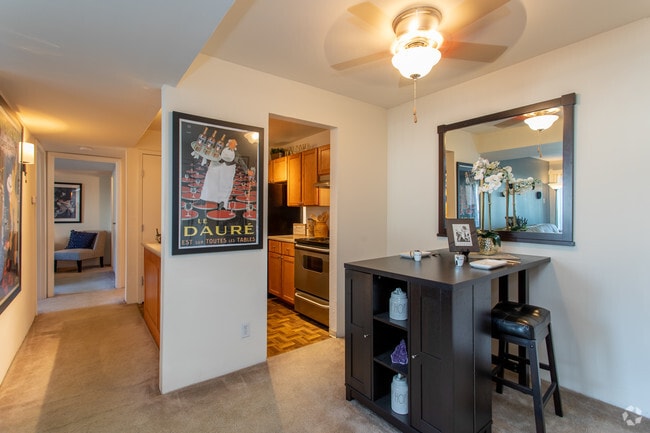
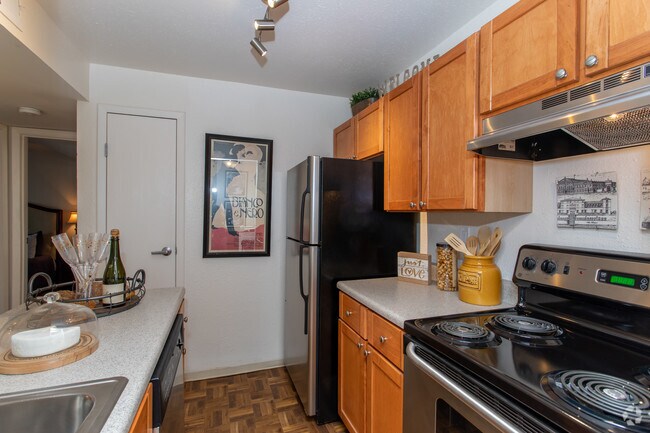
Choose from our 1, 2, and 3 bedroom apartments in Maryland Heights. Our units feature spacious wardrobe closets, stainless steel appliances, Hollywood lighting, ceiling fans, private balcony or patio, and more. Our prime location in Maryland Heights… puts you in proximity to the best of everything in the area. Come visit the Pavilion to see what makes us special!
Choose from our 1, 2, and 3 bedroom apartments in Maryland Heights. Our units feature spacious wardrobe closets, stainless steel appliances, Hollywood lighting, ceiling fans, private balcony or patio, and more. Our prime location in Maryland Heights puts you in proximity to the best of everything in the area. Come visit the Pavilion to see what makes us special!
Pavilion is an apartment community in St. Louis, MO
Contact
St. Louis, MO 63146
- Sunday Closed
- Monday 8:30 AM – 5:00 PM
- Tuesday 8:30 AM – 5:00 PM
- Wednesday 8:30 AM – 5:00 PM
- Thursday 8:30 AM – 5:00 PM
- Friday 8:30 AM – 5:00 PM
- Saturday 10:00 AM – 4:00 PM
Renter Reviews
For Pavilion
21 Ratings & Reviews
-
2/12/26
Terrible staff and roach and spider infested! Stay away for your own good!
This place had the worst customer service imaginable! They had brown recluse spiders and roaches galore. They try to pull you in by the look of the office, but trust me you will see the difference as soon as you tour the complex. Its trash!! i would never recommend my worst enemy to these apartments.
Review from Apartments.com
2 People Found This Helpful
Property Manager at Pavilion responded to this review
Hi there,
We are so incredibly sorry to hear about the distressing experience you encountered during your tour of our complex. It's disheartening to learn that your visit was overshadowed by issues with pests and our team's attentiveness. We… understand how unsettling it must have been to find evidence of spiders and roaches, and we deeply regret that this detracted from your perception of our community.
We take your feedback regarding customer service and the living conditions very seriously. Please know that this is not the standard we strive to uphold, and we are committed to addressing these concerns. We would appreciate the opportunity to discuss your experience in more detail so we can understand exactly what happened and take appropriate action. Please reach out to us at (314) 878-1115.
Sincerely,
The Pavilion Team
Pavilion Gallery
Nearby Properties You Might Like
Within 50 Miles of Pavilion
Find More Rentals in St. Louis
Bedrooms
Other Types of Rentals
St. Louis Apartments by Amenity
- Pet-Friendly Apartments in St. Louis
- Furnished Apartments in St. Louis
- Waterfront Apartments in St. Louis
- Apartments with a Pool in St. Louis
- Apartments with Wheelchair Access in St. Louis
- Apartments with Washer & Dryer in St. Louis
- Apartments with Utilities Included in St. Louis
- Apartments with a Garage in St. Louis
- Apartments with EV Charging in St. Louis
- Apartments with a Virtual Tour in St. Louis
Apartment Specialties
Apartments in your Budget
- St. Louis Move-in Specials
- Cheap Apartments in St. Louis
- Luxury Apartments in St. Louis
- Apartments under $700 in St. Louis
- Apartments under $900 in St. Louis
- Apartments under $1000 in St. Louis
- Apartments under $1500 in St. Louis
- Apartments under $2000 in St. Louis
- Apartments under $2500 in St. Louis
Find More Rentals Nearby…
Neighborhoods
Contact This Property
(636) 736-0801Languages: English
Open 8:30 AM – 5:00 PM Today