
Managed By

- Bedrooms
- Studio - 3Studio - 3 Beds
- Bathrooms
- 1 - 3.51 - 3.5 Baths
- Sq. Ft.
- 629 - 2,144 sq ft
Pricing and Floor Plans
S1
Show Floor Plan Details Hide Floor Plan Details
Unable to load floor plan details.
1-225
$1,382
629 Sq. Ft.
Oct. 5
1-207
$1,382
629 Sq. Ft.
Oct. 5
1-211
$1,457
662 Sq. Ft.
Oct. 12
A3
Show Floor Plan Details Hide Floor Plan Details
Unable to load floor plan details.
1-103
$1,423
757 Sq. Ft.
Sep. 18
3-221
$1,448
757 Sq. Ft.
Sep. 22
B14
$1,418
757 Sq. Ft.
Oct. 19
A6
Show Floor Plan Details Hide Floor Plan Details
Unable to load floor plan details.
1-124
$1,413
805 Sq. Ft.
Now
1-310
$1,393
805 Sq. Ft.
Oct. 5
A2
Show Floor Plan Details Hide Floor Plan Details
Unable to load floor plan details.
4-101
$1,508
708 Sq. Ft.
Oct. 20
New
A6-LOFT
Show Floor Plan Details Hide Floor Plan Details
Unable to load floor plan details.
4-411
$1,898
887 Sq. Ft.
Nov. 16
New
A1
Show Floor Plan Details Hide Floor Plan Details
Unable to load floor plan details.
A4
Show Floor Plan Details Hide Floor Plan Details
Unable to load floor plan details.
A9
Show Floor Plan Details Hide Floor Plan Details
Unable to load floor plan details.
A5
Show Floor Plan Details Hide Floor Plan Details
Unable to load floor plan details.
A8
Show Floor Plan Details Hide Floor Plan Details
Unable to load floor plan details.
A1-LOFT
Show Floor Plan Details Hide Floor Plan Details
Unable to load floor plan details.
A3-LOFT
Show Floor Plan Details Hide Floor Plan Details
Unable to load floor plan details.
A2-LOFT
Show Floor Plan Details Hide Floor Plan Details
Unable to load floor plan details.
A10
Show Floor Plan Details Hide Floor Plan Details
Unable to load floor plan details.
A4-LOFT
Show Floor Plan Details Hide Floor Plan Details
Unable to load floor plan details.
A5-LOFT
Show Floor Plan Details Hide Floor Plan Details
Unable to load floor plan details.
A7
Show Floor Plan Details Hide Floor Plan Details
Unable to load floor plan details.
A10
Show Floor Plan Details Hide Floor Plan Details
Unable to load floor plan details.
B5
Show Floor Plan Details Hide Floor Plan Details
Unable to load floor plan details.
1-120
$2,044
1,242 Sq. Ft.
Oct. 19
4-305
$2,029
1,242 Sq. Ft.
Oct. 21
4-213
$2,059
1,270 Sq. Ft.
Oct. 26
4-218
$2,059
1,242 Sq. Ft.
Nov. 6
B1
Show Floor Plan Details Hide Floor Plan Details
Unable to load floor plan details.
3-122
$2,069
1,156 Sq. Ft.
Now
4-323
$2,024
1,156 Sq. Ft.
Nov. 17
B7
Show Floor Plan Details Hide Floor Plan Details
Unable to load floor plan details.
4-215
$2,269
1,320 Sq. Ft.
Sep. 25
B5-LOFT
Show Floor Plan Details Hide Floor Plan Details
Unable to load floor plan details.
4-418
$2,538
1,252 Sq. Ft.
Sep. 26
B8-LOFT
Show Floor Plan Details Hide Floor Plan Details
Unable to load floor plan details.
4-422
$2,690
1,422 Sq. Ft.
Oct. 19
B2
Show Floor Plan Details Hide Floor Plan Details
Unable to load floor plan details.
B4-LOFT
Show Floor Plan Details Hide Floor Plan Details
Unable to load floor plan details.
B3
Show Floor Plan Details Hide Floor Plan Details
Unable to load floor plan details.
B4
Show Floor Plan Details Hide Floor Plan Details
Unable to load floor plan details.
B6
Show Floor Plan Details Hide Floor Plan Details
Unable to load floor plan details.
B2-LOFT
Show Floor Plan Details Hide Floor Plan Details
Unable to load floor plan details.
B7-LOFT
Show Floor Plan Details Hide Floor Plan Details
Unable to load floor plan details.
B6-LOFT
Show Floor Plan Details Hide Floor Plan Details
Unable to load floor plan details.
B9-LOFT
Show Floor Plan Details Hide Floor Plan Details
Unable to load floor plan details.
B1-LOFT
Show Floor Plan Details Hide Floor Plan Details
Unable to load floor plan details.
C1
Show Floor Plan Details Hide Floor Plan Details
Unable to load floor plan details.
3-310
$2,599
1,560 Sq. Ft.
Oct. 12
TH1
Show Floor Plan Details Hide Floor Plan Details
Unable to load floor plan details.
TH2
Show Floor Plan Details Hide Floor Plan Details
Unable to load floor plan details.
Property Map
Select a unit to view pricing and availability
Details
Property Information
- Built in 2024
- 650 units4 stories
Fees & Policies
The fees below are based on community-supplied data and may exclude additional fees and utilities.
Utilities & Essentials
-
City Residential Trash Fee$5 / mo
One-Time Basics
Due at Application
-
Application Fee Per Applicant$100
Due at Move-In
-
Administrative Fee$250
-
Surface Lot
-
Garage
Dogs Allowed
-
Dog Fee$350
-
Dog Rent$25 / mo
80 lbs. Weight Limit
Restrictions
None
Comments
| Restrictions: None
Cats Allowed
-
Cat Fee$350
-
Cat Rent$25 / mo
80 lbs. Weight Limit
Restrictions
None
Comments
| Restrictions: None
Property Fee Disclaimer: Based on community-supplied data and independent market research. Subject to change without notice. May exclude fees for mandatory or optional services and usage-based utilities.
Matterport 3D Tours
Explore Commute Options
Property Highlights
- Air Conditioner
- BBQ/Picnic Area
- Bike Racks
- Ceiling Fan
- Efficient Appliances
- Electronic Thermostat
- Historic Building
- Media Room
- Off Street Parking
- Patio/Balcony
- Spanish Speaking Staff
- Speakeasy Game Room, Makers Lounge
- View
Apartment Features
- Air Conditioning
- Balcony
- Breakfast Nook
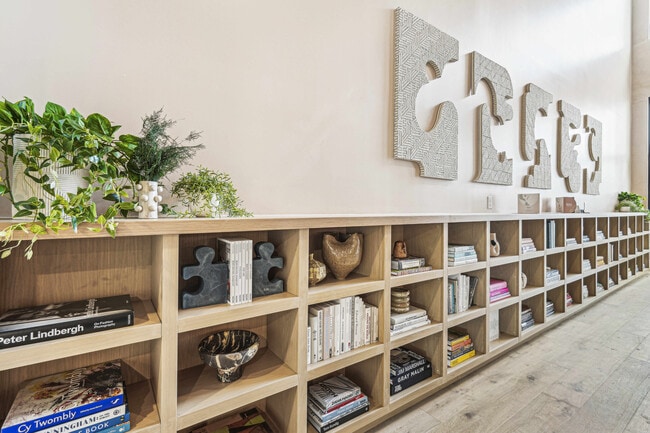
- Built-In Bookshelves
- Cable Ready
- Ceiling Fans
- Crown Molding
- Dishwasher
- Disposal
- Double Vanities
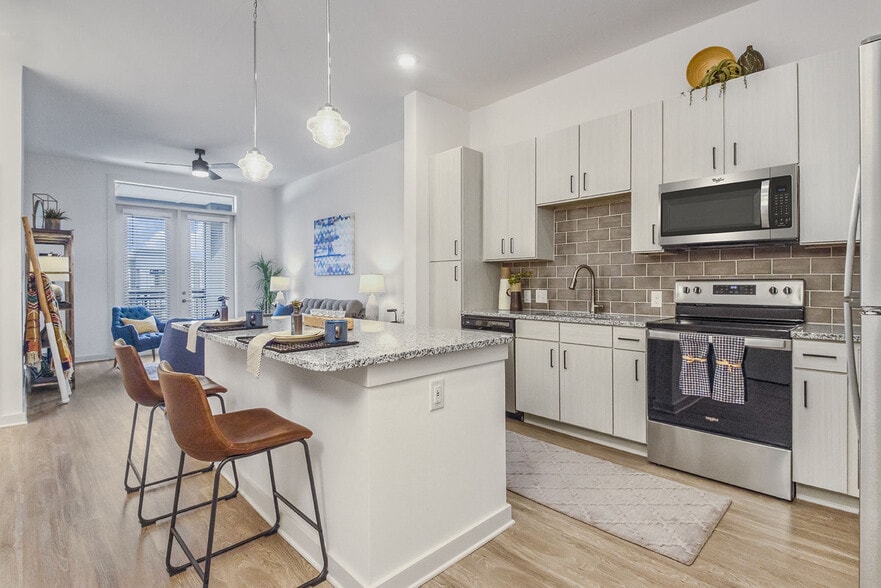
- Eat-in Kitchen
- Floor to Ceiling Windows
- Freezer
- Garden
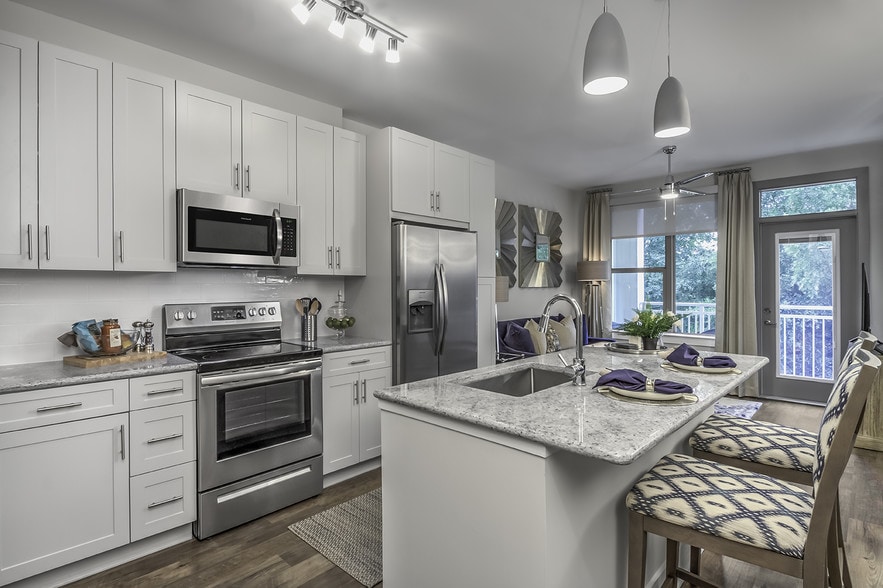
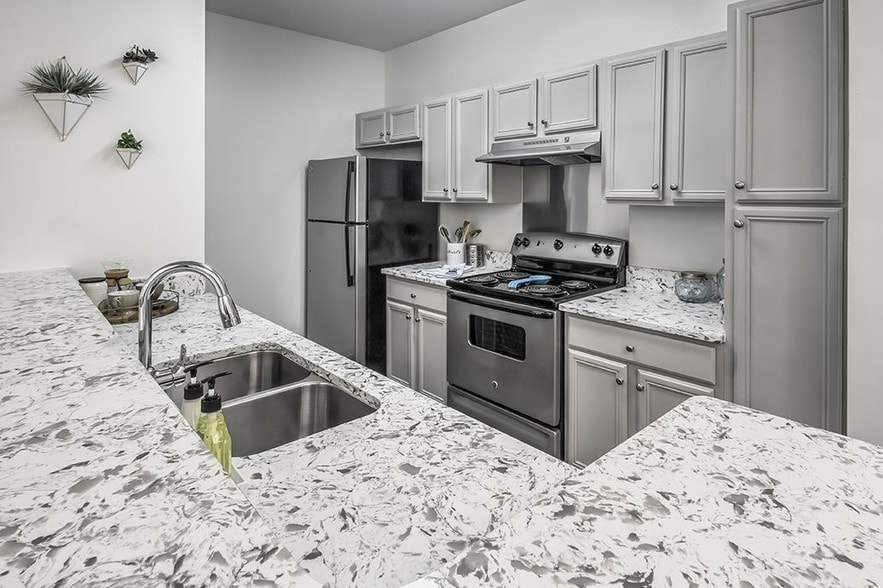
- Granite Countertops
- Heating
- High Ceilings
- High Speed Internet Access
- Ice Maker
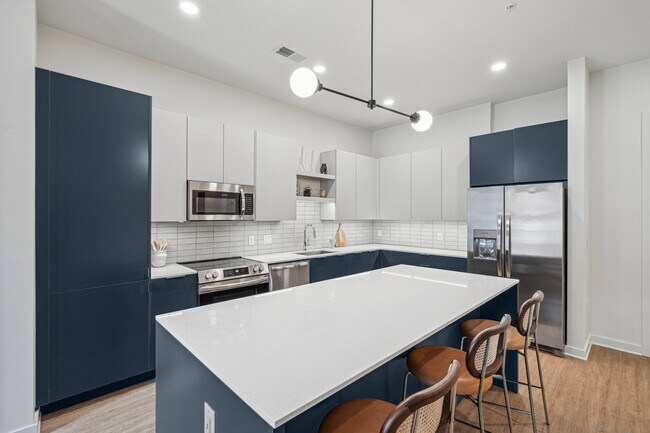
- Island Kitchen
- Large Bedrooms
- Linen Closet
- Loft Layout
- Microwave
- Oven
- Patio
- Porch
- Range
- Recreation Room
- Refrigerator
- Sprinkler System
- Stainless Steel Appliances
- Trash Compactor
- Tub/Shower
- Vaulted Ceiling
- Views
- Vinyl Flooring
- Walk-In Closets
- Washer/Dryer
- Wi-Fi
Community Features
- Bicycle Storage
- Business Center
- Car Charging Station
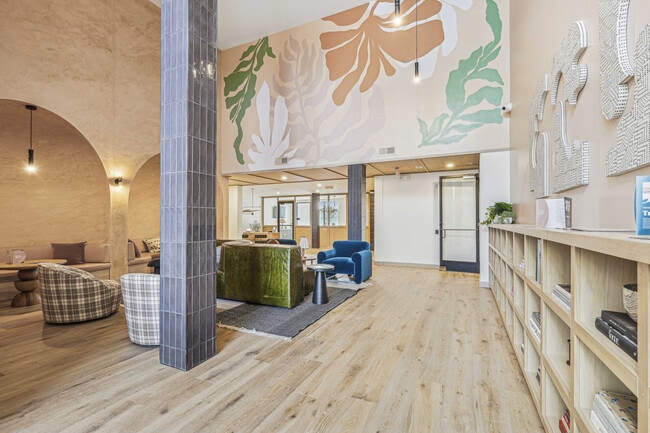
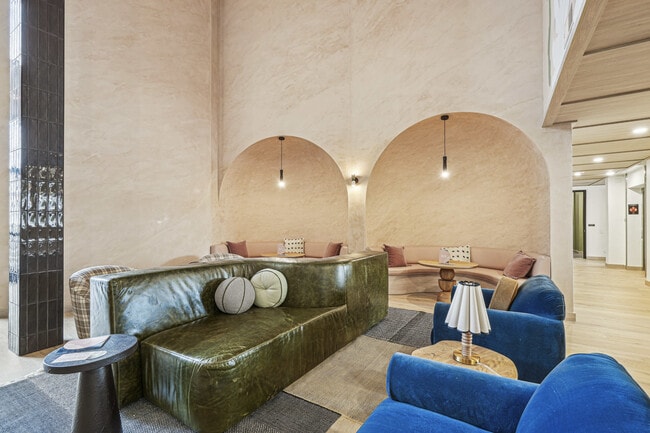
- Clubhouse
- Community-Wide WiFi
- Conference Rooms
- Courtyard
- Dog Park
- Elevator
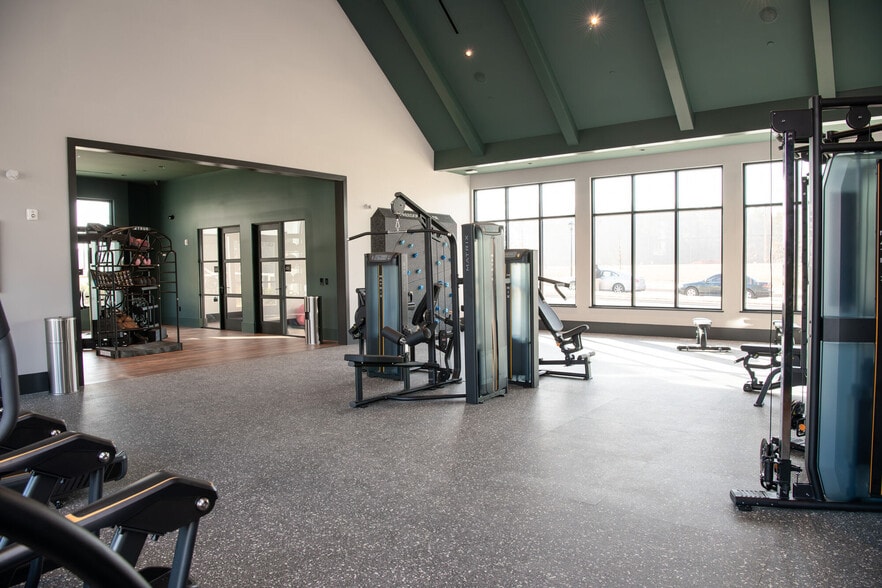
- Fitness Center
- Gameroom
- Garages
- Grill
- Health Club Discount
- Lounge
- Maintenance on site
- On-Site Retail
- Online Services
- Package Service
- Pet Washing Station
- Picnic Area
- Planned Social Activities
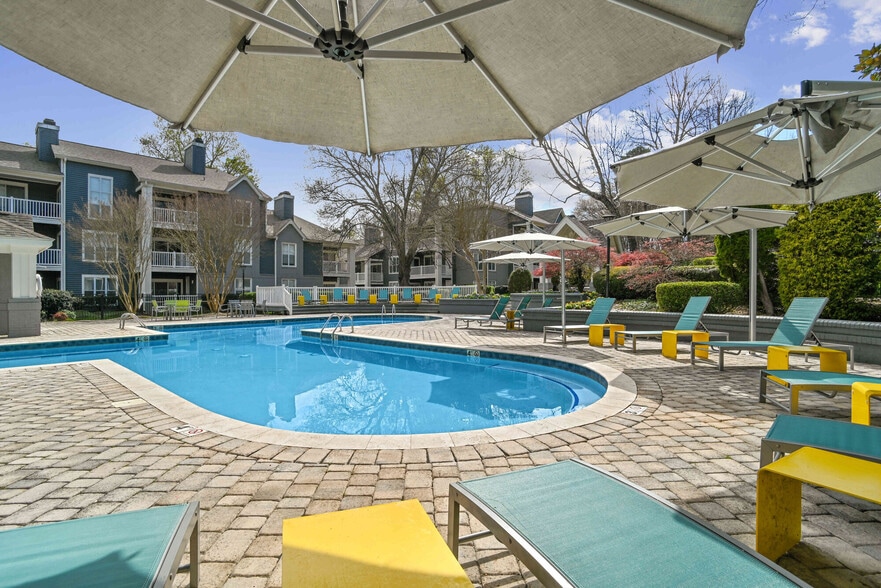
- Pool
- Property Manager on Site
- Recycling
- Sundeck
- Trash Pickup - Door to Door
- Vintage Building
- Walking/Biking Trails
Map of Vera at Savona Mill
Area Scores
Walkability
Fairly walkable
Transit
Some public transit
Driveability
Exceptionally drivable
Bikeability
Fairly bikeable
Walkability measures the walking distance to day-to-day needs.
Transit measures access to public transportation.
Driveability measures congestion, parking availability, and access to major roads.
Bikeability measures the suitability for cycling.
Soundscore™
Calm
A Sound Score rating aggregates noise caused by vehicle traffic, airplane traffic and local sources.
Transit
Commuter Rail
8 min Drive
Airport
16 min Drive

Airport
27 min Drive
Moving to Smallwood, Charlotte, NC
Shopping Centers
Shoppers will appreciate Vera at Savona Mill proximity to 5 Points. 5 Points is 0.6 miles away.
Commuting
With a TransitScore of 40, Vera at Savona Mill has some public transit, including 8 transit stops within 27.4 miles. Transit options include Bruns Ave Citylynx and Johnson C. Smith University Citylynx.
Parks and Recreation
Recreational activities near Vera at Savona Mill are plentiful. Discover 1 park within 2.3 miles, including Discovery Place.
Airports
Living in Smallwood provides easy access to Charlotte/Douglas International, located just 17 minutes from Vera at Savona Mill. Another nearby airport is Concord-Padgett Regional, located 17 miles away.
Local Education
Primary and Secondary Schools

Knowledge Is Power Early Learning Prog
Grades K-5
Private

Ashley Park Elementary School
Grades PK-8
Public
West Charlotte High
Grades 9-12
Public

Stewart Creek High
Grades 9-12
Public
Beatties Ford Rd. VOC.TRADE
Grades 9-12
Private
Oasis Performing Arts School
Grades K-12
Private
Paw Creek Christian Academy
Grades PK-12
Private
Data provided by GreatSchools.org © 2026. All rights reserved.

Colleges and Universities
| School | Commute Time (Distance) |
|---|---|
| Johnson C Smith University | Drive: 4 min (1.2 mi) |
| Johnson & Wales U., Charlotte | Drive: 3 min (1.5 mi) |
| Central Piedmont C.C., Central | Drive: 7 min (3.5 mi) |
| Central Piedmont C.C., Harris | Drive: 12 min (6.5 mi) |
About Vera at Savona Mill
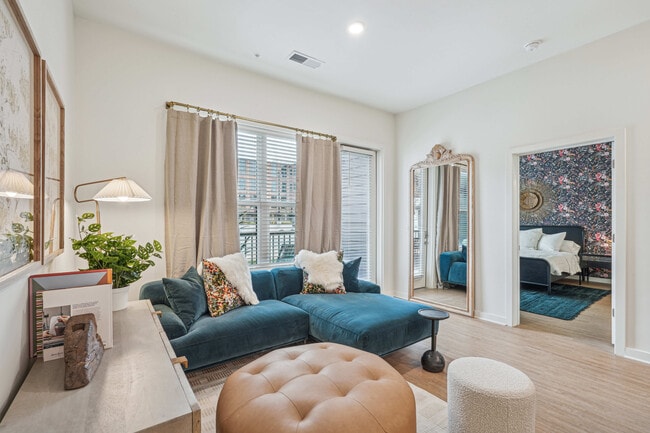
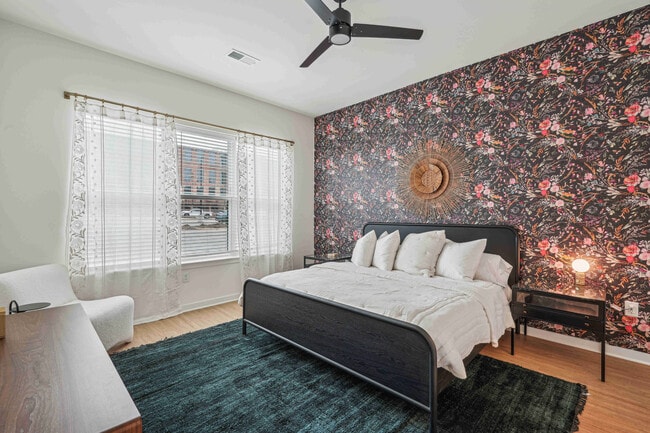
Unleash your potential at Vera, a brand-new apartment community nestled within the vibrant Savona Mill district. Offering a unique blend of historic charm and modern sophistication, Vera boasts a variety of residences to perfectly suit your lifestyle… . Choose your canvas between one of our Loft, Studio, One, Two, Three-Bedroom Apartments and Townhomes. Outside your door, into the heart of the action. Vera at Savona Mill is more than just a place to live, it's a lifestyle. Contact us today to schedule a tour and discover your perfect home!
Unleash your potential at Vera, a brand-new apartment community nestled within the vibrant Savona Mill district. Offering a unique blend of historic charm and modern sophistication, Vera boasts a variety of residences to perfectly suit your lifestyle. Choose your canvas between one of our Loft, Studio, One, Two, Three-Bedroom Apartments and Townhomes. Outside your door, into the heart of the action. Vera at Savona Mill is more than just a place to live, it's a lifestyle. Contact us today to schedule a tour and discover your perfect home!
Vera at Savona Mill is an apartment community in Charlotte, NC
Contact
Charlotte, NC 28208
- Sunday Closed
- Monday 9:00 AM – 6:00 PM
- Tuesday 9:00 AM – 6:00 PM
- Wednesday 9:00 AM – 6:00 PM
- Thursday 9:00 AM – 6:00 PM
- Friday 9:00 AM – 6:00 PM
- Saturday 10:00 AM – 5:00 PM
Renter Reviews
For Vera at Savona Mill
4 Ratings & Reviews
-
4/30/26
Tour w/ Joshua
Scheduled a tour today with the Vera, Joshua was our tour guide. I can honestly say his personality and customer service alone is what made me want to apply. The community is amazing walking in I knew this is a place I want to call home!
Thank you!Review from Apartments.com
Property Manager at Vera at Savona Mill responded to this review
Hi, we are so happy to read such a great review about Vera at Savona Mill! Thank you for taking the time to leave us a review and provided such great feedback. Have a great day!!!
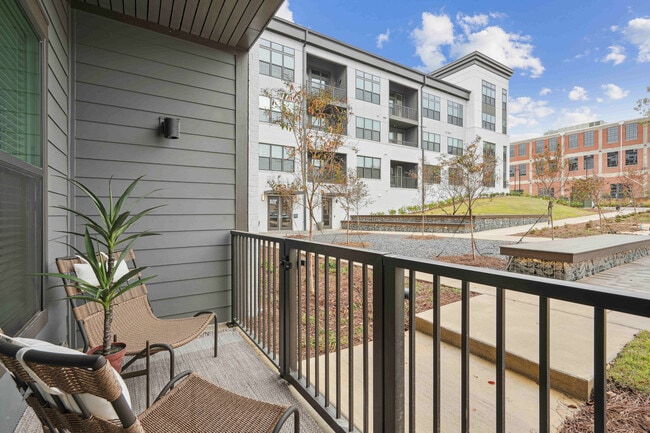
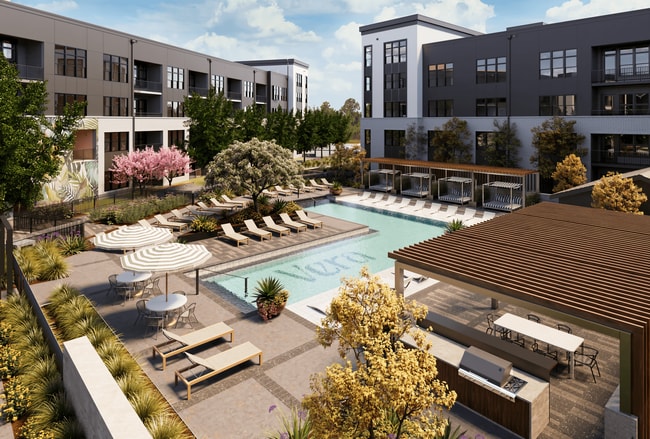
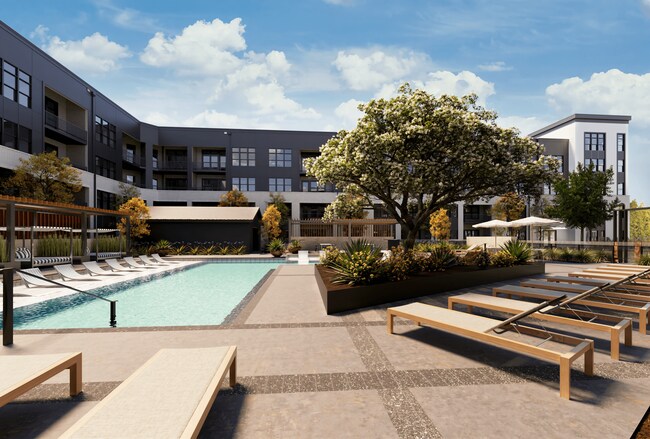
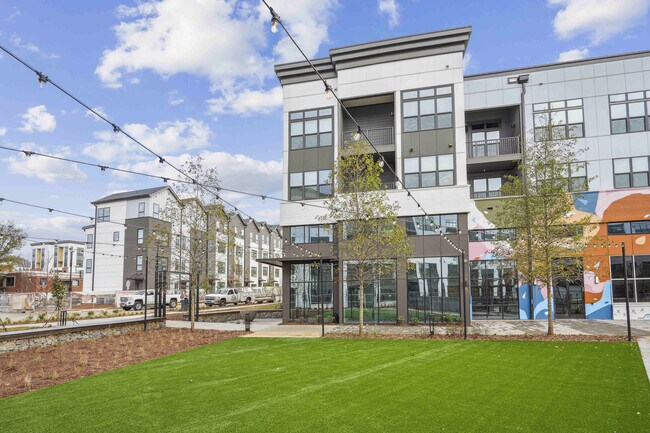

Vera at Savona Mill Gallery
Nearby Properties You Might Like
Within 50 Miles of Vera at Savona Mill
Find More Rentals in Charlotte
Bedrooms
Other Types of Rentals
Charlotte Apartments by Amenity
- Pet-Friendly Apartments in Charlotte
- Furnished Apartments in Charlotte
- Waterfront Apartments in Charlotte
- Apartments with a Pool in Charlotte
- Apartments with Wheelchair Access in Charlotte
- Apartments with Washer & Dryer in Charlotte
- Apartments with Utilities Included in Charlotte
- Apartments with a Garage in Charlotte
- Apartments with EV Charging in Charlotte
- Apartments with a Virtual Tour in Charlotte
Apartment Specialties
Apartments in your Budget
- Charlotte Move-in Specials
- Cheap Apartments in Charlotte
- Luxury Apartments in Charlotte
- Apartments under $700 in Charlotte
- Apartments under $900 in Charlotte
- Apartments under $1000 in Charlotte
- Apartments under $1500 in Charlotte
- Apartments under $2000 in Charlotte
- Apartments under $2500 in Charlotte
Find More Rentals Nearby…
Cities
Neighborhoods
Contact This Property
(980) 449-2192Languages: English, Spanish
Open 9:00 AM – 6:00 PM Today