
Managed By

- Bedrooms
- Studio - 3Studio - 3 Beds
- Bathrooms
- 1 - 21 - 2 Baths
- Sq. Ft.
- 576 - 1,331 sq ft
Pricing and Floor Plans
S2
Show Floor Plan Details Hide Floor Plan Details
Unable to load floor plan details.
1208
$1,481
652 Sq. Ft.
Now
1314
$1,481
652 Sq. Ft.
Sep. 10
2220
$1,461
652 Sq. Ft.
Oct. 31
S1
Show Floor Plan Details Hide Floor Plan Details
Unable to load floor plan details.
2229
$1,336
576 Sq. Ft.
Now
2329
$1,356
576 Sq. Ft.
Oct. 5
S1A
Show Floor Plan Details Hide Floor Plan Details
Unable to load floor plan details.
2317
$1,386
590 Sq. Ft.
Now
A3
Show Floor Plan Details Hide Floor Plan Details
Unable to load floor plan details.
1429
$1,560
759 Sq. Ft.
Now
2221
$1,540
759 Sq. Ft.
Sep. 29
2330
$1,590
759 Sq. Ft.
Nov. 1
A1
Show Floor Plan Details Hide Floor Plan Details
Unable to load floor plan details.
2124
$1,675
699 Sq. Ft.
Now
2126
$1,675
699 Sq. Ft.
Now
2148
$1,675
699 Sq. Ft.
Sep. 16
A4
Show Floor Plan Details Hide Floor Plan Details
Unable to load floor plan details.
2249
$1,585
817 Sq. Ft.
Nov. 18
1217
$1,605
817 Sq. Ft.
Nov. 22
2242
$1,585
817 Sq. Ft.
Dec. 8
A2
Show Floor Plan Details Hide Floor Plan Details
Unable to load floor plan details.
2208
$1,597
746 Sq. Ft.
Now
A5
Show Floor Plan Details Hide Floor Plan Details
Unable to load floor plan details.
2322
$1,810
914 Sq. Ft.
Now
B1
Show Floor Plan Details Hide Floor Plan Details
Unable to load floor plan details.
2210
$1,879
1,055 Sq. Ft.
Now
2331
$1,849
1,055 Sq. Ft.
Now
2445
$1,849
1,055 Sq. Ft.
Now
B3
Show Floor Plan Details Hide Floor Plan Details
Unable to load floor plan details.
2350
$2,129
1,242 Sq. Ft.
Sep. 16
1125
$2,239
1,242 Sq. Ft.
Sep. 25
1433
$2,072
1,242 Sq. Ft.
Oct. 16
B2A
Show Floor Plan Details Hide Floor Plan Details
Unable to load floor plan details.
2314
$2,088
1,206 Sq. Ft.
Now
2114
$2,263
1,206 Sq. Ft.
Sep. 28
B3C
Show Floor Plan Details Hide Floor Plan Details
Unable to load floor plan details.
1301
$2,288
1,232 Sq. Ft.
Sep. 30
C1
Show Floor Plan Details Hide Floor Plan Details
Unable to load floor plan details.
2302
$2,579
1,331 Sq. Ft.
Now
Show Unavailable Floor Plans (7) Hide Unavailable Floor Plans
Unable to load floor plan details.
Property Map
Select a unit to view pricing and availability
Details
Lease Term Options
- 3 - 15 Month Leases
Property Information
- Built in 2019
- 292 units4 stories
Fees & Policies
The fees below are based on community-supplied data and may exclude additional fees and utilities.
Utilities & Essentials
-
Amenity Fee$15 / mo
-
Building Insurance Fee$18 / mo
-
Valet Trash$25 / mo
-
Pest Control$3 / mo
One-Time Basics
Due at Application
-
Administrative Fee$150
-
Application Fee Per Applicant$75
Parking
-
Parking DepositN/A
Comments
Complimentary parking is available to all residents in our community. Reserved spaces and detached garages are available for an additional monthly fee. Select homes also feature attached tandem garages. Please contact the leasing office for more information.
Dogs Allowed
-
Monthly Pet Fee$25
-
One-Time Pet Fee$400 - $600
99 lbs. Weight Limit, Pet Interview, Spayed/Neutered
Restrictions
Ainsley Heights is a pet-friendly community! We welcome 2 pets per apartment home. There is a $400 fee (non-refundable) for the first pet and a $200 fee (non-refundable) for the second pet. Pet rent is $25 per month, per animal. There is a 99-pound weight limit per pet, and breed restrictions are in place. Please contact our leasing office for the complete Pet Policy.
Comments
Ainsley Heights is a pet-friendly community! We welcome two pets per apartment home. There is a $400 fee (non-refundable) for the first pet and a $200 fee (non-refundable) for the second pet. Pet rent is $25 per month, per pet. There is a 99-pound...
Cats Allowed
-
Monthly Pet Fee$25
-
One-Time Pet Fee$400 - $600
99 lbs. Weight Limit, Pet Interview, Spayed/Neutered
Restrictions
Ainsley Heights is a pet-friendly community! We welcome 2 pets per apartment home. There is a $400 fee (non-refundable) for the first pet and a $200 fee (non-refundable) for the second pet. Pet rent is $25 per month, per animal. There is a 99-pound weight limit per pet, and breed restrictions are in place. Please contact our leasing office for the complete Pet Policy.
Comments
Ainsley Heights is a pet-friendly community! We welcome two pets per apartment home. There is a $400 fee (non-refundable) for the first pet and a $200 fee (non-refundable) for the second pet. Pet rent is $25 per month, per pet. There is a 99-pound...
Small Storage
-
Storage Fee$30 / mo
Large Storage
-
Storage Fee$75 / mo
Personalized Add-Ons
-
Detached Garage$125 / mo
-
Tandem Garage$150 / mo
-
Reserved Parking$50 / mo
Property Fee Disclaimer: Based on community-supplied data and independent market research. Subject to change without notice. May exclude fees for mandatory or optional services and usage-based utilities.
Matterport 3D Tours
Explore Commute Options
Property Highlights
- 1st Floor
- 24-Hour Emergency Maintenance
- 2nd Floor
- 3rd Floor
- 4TH FLOOR
- Air Conditioned Corridors
- Bee View
- Coffee Bar
- Courtesy Night Patrol
- Courtyard View
- Dark Tier
- Dog Wash Station
- Downtown View
- Expansive Outdoor Courtyards
- Monthly Resident Events
- Online Resident Services
- On-Site Maintenance Team
- Outdoor Grilling Stations
- Outdoor Lounge
- Outdoor Summer Kitchen
- Package Lockers
- Parking View
- Partial Downtown View
- Pool View
- Private Yard
- Resort-Style Pool with Sun Deck
Apartment Features
- Air Conditioning
- Carpet
- Ceiling Fans
- Dishwasher
- Disposal
- Double Pane Windows
- Double Vanities
- Eat-in Kitchen
- Framed Mirrors
- Freezer
- Hardwood Floors
- Heating
- High Ceilings
- High Speed Internet Access
- Ice Maker
- Island Kitchen
- Kitchen
- Large Bedrooms
- Linen Closet
- Microwave
- Oven
- Pantry
- Patio
- Porch
- Quartz Countertops
- Range
- Refrigerator
- Smoke Free
- Stainless Steel Appliances
- Storage Space
- Tub/Shower
- Views
- Vinyl Flooring
- Walk-In Closets
- Washer/Dryer
- Wi-Fi
- Window Coverings
Community Features
- Business Center
- Cabana
- Clubhouse
- Controlled Access
- Courtyard
- Dog Park
- Elevator
- Fitness Center
- Gameroom
- Grill
- Maintenance on site
- Multi Use Room
- Online Services
- Pet Play Area
- Picnic Area
- Pool
- Property Manager on Site
- Renters Insurance Program
- Short Term Lease
- Sundeck
- Trash Pickup - Door to Door
- Utilities Included
- Walking/Biking Trails
Map of Ainsley Heights
Area Scores
Walkability
Moderately walkable
Transit
Some public transit
Driveability
Exceptionally drivable
Bikeability
Moderately bikeable
Walkability measures the walking distance to day-to-day needs.
Transit measures access to public transportation.
Driveability measures congestion, parking availability, and access to major roads.
Bikeability measures the suitability for cycling.
Soundscore™
Busy
A Sound Score rating aggregates noise caused by vehicle traffic, airplane traffic and local sources.
Transit
Subway
2 min Drive
Commuter Rail
6 min Drive

Airport
27 min Drive
Airport
23 min Drive

Moving to Greater Heights, Houston, TX
Shopping Centers
Shoppers will appreciate Ainsley Heights proximity to 1848 Airline Dr, Sebastian Center, and 1404 Northwood St. 1848 Airline Dr is 0.1 miles away, and Sebastian Center is within a 3 minute walk.
Commuting
With a TransitScore of 50, Ainsley Heights has some public transit, including 6 transit stops within 3.2 miles. Transit options include Cavalcade Sb and Lindale Park Nb.
Parks and Recreation
Recreational activities near Ainsley Heights are plentiful. Discover 3 parks within 4.9 miles, including Woodland Park, Buffalo Bayou Park, and Discovery Green.
Airports
Living in Greater Heights provides easy access to William P Hobby, located just 27 minutes from Ainsley Heights. Another nearby airport is George Bush Intcntl/Houston, located 18 miles away.
Local Education
Primary and Secondary Schools

Jefferson Elementary School
Grades PK-5
Public

Hamilton Middle School
Grades 6-8
Public

Baptist Temple School
Grades PK-8
Private
Heights High School
Grades 9-12
Public
Irvington Christian Academy
Grades K-12
Private
Data provided by GreatSchools.org © 2026. All rights reserved.

Colleges and Universities
| School | Commute Time (Distance) |
|---|---|
| Univ. of Houston, Downtown | Drive: 6 min (3.1 mi) |
| Houston Community College | Drive: 11 min (6.2 mi) |
| University of St Thomas | Drive: 11 min (6.4 mi) |
| Texas Southern University | Drive: 12 min (8.1 mi) |
About Ainsley Heights
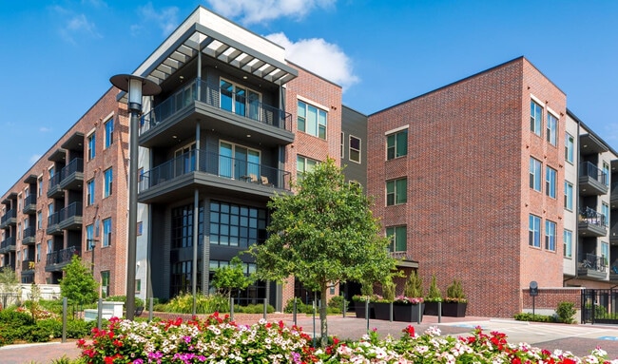
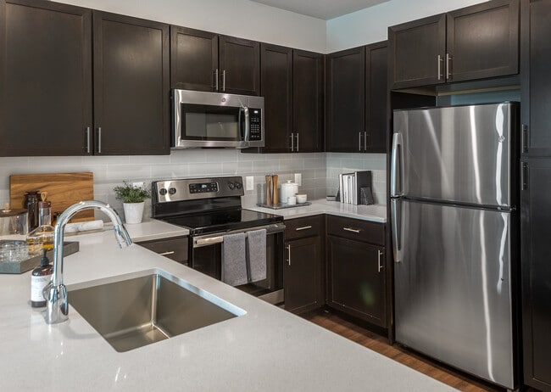
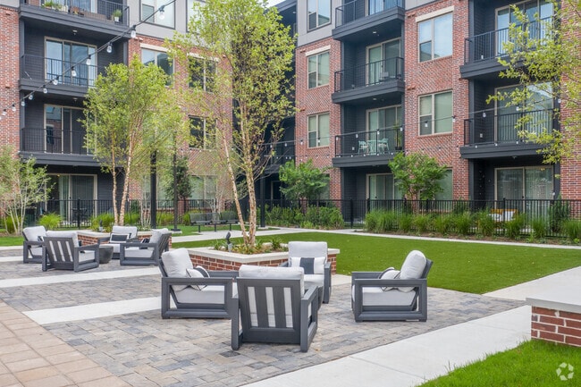
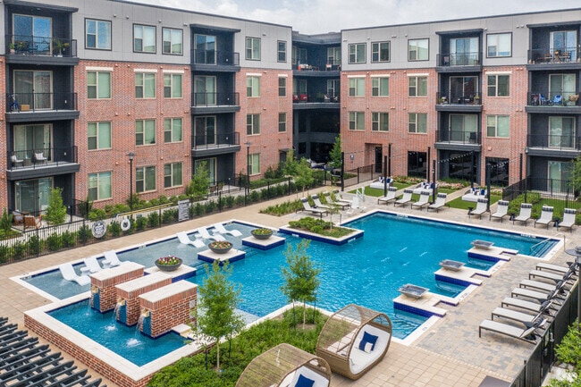
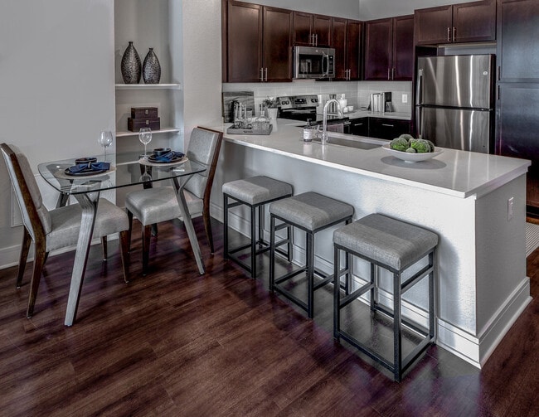
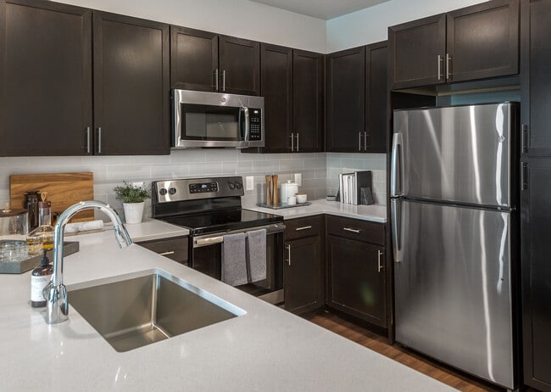
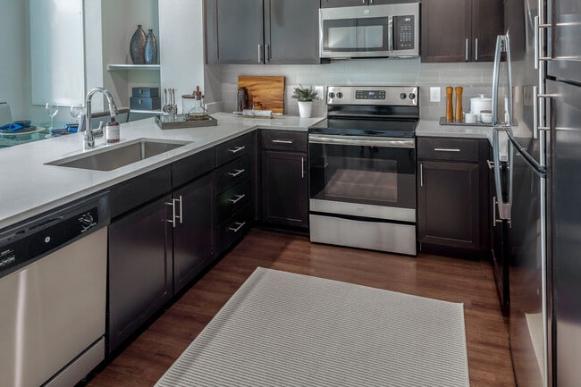
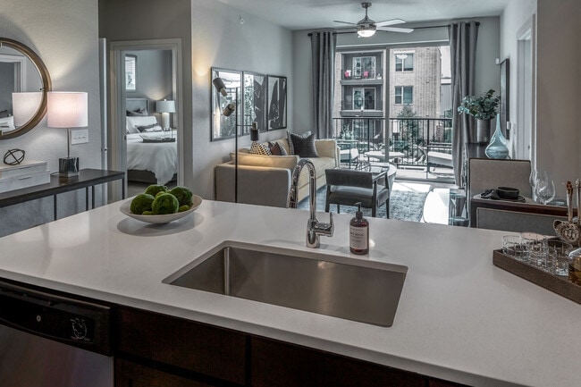
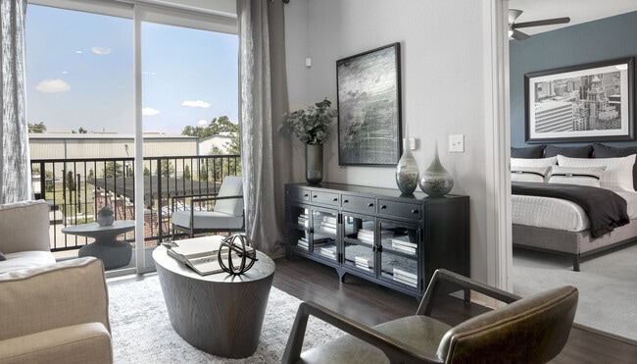
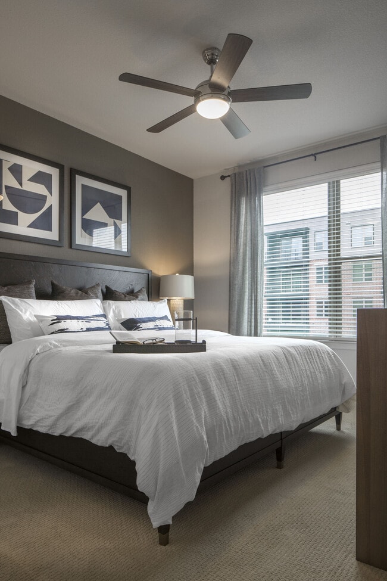
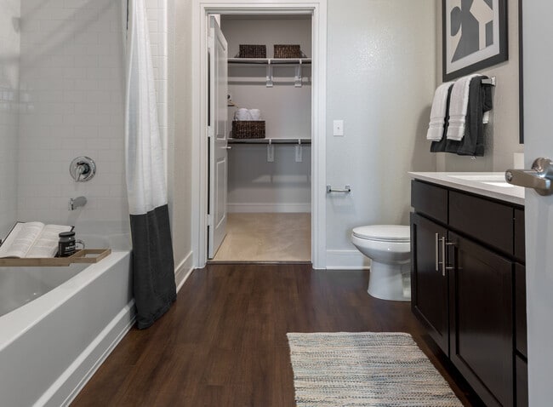
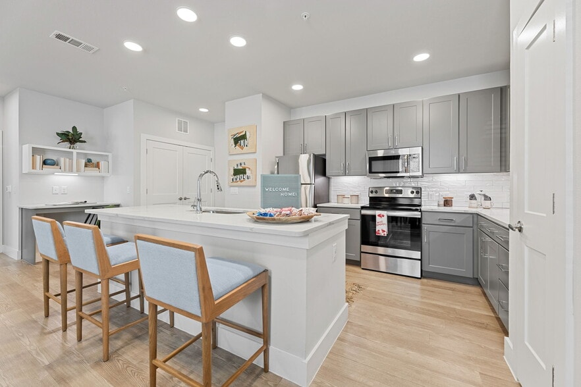
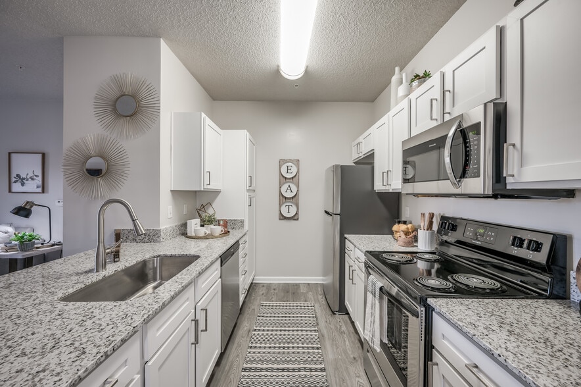
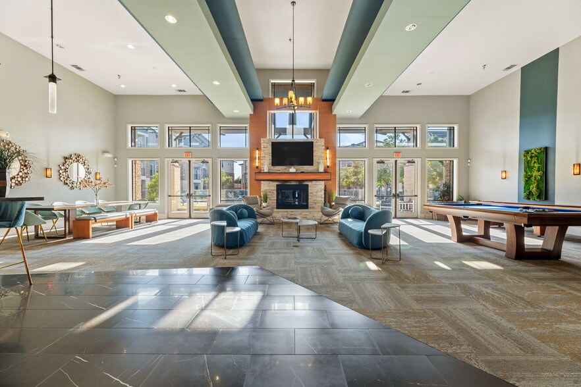
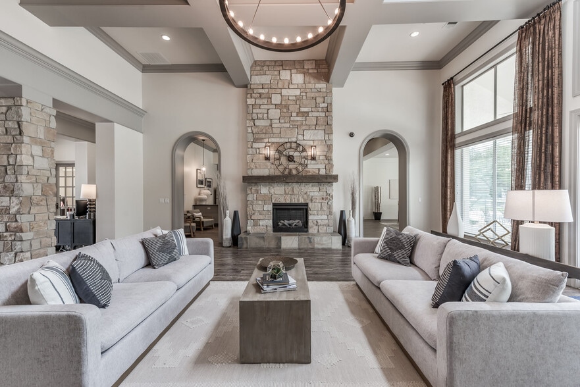
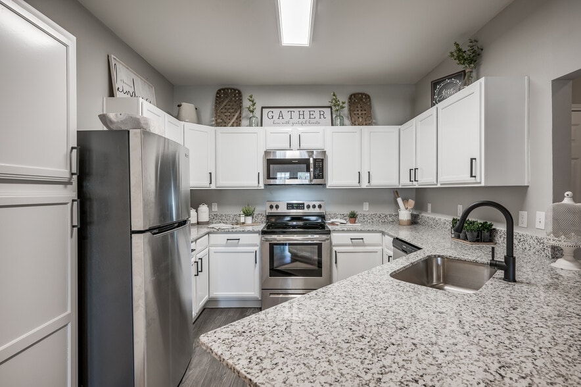
Just moments from Downtown Houston, Ainsley Heights places you in one of the city’s most beloved neighborhoods - rich with culture, walkability, and a true sense of community. Choose from spacious studio, one-, two-, and three-bedroom apartment homes… crafted with open-concept layouts, expansive walk-in closets, and in-home washers and dryers for everyday ease. Each residence is elevated with refined finishes, including gourmet kitchens with stainless steel appliances, custom cabinetry, oversized quartz-topped islands and designer features throughout.Step beyond your front door and experience over 1.5 acres of beautifully designed outdoor spaces, complete with two serene courtyards, a resort-inspired pool with a sun-drenched lounging deck, and a dedicated dog park. With effortless access to major freeways and the best of the Heights - local markets, unique boutiques, vibrant food scenes. Settle into comfort at Ainsley Heights delivers the perfect fusion of luxury living, neighborhood charm, and modern convenience.
Just moments from Downtown Houston, Ainsley Heights places you in one of the city’s most beloved neighborhoods - rich with culture, walkability, and a true sense of community. Choose from spacious studio, one-, two-, and three-bedroom apartment homes crafted with open-concept layouts, expansive walk-in closets, and in-home washers and dryers for everyday ease. Each residence is elevated with refined finishes, including gourmet kitchens with stainless steel appliances, custom cabinetry, oversized quartz-topped islands and designer features throughout.Step beyond your front door and experience over 1.5 acres of beautifully designed outdoor spaces, complete with two serene courtyards, a resort-inspired pool with a sun-drenched lounging deck, and a dedicated dog park. With effortless access to major freeways and the best of the Heights - local markets, unique boutiques, vibrant food scenes. Settle into comfort at Ainsley Heights delivers the perfect fusion of luxury living, neighborhood charm, and modern convenience.
Ainsley Heights is an apartment community in Houston, TX
Contact
Houston, TX 77009
- Sunday Closed
- Monday 9:00 AM – 6:00 PM
- Tuesday 9:00 AM – 6:00 PM
- Wednesday 9:00 AM – 6:00 PM
- Thursday 9:00 AM – 6:00 PM
- Friday 9:00 AM – 6:00 PM
- Saturday 10:00 AM – 5:00 PM
Renter Reviews
For Ainsley Heights
71 Ratings & Reviews
-
2/12/26
DO NOT MOVE HERE
This property has changed ownership twice since I’ve been here. This new company now changed the name of the property and they seem to be money hungry and do not care about the community. There has been plenty issues here on their end and they refuse to fix the situations. They are overly priced the property again does not care about the people that work hard for the money. And whoever this is new property manager or owner is is very rude when speaking to people they also have yet to reply back… to several emails that I have sent regarding my lease. Because when I ask questions and they give me answers I would like a lease reference, but they refuse to do so because they are lying about fees and charges. They have also now turned off their Google review so you cannot leave anything new. The first floor also smells like the sewer in building one. Trash is continuously backed up the security guard does absolutely nothing to people whose tires get stolen. Again, there are several apartments around the area that you could move to except for this one trust me they will change ownership again within the next year because that is what they always do.
Review from Apartments.com
4 People Found This Helpful
Property Manager at Ainsley Heights responded to this review
Hello,
Thank you for taking the time to share your concerns. While I’m unable to speak on the management changes prior to our team, I do want to personally address your experience.
My name is Winter, and I’m sorry we haven’t had the opportunity to… connect directly. I never want any resident to feel unheard or dismissed. We have only been managing the community for two months, and while transitions can come with challenges, our goal is to improve the property, not take away from it.
Regarding your account, courtesy notices are sent prior to any fees being applied. The violation fee referenced has been removed, and your account now reflects a credit. If you ever need clarification on lease terms or charges, I am more than willing to review those sections with you directly and provide the appropriate references.
Concerns about odors, trash, or overall community conditions are important, and I would appreciate the chance to look into the specific issues you mentioned so we can address them properly.
Please feel free to reach out to me directly at wbates@livehilltop.com. I genuinely welcome the opportunity to speak with you and work toward a better experience.
Winter Bates
Community Director
Ainsley Heights
Ainsley Heights Gallery
Nearby Properties You Might Like
Within 50 Miles of Ainsley Heights
Find More Rentals in Houston
Bedrooms
Other Types of Rentals
Houston Apartments by Amenity
- Pet-Friendly Apartments in Houston
- Furnished Apartments in Houston
- Waterfront Apartments in Houston
- Apartments with a Pool in Houston
- Apartments with Wheelchair Access in Houston
- Apartments with Washer & Dryer in Houston
- Apartments with Utilities Included in Houston
- Apartments with a Garage in Houston
- Apartments with EV Charging in Houston
- Apartments with a Virtual Tour in Houston
Apartment Specialties
Apartments in your Budget
Find More Rentals Nearby…
Cities
Neighborhoods
Contact this Property
(832) 558-9948Languages: English
Open 9:00 AM – 6:00 PM Today