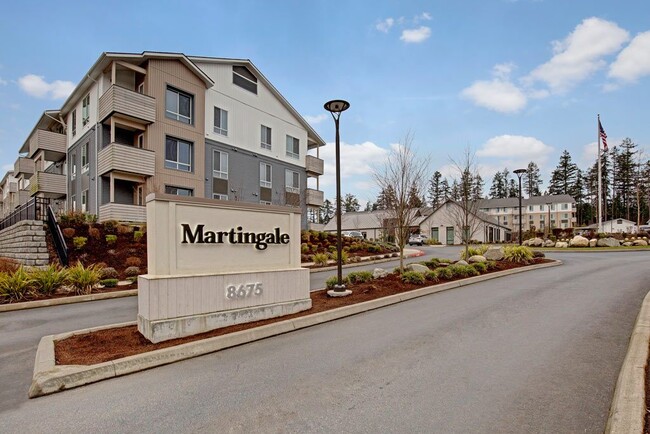
Martingale Apartments
8675 Litt Dr SE, Lacey, WA 98516
Managed By

- Total Monthly Price
- $1,498 - $2,094
- 12 Month Lease
- Bedrooms
- Studio - 2Studio - 2 Beds
- Bathrooms
- 1 - 21 - 2 Baths
- Sq. Ft.
- 546 - 1,045 sq ft
Pricing and Floor Plans
Studio S1
Show Floor Plan Details Hide Floor Plan Details
Unable to load floor plan details.
04-208
$1,498
546 Sq. Ft.
Oct. 14
One Bedroom Den A4
Show Floor Plan Details Hide Floor Plan Details
Unable to load floor plan details.
02-307
$2,085
796 Sq. Ft.
Nov. 20
New
One Bedroom A1
Show Floor Plan Details Hide Floor Plan Details
Unable to load floor plan details.
One Bedroom A2
Show Floor Plan Details Hide Floor Plan Details
Unable to load floor plan details.
One Bedroom A3
Show Floor Plan Details Hide Floor Plan Details
Unable to load floor plan details.
Two Bedroom B1
Show Floor Plan Details Hide Floor Plan Details
Unable to load floor plan details.
09-203
$1,999
972 Sq. Ft.
Now
04-206
$1,984
972 Sq. Ft.
Now
09-303
$2,009
972 Sq. Ft.
Now
Two Bedroom B2
Show Floor Plan Details Hide Floor Plan Details
Unable to load floor plan details.
07-308
$2,094
1,045 Sq. Ft.
Sep. 24
New
08-201
$2,084
1,045 Sq. Ft.
Sep. 29
Property Map
Select a unit to view pricing and availability
Details
Lease Term Options
- 12 mo
Property Information
- Built in 2019
- 240 units3 stories
Fees & Policies
The fees below are based on community-supplied data and may exclude additional fees and utilities.
Utilities & Essentials
-
Pest Control Services$2 / mo
-
Utility - Billing Administrative Fee$4.45 / mo
-
Utility - Electric - Third PartyVaries / moDisclaimer: Utility apportionment is direct metered.
-
Trash Services - HaulingVaries / moDisclaimer: Price varies based on number of occupants. 50 Utility apportionment is allocation: ratio occupancy formula.
-
Utility - GasVaries / moDisclaimer: Utility apportionment is allocation: ratio occupancy formula.
-
Utility - SewerVaries / moDisclaimer: Utility apportionment is allocation: ratio occupancy formula.
-
Utility - WaterVaries / moDisclaimer: Utility apportionment is allocation: ratio occupancy formula.
-
Utility - Stormwater/DrainageVaries / moDisclaimer: Utility apportionment is allocation: ratio occupancy formula.
-
Renters Liability Insurance - Third PartyVaries / moDisclaimer: Price varies based on amount of coverage.
-
Common Area - ElectricVaries / moDisclaimer: Utility apportionment is allocation: ratio occupancy formula.
One-Time Basics
Due at Application
-
Holding Deposit (Refundable)$400
-
Application Fee$45
Due at Move-In
-
Utility - New Account Fee$20
-
Administrative Fee$300
-
Security Deposit (Refundable)$400
Due at Move-Out
-
Utility - Final Bill Fee$10
Covered
-
Parking - Covered$60 - $100 / moDisclaimer: Price varies based on rentable item type.
Comments
Max of 1
Garage
-
Parking - Garage$150 / mo
Comments
Max of 1
Additional Parking Options
-
Other
Other Pets Allowed
-
Pet Deposit (Refundable)$250
-
Pet Fee$300
-
Pet Rent$30 / mo
Cats Allowed
-
Cats Allowed
Max of 2
Restrictions
None
Comments
We allow two (2) pets max per household. $30/pet monthly pet rent. $300 pet deposit and $300 non-refundable pet fee.
Dogs Allowed
-
Dogs Allowed
Max of 2
Restrictions
Rottweiler, doberman pinscher, pit bull terrier, staffordshire terrier, chow, presa canarias, akita, alaskan malamute, wolf hyrbid or any mix thereof.
Comments
We allow two (2) pets max per household. $30/pet monthly pet rent. $300 pet deposit and $300 non-refundable pet fee.
Personalized Add-Ons
-
Renters Liability/Content - Property Program$14.50 / mo
Situational
-
Appliance-Related Charge$50 / mo
-
Access Device - Replacement$10 - $100 / occurrenceDisclaimer: Price varies based on device type.
-
Renters Liability Only - Non-Compliance$10.75 / occurrence
-
Late Fee$100 / occurrence
-
Returned Payment Fee (NSF)$40 / occurrence
-
Utility - Vacant Processing Fee$50 / occurrence
-
Intra-Community Transfer Fee$750 / occurrence
-
Reletting Fee100% of base rent / occurrence
-
Lease Buy Out200% of base rent / occurrence
-
Utility - Vacant Cost RecoveryVaries / occurrenceDisclaimer: Utility apportionment is allocation: number of occupants in unit.
-
Legal/Eviction FeesVaries / occurrenceDisclaimer: Price varies based on legal expenses.
-
Security Deposit - Additional (Refundable)Varies / occurrenceDisclaimer: Price varies based on screening conditions.
Property Fee Disclaimer: Total Monthly Leasing Price includes base rent, all monthly mandatory and any user-selected optional fees. Excludes variable, usage-based, and required charges due at or prior to move-in or at move-out. Security Deposit may change based on screening results, but total will not exceed legal maximums. Some items may be taxed under applicable law. Some fees may not apply to rental homes subject to an affordable program. All fees are subject to application and/or lease terms. Prices and availability subject to change. Resident is responsible for damages beyond ordinary wear and tear. Resident may need to maintain insurance and to activate and maintain utility services, including but not limited to electricity, water, gas, and internet, per the lease. Additional fees may apply as detailed in the application and/or lease agreement, which can be requested prior to applying. Pets: Pet breed and other pet restrictions apply. Rentable Items: All Parking, storage, and other rentable items are subject to availability. Final pricing and availability will be determined during lease agreement. See Leasing Agent for details.
Matterport 3D Tours
Explore Commute Options
Property Highlights
- Ac Ports
- Bark Park
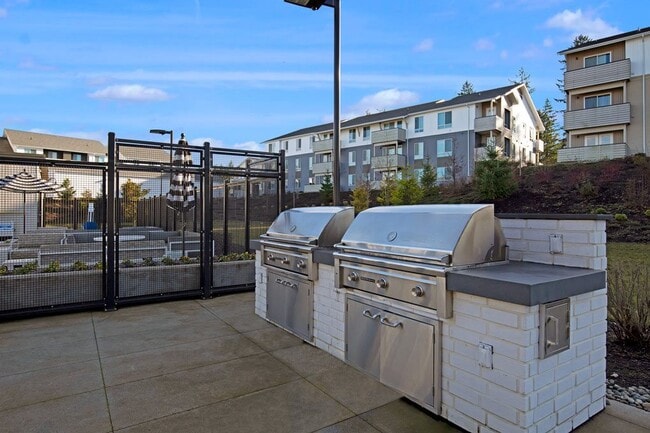
- BBQ Grills
- Carport and Garage Parking Available
- Ceiling Fan
- Conference Room
- EV Charging Available
- In Home Washer & Dryer
- Large Windows
- Patio / Balcony*
- Ping Pong Table
- Stainless Steel Appliance Package
Apartment Features
- Balcony
- Fireplace
- Island Kitchen
- Patio
- Stainless Steel Appliances
- Walk-In Closets
- Washer/Dryer
Community Features
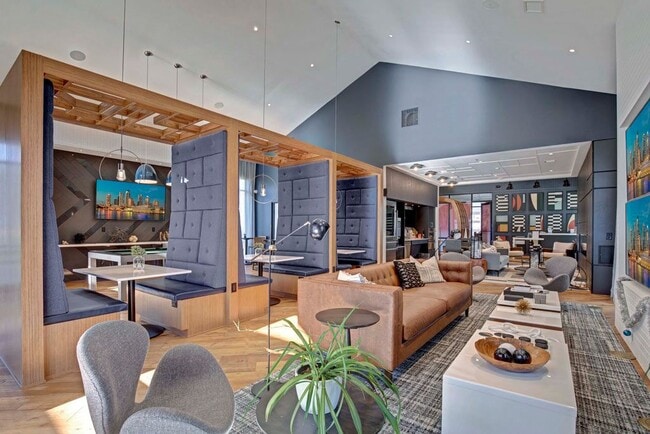
- Clubhouse
- Conference Rooms
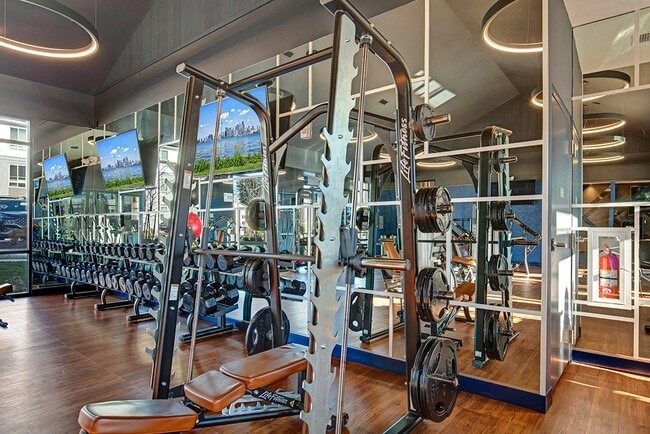
- Fitness Center
- Garages
- Lounge
- Maintenance on site
- Package Service
- Pet Play Area
- Playground
- Pool
- Property Manager on Site
- Spa
Map of Martingale Apartments
Area Scores
Walkability
Somewhat walkable
Transit
Limited public transit
Driveability
Exceptionally drivable
Bikeability
Fairly bikeable
Walkability measures the walking distance to day-to-day needs.
Transit measures access to public transportation.
Driveability measures congestion, parking availability, and access to major roads.
Bikeability measures the suitability for cycling.
Soundscore™
Active
A Sound Score rating aggregates noise caused by vehicle traffic, airplane traffic and local sources.
Transit
Commuter Rail
18 min Drive

Moving to East Olympia, Lacey, WA
Shopping Centers
Shoppers will appreciate Martingale Apartments proximity to O Bee Center, Martin Way East Plaza, and Tallon Center. O Bee Center is 0.2 miles away, and Martin Way East Plaza is within a 5 minute walk.
Commuting
With a TransitScore of 30, Martingale Apartments has limited public transit, including 7 transit stops within 26.6 miles. Transit options include Ketron Island and Anderson Island.
Parks and Recreation
Recreational activities near Martingale Apartments are plentiful. Discover 2 parks within 4.3 miles, including Nisqually National Wildlife Refuge and Nisqually Reach Nature Center.
Airports
Living in East Olympia provides easy access to Seattle-Tacoma International, located just 61 minutes from Martingale Apartments.
Local Education
Primary and Secondary Schools

Lydia Hawk Elementary
Grades K-5
Public

Meadows Elementary
Grades PK-5
Public
Nisqually Middle School
Grades 6-8
Public

Faith Lutheran Christian School
Grades PK-8
Private
River Ridge High School
Grades 9-12
Public
Pope John Paul Ii High School
Grades 9-12
Private
Data provided by GreatSchools.org © 2026. All rights reserved.

Colleges and Universities
| School | Commute Time (Distance) |
|---|---|
| South Puget Sound Comm. Coll. | Drive: 16 min (10.2 mi) |
| The Evergreen State College | Drive: 22 min (14.5 mi) |
| Pierce College Fort Steilacoom | Drive: 27 min (14.8 mi) |
About Martingale Apartments
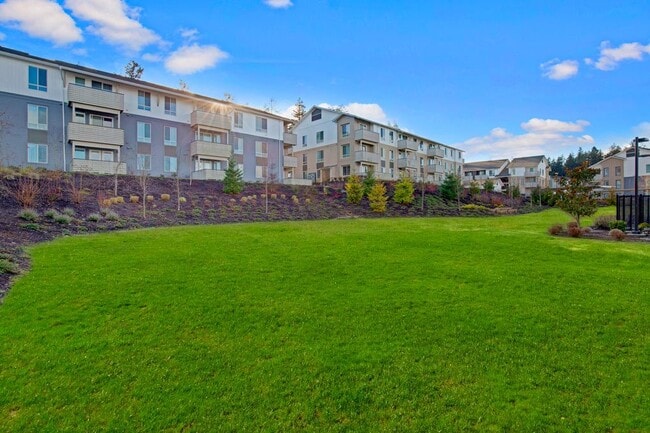
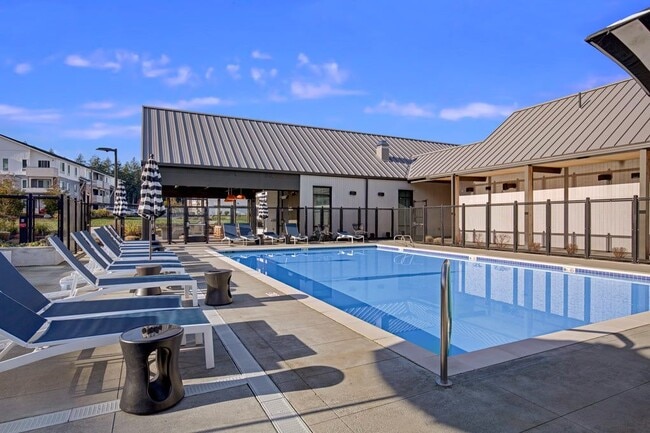
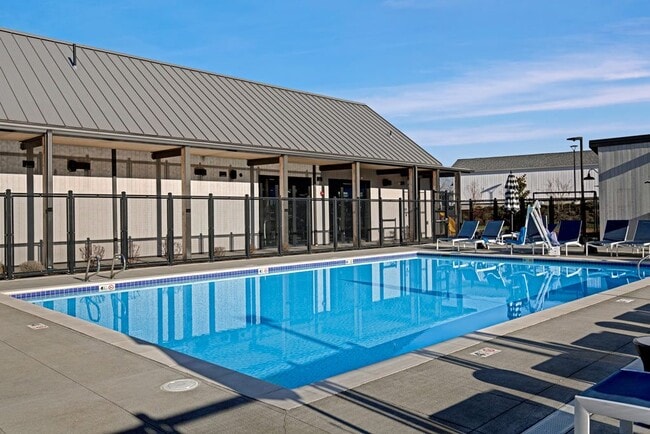
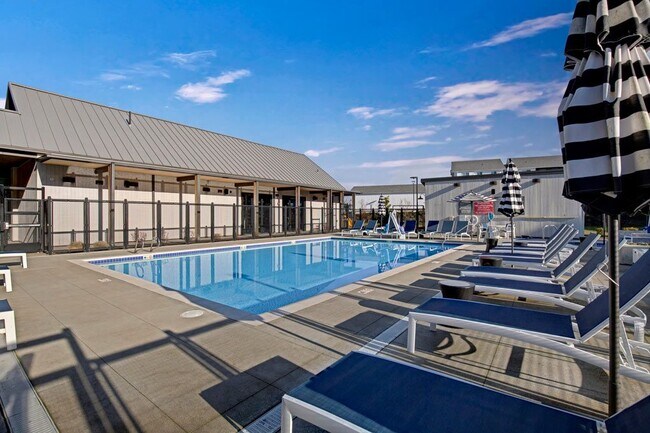
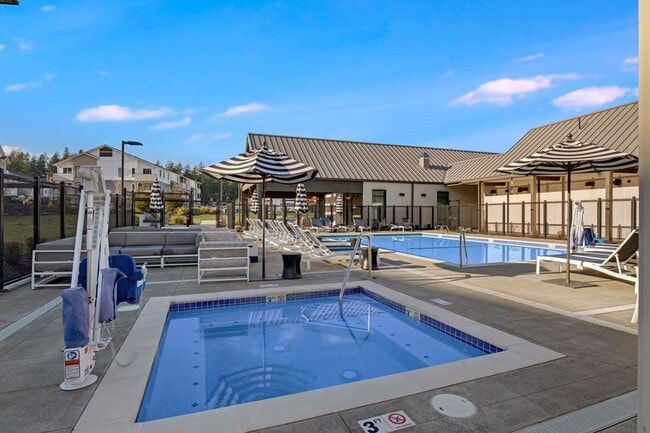
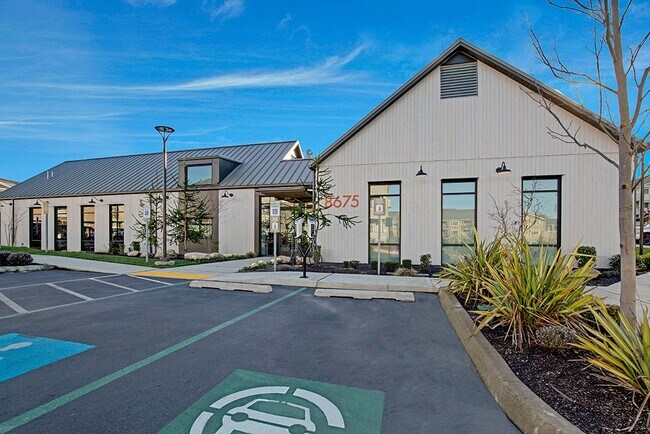
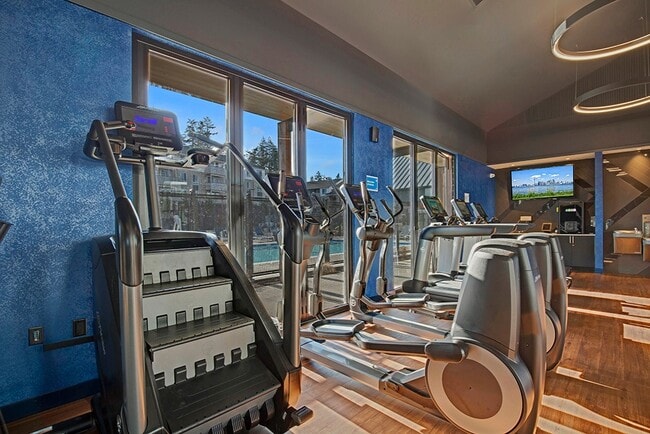
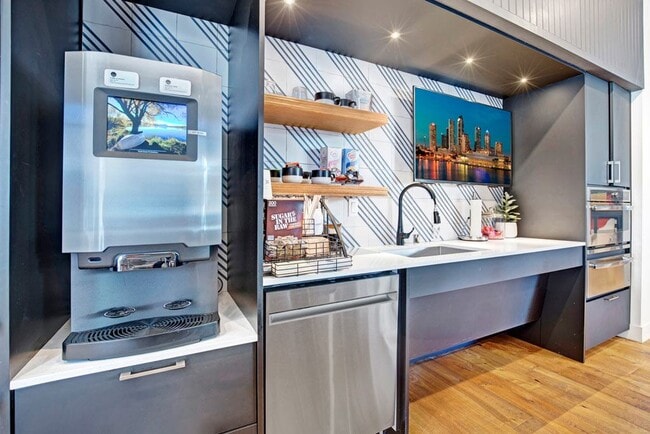
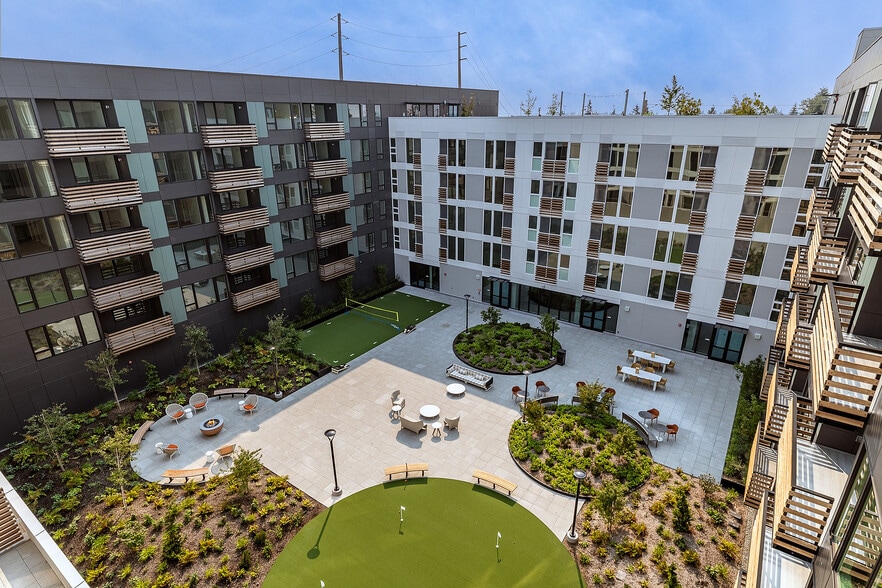
Welcome to Martingale Apartments, the ultimate winner in life and apartment living. Discover our community located in Lacey WA, where you'll find everything you need to thrive. Get ready to indulge in a clubhouse filled with endless recreation… options, from cozy lounges with big screens and billiards to a luxurious resort-style pool and spa. When you're ready to unwind, retreat to your modern living space that exudes upscale equestrian-inspired vibes. With a variety of stylish studio, one-, and two-bedroom floor plans, you'll be off to the races in no time.
Welcome to Martingale Apartments, the ultimate winner in life and apartment living. Discover our community located in Lacey WA, where you'll find everything you need to thrive. Get ready to indulge in a clubhouse filled with endless recreation options, from cozy lounges with big screens and billiards to a luxurious resort-style pool and spa. When you're ready to unwind, retreat to your modern living space that exudes upscale equestrian-inspired vibes. With a variety of stylish studio, one-, and two-bedroom floor plans, you'll be off to the races in no time.
Martingale Apartments is an apartment community in Lacey, WA
Contact
Lacey, WA 98516
- Sunday Closed
- Monday 9:00 AM – 6:00 PM
- Tuesday 9:00 AM – 6:00 PM
- Wednesday 9:00 AM – 6:00 PM
- Thursday 9:00 AM – 6:00 PM
- Friday 9:00 AM – 6:00 PM
- Saturday 10:00 AM – 5:00 PM
Martingale Apartments Gallery
Nearby Properties You Might Like
Within 50 Miles of Martingale Apartments




Find More Rentals in Lacey
Bedrooms
Other Types of Rentals
Lacey Apartments by Amenity
- Pet-Friendly Apartments in Lacey
- Furnished Apartments in Lacey
- Waterfront Apartments in Lacey
- Apartments with a Pool in Lacey
- Apartments with Wheelchair Access in Lacey
- Apartments with Washer & Dryer in Lacey
- Apartments with Utilities Included in Lacey
- Apartments with a Garage in Lacey
- Apartments with EV Charging in Lacey
- Apartments with a Virtual Tour in Lacey
Apartment Specialties
Find More Rentals Nearby…
Cities
Neighborhoods
Contact This Property
(360) 995-1622Languages: English
Open 9:00 AM – 6:00 PM Today