Managed By

- Bedrooms
- 1 - 31 - 3 Beds
- Bathrooms
- 1 - 21 - 2 Baths
- Sq. Ft.
- 691 - 1,540 sq ft
Pricing and Floor Plans
Aspen
Show Floor Plan Details Hide Floor Plan Details
Unable to load floor plan details.
06-0607
$1,412
890 Sq. Ft.
Now
03-0313
$1,467
890 Sq. Ft.
Now
03-0315
$1,412
890 Sq. Ft.
Now
Emerson
Show Floor Plan Details Hide Floor Plan Details
Unable to load floor plan details.
06-0626
$1,361
691 Sq. Ft.
Now
01-0109
$1,421
691 Sq. Ft.
Now
06-0604
$1,183
691 Sq. Ft.
Dec. 4
Bristol
Show Floor Plan Details Hide Floor Plan Details
Unable to load floor plan details.
10-1019
$1,646
1,186 Sq. Ft.
Now
09-0914
$1,756
1,186 Sq. Ft.
Now
09-0913
$1,689
1,186 Sq. Ft.
Nov. 10
Brooklyn
Show Floor Plan Details Hide Floor Plan Details
Unable to load floor plan details.
11-1118
$1,995
1,332 Sq. Ft.
Now
11-1103
$2,070
1,332 Sq. Ft.
Sep. 29
Carlisle
Show Floor Plan Details Hide Floor Plan Details
Unable to load floor plan details.
07-0704
$2,090
1,492 Sq. Ft.
Now
03-0307
$2,050
1,492 Sq. Ft.
Now
01-0127
$2,084
1,540 Sq. Ft.
Now
Details
Property Information
- Built in 2007
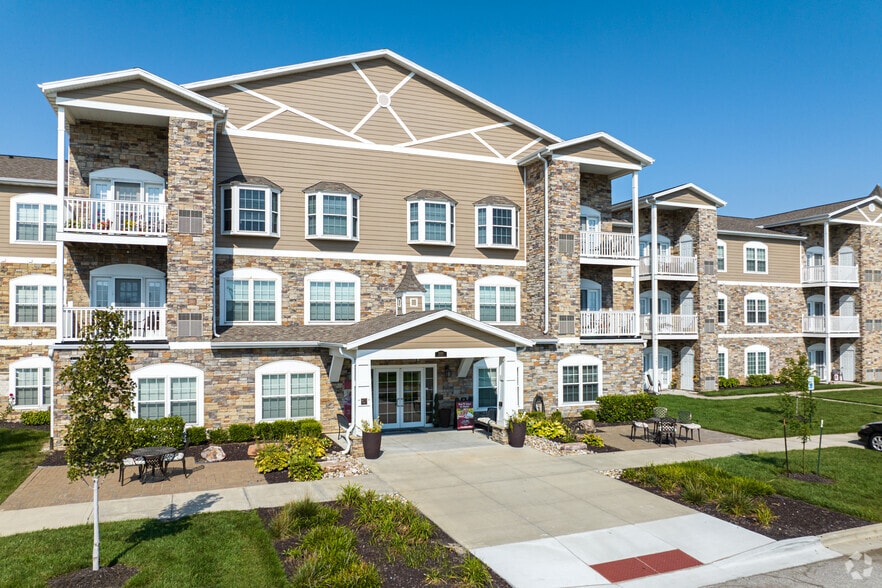
- 298 units3 stories
Fees & Policies
The fees below are based on community-supplied data and may exclude additional fees and utilities.
One-Time Basics
Due at Application
-
Application Fee Per Applicant$50
-
Other
-
Garage
Dogs Allowed
-
Dog Fee$335
-
Dog Rent$25 / mo
Restrictions
None
Cats Allowed
-
Cat Fee$335
-
Cat Rent$25 / mo
Restrictions
None
Property Fee Disclaimer: Based on community-supplied data and independent market research. Subject to change without notice. May exclude fees for mandatory or optional services and usage-based utilities.
Matterport 3D Tours
Explore Commute Options
Property Highlights
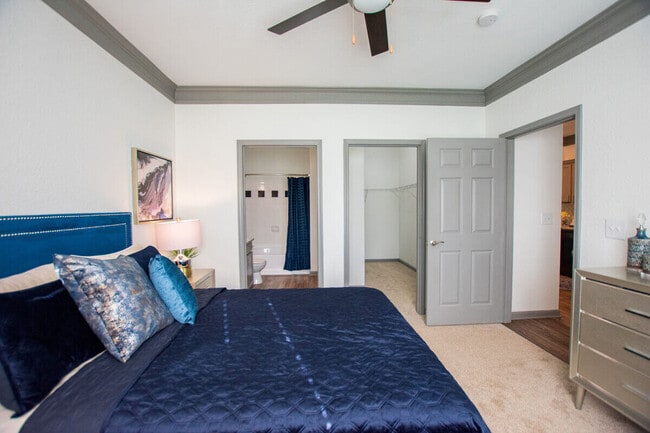
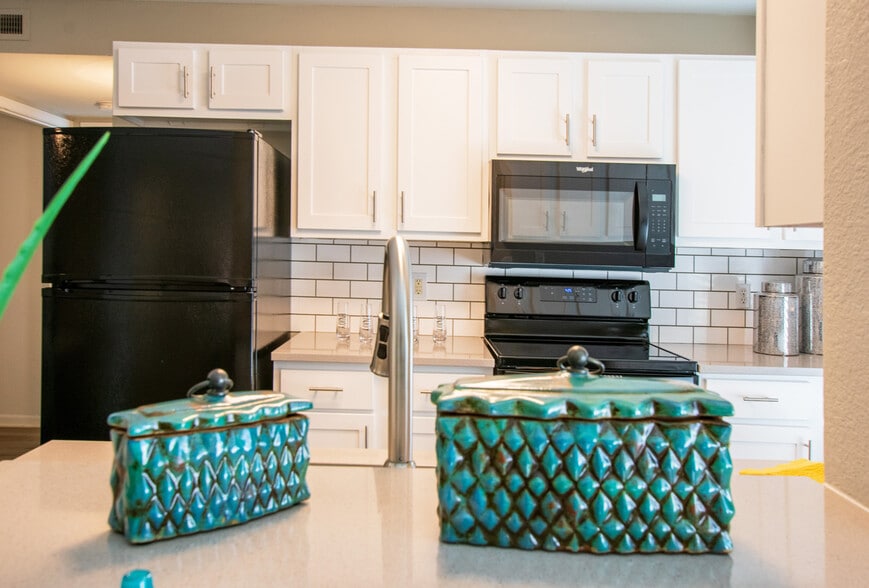
- 9 Foot Ceilings
- Beautiful Views of the Woods*
- Built-In Work-from-Home Desk*
- Car Care Center
- Conference Room
- Diamond Package Upgrades*
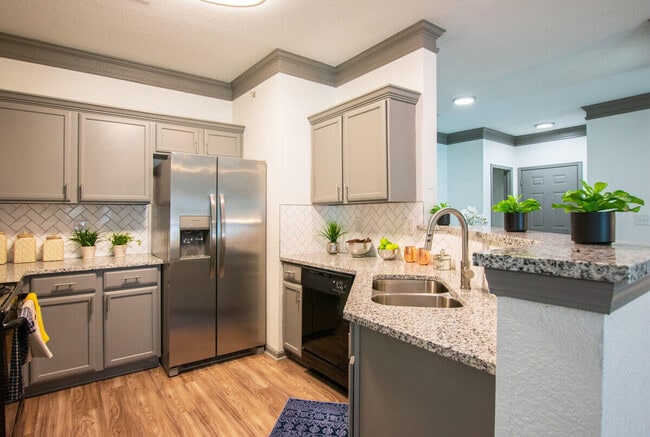
- Farmhouse Sinks
- Full-Size Refrigerators
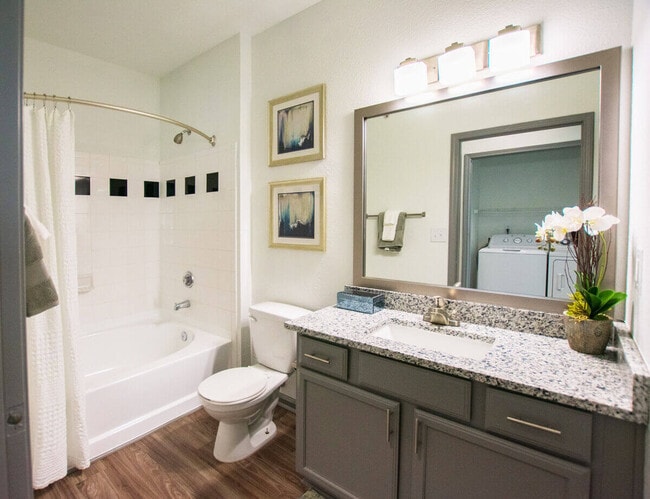
- Garden-Style Bathtubs
- Grill Station with Seating
- Individually Controlled Heat and Air Conditioning
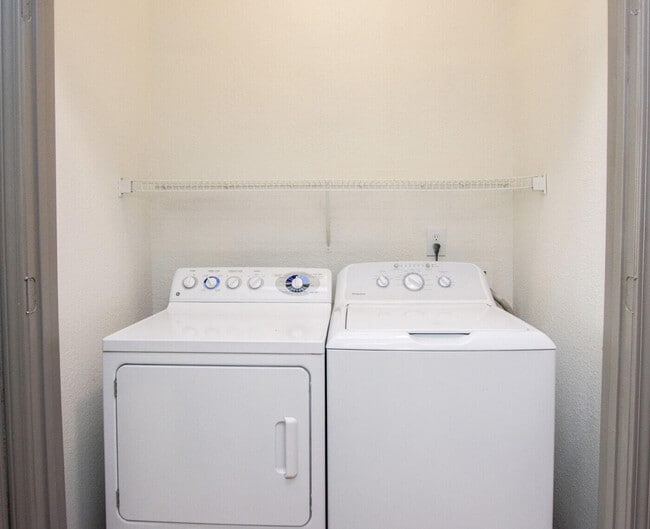
- In-Unit Washer and Dryer
- Linen Closet for Extra Storage
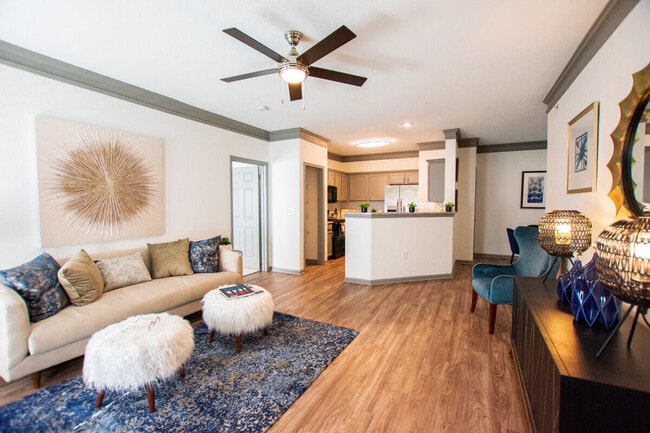
- Luxury Vinyl Plank Flooring
- Oversized Fenced-In Yard*
- Paw Spa
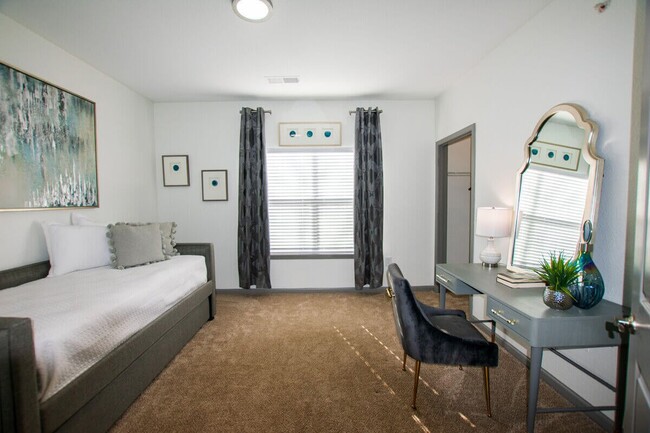
- Plush Carpeting in Bedrooms
- Private Bark Park
- Serene Walking Trails
- Spacious Kitchen Pantry
- Spacious Walk-In Closets
- Stylish Crown Molding
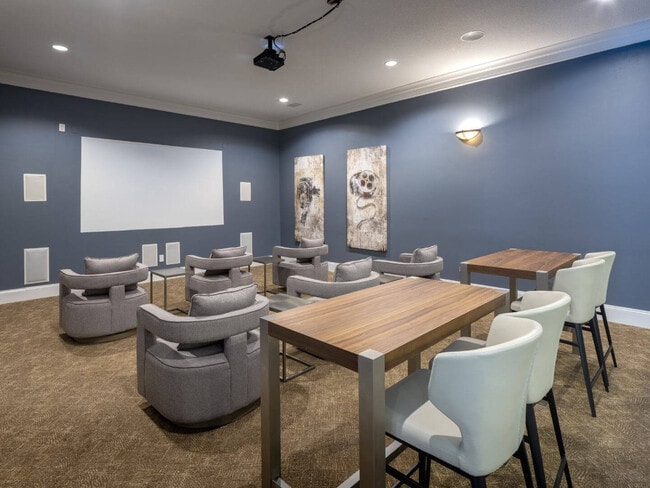
- Theater Lounge
Apartment Features
- Air Conditioning
- Ceiling Fans
- Crown Molding
- Dishwasher
- Granite Countertops
- Heating
- High Speed Internet Access
- Kitchen
- Linen Closet
- Pantry
- Refrigerator
- Smoke Free
- Sprinkler System
- Trash Compactor
- Tub/Shower
- Walk-In Closets
- Washer/Dryer
- Washer/Dryer Hookup
- Yard
Community Features
- Business Center
- Clubhouse
- Conference Rooms
- Dog Park
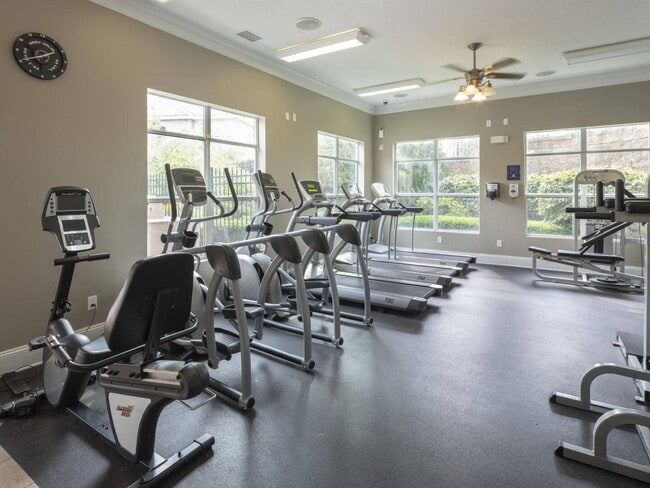
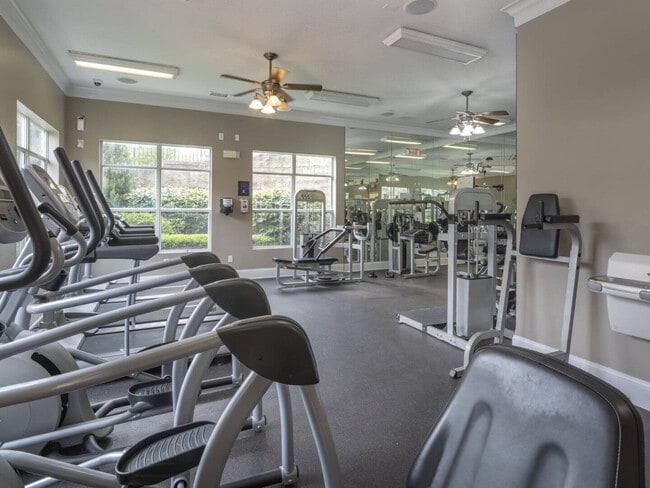
- Fitness Center
- Garages
- Grill
- Lounge
- Maintenance on site
- Planned Social Activities
- Playground
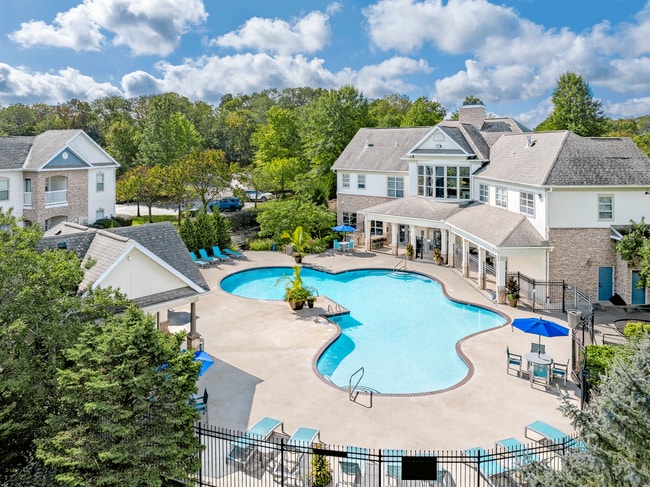
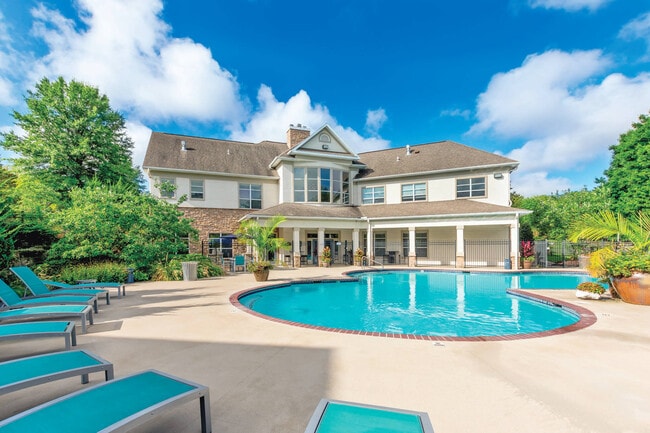
- Pool
- Property Manager on Site
- Spa
- Walking/Biking Trails
Map of Andover Park
Area Scores
Walkability
Fairly walkable
Driveability
Exceptionally drivable
Bikeability
Fairly bikeable
Walkability measures the walking distance to day-to-day needs.
Driveability measures congestion, parking availability, and access to major roads.
Bikeability measures the suitability for cycling.
Soundscore™
Active
A Sound Score rating aggregates noise caused by vehicle traffic, airplane traffic and local sources.
Transit
Airport
14 min Drive

Moving to Sherrydale, Kansas City, MO
Shopping Centers
Shoppers will appreciate Andover Park proximity to Twin Creeks and The Village at Twin Creek. Twin Creeks is 0.5 miles away, and The Village at Twin Creek is within a 12 minute walk.
Parks and Recreation
Recreational activities near Andover Park are plentiful. Discover 1 park within 4.6 miles, including Shoal Creek Living History Museum.
Airports
Living in Sherrydale provides easy access to Kansas City International, located just 15 minutes from Andover Park.
Local Education
Primary and Secondary Schools

Linden West Elementary
Grades PK-5
Public
Pathfinder Elementary School
Grades PK-5
Public

Platte Purchase Middle School
Grades 6-8
Public
Platte County High
Grades 9-12
Public

Northland Christian Education System
Grades PK-12
Private
Data provided by GreatSchools.org © 2026. All rights reserved.

Colleges and Universities
| School | Commute Time (Distance) |
|---|---|
| Metropolitan Community College | Drive: 8 min (4.2 mi) |
| Park University | Drive: 18 min (10.1 mi) |
| Kansas City University | Drive: 19 min (12.5 mi) |
About Andover Park
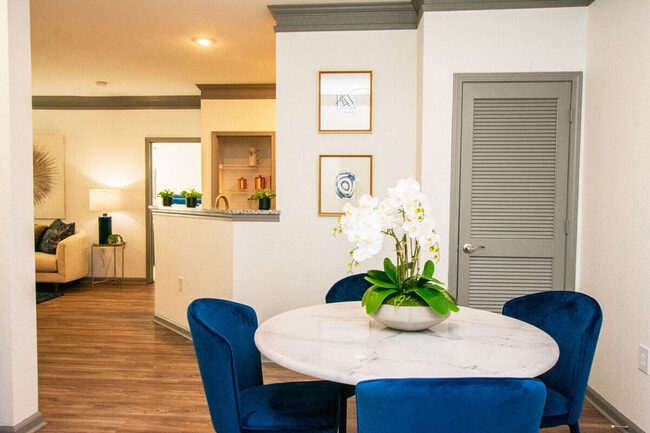
Discover a community where modern luxury meets everyday comfort. Our beautifully designed one-, two-, and three-bedroom apartment homes offer the perfect blend of contemporary style and warmth-crafted to fit any lifestyle. Located just north of… downtown Kansas City, our community is a great place to relax but it's easy to take a short drive to all the life the city has to offer. Whether you're relaxing at home, entertaining friends, or enjoying our upscale amenities, you'll find every detail has been thoughtfully curated with you in mind. Welcome home!
Discover a community where modern luxury meets everyday comfort. Our beautifully designed one-, two-, and three-bedroom apartment homes offer the perfect blend of contemporary style and warmth-crafted to fit any lifestyle. Located just north of downtown Kansas City, our community is a great place to relax but it's easy to take a short drive to all the life the city has to offer. Whether you're relaxing at home, entertaining friends, or enjoying our upscale amenities, you'll find every detail has been thoughtfully curated with you in mind. Welcome home!
Andover Park is an apartment community in Kansas City, MO
Contact
Kansas City, MO 64155
- Sunday Closed
- Monday 9:00 AM – 6:00 PM
- Tuesday 9:00 AM – 6:00 PM
- Wednesday 9:00 AM – 6:00 PM
- Thursday 9:00 AM – 6:00 PM
- Friday 9:00 AM – 6:00 PM
- Saturday 10:00 AM – 5:00 PM
Renter Reviews
For Andover Park
128 Ratings & Reviews
-
3/18/25
Please read
Ever since moving into this apartment it had been absolute hell. I have had a persistent pest control problem since before moving in which management refuses to acknowledge after repatedley communicating that pest control services have not been helping. It took weeks to recieve the proper mail key and mail box information. They knowingly violated the lease agreement and refuse to acknowledge it or admit to wrongdoing. Contacting the leasing office is absolutely useless and the staff is clueless… or rude, the property manager, Atleigh is not there at decent times to address the issues and does not return phone calls or emails. And contacting coorporate through the email or phone number provided does nothing as nobody responds after an empty promise of a callback.
Review from Apartments.com
5 People Found This Helpful
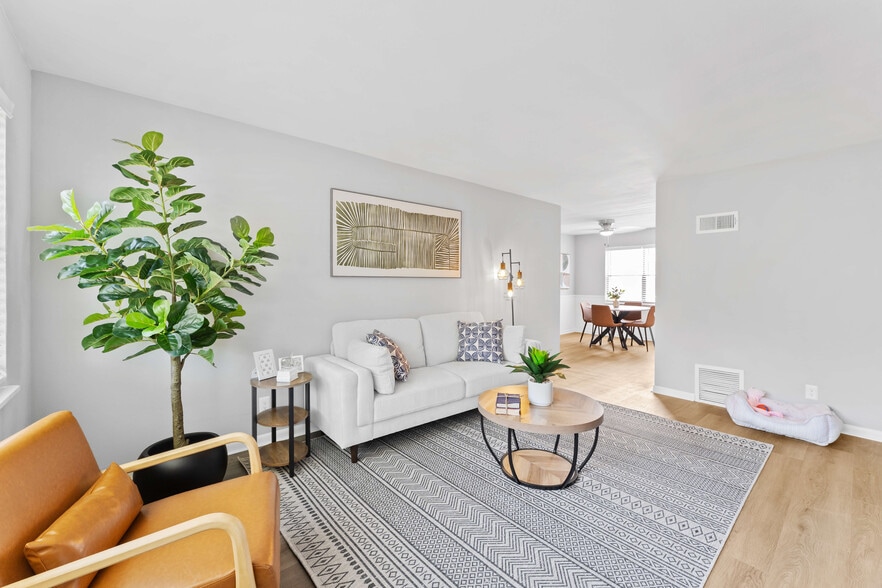
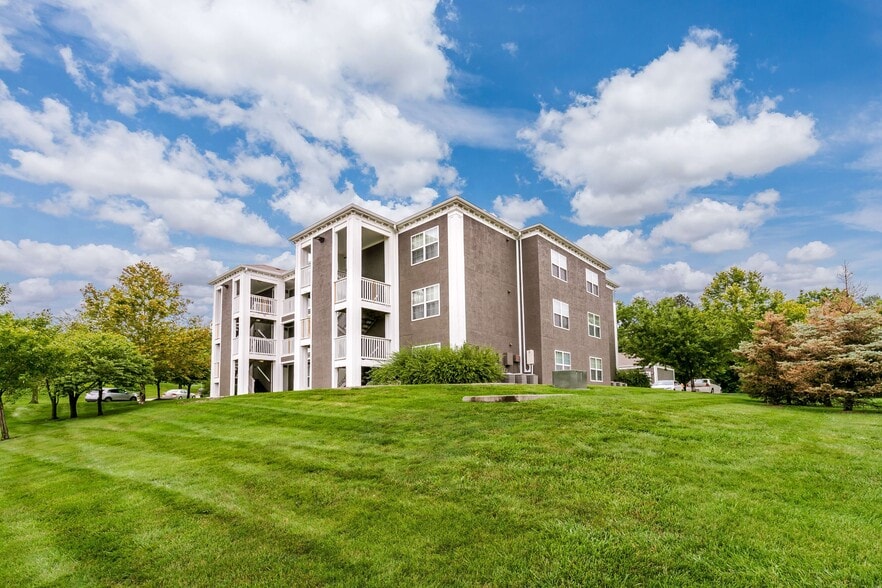
Andover Park Gallery
Nearby Properties You Might Like
Within 50 Miles of Andover Park
Find More Rentals in Kansas City
Bedrooms
Other Types of Rentals
Kansas City Apartments by Amenity
- Pet-Friendly Apartments in Kansas City
- Furnished Apartments in Kansas City
- Waterfront Apartments in Kansas City
- Apartments with a Pool in Kansas City
- Apartments with Wheelchair Access in Kansas City
- Apartments with Washer & Dryer in Kansas City
- Apartments with Utilities Included in Kansas City
- Apartments with a Garage in Kansas City
- Apartments with EV Charging in Kansas City
- Apartments with a Virtual Tour in Kansas City
Apartment Specialties
Apartments in your Budget
- Kansas City Move-in Specials
- Cheap Apartments in Kansas City
- Luxury Apartments in Kansas City
- Apartments under $700 in Kansas City
- Apartments under $900 in Kansas City
- Apartments under $1000 in Kansas City
- Apartments under $1500 in Kansas City
- Apartments under $2000 in Kansas City
- Apartments under $2500 in Kansas City
Find More Rentals Nearby…
Cities
Neighborhoods
Contact This Property
(816) 992-5360Languages: English
Closed Today